
Key Takeaways
Adhering to Singapore’s strict building codes is essential for any roof extension project, requiring careful planning and professional oversight to remain compliant.
- BCA approval remains the primary requirement for all structural additions.
- Proper calculation of dead and live loads ensures long-term safety.
- Professional Engineers must endorse all structural analysis documentation and plans.
- Climate resilience involves planning for intense wind and heavy rainfall.
- Unauthorized renovations frequently lead to severe legal and demolition consequences.
Understanding Singapore’s regulatory framework for roof extensions
Structural landscape management in Singapore requires a comprehensive grasp of authority protocols. Every modification, regardless of scale, must be vetted to prevent safety risks.
Overview of BCA approval processes for structural additions
The building control system in Singapore prioritizes high standards for public safety. Before any physical work begins, property owners must secure approval from the Building and Construction Authority for all structural plans and calculations, ensuring they meet rigorous safety benchmarks.
Role of URA in zoning and allowable building height restrictions
Beyond structural integrity, land use planning dictates what is permissible at the roof level. The Urban Redevelopment Authority manages strict zoning regulations, ensuring any proposed vertical extension aligns with established building height limits and urban design goals for the neighborhood.
Distinguishing between minor architectural works and major structural modifications
Designers must carefully differentiate between aesthetic improvements and additions that impact the primary building frame. Projects that involve load-bearing elements require full submission and endorsement, whereas smaller non-structural works may follow different, less intensive regulatory pathways.
Key structural limits and engineering requirements
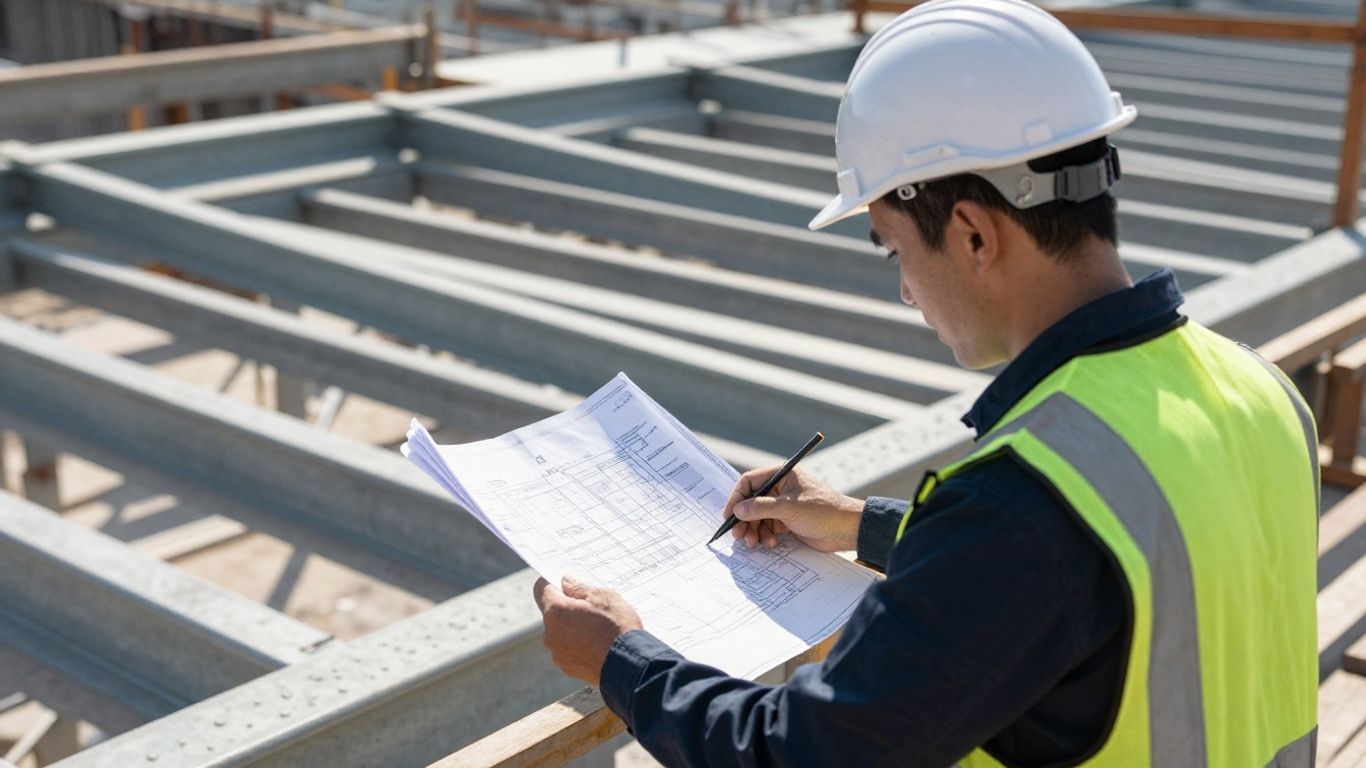
Successful vertical expansion depends on a deep understanding of physics and material science. Accurate assessments ensure the structure survives the test of time.
Calculating dead loads and live load capacities for new roof spaces
Engineers must meticulously account for every kilogram added to the structure. This involves analyzing the cumulative impact of new materials alongside expected occupancy and furniture, ensuring that the load-bearing capacity of the roof is never exceeded during the building’s lifecycle.
Impact of roof-level modifications on the primary building’s load-bearing integrity
Adding vertical elements exerts stress on the existing framework, requiring a holistic assessment of how the building carries weight. The following table identifies potential areas of concern when adding weight to an existing rooftop:
| Assessment Area | Primary Consideration | Regulatory Standard |
|---|---|---|
| Lateral Stiffness | Core wall capacity | SS EN 1991-1-4 |
| Column Loading | Vertical stress limit | SS EN 1992-1-1 |
| Connection Nodes | Steel frame junctions | SS EN 1993-1-1 |
Analyzing these elements allows specialists to predict how the modification interacts with the building’s foundations and vertical transport systems.
Assessing soil bearing capacity and foundation redundancy for vertical additions
Vertical additions frequently require an analysis of the building’s base to determine if the ground can support increased stress. This assessment typically follows a structured checklist to ensure no component is overlooked during the engineering phase:
- Reviewing existing geotechnical investigation reports from project inception.
- Verifying the original soil bearing capacity against new total load estimations.
- Identifying if deep foundation elements require supplementary strengthening measures.
- Confirming that settlements are accounted for in the structural modeling reports.
Professional certification and submission procedures
Technical submissions represent the binding link between concept and construction. Every detail must be verified by those legally responsible for the building’s safety.
Mandatory endorsements by Professional Engineers for structural stability
All construction plans must carry the professional seal of a qualified engineer. By engaging services from Aman Engineering Consultancy, owners guarantee their structural analysis and designs are reviewed by experts who prioritize international standards like Eurocode.
Scope of work requiring review by an accredited checker
Larger or more complex projects necessitate independent peer review to mitigate risks. This mandatory process ensures that all structural systems have undergone rigorous validation, providing an added layer of safety that exceeds the basic design requirements for conventional buildings.
Documentation standards for technical structural analysis reports
Producers of structural reports must present clearly documented evidence of their methodology. This includes finite element modeling results, seismic load evaluations, and compliance certificates that trace back to standard industry design requirements.
Ensuring climate resilience and structural durability
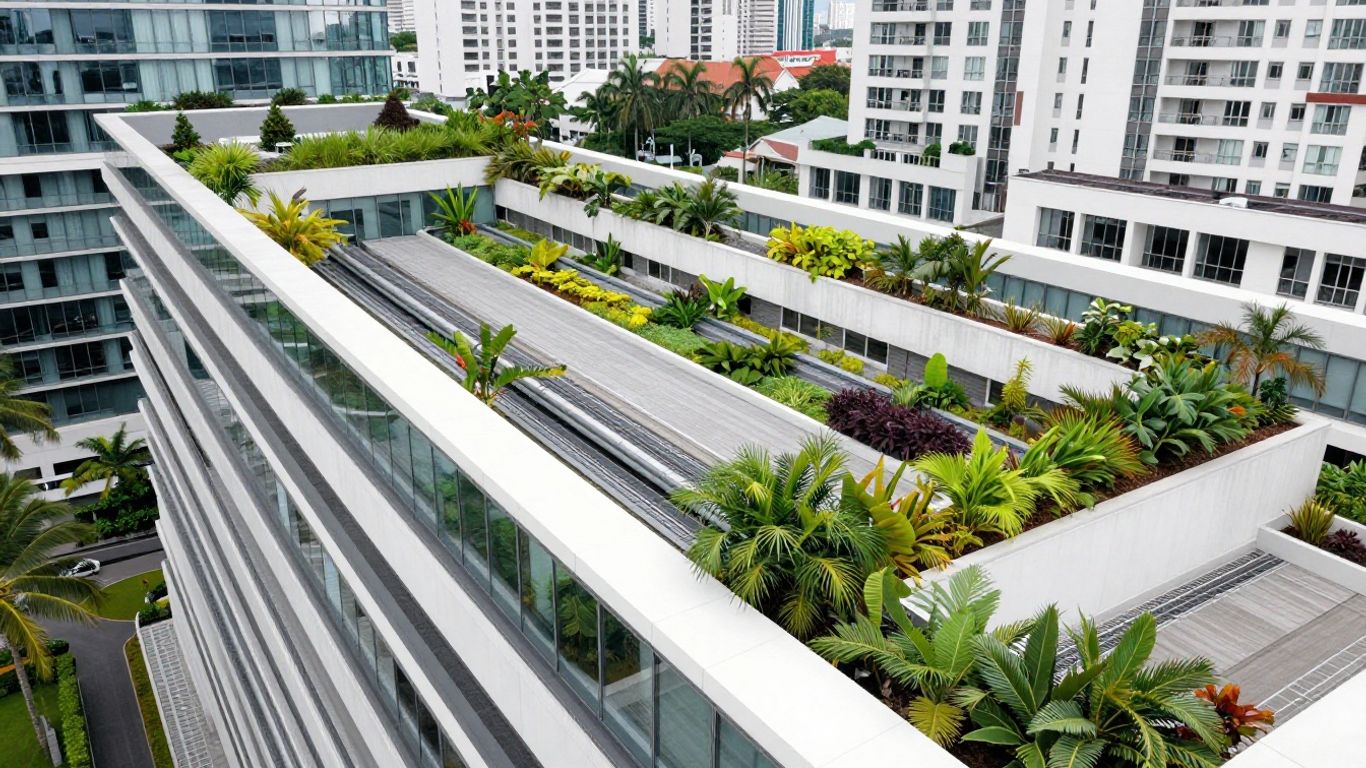
Singapore’s environment is harsh, characterized by extreme humidity and intense weather patterns. Protecting structures requires proactive engineering solutions that resist nature’s most persistent forces.
Designing for tropical wind load conditions and heavy rainfall intensity
Engineers must design for high-velocity winds that peak during specific months, alongside rapid water accumulation during heavy tropical downpours. By utilizing Aman Engineering Consultancy expertise in local climatic conditions, projects can avoid common failures linked to inadequate drainage or poor wind bracing.
Material selection criteria for high-exposure roof environments
Environments at the top of a building face higher UV levels and corrosive elements. Selecting materials like high-grade stainless steel or specialized protective coatings is a logical requirement for any project aiming to minimize maintenance requirements and prevent premature material degradation.
Engineering solutions to prevent ponding and water accumulation on structures
Standing water is a primary cause of structural damage and leakage. Incorporating sloped surfaces, high-capacity drainage systems, and water-resistant membranes is essential, allowing the building to remain dry and structurally stable through the wettest seasons of the year.
Managing construction safety and site supervision
Safety is not just a regulatory hurdle but a fundamental responsibility during construction. Supervision ensures that reality matches the engineered vision provided in the plans.
Regulatory mandates for temporary works, propping, and formwork
Temporary supports must be as carefully designed as the permanent structure. Compliance with temporary works codes ensures that formwork and falsework can manage the weight of construction crews, equipment, and fresh building materials without compromising safety.
Monitoring requirements for structural stability during construction execution
Real-time monitoring systems track structural health throughout the renovation. Whether measuring site vibrations or settlement, Aman Engineering Consultancy provides the oversight necessary to identify issues before they manifest as systemic dangers.
Managing workplace safety risks inherent in high-level renovation projects
Working at height increases the complexity of safety management. It requires strictly controlled access, professional fall protection, and regular internal audits to maintain a safe environment for every worker on the project site.
Maintenance and periodic inspection obligations
Buildings are dynamic structures that require long-term attention. Owners hold the ultimate responsibility for ensuring their facilities remain safe for all future occupants.
Establishing long-term structural integrity monitoring for additions
Integrity goes beyond initial sign-off. Implementing a regular schedule for structural monitoring ensures that minor changes in load, cracks, or material stress are tracked effectively over the building’s multi-decade life span.
Periodic safety inspection requirements for modified structural elements
Modified joints, altered columns, and extended slabs should be part of a formal inspection routine. Regular reviews permit the identification of wear or environmental impact before it develops into a significant financial or safety burden.
Compliance protocols for future forensic structural assessments
Forensic assessments form the final backup for building safety. By keeping thorough records and project documentation, owners can facilitate future inspections by specialists who may need to understand original structural assumptions when resolving unexpected issues.
Conclusion
Navigating the complexities of roof extension regulations demands meticulous attention to structural integrity and regulatory codes. By balancing professional engineering expertise, rigorous compliance with authority standards, and ongoing site safety, owners can successfully deliver durable and climate-resilient additions that enhance the value of their property without compromising public safety.
Frequently Asked Questions
Why is BCA approval mandatory for all roof extensions?
The Building and Construction Authority mandates approval to ensure that any modification does not compromise the structural stability or safety of the entire building for all residents and occupants.
Do I need a Professional Engineer for minor layout changes?
If the modifications involve any load-bearing elements or structural changes, professional endorsement is legally required to verify that the core integrity of the property remains unaffected.
How does URA zoning affect my roof addition plans?
URA sets specific height limits and plot ratio controls for different zones, which might explicitly forbid vertical expansions even if the building is physically capable of supporting the extra weight.
What are the risks of ignoring building code compliance?
Ignoring codes often leads to immediate stop-work orders, heavy financial penalties, and mandatory demolition orders that require the property owner to return the site to its original state at their own expense.
How are load capacities calculated for existing roofs?
Engineers perform finite element modeling and conduct structural audits to determine if the existing beams, columns, and foundation have the redundancy required to hold the additional design load safely.
What is the purpose of an Accredited Checker in this process?
An Accredited Checker provides an independent peer review to ensure that complex designs for significant additions meet all safety and engineering codes before construction starts, serving as a critical safety safeguard.
Are there specific materials best suited for Singapore’s roof climate?
Materials must withstand high humidity, UV exposure, and intense rain, favoring high-grade steel, reinforced concrete with appropriate cover, and professional-grade waterproof membranes that resist long-term thermal expansion cycles.