
So, you’re building something or maybe making some changes to an existing place? That means you’ll probably need to deal with the Singapore Civil Defence Force (SCDF) for fire safety stuff. It sounds like a lot, and honestly, it can be, but it’s totally doable if you know the steps. The whole point is to make sure everyone stays safe, which is pretty important, right? This whole process, the SCDF residential submission, is key to getting that done.
Key Takeaways
- Getting a Fire Safety Certificate (FSC) is a big deal for most buildings, and it needs to be renewed every year. It’s basically proof that your building meets fire safety rules.
- You’ll need a Qualified Person (QP) to handle the SCDF residential submission. They’re the pros who design things with fire safety in mind.
- Fire safety plans and drawings are super important. They show exactly where everything goes, like escape routes and fire equipment.
- When you submit your building plans (BP submissions), fire safety needs to be thought about from the very start, not just tacked on later.
- Systems like sprinklers, fire alarms, and smoke control need careful design and planning to work right when you need them most.
Understanding the SCDF Residential Submission Process
Getting a building approved for occupancy involves a series of steps with the Singapore Civil Defence Force (SCDF). It’s not just about building something; it’s about making sure it’s safe for everyone who will live or work there. This process ensures that fire safety isn’t an afterthought but a core part of the building’s design and construction.
The Role of the Fire Safety Certificate
The Fire Safety Certificate (FSC) is a really important document. Think of it as the official stamp of approval that says your building meets all the necessary fire safety rules. Without it, you can’t legally occupy the building. It’s not a one-time thing either; these certificates usually need to be renewed every year. This annual renewal is key because it means buildings are regularly checked to make sure their fire safety systems are still working correctly. It’s a way to keep standards high over the life of the building, which has really helped Singapore maintain a good record when it comes to fires. Applying for this certificate involves submitting all the required paperwork and getting approval from the relevant authorities. You can find more details on the prerequisites and application procedures for obtaining a Fire Safety Certificate.
Mandatory Requirements for Residential Buildings
For residential buildings, especially those with common areas, an FSC is a must. This applies to most types of housing, from apartments to condominiums. The goal is to protect residents and their property. The requirements cover a lot of ground, including how quickly people can get out in an emergency, how well the building can contain a fire, and the reliability of fire fighting equipment. It’s all laid out in various codes and standards that need to be followed from the initial design phase right through to construction and beyond. Making sure these requirements are met is what the SCDF submission process is all about.
Annual Renewal of Fire Safety Certificates
As mentioned, the FSC isn’t a permanent pass. It needs to be renewed annually. This process involves a review to confirm that the building continues to comply with fire safety regulations. It’s a proactive measure to ensure that fire protection systems are maintained and that the building remains safe for its occupants year after year. This regular check-up is vital for catching any issues before they become serious problems. The SCDF issuance process for these certificates typically involves a quick response time once everything is submitted correctly. The SCDF issuance process is designed to be efficient, but it relies on complete and accurate submissions.
The entire submission process, from initial planning to final approval, is designed to integrate fire safety seamlessly into the building’s lifecycle. It’s a collaborative effort involving building owners, designers, and regulatory bodies to create a safer environment for everyone.
Key Professionals in SCDF Residential Submissions
Getting the fire safety certificate for your residential building involves a few important people who know their stuff. It’s not something you can just wing; these professionals are key to making sure everything is up to code and safe for everyone living there.
Engaging a Qualified Person (QP)
The first person you’ll likely need to bring on board is a Qualified Person, or QP. This is usually a registered architect or engineer. They’re the ones who design the building with fire safety in mind from the get-go. They take on a lot of the legal and professional responsibility for the accuracy of the submission. Picking the right QP is pretty important because their experience can really smooth out the whole process. They need to have the right skills for whatever kind of building you’re working with.
Responsibilities of a Registered Inspector (RI)
Once the building is constructed, or if you’re making significant changes, a Registered Inspector (RI) comes into play. These are also registered professionals, but their job is to check that what’s actually built matches the approved plans and meets all the fire safety regulations. Think of them as the final quality control. They’ll do thorough site inspections, check the fire protection systems, and make sure everything is in working order. They are the ones who will certify that the building is compliant. You can find more about what these inspectors do on the SCDF website.
Collaboration Between QP and RI
The QP and the RI need to work together, even though they have different roles. The QP sets the design standard, and the RI verifies the execution. They communicate to ensure that any issues found during the inspection phase are addressed correctly, often by referring back to the original design intent. This teamwork is vital for a successful submission. Sometimes, you might find companies that offer both QP and RI services, which can streamline things a bit, like Aman Engineering.
Here’s a quick look at their general roles:
| Professional | Primary Role |
|---|---|
| Qualified Person (QP) | Design and initial planning of fire safety features |
| Registered Inspector (RI) | Verification and certification of constructed fire safety measures |
It’s really about having the right eyes on the project at the right times. The QP ensures it’s designed correctly on paper, and the RI confirms it’s built correctly in reality. Both are essential for getting that fire safety certificate without a hitch.
Essential Components of SCDF Residential Submissions
So, you’re getting ready to submit your plans for a residential building, huh? It can feel like a lot, but breaking it down makes it way more manageable. The Singapore Civil Defence Force (SCDF) needs a clear picture of what you’re building to make sure everyone stays safe. This means putting together some key documents that show exactly how fire safety is built into your project from the ground up.
Fire Safety Plans and Drawings
This is where you visually lay out all the fire safety stuff. Think of it as the blueprint for safety. You’ll need detailed drawings that clearly show things like:
- Escape Routes: How people get out quickly and safely if there’s a fire. This includes stairs, corridors, and exit signs. We need to make sure travel distances are within limits.
- Fire Compartmentation: Walls and floors designed to stop fire and smoke from spreading. This includes details on fire-rated doors and how openings are sealed.
- Fire Protection Equipment: Where all the fire extinguishers, hose reels, sprinkler heads, and alarm systems will be located.
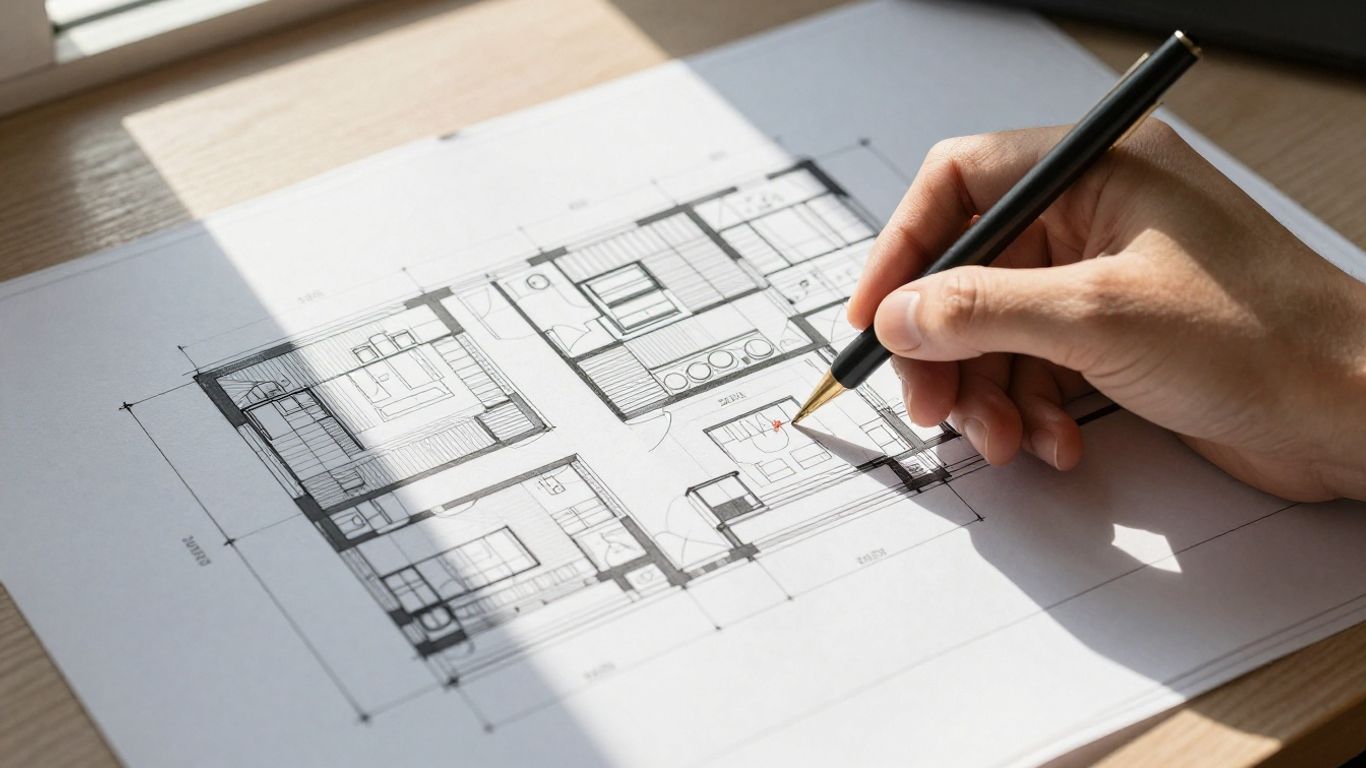
- Building Layout: Floor plans showing room layouts, wall types, and door swings, all drawn to scale. This helps inspectors understand the building’s structure and how fire might spread.
These plans need to be super clear, showing existing structures versus new additions, and must follow specific SCDF submission standards. It’s not just about drawing lines; it’s about communicating a safety strategy. You can find more details on building plan fire safety submissions.
Technical Submission Details
Beyond the drawings, you’ve got to provide the nitty-gritty details. This is where you back up your plans with technical information. It’s like the written report that explains the ‘why’ and ‘how’ behind your design choices.
- Specifications: Detailed descriptions of the materials you’ll use, especially for fire-rated elements like doors, walls, and finishes. This includes things like flame spread ratings.
- Calculations: For systems like sprinklers or smoke control, you’ll need to show the engineering calculations that prove they’ll work as intended. This might include hydraulic calculations for sprinkler systems.
- Product Data: Information on specific fire safety products you plan to install, like fire alarm panels or smoke detectors.
This section is all about proving that the systems and materials you’ve chosen meet the required performance standards. It’s a lot of paperwork, but it’s vital for showing compliance.
Documentation for Fire Protection Systems
This part focuses specifically on the active and passive fire protection systems. It’s a deep dive into how your building will actively fight fires and protect occupants.
- Sprinkler Systems: Design layouts, pipe sizing, water supply requirements, and pump specifications.
- Fire Detection and Alarm Systems: Details on the type and placement of smoke detectors, heat detectors, manual call points, alarm bells, and the central control panel.
- Smoke Control Systems: Plans showing how smoke will be managed, including mechanical ventilation, smoke curtains, and pressurization systems for escape routes.
- Emergency Lighting and Exit Signage: Ensuring clear paths of travel are illuminated during a power outage.
The goal here is to demonstrate that all installed fire protection systems are not just present, but are correctly designed, specified, and will function effectively when needed. This often involves coordination between different engineering disciplines to ensure everything works together as a cohesive safety net.
Putting all these components together accurately is key. It shows the SCDF that you’ve thought through every angle of fire safety for your residential project. It’s a big part of getting that all-important Fire Safety Certificate. You can learn more about the prerequisites for obtaining a Fire Safety Certificate.
Navigating SCDF Residential Submission Requirements
Alright, let’s talk about getting your residential building plans through the Singapore Civil Defence Force (SCDF) submission process. It can seem a bit daunting at first, but breaking it down makes it much more manageable. The key is to understand that fire safety isn’t an afterthought; it’s built into the design from the very beginning.
Building Plan (BP) Fire Safety Submissions
This is where it all starts. When you’re planning any new construction or significant renovations, the Building Plan (BP) submission is your first major hurdle. It’s not just about the aesthetics or the layout; it’s about making sure the building is safe in case of a fire. The SCDF reviews these plans to make sure they line up with all the fire safety rules. They’re looking at things like how people will get out safely, how well the building can hold back a fire, and if there’s enough access for firefighters. Getting this right early on saves a ton of trouble later. It means coordinating closely with your architects and engineers to integrate fire safety measures right into the blueprints. Think of it as laying the foundation for a safe building.
Integration of Fire Safety in Design
This ties directly into the BP submission. Instead of trying to tack on fire safety features after the fact, the goal is to weave them into the very fabric of the building’s design. This includes things like:
- Compartmentation: Designing walls and floors that can contain a fire to a specific area.
- Means of Escape: Planning clear, unobstructed routes for people to exit the building quickly and safely.
- Fire Resistance: Selecting materials and construction methods that can withstand fire for a certain period.
- Firefighting Access: Ensuring that emergency services can easily reach and operate within the building.
It’s about thinking ahead and making sure the building itself is a part of the fire safety solution, not a part of the problem. This proactive approach is what makes a real difference in preventing injuries and damage.
Compliance with Building Codes and Standards
All these submissions need to follow specific rules. These aren’t just suggestions; they are legal requirements. The SCDF has a set of building codes and standards that must be met. These codes are based on best practices and lessons learned from fire incidents.
Here’s a quick look at some of the standards you’ll likely encounter:
| Standard/Code | Focus Area |
|---|---|
| Fire Code | General fire safety requirements |
| Life Safety Code (NFPA 101) | Occupant safety and means of egress |
| International Building Code (IBC) | Structural and fire safety provisions |
| Singapore Standards (SS) | Specific technical requirements for materials |
It’s important to work with a Qualified Person (QP) who knows these codes inside and out. They can help ensure your designs meet all the necessary requirements, making the submission process much smoother. You can find more details on building plan submissions to get started.
Specific Fire Safety Systems in Residential Submissions
When you’re submitting plans for residential buildings, a big part of that is detailing all the fire safety systems. It’s not just about having them on paper; it’s about showing they’re designed right and will actually work when needed. This covers a few key areas that the SCDF really looks at closely.
Automatic Sprinkler System Design
Automatic sprinkler systems are a cornerstone of fire protection. The plans need to show exactly how the system will be laid out, including pipe sizes, sprinkler head types, and their spacing. It’s all about making sure water can get to where it’s needed quickly and effectively. The design has to account for the building’s layout and the potential fire hazards. You’ll see calculations for water supply and pressure, making sure there’s enough water to fight a fire. Properly designed sprinkler systems can control or even put out fires before they get out of hand.
Fire Detection and Alarm System Planning
Getting the word out fast is what fire detection and alarm systems are all about. Submissions need to detail the types of detectors being used (like smoke or heat detectors), where they’ll be placed, and how they’re all connected. Modern systems are often "addressable," meaning they can pinpoint exactly where the alarm is coming from, which is a huge help for firefighters. The plans will show the control panel location, manual call points, and how the system connects to emergency services. It’s important that the system covers all areas adequately and minimizes the chance of false alarms.
Smoke Control System Design
Smoke is often more dangerous than the fire itself, so smoke control systems are vital, especially in taller buildings or those with complex layouts. These systems are designed to keep escape routes clear of smoke and limit its spread. The submission will detail how the building will manage smoke, whether through natural ventilation, mechanical systems that push fresh air in, or exhaust systems that pull smoke out. For example, stairwells might be pressurized to keep smoke from entering. The design needs to consider how air will move within the building during a fire to maintain safe evacuation paths. This is a really technical part of the submission, often requiring detailed airflow analysis.
Ensuring Compliance Through SCDF Residential Submissions
So, you’ve gone through the whole process of getting your building plans approved and the construction is wrapping up. Now comes the part where you actually prove to the Singapore Civil Defence Force (SCDF) that everything was built according to the rules. This is where accurate documentation and thorough site inspections really come into play. It’s not just about ticking boxes; it’s about making sure the building is genuinely safe for everyone who will live or work there.
The Importance of Accurate Documentation
Think of your documentation as the building’s report card. If it’s messy, incomplete, or just plain wrong, the SCDF will have questions, and that can lead to delays. You need to have all your ducks in a row, from the initial architectural drawings to the final inspection reports. This includes:
- Fire Safety Plans: These should clearly show escape routes, fire-rated walls and doors, and where all the fire safety equipment is located.
- Technical Submission Details: This covers the nitty-gritty of how systems are installed and meet the required standards.
- Fire Protection System Records: This means keeping track of installation certificates, test reports for things like sprinklers and alarms, and maintenance logs.
Having all this information readily available makes the inspection process much smoother. It shows you’ve been diligent throughout the project. It’s also super important for future reference, like when it’s time for annual renewals of your Fire Safety Certificate.
Site Inspections and Certification
After all the paperwork is gathered, a site inspection is the next big step. This is where a Qualified Person (QP) or a Registered Inspector (RI) comes in to physically check the building. They’re looking to see if what’s built on-site actually matches the approved plans and documentation. They’ll check things like:
- Means of Escape: Are the corridors clear? Are the fire doors functioning correctly?
- Fire-Rated Compartmentation: Are the walls and floors built with the right materials to stop fire from spreading?
- Active Fire Protection Systems: Do the sprinklers, alarms, and smoke detectors work as they should? This often involves actual testing.
Once the inspection is complete and everything checks out, the QP or RI will certify that the building complies with the fire safety requirements. This certification is a key part of the submission to the SCDF.
Addressing SCDF Queries and Clarifications
Even with the best documentation and a clean inspection, sometimes the SCDF might have questions. It’s totally normal. They might need clarification on a specific detail in the drawings or a particular aspect of a fire safety system. The key here is to respond promptly and clearly.
When the SCDF reaches out with queries, it’s not a sign of failure, but rather a part of their due diligence process. Providing accurate and detailed responses, often with supporting documentation or further explanations from your QP or RI, helps to move the process along. It demonstrates your commitment to meeting all safety standards and ensures the building receives its final approval without unnecessary delays. Think of it as a final check to make sure everything is absolutely perfect.
Being prepared for these interactions can save a lot of time and potential headaches. It’s all part of the journey to getting that final sign-off and ensuring your residential building is safe and compliant with all fire safety acts, codes, and regulations.
Wrapping It Up
So, getting that fire safety certificate sorted out isn’t just about ticking a box. It’s a whole process that involves careful planning, the right people, and making sure all the details are correct. From picking a qualified person to actually submitting all the paperwork, each step matters. Getting this right means your building is safer for everyone, and honestly, it saves a lot of headaches down the road. Don’t skip the steps; it’s really about keeping people safe.
Frequently Asked Questions
What is a Fire Safety Certificate and why is it important?
A Fire Safety Certificate (FSC) is like a report card for a building’s fire safety. It’s an official document that proves the building meets all the rules set by the Singapore Civil Defence Force (SCDF) to keep people safe from fires. It’s super important because it means the building is safe to be in and is officially allowed to be used. Without it, you can’t legally occupy or use the building. It also needs to be renewed every year to make sure the safety features are still working well.
Who is a Qualified Person (QP) and what do they do?
A Qualified Person, or QP, is a professional, like an architect or engineer, who is registered with the SCDF. They are the main person responsible for making sure the building plans follow all the fire safety rules. Think of them as the project’s fire safety expert who prepares and checks all the necessary documents and drawings before they are sent to the SCDF. They take on a big responsibility to ensure everything is accurate and safe.
What’s the difference between a Building Plan (BP) submission and a Fire Safety Certificate (FSC) submission?
A Building Plan (BP) submission happens much earlier in the process, when a building is still being designed or planned. It’s all about making sure the initial design includes all the necessary fire safety features from the start. A Fire Safety Certificate (FSC) submission, on the other hand, happens after the building is built or after major renovations. It’s the final check to make sure the actual building matches the approved plans and meets all the fire safety requirements before it can be used.
How often do I need to renew my Fire Safety Certificate?
You need to renew your Fire Safety Certificate every year. This annual renewal is really important because it ensures that the building’s fire safety systems, like alarms and sprinklers, are regularly checked, tested, and kept in good working order. It’s a way to make sure the building stays safe over time, not just when it’s first built.
What happens if my building doesn’t have a valid Fire Safety Certificate?
If your building doesn’t have a valid Fire Safety Certificate, it means it’s not legally allowed to be occupied or used. This can lead to serious problems, like fines or even orders to stop using the building. It also means the building hasn’t been properly checked to ensure it’s safe in case of a fire, putting everyone inside at risk. It’s crucial to have a valid FSC to avoid penalties and, more importantly, to ensure the safety of occupants.
What are some common fire safety systems that need to be included in submissions?
Submissions often need to detail several key fire safety systems. These include automatic sprinkler systems, which help put out fires automatically, and fire detection and alarm systems, which provide early warnings. Smoke control systems are also important for keeping escape routes clear of smoke. The design and plans for all these systems must be carefully prepared and submitted to show they meet SCDF standards.