
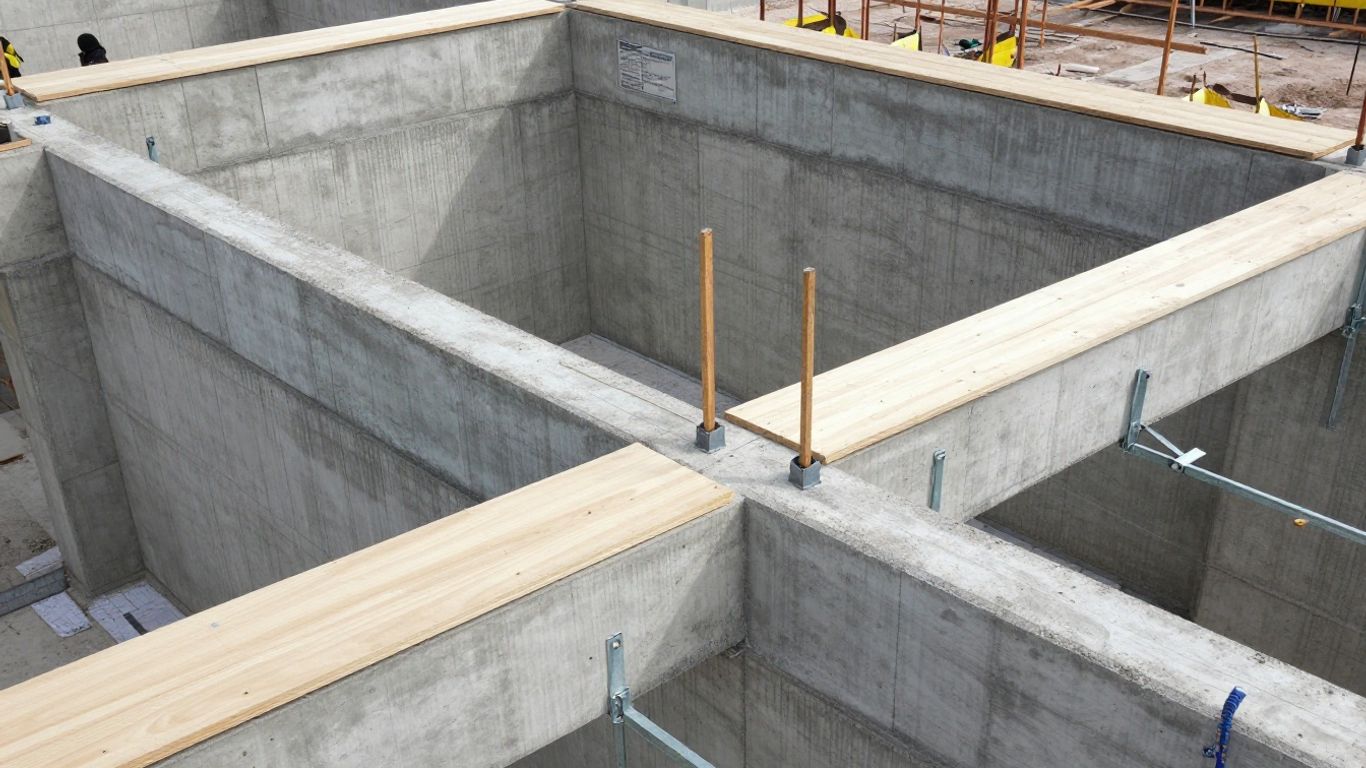
Formwork is the backbone of any concrete construction project, giving shape to wet concrete as it hardens. For taller buildings, the supporting structures, known as centering or scaffolding, are just as important. Think of them as the temporary helpers that allow the permanent parts of a structure to take shape.
While smaller jobs often rely on the experience of carpenters or contractors, this can lead to over-designing and unnecessary costs. A proper structural design for formwork, even though it’s temporary, is key to safety, economy, and a solid final product. Understanding the loads from pouring concrete until it can support itself is vital, along with considering any secondary effects.
Formwork can be made from various materials:
- Timber: Used in its natural form or as plywood for specific shapes.
- Structural Steel: Versatile, economical, durable, and reusable.
- Aluminum: Lightweight and efficient, often seen in modern systems like tunnel formwork.
Key Takeaways
- Proper formwork design saves time and money by avoiding over-engineering.
- Accurate assessment of vertical and lateral loads is crucial for safety.
- Consider material properties, concrete characteristics, and construction methods.
- Adhere to relevant codes and standards for safe and efficient design.
The Essentials of Formwork Design
The primary goals when designing formwork are:
- Quality: The formwork must create concrete elements of the desired size, shape, and finish.
- Safety: It needs to safely support all loads without collapsing, protecting workers and the structure.
- Economy: Using the right amount of material and time is essential.
Important Design Parameters
To get the design right, you need to consider:
- Vertical Loads: This includes the weight of fresh concrete, plus any impact from dropping concrete, and the weight of workers and equipment.
- Lateral Forces: These are the pressures from the wet concrete on the sides of the formwork and bracing, as well as wind forces.
- Concrete Properties: The density and slump of the concrete affect its pressure.
- Construction Method: How the concrete is poured, the rate of pouring, and the height of discharge matter.
- Member Dimensions: The size of the concrete sections being cast.
- Reinforcement Details: The presence and placement of rebar.
Calculating Loads
For horizontal formwork (like slabs), the vertical load is calculated by considering the weight of the fresh concrete, plus allowances for impact and any live loads from workers. For vertical formwork (like walls), you need to account for the hydrostatic pressure of the wet concrete, which is highest at the bottom and zero at the top. Impact pressure also needs to be added.
Allowable Deflection: A key limit is the allowable deflection of the formwork, often set at 1/270th of the span, to prevent excessive sagging.
Relevant Standards
Several codes and guidelines can help you design formwork safely:
- IS 4990:1993 for plywood formwork.
- IS 800 for structural steel.
- IRC 87 for falsework design in bridges.
- PWD and Government of Maharashtra codes for concrete formwork.
Basic Principles of Bending Stress
Formwork members often act like beams, so understanding bending stress is important. The theory of simple bending relates the moment of resistance (M) to the moment of inertia (I), stress (f), and distance from the neutral axis (y). The formula M/I = f/y is key. For a rectangular section, the section modulus (Z) helps simplify calculations, leading to M = f_safe * Z.
When designing, you need to check:
- Maximum Bending Moment: Calculate the highest bending moment the formwork member will experience.
- Moment of Resistance: Determine the member’s capacity to resist bending.
- Shear Force: Calculate the shear forces acting on the member.
- Shear Resistance: Determine the member’s capacity to resist shear.
- Deflection: Ensure the deflection stays within acceptable limits.
Example Calculations: Slab and Beam Formwork
Let’s look at a simplified example for slab formwork. If a slab is 20 cm thick and the joist span is 0.6 meters, the total load includes concrete weight and live load. The maximum bending moment is calculated using wL²/10 (for a uniformly distributed load on a simply supported beam). The section modulus of the timber joist is then used to check if its moment of resistance is greater than the applied bending moment.
For beam formwork, the loads are similar, but the pressure on the vertical sides is higher due to the height of the wet concrete. Calculations involve determining the bending moment on the main joists and secondary joists, then checking their moment of resistance, shear capacity, and deflection against the applied loads.
Column Formwork
Column formwork design involves calculating the loads from the concrete and any live loads. The size of the column and the formwork material determine the required strength. The props supporting the formwork also need to be checked for their load-carrying capacity, considering any bracing and load reduction factors.
Beam and Slab Design Checks
Detailed checks are performed for beam and slab formwork. For instance, in slab design, the joists (like J1, J2, J3) are analyzed for their specific loads and spans. The bending moment and shear force are calculated, and then compared against the moment of resistance and shear resistance of the chosen timber sections. Deflection is also a critical check.
For beam shuttering, the loads on the bottom shutter and the vertical sides are calculated. The bending moment and shear force on the main joists and secondary joists are determined. The capacity of these members is then checked against these forces. Finally, deflection is verified to be within limits.
By carefully considering these factors and performing the necessary calculations, you can design formwork that is safe, economical, and effective, leading to better concrete structures.