
Introduction
Gross floor area (GFA) is the total enclosed floor area of a building measured from the outside face of external walls, summing every covered floor level from basement to roof. It is the single most referenced measurement in zoning compliance, building permits, property valuation, and construction planning worldwide.
This guide covers everything architects, developers, real estate professionals, and property managers need for a precise understanding of GFA: its definition, how gross floor area calculation works in practice, how regulations vary across jurisdictions, and how GFA compares with other area measurements like gross internal area, net floor area, and net leasable area. Whether you are preparing a development proposal, estimating construction costs, or ensuring regulatory compliance for a new structure, this resource gives you the technical foundation to work confidently.
In short: GFA represents the total floor space within a building’s perimeter, calculated by measuring from the exterior face of exterior walls across all floors, and it includes the thickness of those walls, all interior walls, corridors, lobbies, storage rooms, meeting rooms, and mechanical equipment rooms.
By the end of this guide, you will:
-
Master GFA calculation techniques applicable across different standards and jurisdictions
-
Understand how GFA influences zoning regulations, building permits, and property taxes
-
Differentiate GFA from gross internal area (GIA), net internal area (NIA), and net leasable area (NLA)
-
Apply GFA knowledge to property development, valuation, and cost estimation
-
Navigate common challenges such as irregular buildings, mixed-use properties, and varying regional codes
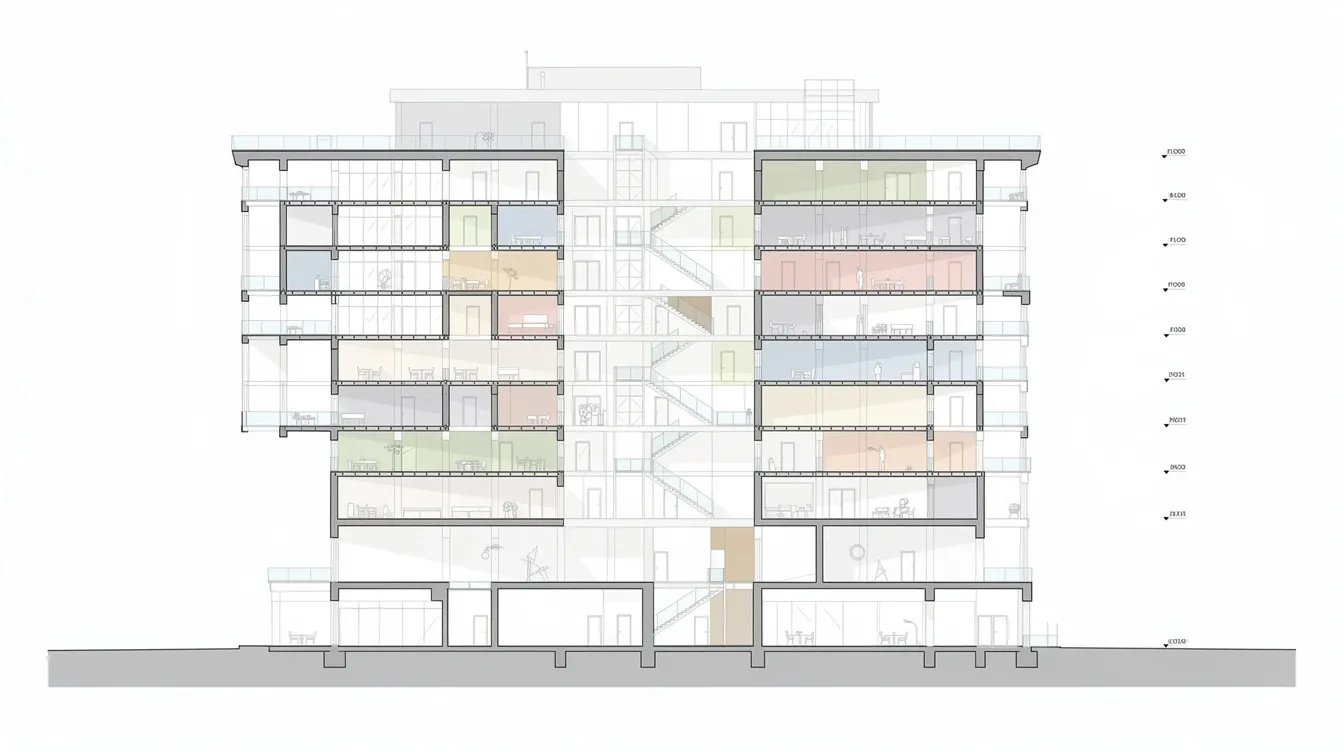
Understanding Gross Floor Area Fundamentals
Gross floor area is the cornerstone measurement in building design and real estate development. Every decision-from how tall a building can rise to how much a property is worth on the open market-connects back to GFA. It is crucial for property valuation and rental income, it influences zoning regulations and building permits, and a larger GFA typically results in higher market value. GFA is also used to calculate property taxes by authorities in most jurisdictions.
Understanding GFA matters because miscalculating it can result in permit denials, tax overpayments, underestimated construction costs, or misleading investment metrics.
Basic Definition and Measurement Principles
GFA is measured from the outside face of external walls, capturing the full footprint of every enclosed floor level. This means the measurement includes the thickness of external walls in its calculation-not just the usable interior space, but also the structural envelope that surrounds it.
The measurement covers all enclosed floors: basements, ground floors, upper stories, mezzanines with sufficient headroom, and technical floors housing mechanical equipment. At each floor level, the area is calculated to the outer edge of the perimeter walls. Where two buildings share a party wall, many standards specify that measurement runs to the centerline of the shared wall rather than the exterior face.
GFA connects directly to regulatory standards such as ANSI/BOMA and IPMS (International Property Measurement Standards). The BOMA 2024 Gross Areas Standard, for example, now introduces five distinct “Gross Area” methods-Gross Area 1: Leasing, Gross Area 2: International, Gross Area 3: Volumetric, Gross Area 4: Construction, and Gross Area 5: ENERGY STAR-reflecting the reality that different stakeholders require different area measures for different purposes.
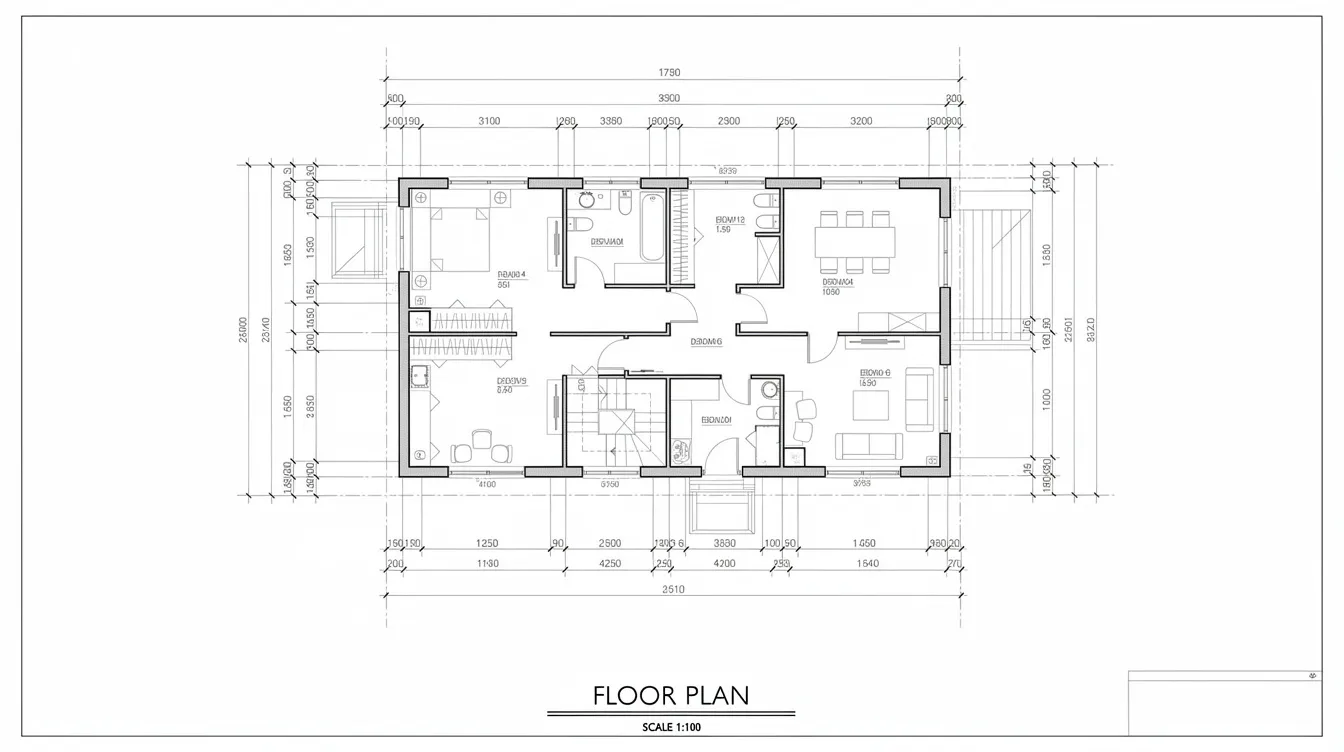
Inclusions vs Exclusions in GFA
Knowing what GFA includes and what it excludes is where most practical confusion arises-and where errors become costly.
GFA includes:
-
All enclosed floors-basements, full floors, mezzanines meeting headroom thresholds
-
Interior walls and columns (both load-bearing and non-load-bearing)
-
Stairwells, elevator shafts, and vertical penetrations at every floor level they pass through
-
Covered floor space such as enclosed lobbies, corridors, common areas, storage rooms, and meeting rooms
-
Mechanical equipment rooms and enclosed technical floors
-
Enclosed balconies and covered galleries (where surrounded on all sides)
GFA typically excludes:
-
Open areas like balconies and parking garages that are not fully enclosed
-
Uncovered area such as open terraces, patios, and exterior walkways
-
External fire escapes and unenclosed staircases
-
Certain void areas such as atriums and double-height spaces-voids such as these are typically excluded from GFA because there is no actual floor at the upper level
-
Off street parking structures that are open-sided or unenclosed
-
Spaces with ceiling height below minimum thresholds (for example, below 1.5 meters in UK Valuation Office Agency standards)
Specific inclusions in GFA depend on local municipal handbooks. Regulations governing GFA calculations can vary by jurisdiction-what counts in New York may be excluded in Sydney or Singapore. This variability makes it essential to confirm the applicable standard before any measurement work begins.
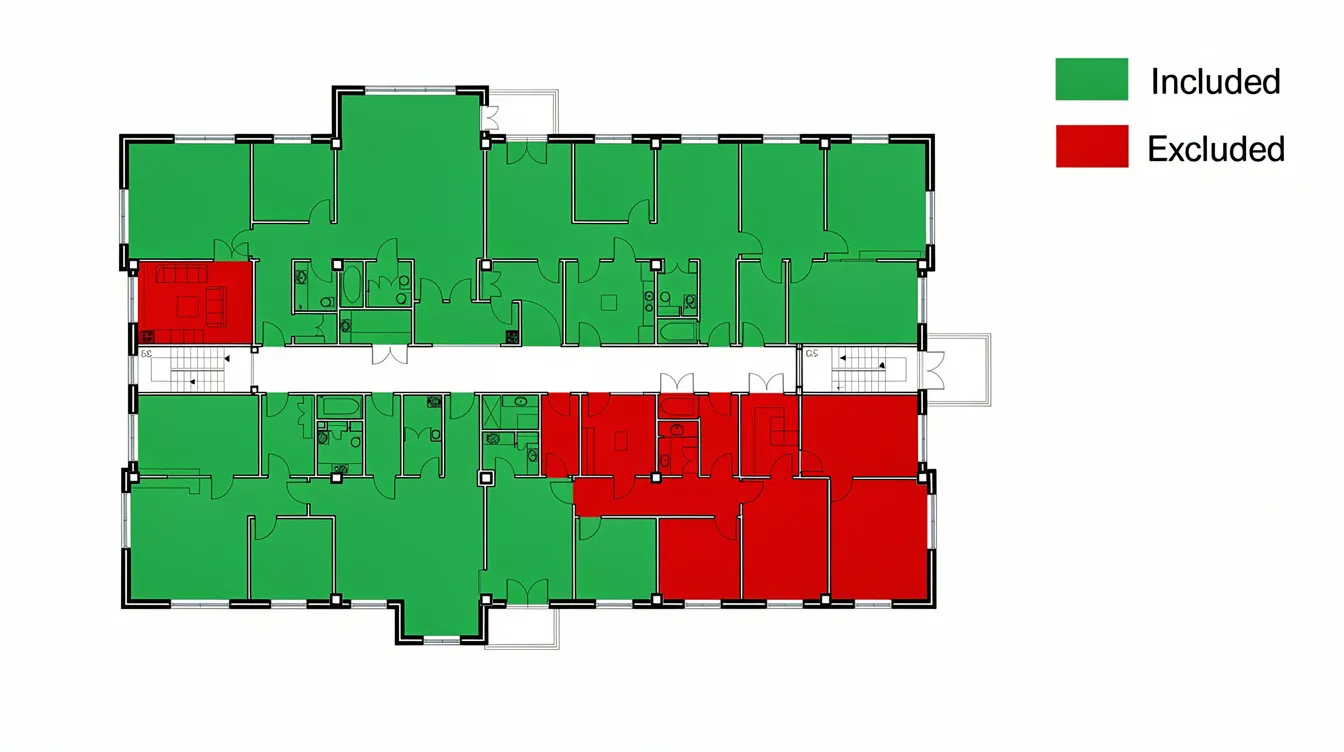
GFA Calculation Methods and Applications
Different purposes demand different approaches to gross floor area calculation. A planning permit submission follows different rules than a cost estimate or an energy benchmarking exercise. Below are the three primary approaches professionals use.
Standard Regulatory Calculation Method
For building permits and zoning compliance, GFA is calculated according to the local planning authority’s code. In the United States, many zoning codes define GFA as “the sum of the gross horizontal areas of the several floors … measured from the exterior faces of exterior walls.” The process follows these steps:
-
Obtain certified building plans showing all floor levels, wall locations, and building height
-
Measure each floor from the exterior face of the perimeter walls
-
Identify which spaces qualify as enclosed (including basements, mezzanines, enclosed mechanical rooms)
-
Apply local exclusions-for example, excluding voids, open balconies, or unenclosed parking garages
-
Sum all qualifying floor areas to determine total GFA
-
Document which standard was applied and note any borderline decisions
GFA can affect the permitted Gross Plot Ratio (GPR) for a development site. In dense urban environments, exceeding the maximum GFA triggers redesign or requires special concessions. For instance, bonus GFA can exceed the Master Plan GPR by 10% in certain jurisdictions with incentive programs.
Construction Industry Calculation Approach
Contractors and cost estimators use GFA to price a project. Every square meter of enclosed space requires materials, labor, finishes, and services. In an Australian hospital case study, the Fully Enclosed Covered Area (FECA) was 39,116 m² and the Unenclosed Covered Area (UCA) was 5,334 m², giving a total GFA of 44,450 m². Cost per m² for enclosed space was approximately $2,900, while covered but unenclosed space cost roughly $1,125 per m²-demonstrating that enclosed area costs about 2.6 times more than uncovered covered areas. This distinction is critical when estimating construction costs accurately.
Modern Digital Calculation Tools
Software solutions using CAD and BIM systems now automate much of the GFA measurement process. 3D modeling platforms allow professionals to:
-
Define exterior wall boundaries digitally and calculate floor area automatically for each level
-
Integrate laser scanning data from as-built surveys for accurate calculation of existing buildings
-
Generate floor area schedules with breakdowns by GFA, NLA, and other metrics
-
Export documentation directly for municipal planning submissions
These tools enforce measurement rules consistently, reducing human error-particularly valuable in complex structures with irregular shapes, multiple mezzanines, or mixed-use configurations.
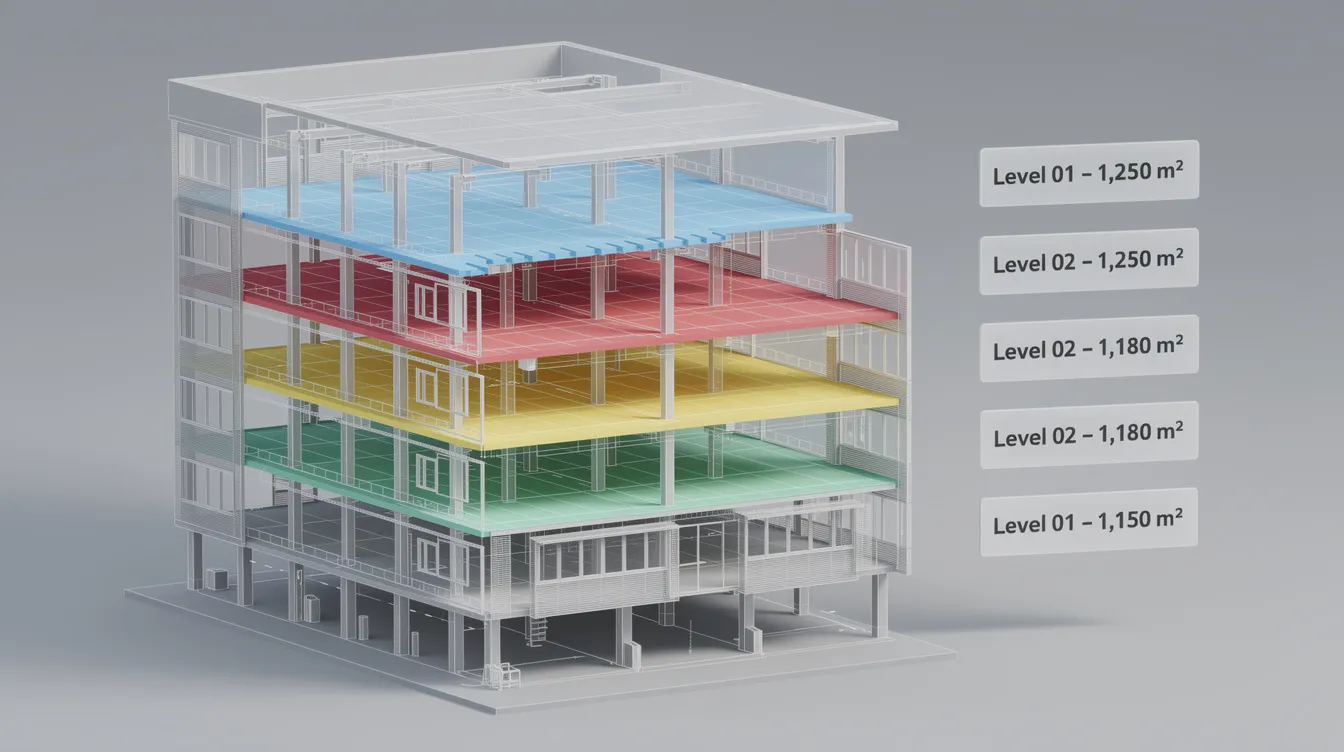
GFA Compared to Other Building Area Measurements
Multiple area measurements exist because different stakeholders need different numbers. A landlord quoting rent uses net leasable area. A planning authority enforcing density limits uses GFA. An insurer assessing replacement cost may use gross internal area. Choosing the wrong measurement leads to flawed analysis.
Detailed Calculation Process
A systematic approach to GFA measurement ensures defensible, compliant results:
-
Obtain accurate building plans or conduct on-site measurement using calibrated tools-confirm that drawings reflect as-built conditions
-
Identify exterior wall boundaries and measure each floor area from the outside face of the walls, including wall thickness
-
Calculate area for each floor level separately, noting inclusions (enclosed mezzanines, basements, technical floors) and exclusions (open balconies, uncovered areas, voids)
-
Sum all floor areas to determine total GFA-for example, a 5-story residential block might have floor plates of 200 m², 220 m², 210 m², 200 m², and 190 m² for a total floor area of 1,020 m²
-
Verify calculations against local regulatory standards and document which code edition was applied
The Swedish “Citygate” high-rise office building in Gothenburg illustrates the gap between GFA and usable space: it had a GFA of 66,525 m² but a net heated area of only 53,739 m²-meaning approximately 19% of the gross floor area consisted of non-heated mechanical, circulation, and envelope spaces.
Comparison with Related Area Measurements
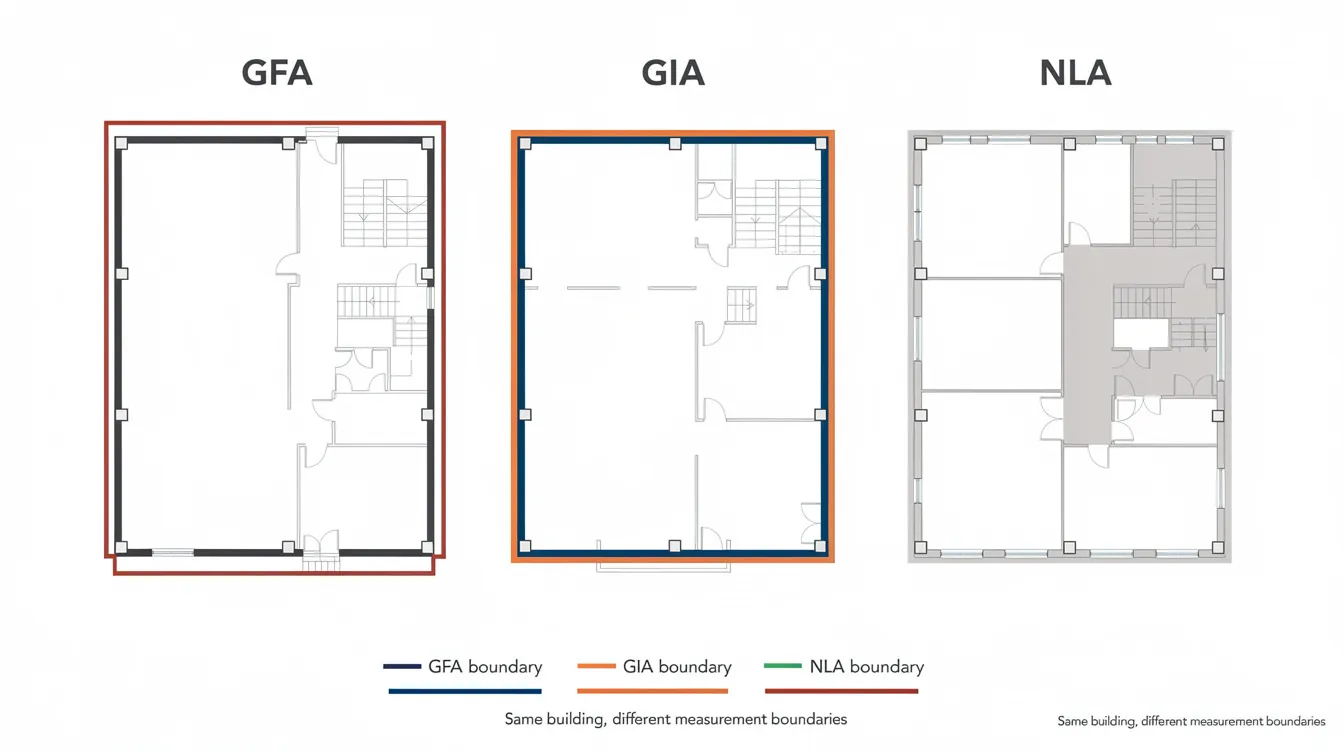
Each measurement type serves a specific design, commercial, or regulatory purpose. The table below clarifies when to use each:
|
Measurement Type |
Boundary Definition |
Primary Use |
Typical Size Relationship |
|---|---|---|---|
|
Gross Floor Area (GFA) |
Outside face of exterior walls |
Zoning compliance, building permits, FAR |
Largest measurement |
|
Gross Internal Area (GIA) |
Inside face of exterior walls |
Building valuation, insurance, tax assessment |
Smaller than GFA by wall thickness |
|
Net Internal Area (NIA) |
Usable internal space, excluding corridors and common areas |
Office space planning, occupancy analysis |
Smaller than GIA |
|
Net Leasable Area (NLA) |
Usable tenant space only |
Commercial rent calculations, investment returns |
Smallest measurement |
|
Gross Living Area (GLA) |
Finished above-ground space |
Residential property sales and appraisals |
Excludes basements and unfinished areas |
Gross Internal Area measures to the inside face of external walls, excluding wall thickness but including internal walls, stairwells, and lifts. It is widely used in UK property valuation and is always a smaller number than GFA for the same building.
Net Floor Area (or Net Leasable Area) strips away everything tenants cannot directly occupy-corridors, lobbies, elevator shafts, mechanical rooms-leaving only the usable space. This is the number that drives commercial lease negotiations and rental income projections.
Gross Living Area applies primarily to residential property, typically expressed as finished, above-ground habitable space. It often excludes unfinished basements, making it narrower than GFA for the same dwelling.
For property professionals: use GFA or GEA for zoning and site potential comparisons, GIA for tax and insurance valuations, and NLA for income projections and tenant negotiations.
Common Challenges and Solutions
Even experienced professionals encounter complications when performing GFA measurements. These are the most frequent issues and how to resolve them.
Irregular Building Shapes and Mixed-Use Properties
Complex geometries-curved facades, cantilevered upper floors, stepped terraces-make manual measurement error-prone. Use 3D modeling software to break the structure into simpler geometric forms and calculate each section’s floor area independently. For mixed-use buildings with commercial ground floors and residential upper levels, document each use area separately while maintaining a single total GFA calculation. This is especially important for development proposals that must demonstrate compliance with different density standards for different uses.
Varying Regional Standards and Building Codes
GFA definitions differ materially between countries and even between cities. In Singapore, GFA definitions were harmonised across several floor-area standards in 2023, streamlining what had been a fragmented system. In Hong Kong, GFA concession schemes allow developers to exceed basic GFA limitations in exchange for incorporating public amenities or green building features. In Australia, the Green Building Council uses the AIQS definition, which excludes car parking areas from GFA unless credit requirements specify inclusion.
Solution: Research local municipality requirements before measurement begins. Maintain thorough documentation of which standard was used-including code edition and any borderline decisions-so that GFA measurements remain defensible in compliance audits, appeals, or cross-border transactions.
Enclosed vs Semi-Enclosed Space Classification
Borderline cases-covered walkways open on one side, partially enclosed balconies, rooftop terraces with overhead structures-create the most disputes. Some codes count a space as enclosed only when it is surrounded on three or more sides; others require full enclosure.
Solution: Apply consistent criteria drawn from the applicable building code. Photograph questionable areas, record dimensions, and seek written clarification from building officials when necessary. For ENERGY STAR reporting purposes, all enclosed interior space counts toward GFA, while exterior spaces not fully enclosed are excluded-providing a clear, if sometimes strict, bright line.
Conclusion and Next Steps
Gross floor area is the foundational metric that connects building design to regulatory compliance, property valuation, and informed decisions about development feasibility. Whether you are filing for building permits, estimating construction costs, or analyzing a property’s income potential, accurate GFA measurement-using the correct standard for your jurisdiction-determines the reliability of every downstream calculation.
Immediate next steps:
-
Measure your existing building using the method prescribed by your local planning authority, confirming whether to include basements, mezzanines, and enclosed mechanical spaces
-
Verify local regulatory requirements-check whether your jurisdiction follows ANSI/BOMA, IPMS, RICS, or a specific design code, and confirm the maximum GFA permitted for your site
-
Compare GFA with GIA, NLA, and other area measurements to build a comprehensive property analysis for valuation, leasing, or development planning
Related topics to explore: Building density calculations, floor area ratios (FAR), master plan compliance for specific design contexts, and sustainability benchmarking using GFA as the denominator for energy and carbon metrics-areas where GFA measurements increasingly drive both regulatory and investment outcomes.
Additional Resources
-
ANSI/BOMA Measurement Standards – The 2024 Gross Areas Standard with five measurement methods for leasing, construction, international, volumetric, and ENERGY STAR purposes
-
IPMS International Guidelines – Definitions for Gross External Area (IPMS 1), Gross Internal Area (IPMS 2), and related metrics for cross-border consistency
-
ENERGY STAR Portfolio Manager Glossary – Detailed GFA definitions for energy benchmarking and environmental reporting
-
UK VOA Code of Measuring Practice – GEA and GIA definitions for UK property valuation and rating