
How a Professional Engineer Manages HDB A&A Submission for Shop Signboards in HDB Estates End to End
Introduction
A Professional Engineer manages HDB A&A signboard submissions by assessing the existing structure and regulatory compliance, coordinating design with branding teams, preparing endorsed calculations and structural drawings, filing applications to HDB and relevant authorities, responding to queries, and supervising installation until close-out. In 2026 Singapore, any permanent shop signboard installation on an HDB commercial unit that involves drilling into reinforced concrete members, adding new steel frames, or encroaching into common property is classified as Addition & Alteration (A&A) works – and requires endorsement by a qualified person (QP) before HDB will process the application.
This article is written for HDB shop owners, branding and marketing teams, facility managers, and signage contractors operating across HDB neighbourhood centres and mixed-use blocks. Whether you are opening a new F&B outlet in Punggol or rebranding a retail chain across multiple HDB commercial premises, understanding the professional engineer’s end-to-end role – including coordination with relevant agencies – prevents costly delays, enforcement actions, and unsafe installations.
The scope here is strictly limited to permanent external shop signboards and fascia boxes affixed to façades of HDB commercial units. It does not cover residential window decals, large LED billboards on non-HDB buildings, temporary banners, or interior signage.
By the end of this article, you will understand:
- When PE involvement is required for HDB shop signboard installations and what triggers a full A&A submission
- What technical documents, structural drawings, and calculations the PE must prepare
- Realistic timelines, BCA processing fees, structural engineering fees, and how the bca approval process can affect lead time for signboard A&A projects
- How AMAN Engineering Consultancy Pte Ltd typically runs the workflow end to end – from initial consultation through final inspection
- Common pitfalls that cause rejection or delay and how an experienced PE resolves them
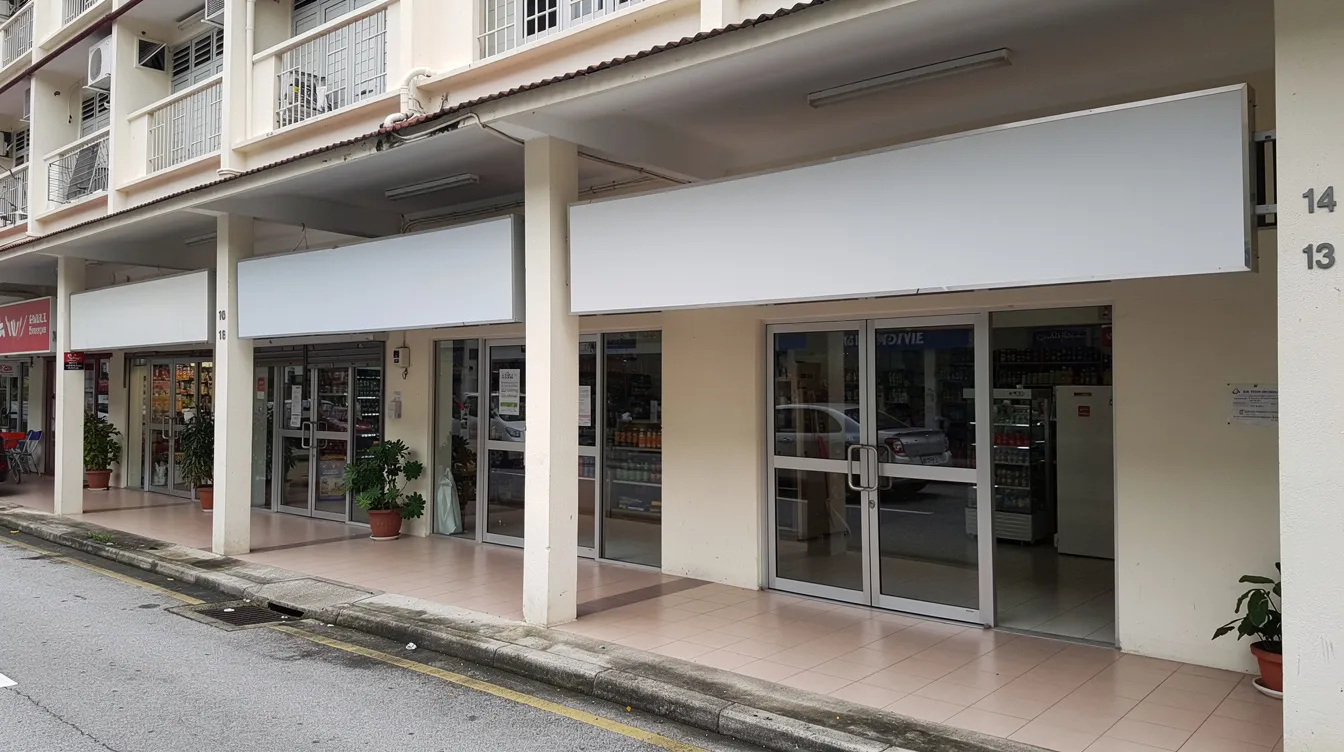
Understanding HDB A&A Requirements for Shop Signboards
Additions & Alterations (A&A) in the context of HDB shop signboards refers to any permanent modification to the building envelope or structural elements of an HDB commercial unit that goes beyond simple cosmetic replacement. This includes mounting new frames or brackets into reinforced concrete beams and columns, installing electrical wiring for illuminated signs through the structure, and fixing signage to common property such as corridor soffits or external walls.
Many signboard works that shop owners assume are routine renovations are no longer treated as simple sign replacement once they affect load bearing walls, penetrate structural members, or extend into common corridors. Under the Building Control Act, HDB categorizes A&A works into exempted, lodgement, and full A&A – and signboards frequently cross into the latter two categories. Simple renovations such as repainting walls do not require formal authority submissions, but structural changes do.
PE-managed submissions protect shop owners from enforcement actions, removal orders, and safety hazards such as falling signage and water ingress caused by improperly sealed anchor penetrations. Starting work before approvals risks stop-work orders and fines – a reality that makes proper submission sequencing essential.
Signboard Types Typically Seen in HDB Estates
HDB estates feature a range of signboard types, each with distinct structural and regulatory implications:
- Aluminium box-up signs mounted above entrances – the most common type, typically comprising an aluminium composite panel frame with internal LED lighting
- Slim fascia panels that sit on existing bracket supports, often used for chain tenants doing like-for-like replacements
- 3D acrylic channel letters with halo or front lighting, requiring individual mounting studs drilled into the façade
- LED backlit lightbox signs – heavier units that demand robust framing and multiple anchor points into RC beams
- Projecting blade signs mounted perpendicular to corridors, creating cantilever loads that require careful structural assessment
- Under-soffit hanging signs suspended from slab soffits in covered walkways, subject to strict headroom requirements
- Large banner frames at corner units spanning multiple structural bays
Signs that almost always require PE review include large cantilevered projecting signs over common corridors, heavy LED cabinets exceeding typical bracket capacities, and multi-layer feature façades fixed to RC beams or columns. PE certification may be required for signboards exceeding certain dimensions or structural requirements.
The difference in loading between a lightweight vinyl-on-aluminium panel (perhaps 8–10 kg) and a heavy steel-framed LED cabinet (60 kg or more) is significant. Fixing methods range from simple screw-in brackets for lightweight panels to chemical anchors with engineered backplates for heavy assemblies – and this distinction determines whether the work is minor building works or a full A&A submission.
When Signboards Become A&A Works (vs Simple Sign Replacement)
Pure like-for-like replacement of a thin fascia panel on existing brackets – same size, same weight, same fixing points – may be treated as minor works or exempted works. However, any works involving hacking or new drilling into beams or columns, use of new steel frames, or increase in sign size or weight triggers prior approval and A&A conditions under HDB’s renovation framework.
Specific examples in HDB estates that cross into A&A territory include:
- Enlarging sign height across beam lines or beyond the maximum height for signboards above the entrance of 600 mm
- Adding a second sign layer in front of existing architectural fins
- Mounting steel frames on RC columns adjacent to shopfronts
- Fixing signage to parapet walls or structural extensions at roof level
- Adding hanging boxes from slab soffits in void decks or covered corridors
- Any signboard encroaching into common corridor or void deck circulation space
A formal A&A submission is required for structural changes, and any signboard adding electrical wiring and spotlight tracks routed through structural members is treated more strictly. HDB approval is mandatory before any construction begins, and misclassifying project tiers leads to enforcement action.
Once the work is classified as A&A, a professional engineer becomes central to the process – ensuring both structural integrity and regulatory compliance across every phase.
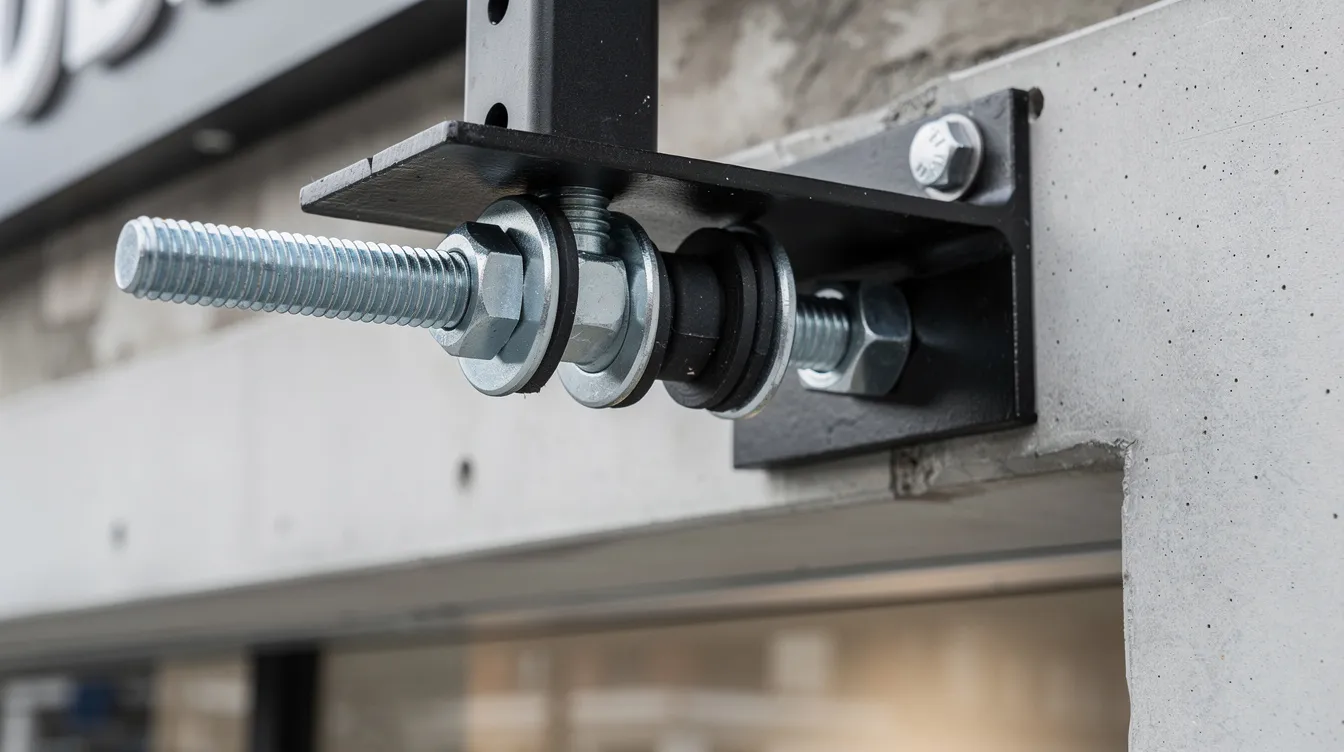
The Role of a Professional Engineer in HDB Shop Signboard Projects
Once signboard works affect structure or common property, a PE (Civil & Structural) must assess the existing building’s condition, design sign supports, endorse structural drawings, and liaise with authorities on the shop owner’s behalf. For HDB shops, the PE works alongside the architect or professional engineer handling architectural aspects, the signage contractor, the landlord or head lessee, and HDB’s commercial premises team.
A Professional Engineer (PE) or Qualified Person (QP) manages HDB signboard submissions – and QP endorsement is required for all A&A submissions without exception. A Qualified Person must be a registered architect or engineer holding a valid practising certificate under the Professional Engineers Act.
Core Responsibilities of the Professional Engineer
Under the Professional Engineers Act and Building Control Act, only a registered professional engineer with a valid practising certificate may sign and endorse structural plans and calculations for structural works mounted on HDB façades. The QP takes legal responsibility for design compliance – meaning incorrect or negligent design could lead to enforcement action, liability claims, or mandatory rectification.
The PE’s main responsibilities for signboard projects include:
- Structural assessment of existing walls, beams, and columns at proposed fixing points
- Design of sign supports and anchorage – bracket frames, anchor bolt types, embedment depths, and corrosion protection
- Load calculations covering self-weight, wind loads, and safety factors referenced to SS EN 1991
- Endorsement of structural drawings with PE stamp and practising certificate details
- Preparation of PE assessment letters where the submission route permits
- Supervision of installation where required by HDB or BCA conditions
- Close-out certification confirming completed works match approved plans
The PE must balance branding intent – sign size, visibility, and illumination – with safety requirements and HDB’s façade guidelines. This often means negotiating design compromises that maintain commercial impact without breaching structural or regulatory limits.
How PE Work Fits with Architects, IDs, and Signage Contractors
The typical collaboration flow follows a clear sequence: an interior designer or branding consultant proposes the concept; a signage fabricator proposes construction methods and materials; and the PE evaluates structural feasibility and regulatory compliance, adjusts fixings or sizes as needed, then endorses the final design.
Interior designers and renovation contractors cannot replace the PE for structural endorsement or authority submission. A QP must be appointed before any plans are drawn for A&A works – this is a legal requirement, not a suggestion.
AMAN Engineering Consultancy often acts as coordinating consultant for the QP and design team, aligning design intent with HDB requirements and BCA expectations. This is especially valuable for multi-unit or chain-brand roll-outs across several HDB blocks, where standardised bracket details and repeatable submissions save significant time and construction costs.
Key Regulatory Bodies and Guidelines for HDB Signboards
Multiple relevant authorities govern HDB shop signboard installations, and depending on scope, the QP may need to submit building plans to the relevant agencies before work starts:
- HDB – the landlord, façade controller, and primary A&A authority for HDB commercial premises
- BCA – responsible for building plan approval, structural safety oversight, and outdoor advertising signage licensing
- SCDF – fire safety clearance for illuminated signs along escape routes, with potential fire safety plan approval requirements
- Urban Redevelopment Authority (URA) – planning and conservation zone requirements where applicable
- Town Councils – clearance needed when the signboard affects common property such as corridors and void deck areas
Depending on the proposal, relevant agencies can include HDB, BCA, SCDF, and URA, with Town Council clearance also needed if the signboard affects common property. HDB approvals and BCA signboard licensing are separate regulatory matters, and the PE must navigate both independently. Some estates – particularly upgraded neighbourhood centres or integrated hubs – may have estate-specific shopfront manuals issued by HDB with additional constraints on signboard materials, colours, and dimensions that the PE must respect.
Technical Requirements for HDB Shop Signboard A&A Submissions
This section details the technical documentation and standards a professional engineer must prepare and coordinate before submission. Even seemingly simple signs often require multiple drawings: elevation views, fixing details, structural load calculations, lighting layouts, and interface details with existing façade finishes. Technical drawings must demonstrate compliance with HDB, BCA, and SCDF requirements.
Architectural and Shopfront Layout Drawings
Architectural drawings must be at 1:50 or 1:100 scale for shopfront elevations, with detail sections at 1:20 for fascia connections and bracket assemblies. These drawings must include:
- Existing elevation of the HDB block façade showing the lease line of the shop unit
- Exact signboard location, dimensions, and position relative to entrance doors
- Proposed colours, materials, and lighting methods (front-lit, backlit, or halo-lit)
- Datum levels relative to corridor slab and finished floor level
- Separation distances between the signboard and windows, common corridor boundaries, downpipes, and existing façade elements such as sunshades or fins
HDB signboards must comply with specific placement and dimension guidelines. The maximum height for signboards above the entrance is 600 mm, and a minimum clearance of 2.60 m above the finished floor level is required for signboards. Additionally, 25% of the signboard area can be used for general advertising related to the approved trade – the remainder must display the shop’s name or trade identifier.
All drawings must use a standard title block format consistent with CORENET requirements, including revision history and PE endorsement details.
Structural Details and Calculations for Signboard Supports
Structural drawings require endorsement by a Professional Engineer and must cover:
- Steel or aluminium support frames with member sizes, section properties, and material grades
- Bracket spacing and connection details to RC beams, columns, or walls
- Type, number, and layout of anchor bolts with embedment depths, edge distances, and pull-out capacities
- Stiffeners or backplates to distribute loads across the fixing surface
- Corrosion protection specifications – galvanisation, stainless steel grade, or protective coatings
Key calculation items include self-weight of the signage assembly, wind load on the sign face (especially for larger signs above void decks exposed to channelled wind), structural load transfer to beams or walls, safety factors per code, and deflection limits to avoid cracking adjacent finishes. Structural calculations may be necessary if the signboard is heavy or involves significant loads.
AMAN’s PEs typically reference SS EN 1991 (actions on structures) and relevant local loading provisions when designing sign supports. For multiple similar signs along the same building, the PE can design a standard detail with location-specific checks for the existing structure’s capacity – rather than unique designs each time – reducing structural engineering fees and turnaround time.
M&E and Fire Safety Considerations for Illuminated Signboards
For illuminated or LED signs, the submission must include:
- Electrical load summary and cable routing diagrams
- Overcurrent protection details and IP ratings for outdoor fittings
- Method of isolation for maintenance access
- Only steady non-flickering lighting is allowed on signboards – neon or pulsing effects are prohibited under HDB rules
M&E drawings are necessary for F&B and medical shops, and submissions must include fire safety calculations for layout changes where the signboard installation affects escape route configurations. Fire safety implications arise when signs are installed along escape corridors: minimum headroom must be maintained, exit signage and hose reels must remain unobstructed, non-combustible frames should be used where required, and power cut-off during fire events may be mandated.
SCDF may be consulted for unusual illuminated sign configurations adjacent to residential escape stairs or lobbies. The PE must assess whether the signboard requires outdoor advertising licensing from BCA – a separate process with its own documentation requirements.
Submission Formatting and Digital Standards
Submission for HDB applications is typically done through the CORENET e-Submission System, where the PE digitally signs and uploads all documents. The PE must ensure drawings comply with HDB and CORENET digital submission standards: legible title blocks, consistent layer naming, clear revision history, and proper file formatting.
Signboard A&A submissions typically bundle into a compact digital package. The required documents include:
- PE-endorsed structural details (PDF and native CAD)
- Structural calculation report
- Architectural shopfront elevation and section drawings
- Electrical layout for illuminated signs (if applicable)
- HDB application forms with QP statutory declarations
- Landlord or head-tenant consent letters and prior agency consent letters
- Site photographs of the existing façade and surroundings
- Town Council clearance documentation (where applicable)
Clear file naming and version control help avoid confusion during HDB’s review – a practical consideration given that over 35% of A&A submissions require corrections before approval.
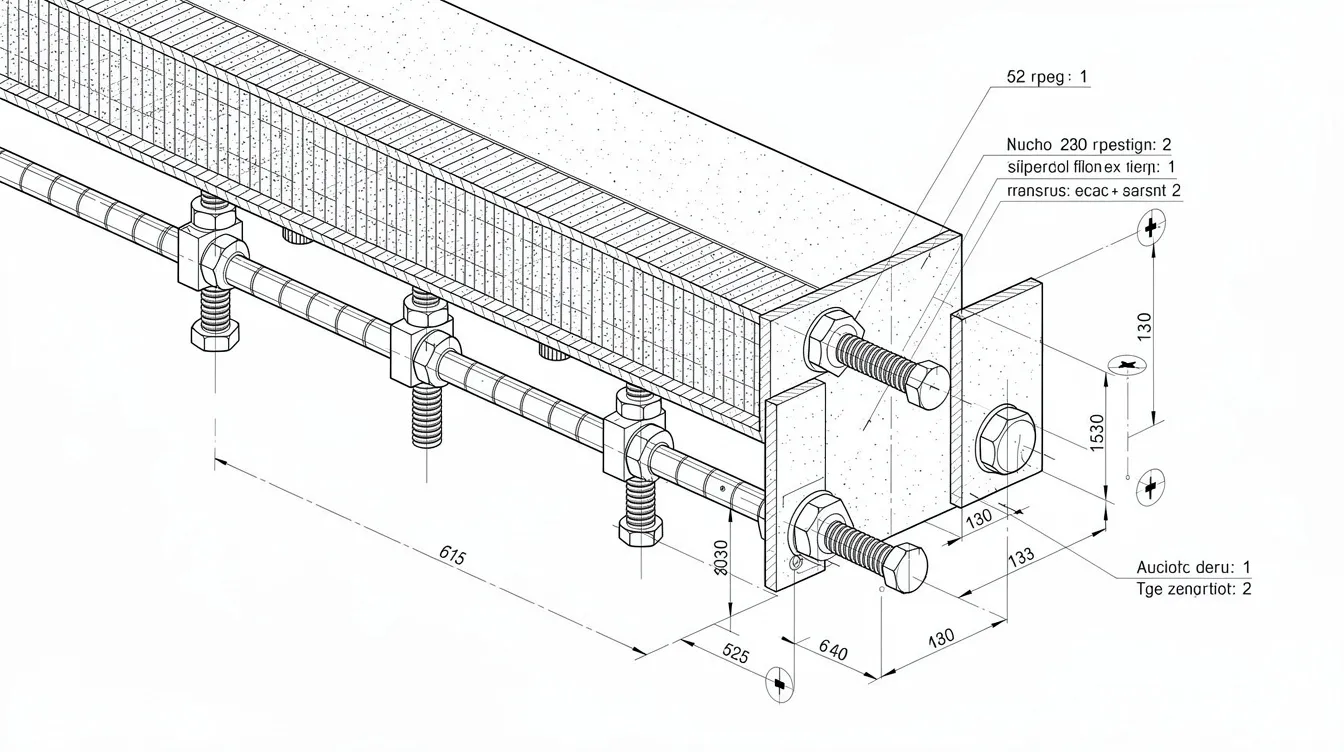
End-to-End Workflow: How a Professional Engineer Manages HDB Signboard A&A Submission
Consider a typical 2026 scenario: a new F&B tenant taking a ground-floor HDB shop at a neighbourhood centre in Punggol needs a prominent illuminated fascia sign above the entrance plus a projecting blade sign on the side wall over the common corridor. The total project duration can range from 3 to 9 months depending on structural complexity and coordination requirements.
The following subsections walk through AMAN Engineering Consultancy’s typical end-to-end process, from first call to final completion.
Step 1: Pre-Feasibility Check and Site Assessment
The process begins with an initial feasibility assessment. AMAN reviews the HDB tenancy agreement, existing floor plans if available, and any block-specific shopfront guidelines. Some HDB neighbourhood centres have communal signage themes or estate-specific manuals that restrict sign types, colours, or dimensions beyond standard HDB rules.
A site inspection is necessary to evaluate the facade and proposed mounting locations for signboards. The PE or engineer visits the site to confirm façade material (reinforced concrete, brick, or cladding), identify accessible structural members, note existing signs on neighbouring units, and flag potential constraints such as downpipes, air-conditioning ledges, electrical points, and service risers.
AMAN typically issues an early feasibility note to the client indicating what sign sizes and mounting options are structurally practical and likely acceptable to HDB. This initial consultation saves weeks of abortive design work and prevents the common mistake of designing beyond lease boundaries – which constitutes unauthorized works.
Step 2: Coordinate Branding Concept with Structural Constraints
A coordination meeting brings together the client’s branding team, interior designer, and signage contractor with the PE. The goal is to align logo size, fonts, colours, and lighting preferences with structural and regulatory limits before detailed design begins.
The PE guides key design decisions during this phase:
- Limiting vertical sign height to below the 600 mm maximum where the sign sits above the entrance
- Switching from heavy steel frames to lighter aluminium composite materials where possible to reduce structural load
- Converting a wall-mounted projecting sign to a soffit-hung variant to reduce cantilever loads on external walls
- Ensuring headroom clearance of at least 2.60 m is maintained for any sign element above pedestrian circulation
Concept sign elevations and rough structural schemes are frozen at this stage for downstream detailing. Early alignment between branding intent and engineering constraints prevents costly redesign after submission – leaving exhaust management or structural coordination to the end is a common cause of project delays.
Step 3: Detailed Design, Drawings, and PE Calculations
AMAN’s team now prepares detailed shopfront elevations, sign sections, and connection details. The PE runs structural calculations and optimises bracket spacing, frame depth, anchor sizes, and embedment depths based on the existing structure’s condition and capacity.
Submissions require coordinated architectural, structural, and M&E drawings. The PE integrates M&E considerations – confirming power source location, cable routes through or around structure, and switching positions for illuminated signs – ensuring no compromise to existing services or fire safety provisions.
Internal quality assurance checks verify that dimensions match branding guidelines, that sign positions fall within lease boundaries, and that sign panels do not cover HDB block numbers or mandatory statutory notices. Structural drawings at this stage include full anchor bolt schedules, weld details where applicable, and corrosion protection specifications.
Step 4: Compile and Submit A&A Package to HDB and Relevant Authorities
The PE compiles the complete building plan submission package: HDB application forms, PE-endorsed drawings, structural calculation report, landlord consent, and photographs of the existing façade. The QP prepares and submits building plans to relevant authorities via CORENET’s digital platform.
The submission path depends on project scope:
- Direct HDB Commercial Department signboard application – for signboard-only works with moderate structural involvement
- BCA submission – when the signboard forms part of larger façade works or requires separate BCA signboard licensing
- Combined A&A submission – when signboards are bundled with shopfront glazing changes or other structural alterations
Realistic timeframes for the submission process: preparation takes 1–2 weeks for simple signs or 3–4 weeks for multiple façades or heavy LED cabinets. Lodgement works require approximately 7 working days for HDB approval. HDB A&A applications generally take 14 working days to process. BCA signboard licence applications take approximately 7 working days for processing if complete, while BCA targets 10 to 20 working days for straightforward A&A submissions. QP professional fees range from S$3,000 to S$15,000 depending on structural complexity, and BCA processing fees range from S$195 to several thousand dollars.
Step 5: Respond to Clarifications and Secure Approvals
HDB and BCA reviewers frequently raise queries during the approval process. Common types include:
- Sign height exceeding the guideline band or overlapping structural column lines
- Insufficient structural calculations for anchor capacities or wind load scenarios
- Concern about alignment with adjacent shopfront signage
- Missing prior agency consent letters or Town Council clearance documentation
The PE’s role is to issue revised details or additional calculations quickly – without changing the overall branding intent where possible. AMAN tracks approval letters and conditions (such as sign illumination hours or maintenance requirements) and briefs the contractor before fabrication begins. A Notice of Alteration (NOA) may be required for associated renovation works that change from the original approved plans.
Step 6: Fabrication, Installation Supervision, and Close-Out
After written HDB approval, the signage contractor fabricates frames and panels to the PE’s approved drawings. AMAN may review fabrication shop drawings for critical details such as weld quality, anchor positions, and material grades. Only HDB registered renovation contractors should carry out the physical installation work.
Site supervision by the PE or a designated resident technical officer during and after installation covers:
- Verifying anchor sizes, embedment depths, and spacing against structural drawings
- Checking bracket alignment and overall sign position against approved elevations
- Confirming electrical connections, IP ratings, and isolation switches for illuminated signs
- Ensuring headroom clearance and corridor widths remain compliant
Close-out actions include photographic records of the completed works, preparation of as built drawings if any deviations from approved plans occurred, and PE certification where required. Inspections and certifications must verify that the installation matches approved plans and safety requirements. Depending on the wider scope of the A&A works, the final approval stage may also involve a temporary occupation permit or statutory completion. Signboards must be installed in compliance with HDB and BCA regulations to avoid penalties – including potential removal orders for unauthorised structural works.
Common Challenges in HDB Signboard A&A Submissions and How a PE Resolves Them
Many delays in the project timeline arise from misalignment between branding ambitions, onsite structural reality, and HDB guidelines. An experienced PE conducting complex projects across multiple HDB estates can pre-empt most of these issues through early assessment and proactive coordination.
Oversized Signboards that Breach HDB Façade Guidelines
Global or franchise brands frequently want tall fascia bands, full-height LED feature walls, or signage that extends across multiple structural bays – all of which may exceed HDB’s permitted sign height or gross floor area allocation for signage.
The PE resolves this by splitting signs into compliant zones that respect beam and column gridlines, scaling down lettering while maintaining legibility through contrast and illumination, or recommending window decals behind glass as an alternative to external heavy panels. These solutions preserve brand visibility within the same building’s regulatory framework.
Fixing into Non-Structural or Unknown Façade Materials
Older HDB blocks present a frequent challenge: the existing building may have decorative cladding, thin plaster, or hollow block infill walls that cannot safely take sign loads. Original structural plans may be incomplete or unavailable.
The PE’s response includes probing or scanning the façade to identify real structural elements, redesigning anchors to connect through cladding into RC beams or columns behind, or adding independent support frames that bear directly on the floor slab. Where as built drawings are not available, the PE sources archival structural plans from HDB or applies conservative design assumptions to ensure adequate safety margins. AMAN’s approach emphasises thorough structural assessment before committing to any fixing design.
Encroachment into Common Corridors and Headroom Issues
Projecting signs or hanging boxes frequently intrude into minimum corridor width or fall below the clear headroom of 2.60 m required above pedestrian circulation and escape routes. This creates fire safety requirements compliance issues and triggers Town Council objections.
The PE works with the designer to adjust projection depth, raise the sign mounting level, or convert to a flat fascia solution that maintains safe corridor clearance. For blade signs, reducing projection to within permissible limits while angling the sign face can maintain visibility without encroachment.
Under-Designed Anchors and Corrosion in External Conditions
A common problem occurs when signage contractors specify generic expansion bolts without regard for edge distances from beam soffits, minimum embedment depths, or long-term corrosion resistance in Singapore’s humid outdoor environment. This risks structural strengthening requirements later or – worse – sign failure.
The PE specifies suitable anchor types (such as stainless steel chemical anchors rated for cracked concrete), calculates pull-out capacities against actual loads, ensures edge distances comply with manufacturer specifications, and includes corrosion protection details in the structural drawings. These measures protect the structural integrity of both the signboard assembly and the existing structure over its service life.
Tight Timelines Before Shop Opening
Retailers often confirm tenancy late and need signboards ready before opening day, compressing design, approvals, and fabrication into a few weeks – sometimes four to eight weeks total. With HDB processing alone taking 7–14 working days, there is little margin for error.
AMAN’s strategy involves parallel processing: conducting the initial feasibility assessment and PE concept check while branding is being finalised, preparing standard bracket details for early partial submission, and maintaining close coordination with the contractor to prevent re-fabrication. Planning A&A works with realistic buffer time for authority queries is essential – the approval process should never be treated as a rubber-stamp exercise.
Conclusion and Next Steps
For HDB shop signboards that affect structure or common property, engaging a professional engineer to manage the A&A submission end to end is essential for safety, compliance, and smooth project delivery. The PE’s legal responsibility extends from initial structural assessment through design endorsement, authority submission, and supervision of completed works – a scope that no interior designer or renovation contractor can legally fulfil.
A structured workflow – feasibility check, coordinated design, PE calculations, clear submission, fast response to queries, and supervised installation – minimises the risk of removal orders, costly rework, and delayed store openings. The difference between a smooth four-week signboard project and a drawn-out three-month ordeal typically comes down to how early the PE is engaged and how complete the first submission is.
Practical next steps for readers:
- Gather your HDB tenancy documents, existing façade photos, and any block-specific shopfront guidelines
- Shortlist signboard locations and approximate sizes, noting which signs may affect structural elements or common property
- Engage an experienced PE firm such as AMAN Engineering Consultancy early – ideally before branding concepts are finalised
- Plan backwards from your target opening date, allowing at least 2–3 weeks for submission preparation and 2–3 weeks for HDB and BCA processing
Related topics you may explore next include HDB A&A for complete shopfront remodelling, PE endorsement for interior structural changes such as structural hacking and load bearing wall removal, and SCDF submission requirements for illuminated advertising panels in HDB shophouses.
Additional Resources and Practical Checklists
The following quick-reference lists help clients, renovation contractors, and signage fabricators prepare efficiently for PE-managed HDB signboard submissions.
Pre-Submission Checklist for HDB Shop Signboards
Administrative documents:
- Copy of HDB tenancy agreement or head lease
- HDB block number, unit number, and postal code
- Photos of existing façade and surroundings (all sides where signage is proposed)
- Proposed logo artwork with preferred dimensions and colours
- Preliminary sign type selection (fascia / box-up / projecting / under-soffit)
- Preferred lighting method (backlit LED, front-lit, halo-lit, or non-illuminated)
- Any landlord or estate-level signage rules or design manuals
Technical data from signage vendor:
- Estimated sign weight and material specification
- Desired fixing points and bracket type
- Power availability and location for illumination
- Target installation date and project timeline
PE and submission items:
- Engage PE early – a QP must be appointed before any plans are drawn
- Confirm whether the signboard falls under simple sign application, lodgement, or full A&A route
- Prepare scaled shopfront elevation (1:50) showing proposed and existing conditions
- Agree on responsibilities for submission fees and BCA processing fees
Document Package for a Typical PE-Managed HDB Signboard A&A Submission
- PE-endorsed structural drawings of sign framing and fixings (PDF + native CAD)
- Structural calculation report with load analysis, anchor design, and code references
- Architectural shopfront elevation and section at specified scales
- Illuminated sign electrical layout with load summary and protection details (if applicable)
- HDB A&A application forms with QP statutory declarations
- Landlord consent letters and prior agency consent letters
- Existing and proposed floor plans showing signboard in building context
- Site photographs with annotations showing proposed sign positions
- Town Council clearance documentation (where signboard affects common property)
Ideal format is PDF for endorsed documents plus native CAD files where required by CORENET. Clear file naming conventions and version control help avoid confusion during HDB review cycles.
When to Engage AMAN Engineering Consultancy Pte Ltd
- Early feasibility across multiple shops – AMAN provides initial feasibility assessment and PE advisory for chain tenants rolling out signage across several HDB blocks, ensuring consistent structural details and faster submissions
- PE endorsement for structural fixings – from anchor design through endorsed building plans and calculation reports, with direct liaison with HDB and BCA on the client’s behalf
- Bundled A&A support – when signboards are part of a larger commercial A&A submission such as new shopfront glazing, structural alterations, or interior fit-out works requiring building plan approval
If you manage multiple outlets or complex illuminated signs in HDB estates, contact AMAN Engineering early in your planning phase to align branding roll-outs with regulatory requirements and avoid the delays that come from late-stage structural surprises.