
How a Professional Engineer Manages BCA Permit to Carry Out Structural Works for GCB Rebuilds End to End
Introduction
Every Good Class Bungalow (GCB) rebuild in Singapore demands a registered professional engineer to steer the structural permit process from the earliest design concept through to statutory completion. The Building Control Act requires that only a qualified person (QP) in civil or structural discipline may prepare structural plans, secure BCA approval, and supervise the structural works that transform a bare plot into a finished residence. This article explains exactly how a professional engineer manages the full BCA structural permit process for GCB rebuilds – from feasibility studies and detailed structural design to permit issuance, construction supervision, and close-out.
Whether you are a building owner planning a rebuild in a GCB area, a registered architect coordinating with a structural engineer, or a main contractor preparing to mobilise on a landed development project, this guide maps every regulatory and technical step you need to understand. The process matters because starting construction without a permit can lead to fines up to S$200,000, stop-work orders from BCA, and mandatory demolition orders under the Building Control Act – consequences that make proper permit management non-negotiable.
In short, the PE acts as the appointed qualified person, coordinates all authority submissions across BCA, the Urban Redevelopment Authority, PUB, NParks and other agencies, secures structural plan approval, applies for the BCA permit to carry out structural works jointly with the owner and builder via the CORENET X digital platform, and supervises works until a temporary occupation permit or certificate of statutory completion is obtained.
By the end of this article you will:
- Understand every stage where a PE is legally required in a GCB rebuild
- See how the PE actually prepares and secures the BCA structural permit
- Know what documents and appointments must be in place before the permit application
- Recognise typical GCB structural risks – basements, pools, earth retaining and stabilising structures – and how the PE manages them
- Learn how AMAN Engineering Consultancy coordinates the end-to-end process and timelines for complex projects
Understanding the Professional Engineer’s Role in GCB Rebuilds
The professional engineer in civil or structural discipline is the legally recognised qualified person (QP) under Singapore’s building control regulations for all structural works on GCBs. Before exploring the step-by-step permit workflow, it is essential to understand what qualifies a PE to hold this role, what legal obligations attach to it, and how the PE fits alongside architects, builders, and regulatory agencies in the wider GCB approval framework.
What Is a Professional Engineer (PE) in the Context of GCB Projects?
A PE is a person registered with the Professional Engineers Board (PEB) in the structural discipline and holding a valid practising certificate. Only registered Professional Engineers can act as QPs for structural works – no architect or general contractor may sign off on structural plan submissions or supervise structural construction in place of a PE.
In GCB projects, the PE’s professional obligations include ensuring design safety in accordance with Singapore Eurocodes and BCA-approved documents, preparing structural design calculations, certifying approved structural plans, and providing competent supervision throughout construction. A Good Class Bungalow requires a qualified person for BCA permit processes because of the structural complexity involved – deep basements, large-span structures, retaining walls, swimming pools, and cantilever features are routine rather than exceptional.
AMAN Engineering’s PEs frequently take this QP role for high-value GCB rebuilds in areas such as Nassim, Cluny, Ridout, and Tanglin, where site constraints and architectural ambition push structural design well beyond standard landed houses.
Legal and Regulatory Responsibilities of the PE Under the Building Control Act
The building control act places specific statutory duties on the appointed qualified person. The QP must obtain structural plan approval before construction, and material structural changes or rebuild works that affect structural elements require BCA approval before works start – no structural works may begin without BCA-approved plans and a valid permit for structural works. The QP is legally accountable for structural submission accuracy, meaning any errors in design or documentation can trigger PEB disciplinary action, project stop-work orders, or enforcement actions from the building and construction authority.
In practice, the PE must sign the application form for structural plan approval (BCA-BE-STAPPV01), prepare one set of detailed structural plans signed by the QP, and later complete the permit form (BCA-BE-PERMIT BEV/B1) for the ST Permit. The PE certifies structural safety at project milestones – the QP must certify compliance at project milestones – and ensures that earth-retaining systems, basements, pools, and retaining walls comply with BCA’s latest guidelines, including the 2024 ERSS submission requirements circular.
Non-compliance carries serious consequences: construction without a valid permit can invalidate insurance coverage, BCA can impose enforcement actions for unauthorised construction activities, and unauthorised structural works or unauthorised building works may require costly remediation or demolition.
How the PE Fits Into the Wider GCB Approval Framework
A GCB rebuild is not a single-agency exercise. The PE works within an ecosystem that includes the urban redevelopment authority for GCB planning parameters and zoning, BCA for structural plan approval and permits, SCDF for fire safety, PUB for drainage and sewer clearances, NParks for tree protection zones, LTA for road access and reserve issues, and NEA for noise and environmental considerations.
The PE collaborates closely with the registered architect (QP(Arch)), the Accredited Checker (AC) for independent design verification, the BCA-registered General Builder (GB1 or GB2 depending on project value), the resident technical officer or Resident Engineer for site supervision, and specialist contractors for piling, ERSS, and waterproofing. The engineering design process must coordinate with architectural plans for compliance – structural grids, foundation layouts, and basement geometries must align with the architect’s coordinated drawings before any submission to BCA.
Having established the PE’s statutory role, the next section explains what the BCA structural permit actually covers and when it is triggered in a GCB rebuild.
What the BCA Structural Permit Covers for GCB Rebuilds
The PE’s core regulatory task is to secure structural plan approval and then obtain the permit to carry out structural works before any physical structural work begins on site. This section clarifies what the permit is, when it is triggered, and how it differs from plan approval – distinctions that every GCB owner and project team must understand.
Definition and Scope of the BCA Permit to Carry Out Structural Works
The ST Permit is BCA’s formal authorisation to begin structural works after plan approval has been granted for a specific GCB rebuild project. A BCA permit is required before structural works begin – there is no exception for landed houses or private residential projects.
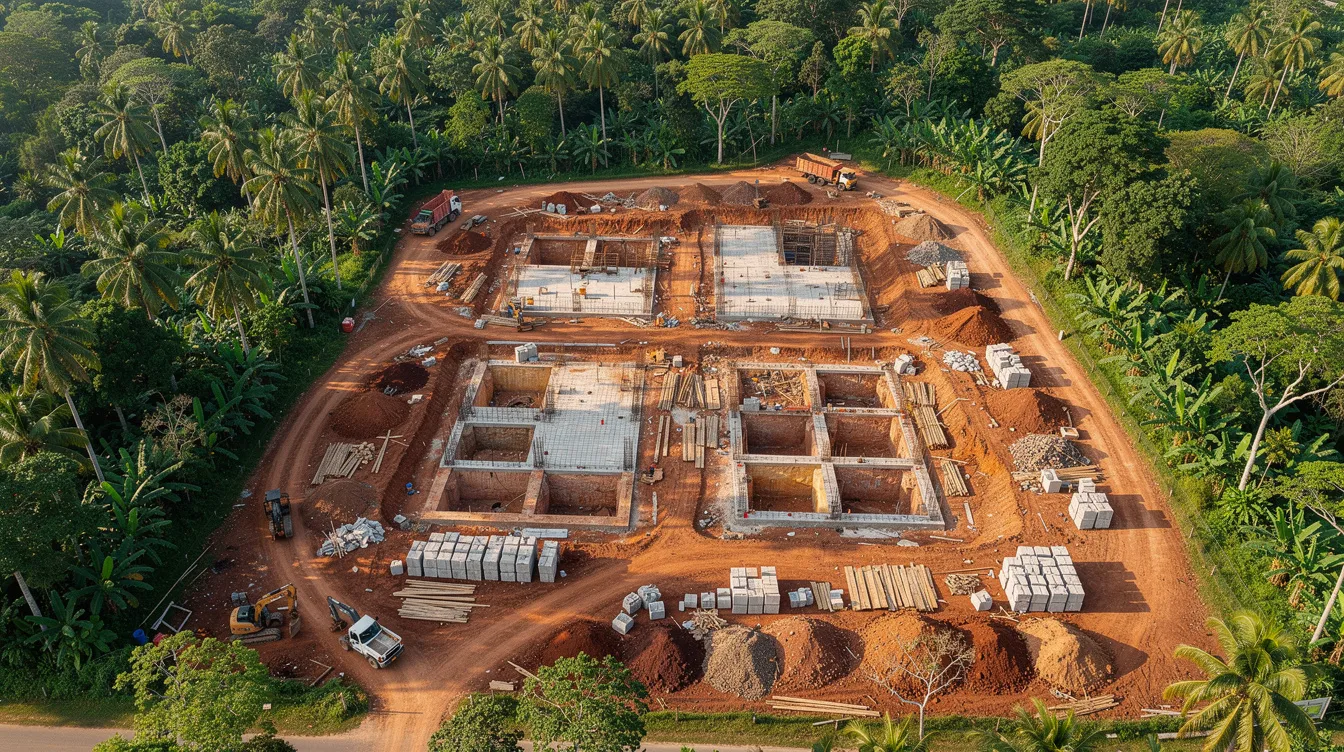
For GCBs, “structural works” practically includes demolition of the existing building’s structural frame, deep foundations (bored piles, micro-piles, or raft foundations), earth retaining and stabilising structures for basement excavation, reinforced concrete frames and slabs, pool shells, major cantilevers and transfer beams, and boundary or retaining walls. Structural requirements for GCBs often involve deep basements and large-span structures, and GCB projects often include complex elements such as swimming pools and retaining walls.
The permit confirms three things: that approved structural plans are in place, that an appointed qualified person is overseeing the works, and that a BCA-registered General Builder with proper supervision appointments has been engaged.
When GCB Rebuilds Trigger a BCA Structural Permit
Virtually all GCB rebuilds require an ST Permit. Project types that trigger the permit include full demolish-and-rebuild, reconstruction with a new structural frame, and major additions and alterations such as adding a basement or extra storey within GCB envelopes. Mandatory technical assessments are required before structural plan submissions, and structural plan approval is mandatory before construction begins.
Contract values for GCB rebuilds often exceed S$10 million, well above the thresholds that engage the full spectrum of building control regulations for site supervision and builder licensing. By contrast, small non-structural refurbishments – internal finishes, joinery, and cosmetic upgrades – may not need a structural permit, though they may still require building plan submissions for other purposes.
Boundary conditions deserve special attention: works near neighbouring slopes, existing retaining walls at plot boundaries, or deep excavation within GCB areas always attract BCA scrutiny and require a properly managed permit with supporting documentation such as pre construction surveys of adjacent properties.
Permit vs Structural Plan Approval: Key Differences Owners Must Understand
Structural plan approval is a design-stage approval of drawings and calculations – it confirms that BCA is satisfied with the proposed structural design but does not authorise any site work. A separate permit is required to carry out structural works.
The ST Permit is construction-stage authorisation. It confirms builder licensing, the site supervision plan, and overall readiness to build according to the approved plans. The permit application must be signed by the developer, QP, and builder – it is a joint submission by three parties, each endorsing their respective obligations.
The PE often prepares both plan submissions and the permit application, but the submission process differs. The QP must submit applications through CORENET X after October 2026 – the CORENET X digital platform is used for structural plan submissions in Singapore for new projects. Projects initiated before 1 October 2026 may still use the legacy corenet e submission system and CORENET 2.0, but CORENET X is now the standard platform.
The next section shows how a PE like those at AMAN Engineering structures the entire end-to-end workflow from early design to permit approval and beyond, so owners can see the full picture.
End-to-End Workflow: How a Professional Engineer Manages GCB Structural Compliance
Managing GCB structural compliance is a multi-stage process spanning 12–24 months, and the PE provides continuity across all stages. The BCA permit process includes a structured professional workflow for GCB reconstruction – not a single submission event but a carefully sequenced chain of design, coordination, approval, and supervision activities. This section breaks the process into seven phases from pre-design through TOP/CSC, highlighting where the BCA permit sits in the journey.
Phase 1 – Pre-Design and Feasibility (Before Any Submission)
AMAN’s PE begins by reviewing the GCB land plot, URA zoning and GCBA controls (setbacks, building height, envelope), the condition of any existing building, and the owner’s brief – typically a two-storey residence with attic, basement, and pool.
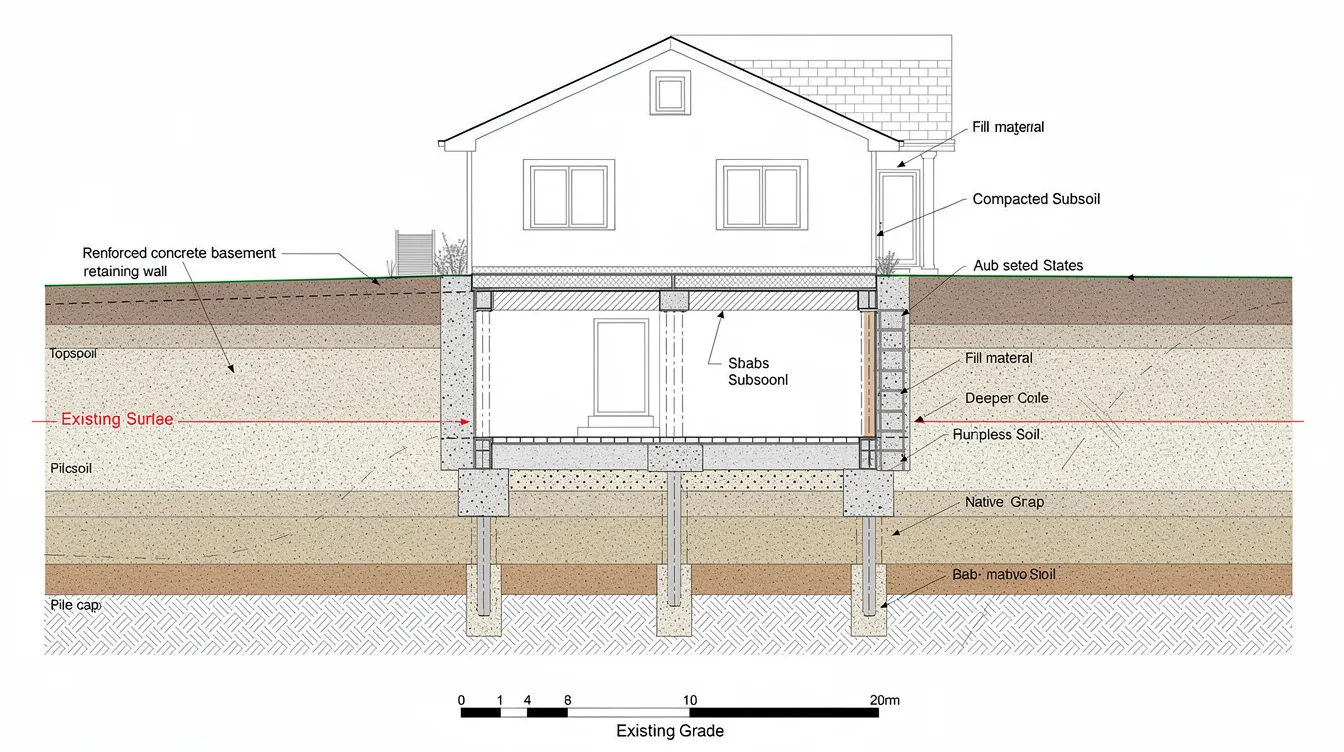
Geotechnical and basement scope assessments are crucial for GCB projects. The PE conducts a desktop review of soil conditions using nearby borehole data, checks for existing retaining walls, identifies slopes, conservation trees, and drainage routes. This site investigation data informs foundation strategies – whether bored piles, raft foundations, or micro-piles are most appropriate – and determines whether deep excavation and ERSS will be needed.
The PE advises on structural implications of the owner’s wish-list items. A deep basement under the house footprint, for example, presents very different ERSS and groundwater challenges compared to a shallow basement under the garden. Early risk identification here strongly influences later permit conditions, including requirements for instrumentation and monitoring that BCA may attach to the ST Permit.
Phase 2 – Concept and Scheme Design with Early Authority Strategy
The PE collaborates with the architect to produce a concept layout that respects URA GCB height and setback rules while following sound structural logic. At this stage, the PE sketches structural grids, evaluates foundation options (bored piles versus raft versus micro-piles), and develops generic basement and ERSS strategies for discussion.
For complex projects – basements deeper than 4–6 metres, unusual spans, or sites with slope stability concerns – AMAN may hold pre-application consultations with BCA and URA. These consultations use preliminary sketches and soil information to test proposals, clarify BCA expectations, and identify any additional appendices or monitoring forms that will be required.
An early authority strategy is essential. It sets the sequence and timing of URA planning permission, BCA structural plans, technical agency clearances, and the subsequent ST Permit application – avoiding the cascade of delays that result from discovering constraints mid-design.
Phase 3 – Detailed Structural Design and BCA Plan Submission
At this stage, AMAN’s PE prepares full structural design calculations, detailed structural plans, and building plans coordination for foundations, RC frame, steel or RC roofs, pool shells, retaining walls, and ERSS, aligned with the architect’s coordinated architectural and structural plans.
The PE ensures compliance with Singapore Eurocodes, BCA-approved documents, and design standards for basements and slopes. Temporary works must be considered in designs involving foundations and basements – these are detailed in method statements even if temporary ERSS elements are not part of the permanent structure.
Independent Accredited Checkers may be required for complicated structural designs. Under ERSS submission requirements, when excavation depth exceeds 4 metres, an AC is required; beyond 6 metres, or where works qualify as geotechnical building works (full basements), both QP(Geo) and AC(Geo) may be needed. The PE engages the AC early so review comments are integrated during design rather than triggering revision after submission. Accredited checker certification adds processing time – applications with accredited checker’s certification take 10 working days rather than the standard 7.
The PE then compiles the structural plan submission package – one set of detailed structural plans signed by the QP, any building plans signed by the relevant qualified person, a copy of valid planning permission from URA, calculations of structural buildability score using Form BCA-BE-BS02, and the completed application form BCA-BE-STAPPV01 – and submits via CORENET X. Planning permission must be obtained from URA before submitting structural plans to BCA. Before submission, the PE also verifies the statistical gross floor area against the latest approved design and drawings so plan and permit fee calculations are correct. BCA processes structural plan applications within 7 working days for complete submissions without AC involvement.
Phase 4 – Preparation for Structural Permit: Appointments, Supervision and Methodology
Once structural plans are nearing approval, the PE coordinates with the building owner to appoint a suitable BCA-registered General Builder. A BCA-registered General Builder is required for GCB rebuilds, and General Builders are classified into GB1 and GB2 categories. GB1 builders can handle projects of unlimited value, while GB2 builders are limited to projects valued at S$6 million or less. Given that most GCB rebuilds exceed this threshold, a GB1 builder is almost always necessary. A valid BCA license must be verified before hiring a contractor, and contractors must confirm builder licensing class against project value limits.
The PE helps confirm RE/RTO supervision thresholds based on contract value and drafts the site supervision plan specifying inspection hold points at critical construction stages – pile installation, pile caps, basement slab and wall pours, transfer beams, and pool shell construction. Site supervision plans must be established and documented for construction stages.
The PE also reviews and aligns the builder’s method statements and risk assessments for demolition, ERSS, piling, and basement excavation. These must reflect the structural design intent and BCA’s requirements. This preparatory work enables a clean, complete ST Permit application once plan approval is in hand. For more detail on builder requirements, see our guide on BCA Permit to Work and General Builder Requirements.
Phase 5 – Structural Permit Submission, Clarifications and Issuance
AMAN’s PE completes the BCA-BE-PERMIT (BEV/B1) permit form with an accurate project description, proposed start dates, and attaches approved structural plans, the site supervision plan, and all relevant appendices – BEV_ERSS for earth retaining and stabilising structures, BEV_PC for pile-load test supervision, and BEV/LP for the communication plan required for landed development projects.
The permit application must include approved structural plans. The permit application must be made jointly by three parties – building owner, qualified person QP, and builder – each logging in to CORENET to endorse digitally and pay fees.
BCA processes permit applications within 7 working days for complete submissions. Incomplete submissions can delay the approval process significantly – BCA requires longer processing times for poor submission quality. The PE responds promptly to any BCA queries to keep the construction programme on track.
Only after permit issuance may structural works start on site. Starting construction without a permit can lead to fines up to S$200,000, unauthorized works can result in stop-work orders from BCA, and non-compliance may lead to mandatory demolition orders under the building control act. The PE informs the entire project team of the effective start date and any conditions BCA has attached to the permit.
Phase 6 – Construction Supervision, Variations and Compliance Documentation
The qualified person must ensure all works follow approved plans during construction. The PE, together with the resident technical officer or Resident Engineer, inspects critical construction stages: demolition sequencing, pile installation and pile load tests, pile caps, basement slabs and walls, pool shells, transfer beams, and major cantilevers.
Design changes during construction can require new BCA approvals and careful documentation. Any material structural changes requested by the owner or builder – enlarging basement rooms, changing foundation depths, modifying key structural elements – must be redesigned, resubmitted to BCA for prior approval, and where necessary reflected in an amended permit. The PE assesses whether changes are material changes requiring BCA approval or immaterial variations that are simply documented in the record plans.
AMAN maintains meticulous site records: photographs, concrete cube test reports, pile load test results, inclinometer readings and settlement marker data for ERSS monitoring, and hold-point approval records. This documentation demonstrates compliance with permit conditions and forms the basis of the as-built structural dossier.
Phase 7 – Close-Out: Certificates, TOP/CSC and Handover
Toward the end of construction, the PE prepares and submits Certificates of Supervision and other structural declarations BCA requires for the temporary occupation permit or certificate of statutory completion. Completion forms and as-built record plans are necessary for obtaining TOP permits.
The PE coordinates with the architect and M&E engineers to address any structural queries during BCA’s final inspection or desktop review, ensuring that all agency clearances – PUB, SCDF, NParks, LTA – are obtained before the TOP/CSC application.
AMAN compiles a comprehensive as-built structural dossier – approved plans, amendments, test reports, monitoring records, and supervision logs – for the owner’s long-term reference. This dossier proves invaluable for future additions and alterations, property valuations, and periodic structural inspections required for older landed houses.
The next section examines the specific procedures and digital tools the PE uses to maintain consistency and quality throughout this multi-month journey.
Structured Procedures PEs Use to Manage the GCB Structural Permit Process
Beyond regulatory knowledge, the PE’s effectiveness depends on concrete methods, checklists, and digital tools that ensure a smooth end-to-end BCA permit journey for GCB rebuilds. This section covers internal SOPs, CORENET platform management, and multi-agency coordination mechanics.
Standard Operating Procedure (SOP) for GCB Structural Submissions
AMAN uses internal SOPs specifically tailored to high-end GCBs with basements and large spans. These SOPs cover everything from file naming conventions and drawing sheet standards (including first and last sheets formatting) to mandatory cross-checks between structural drawings and architectural plans.
The typical SOP path follows this sequence:
- Internal structural design completed and peer-reviewed by a second engineer
- BIM/Tekla model clash detection run against architectural and M&E models
- Cross-check of structural drawings against approved architectural plans and URA planning permission conditions
- Client and architect review of coordinated structural scheme
- Final compilation of submission package with all supporting documents, calculations, and forms
- Upload to CORENET with QP endorsement
This disciplined approach reduces BCA queries at plan approval stage and prevents the costly re-submissions that arise from coordination gaps. AMAN’s in-house BIM/Tekla capability means structural framing is verified against the architectural envelope and services routes before BCA ever reviews the submission.
Coordinating CORENET 2.0 and CORENET X Submissions
For new projects after 1 October 2026, the QP must submit applications through CORENET X. CORENET X submissions are processed within 20 working days for projects going through the full gateway system – Design Gateway, Piling Gateway, Construction Gateway, and Completion Gateway.
AMAN’s PE determines the correct platform based on project initiation date and gross floor area thresholds, ensures all parties – building owner, builder, AC, RE/RTO – have active CORENET X accounts, and pre-tests digital workflows before critical submissions. Under CORENET X, GCB projects with basements may use Part ST submissions – submitting foundation and basement structural plans separately via the Piling Gateway to get early civil substructure works started while superstructure design continues.
For subsequent submissions – plan amendments, permit variations, or completion documents – the PE tracks status through the CORENET dashboard, ensuring nothing falls through the cracks in the submission process.
Managing Multi-Agency Impact on Structural Permits
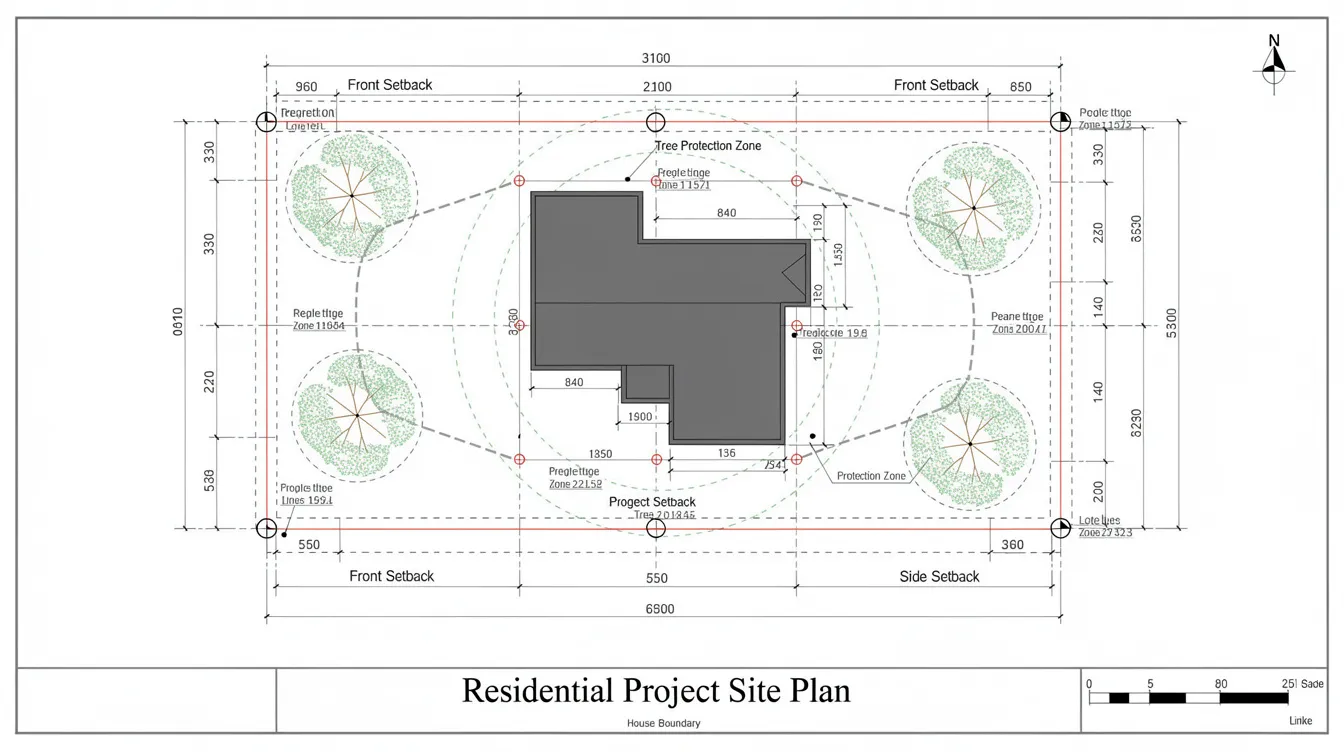
PUB drainage constraints can dictate basement floor levels and sump pit locations. NParks tree protection zones may restrict where foundations or basement walls can be placed – root exclusion zones around conserved trees directly affect excavation boundaries. LTA access requirements influence driveway gradients, which in turn affect basement ventilation design and structural ramp configurations.
The PE tracks all these conditions in a consolidated “authority matrix” – a living document that maps each agency’s constraints, required clearances, validity periods, and their specific impact on structural design. The ST Permit application must reflect all relevant constraints and commitments from these agencies.
| Agency | Key Structural Touchpoint | Documents PE Manages |
|---|---|---|
| URA | GCB envelope, setbacks, height, basement extent | Written Permission, planning conditions |
| BCA | Structural plan approval, ST Permit, ERSS thresholds | BCA-BE-STAPPV01, BEV/B1, BEV_ERSS |
| PUB | Drain/sewer alignments, stormwater discharge | Drainage plans, ABC Waters clearance |
| NParks | Tree protection zones, root exclusion areas | Tree conservation plans, buffer zone compliance |
| LTA | Road access, temporary traffic management | Access drawings, road closure permits |
| SCDF | Fire safety, basement shelter provisions | Fire safety plans, shelter requirements |
Common Challenges in GCB Structural Permit Management – and How a PE Solves Them
High-value GCB rebuilds routinely face structural and regulatory complexities that can derail timelines and budgets. Experienced PEs anticipate and resolve these challenges before they escalate into permit delays or disputes with the building and construction authority.
Deep Basements and Earth Retaining & Stabilising Structures (ERSS)
Deep basements – common in GCBs where owners want car lifts, entertainment rooms, or wine cellars below ground – create risks including ground movement affecting neighbours, groundwater ingress, and complex construction phasing. When ERSS depth exceeds 4 metres, an Accredited Checker is required; beyond 6 metres, QP(Geo) and AC(Geo) appointments become mandatory.
The PE works with a geotechnical specialist to design the ERSS system, specify instrumentation (inclinometers, settlement markers, piezometers), and prepare detailed method statements. These documents form required appendices in the ST Permit submission. For a comprehensive breakdown of ERSS requirements and BCA thresholds, including the distinction between temporary and permanent ERSS, early engagement of specialists is the most effective way to reduce BCA queries at permit stage.
The solution is consistent: early soil investigation using proper site investigation data, parametric design of multiple ERSS options, and early BCA dialogue drastically cut queries and re-submissions at the structural plan approval application stage.
Tight GCB Plots and Neighbour Sensitivities
GCB plots in established areas frequently have buildings close to common boundaries, retaining walls within 1–2 metres of neighbour structures, and limited access for large equipment like bored piling rigs. Ground movements from excavation and piling can affect adjacent properties’ structural integrity.
The PE specifies pre construction surveys of neighbouring properties – documenting existing cracks, settlement conditions, and structural condition before any work begins. Vibration and crack monitoring during construction protects both the project and the neighbours. The PE designs boundary walls and foundations to control movement within BCA limits, often using lower-vibration piling methods or sheet pile alternatives.
Documenting these measures comprehensively in the ST Permit package – including the communication plan required for landed development projects – often reduces neighbour complaints and BCA follow-up inspections.
Owner-Driven Design Changes During Construction
Mid-construction change requests are common in GCB projects: enlarging basement rooms, changing pool depth, adding roof terraces, or extending cantilever balconies. Each request must be assessed by the PE for its impact on foundations, structural elements, and overall structural integrity.
The PE quickly determines whether a change is a material change requiring BCA approval – in which case redesign, re-submission of structural plans, and possibly an amended permit are needed – or an immaterial variation that can be recorded in the as-built drawings. Design changes during construction can require new BCA approvals and careful documentation.
The PE enforces a strict “no change without clearance” rule on site. Implementing structural changes before PE structural assessment and BCA approval risks creating unauthorised building works, which can trigger enforcement action, invalidate insurance, and compromise structural safety.
Coordination Gaps Between Designer, Builder and Subcontractors
Misinterpreted drawings, uncoordinated shop drawings, and site improvisations that diverge from BCA-approved plans are recurring issues in complex projects. These gaps can create structural elements that do not match the approved structural plans – a compliance failure that the PE must prevent.
The PE sets up regular technical coordination meetings, implements shop drawing review procedures with clear approval workflows, and maintains direct communication channels between the RE/RTO and the builder’s site team. AMAN often uses annotated photographs and redlined digital drawings to resolve discrepancies quickly while keeping the project compliant with the permit.
Conclusion and Next Steps for GCB Owners and Project Teams
A professional engineer is central to safely and legally rebuilding a GCB – from the initial structural assessment through BCA plan approval, ST Permit issuance, supervised construction at every critical stage, and final certification for the temporary occupation permit or certificate of statutory completion. Only a registered professional engineer can apply for approval, and the PE’s involvement is not optional but a statutory requirement under the building control act.
The structural permit is not an isolated form but the culmination of a coordinated, multi-month process managed by the PE. It depends on prior approval of structural plans, proper builder and supervision appointments, complete documentation of ERSS and monitoring requirements, and alignment with every relevant agency’s constraints. Skipping or rushing any step creates risks – legal, financial, and structural – that far outweigh the time invested in doing it correctly.
Immediate next steps for GCB owners and project teams:
- Confirm URA GCBA planning parameters and potential basement extents for your plot
- Engage an experienced PE/QP early – ideally alongside your architect – to map out structural options and BCA strategy
- Shortlist GB1 builders with proven GCB and basement track records, verifying their valid BCA licence class
- Commission soil investigation and arrange neighbour pre construction surveys before finalising structural design
- Schedule an initial consultation with AMAN Engineering Consultancy to review timelines, submission requirements, and the full path to TOP/CSC
Related topics worth exploring next include detailed basement ERSS design and risk management, periodic structural inspection obligations for older landed houses, and how to streamline the structural design approval process using integrated BIM/Tekla workflows.
Additional Resources and Practical Checklists
This section provides compact reference material that a PE typically uses when steering a GCB rebuild through the BCA structural permit process. Use these checklists alongside your PE to confirm readiness at each stage.
GCB Structural Permit Readiness Checklist (From a PE’s Perspective)
- URA Written Permission for GCB redevelopment obtained or in-principle clearance secured
- Soil investigation completed and interpreted by PE/geotechnical engineer using reliable site investigation data
- Full structural scheme agreed – foundations, basement, pool, main frame – and coordinated with architectural plans
- BCA structural plans approved, including ERSS and retaining walls where applicable
- Accredited Checker appointed and accredited checker certification issued for major structural elements where thresholds are triggered
- BCA-registered GB1 builder appointed; licence class, expiry, and project value limits verified
- RE/RTO supervision appointments confirmed and site supervision plan prepared with documented inspection hold points
- Method statements and risk assessments for early structural works reviewed and aligned with structural design
- Pre construction surveys of adjacent properties completed and documented
- BCA-BE-PERMIT (BEV/B1) permit form filled accurately and endorsed by building owner, PE/QP, and builder
- All required appendices attached: BEV_ERSS, BEV_PC (pile-load test supervision), communication plan (BEV/LP)
- BIM coordination with architectural and M&E models completed if required under CORENET X
Key BCA and Related Guidelines PEs Rely On for GCB Rebuilds
- BCA “Permit for Structural Works” guidelines – official instructions and downloadable BEV/B1, ERSS, and supervision templates from the BCA permit page
- BCA structural plan submission guidelines – circulars on basements, ERSS depth thresholds, and Accredited Checker requirements for landed houses, available through the BCA structural submissions portal
- URA Good Class Bungalow Area planning guidelines – envelope controls, height limits, setbacks, and conservation requirements
- BCA/SCDF coordination guides – for basement shelter provisions and fire safety compliance where applicable
- PEB Code of Professional Conduct & Ethics – governing professional engineers in civil or structural discipline and their obligations as QPs
- CORENET X Code of Practice – covering BIM model requirements, gateway submission sequences, and digital endorsement workflows for building plan submissions and st plan applications
AMAN Engineering consolidates these references for clients at project kick-off and maintains updated versions as building control regulations evolve – ensuring that every GCB rebuild proceeds on the strongest possible regulatory foundation from day one.