
Key Takeaways
Structural engineering advice can be useful from early planning through construction and inspection of an existing property. The right scope depends on the work, the site, and the approvals that apply.
- Engage a structural consultant early when a new build or major alteration is being planned.
- Existing buildings may need checks before renovation, after damage, or when settlement is suspected.
- Services can include feasibility advice, design, submissions, inspections, and construction support.
- In Singapore, confirm which authority submissions and Professional Engineer endorsements are required for the specific project.
- Compare qualifications, deliverables, fees, timelines, and communication before appointing a consultancy.
What a structural engineering consultancy does
A structural engineering consultancy assesses how a building or other structure will carry loads and remain stable through its intended use. Its work may span early design advice, technical checks, authority submissions, and support during construction. The precise appointment should match the project rather than assume that every consultancy provides the same scope. In Singapore, a structural engineering consultancy Singapore clients appoint may also need to coordinate with architects, contractors, and other consultants.
Structural design for new buildings and infrastructure
For a new building, engineers help translate the architectural concept into a structural system and detailed design. They consider such matters as spans, column positions, foundations, and how the structure can be coordinated with other project requirements. Aman Engineering Consultancy lists C&S engineering consultancy for infrastructure and building works, a service that fits this part of a project. Early structural input can help the team compare practical options before design decisions become difficult to change.
Engineering checks for existing structures
An existing building may require an engineering check before alterations, after visible damage, or as part of an inspection. A Professional Engineer can review available drawings and site conditions, then advise on the structural implications of proposed work. Aman Engineering Consultancy lists design engineering checks for new or existing structures and solutions for repair works and strengthening of structural elements. These checks can also help distinguish a structural concern from surface-level deterioration, though an inspection is not a substitute for a defined investigation where the cause remains uncertain.
Geotechnical advice, foundations, and temporary works
Ground conditions affect foundation choices, while excavation and construction sequencing can create temporary structural demands. Geotechnical advice may therefore inform both permanent design and temporary works such as site offices or earth-retaining systems. Aman Engineering Consultancy lists geotechnical consultation, solutions to settlement in properties, and design for temporary structures including site offices and ERSS. The consultant’s scope should make clear which investigations, designs, and construction-stage checks are included.
When to engage a structural engineering consultant
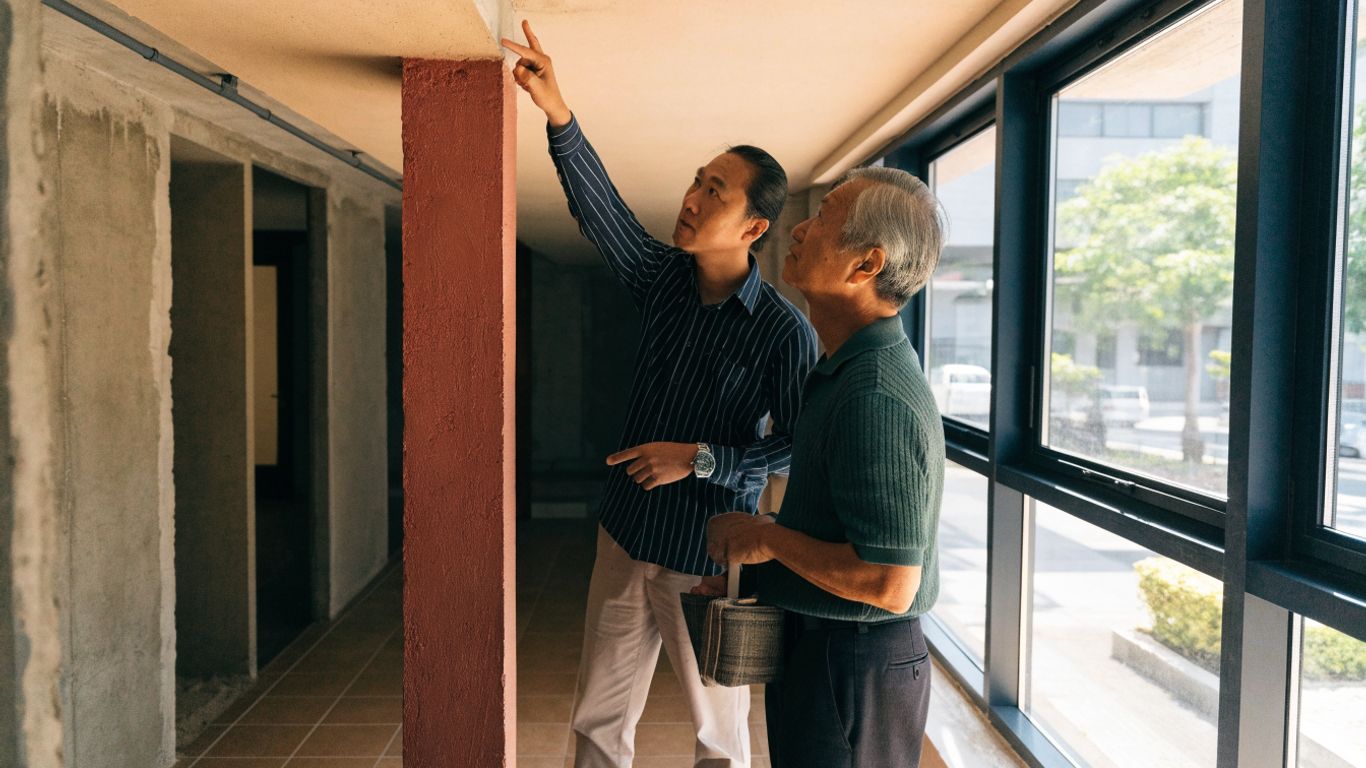
The best time to bring in a structural engineer is often before plans are fixed or work begins. Early advice can clarify whether a proposed change needs technical assessment, design, or formal submission. For existing properties, an inspection can help inform a purchase or renovation decision, but the brief should identify exactly what the engineer is being asked to examine. The need for structural advice is separate from questions about insurance, such as the considerations covered in this insurance consultation guide.
Planning a new build or major development
For a new build, structural advice is useful during feasibility and concept design, when the layout and site constraints are still being considered. Engineers can assess the information available about the site and coordinate structural choices with the broader design team. Investigations may be needed to understand soil and site levels before foundation decisions are settled. A clear early brief helps the owner understand what further information is needed and what decisions can reasonably be made at that stage.
Renovating or altering an existing property
Before removing a wall, changing an opening, or adding a structural element, establish how the proposed work could affect the building. Reviewing original drawings and inspecting the site can help determine whether additional support or a designed strengthening solution is needed. For residential renovations, even finish choices can be part of a broader planning conversation; for example, engineered wood flooring has its own product and installation considerations, distinct from structural approval. Keep those separate from the engineering questions, while giving the consultant a clear description of the proposed works.
Investigating defects, settlement, or structural damage
Cracks, movement, water-related deterioration, or damage after an incident may warrant a professional assessment, particularly when the cause or extent is unclear. An engineer can inspect visible conditions and advise whether further investigation, monitoring, repair, or strengthening should be considered. The scope should state what areas will be inspected and what the resulting advice will cover. For broader context on liability and risk around infrastructure failures, see this overview of civil infrastructure collapse risks; it is not a substitute for a project-specific engineering assessment.
Services available throughout a project
Structural engineering services may begin with feasibility advice and continue through detailed design, submissions, and construction support. The work can be divided among several stages or commissioned as a broader package, depending on project needs. It is worth confirming what each deliverable contains and who is responsible for coordinating it with the rest of the team. A defined scope reduces the chance that important tasks are assumed to belong to someone else.
Feasibility studies and design development
At feasibility stage, a consultant may review the basic proposal and site information, identify structural constraints, and discuss possible approaches. As the project develops, the design can be refined in coordination with architectural and building-services requirements. Aman Engineering Consultancy describes structural design services for landed housing from feasibility and concept through detailed design and construction stages. A staged appointment can give the client a useful decision point before committing to later work.
Calculations, drawings, and 3D structural models
Design documentation communicates the structural proposal to the project team and supports review, coordination, and construction. Depending on the appointment, deliverables can include calculations and structural drawings; the scope may also identify shop drawings or 3D modelling. Compare the intended outputs before assuming that a model or drawing set includes every detail needed by a contractor. Where useful, a Singapore engineering consultancy services overview can help illustrate how a multidisciplinary service scope may be presented, while the project team still needs to confirm its own deliverables.
Site supervision, inspections, and construction support
Construction support can include site inspections, responses to technical questions, or supervision of specified work. It is important to establish how often the engineer will attend, what aspects of the work will be observed, and how findings will be recorded. A site visit should not be treated as continuous supervision unless that is expressly part of the appointment. The distinction helps the client understand what a report or inspection can and cannot confirm.
Singapore approvals and compliance
Structural work in Singapore may involve submissions to one or more authorities, depending on the project and the work proposed. The applicable requirements should be confirmed for the specific site and scope rather than inferred from another project. The consultant can help identify the relevant documentation and coordinate structural inputs with the wider design team. Good preparation also makes it easier to track review comments and respond consistently.

The roles of BCA and other relevant authorities
BCA is a central authority in Singapore’s building control framework, while other agencies may be involved depending on the location and nature of the project. The applicable submissions can vary; for example, the knowledge base for Aman Engineering Consultancy lists authority submissions to bodies including URA, BCA, SCDF, JTC, LTA, PUB, and NEA. Project teams should verify which agencies and approvals apply before setting a submission schedule. A coordinated authority list helps avoid treating an approval needed for one project as universal.
Professional Engineer endorsements and submissions
A Professional Engineer’s involvement may be required for structural design, checking, or endorsement, depending on the work and the applicable requirements. The appointment should state who prepares and reviews calculations and drawings, who makes submissions, and who responds to authority comments. Aman Engineering Consultancy lists PE (Civil) endorsements for interior design, renovations, and A&A works, alongside authority submissions. Clients should confirm the appointed engineer’s registration and the exact responsibilities covered by the engagement.
Design codes, documentation, and approval coordination
Design documentation should identify the standards and requirements used for the project and provide a consistent basis for review. Singapore projects may involve Singapore Standards, Eurocodes, and relevant BCA requirements; the applicable provisions depend on the design and current rules. The team should also coordinate drawings, calculations, and revisions so that authority submissions reflect the same design information. If independent checking is required, clarify the checking arrangement and required certificates early in the programme.
How structural engineering projects typically progress
Although each project has its own constraints, the work generally moves from information gathering to analysis and design, then to construction-stage checks. The sequence may overlap with architectural development and authority review rather than proceed in a perfectly straight line. Clear records of assumptions and decisions help everyone understand what the design is based on. The client can support this process by sharing accurate site and project information promptly.
Site information gathering and investigation
The first stage is to understand the existing site and the work being proposed. Depending on the project, information may include existing drawings, measured site details, utility information, or geotechnical investigation results. The table below shows how common inputs inform early engineering decisions; it is illustrative, not a universal list of required investigations.
| Information | What it can help establish | Possible next step |
|---|---|---|
| Existing structural drawings | Known structural arrangement | Check drawings against site conditions |
| Site levels and boundaries | Ground relationships and constraints | Coordinate with the project survey information |
| Geotechnical investigation | Soil and groundwater conditions | Inform foundation design decisions |
The engineer can then identify gaps and advise whether additional investigation is warranted. Keeping the source and date of each record clear also helps the team distinguish verified information from assumptions.
Structural analysis, design, and coordination
Once the design inputs are understood, the engineer analyses the proposed structure and develops the design to meet the applicable requirements. The work is coordinated with architecture, building services, and construction considerations, with revisions made as the project develops. When reviewing a proposal, ask how changes will be captured so that drawings and calculations remain aligned. This is a practical way to reduce confusion when several disciplines are working from evolving information.
Construction checks and completion documentation
During construction, inspections or supervision may be arranged for defined stages of the structural work. The consultant can record observations, clarify design questions, and identify issues that need follow-up within the agreed scope. The project team should confirm which records, reports, or completion documents are expected before work begins. This makes closeout more orderly and gives the client a clearer account of the work reviewed.
How to choose a structural engineering consultancy in Singapore
Selecting a consultant involves more than comparing a fee or a short service description. The appointment should match the project’s technical needs, approval path, and preferred way of working. Ask for specifics about who will carry out the work, what will be delivered, and how issues will be handled. Comparing service offers is a familiar procurement task in other fields too, from podcast production services to managed IT provider comparisons, although the technical criteria for structural work are distinct.
Check Professional Engineer qualifications and relevant experience
Confirm the engineer’s registration and experience relevant to the actual work, whether that is a new structure, renovation, inspection, or geotechnical matter. Ask who will take responsibility for design decisions and any required endorsement. Experience on a similar type of project can be helpful, but the consultant should still explain how the specific site and proposed work will be assessed. For projects with unusual conditions, ask how specialist checking or further investigation would be arranged.
Compare service scope, deliverables, and communication
A clear scope makes it easier to compare proposals and understand what is excluded. Before appointing a consultant, check that the written offer covers the main responsibilities and communication points:
- The site visits, investigations, design work, and submissions included.
- The drawings, calculations, reports, and other deliverables expected.
- The person responsible for responding to technical questions and revisions.
- The process for recording site observations and agreed changes.
These details help distinguish a defined service from an open-ended expectation. They also make it easier to coordinate the consultant’s work with the architect, contractor, and other project participants.
Ask about fees, timelines, and coordination with other consultants
Ask how fees are structured, what assumptions they rely on, and how additional work would be handled if the scope changes. Request a realistic outline of the time needed for information gathering, design, submissions, and responses, while recognizing that review periods and project decisions can affect the programme. Clarify how the engineer will coordinate with the architect and other consultants, and who will manage revised information. With that understanding, the client can compare proposals on both price and the work actually included.
Conclusion
A structural engineering consultancy can help a project move from initial questions to considered design, approvals, and construction support. In Singapore, the most useful appointment is one that fits the proposed work, clearly identifies the required submissions and deliverables, and sets out who is responsible at each stage. Check qualifications, scope, communication, fees, and timing before proceeding, and seek project-specific advice when structural conditions or approval requirements are uncertain.
Frequently Asked Questions
What does a structural engineering consultant do?
A structural engineering consultant assesses, designs, or checks structures and may provide advice on submissions, inspections, and construction support, depending on the agreed scope.
When should I contact a structural engineer about a renovation?
Contact one before structural work begins, particularly if the proposal involves removing or altering walls, creating openings, or adding structural elements.
Can a structural engineer inspect a property before purchase?
Yes. A prospective buyer can request a defined site inspection and advice on visible structural conditions, while confirming what the inspection does and does not cover.
What information should I provide for an initial consultation?
Share the property address, available drawings, photographs, a description of the proposed work, and any known history of damage or movement.
Are authority submissions required for every structural project?
Requirements depend on the type of work and the project circumstances. Confirm the applicable submissions and approvals with the appointed professionals before work starts.
What is the difference between a site inspection and site supervision?
A site inspection is generally a visit to review specified conditions or work, while site supervision involves a defined, ongoing role. The appointment should state which service is being provided.
How can I compare structural engineering consultancy fees?
Compare the scope, deliverables, site attendance, submission responsibilities, assumptions, and treatment of additional work alongside the quoted fee.