
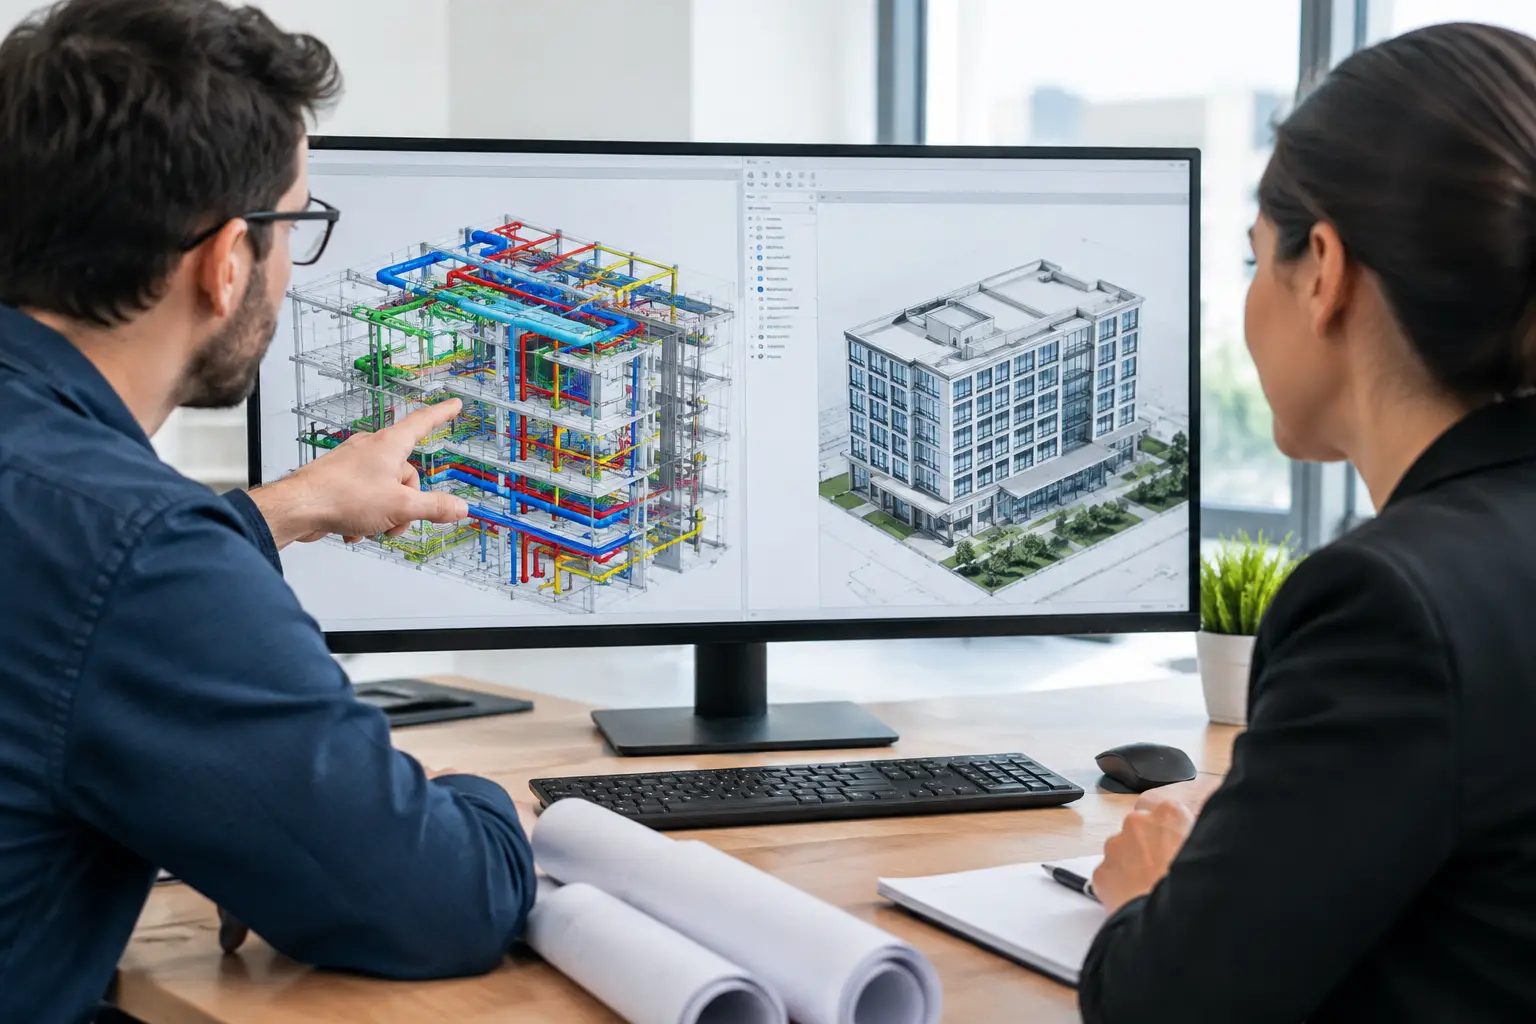
A model can look complete on screen and still fail when construction information from multiple disciplines is combined. This is the practical difference behind BIM coordination vs Revit modeling. Revit modeling produces the discipline-specific digital information needed to design and document a building. BIM coordination tests whether that information can coexist with architectural, structural, and MEP requirements without creating clashes, access problems, installation conflicts, or approval risks.
For owners, developers, contractors, and building managers, treating these services as interchangeable can lead to incomplete scopes, late design changes, and avoidable site rectification. The right approach depends on the project stage, the number of involved disciplines, the required authority submissions, and how much construction coordination is expected before work begins.
What Revit Modeling Delivers
Revit modeling is the process of creating building information models in Autodesk Revit. A model author develops digital building elements such as walls, slabs, beams, columns, ceilings, doors, ductwork, pipework, cable trays, equipment, and fixtures. These objects contain geometry and, where required, data that supports schedules, drawings, quantities, and design documentation.
The primary purpose is to accurately represent a single discipline’s design intent. An architectural Revit model may define room layouts, façade elements, finishes, and circulation. A structural model may define framing, foundations, reinforcement zones, and load-bearing components. An MEP model may define services routes, plant rooms, risers, and equipment connections.
A well-built Revit model can improve drawing consistency because plans, sections, elevations, details, and schedules are generated from the same source of information. When the design changes, the model author can update affected documentation rather than revising each drawing independently.
However, a Revit model is not automatically coordinated simply because it is detailed. A mechanical duct may be modeled at the correct size and elevation within the MEP file, yet still pass through a structural beam or occupy the same space as a fire sprinkler main in another model. Modeling creates the information. Coordination manages how that information interacts.
Modeling quality affects every later stage
Poor modeling discipline creates problems that coordination software cannot solve on its own. Incorrect levels, missing clearances, inconsistent families, unmodeled supports, vague equipment dimensions, and outdated linked files can produce unreliable clash reports. Coordination begins with models that are current, properly categorized, and developed to an agreed level of detail.
The required level of development should match the intended use. A concept model does not need the same detail as a construction coordination model. Over-modeling too early can consume time without improving decisions, while under-modeling at the construction stage can leave critical conflicts undiscovered.
What BIM Coordination Actually Does
BIM coordination is a controlled multidisciplinary process. It combines architectural, structural, civil, MEP, specialist, and sometimes contractor models into a federated environment for review. The team then identifies conflicts, assigns responsibility, agrees on resolutions, tracks status, and verifies that revisions have been implemented.
This is not limited to running clash detection. Clash detection identifies overlapping geometry. Coordination requires technical judgment about whether the conflict matters, who should change their design, whether a clearance is adequate, and whether the agreed solution affects maintenance, fire safety, structural integrity, cost, or authority requirements.
For example, a clash report may show that a chilled-water pipe intersects a beam. The solution is not always to move the pipe. The structural depth may be fixed, the pipe slope may be required, and the ceiling zone may already be constrained. The coordinator must bring the relevant parties together to assess rerouting options, service hierarchy, access requirements, and downstream drawing impacts.
Effective BIM coordination typically includes four connected activities:
- Establishing model standards, coordinates, naming rules, exchange dates, and defined responsibilities.
- Federating current discipline models and reviewing hard clashes, soft clashes, clearance zones, and constructability issues.
- Issuing clear coordination records with locations, screenshots, ownership, due dates, and agreed actions.
- Rechecking revised models until issues are closed or formally accepted as design constraints.
The output is therefore more than a model file. It is a documented process that supports decisions before they become site variations, rework, or installation delays.
BIM Coordination vs Revit Modeling: The Key Difference
The simplest distinction is this: Revit modeling is model authoring, while BIM coordination is multidisciplinary problem-solving using models.
A Revit modeler is responsible for accurately developing information for a specific design scope. A BIM coordinator is responsible for managing how multiple scopes work together. On smaller projects, one person may perform both roles. On larger developments, these responsibilities should be clearly separated even when the same software platform is used.
The difference also affects accountability. A modeler should not independently alter a structural or fire protection design simply to clear a clash. The responsible designer must evaluate and approve the change. The coordinator facilitates the issue, documents the decision, and confirms that the federated model reflects the resolved condition.
For this reason, project teams should avoid scopes that state only “provide BIM model” when the actual need is construction coordination. A coordination scope should define participating disciplines, meeting frequency, model exchange dates, clash tolerances, reporting format, issue closure responsibilities, and the required level of model development.
When You Need Modeling, Coordination, or Both
Revit modeling may be sufficient for a limited renovation where a single design discipline needs coordinated drawings and there is little interface with other building systems. It can also be appropriate during early feasibility studies, when the purpose is to test layouts, massing, or preliminary service space requirements.
BIM coordination becomes necessary when multiple systems share constrained space or when construction sequencing depends on accurate interfaces. This commonly applies to commercial fit-outs, additions and alterations, industrial facilities, plant rooms, high-rise buildings, healthcare spaces, data centers, and projects with extensive MEP services.
Most complex projects require both. First, each discipline develops a reliable authoring model. Then, the models are federated and reviewed through a structured coordination process. The work continues as the design develops, because new equipment selections, structural revisions, authority comments, and contractor methods can introduce fresh conflicts.
Authority submissions also require careful consideration. A coordinated model can help the design team identify conflicts that may affect fire compartments, escape routes, access clearances, service penetrations, and plant space. However, the model itself does not replace required calculations, drawings, endorsements, or submissions to the relevant authority. Regulatory compliance still depends on the approved design documents and the professional responsibility of the appointed qualified persons and engineers.
Coordination Issues That Matter on Site
The most costly coordination issues are not always the largest visible clashes. A small conflict at a riser opening can affect multiple floors. Inadequate maintenance clearance around equipment may not stop installation, but it can create an operational problem for the building owner for years afterward.
Teams should review more than object-to-object intersections. They should also assess ceiling void capacity, structural opening locations, access panels, valve and damper accessibility, fire-rated enclosure continuity, façade interfaces, drainage gradients, equipment replacement paths, and tolerances for actual installation. These are constructability decisions, not merely software checks.
A practical coordination review also distinguishes between design-stage and construction-stage needs. At design stage, the goal is to protect spatial planning and identify major system conflicts. At construction stage, the goal is to provide installation-ready information with enough certainty for fabrication, procurement, and site sequencing. The required modeling detail, review frequency, and level of contractor involvement will differ accordingly.
How to Scope the Work Correctly
Before appointing a BIM consultant or design team, establish what the model must achieve. Ask whether the requirement is for drawing production, visualization, quantity extraction, authority coordination, clash detection, construction coordination, facility handover, or several of these purposes. Each objective requires different inputs and deliverables.
The scope should identify the disciplines to be included, the model formats, the project coordinate system, and who owns each model. It should also state whether the coordinator is expected to identify issues only, chair coordination meetings, recommend solutions, update models, or manage issue closure through construction.
For projects involving statutory submissions, inspections, or rectification, coordination should be integrated with the wider engineering process. Aman Engineering Consultancy can align architectural, structural, MEP, fire safety, and submission requirements so that model reviews support practical design decisions rather than becoming a separate documentation exercise.
A coordinated project does not depend on having the most detailed model. It depends on having the right information, reviewed by the right disciplines, early enough to make decisions before they become expensive on site.