
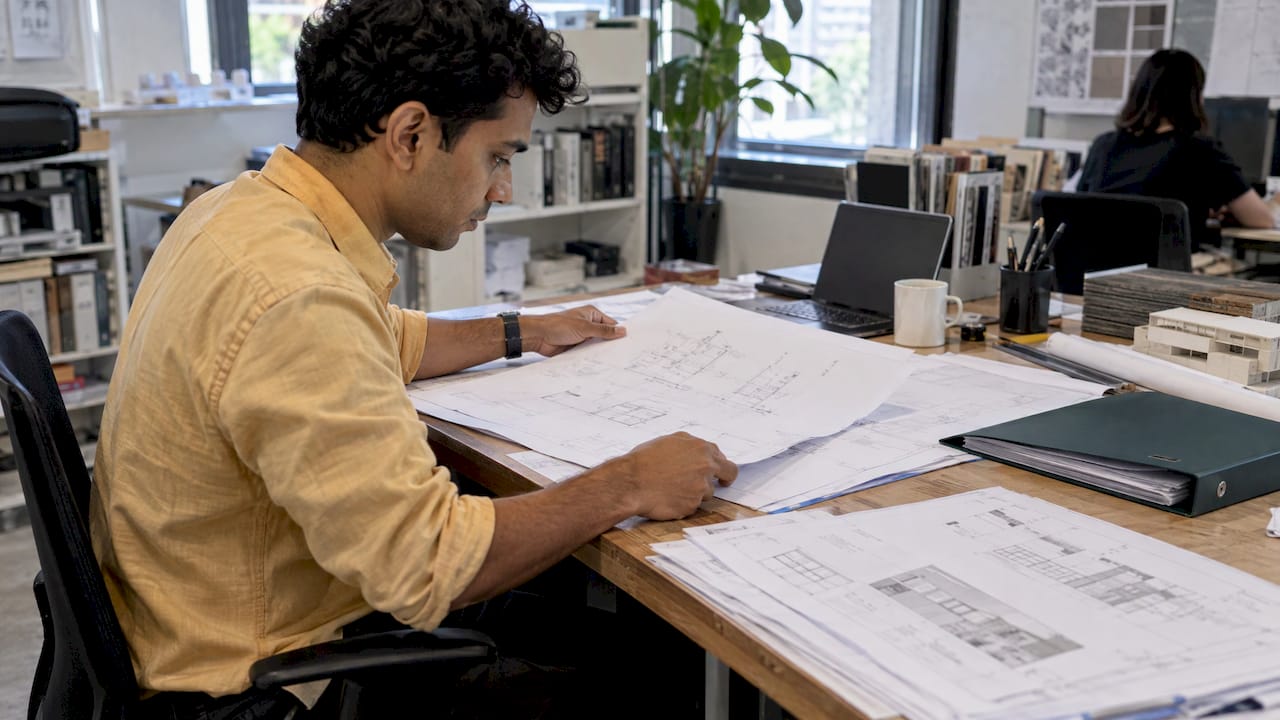
An additions and alterations (A&A) submission in Singapore is a set of applications, prepared and endorsed by a Qualified Person (QP), to the authorities that regulate the affected works. Depending on the scope, these include URA for planning, BCA for building and structural control, SCDF for fire safety and PUB for sewerage and drainage. Owners of HDB and JTC premises also need the landowner’s endorsement. Work may begin only after the relevant approvals are obtained, and the sequence, the documents and the appointed professionals determine whether the process takes weeks or months.
This guide sets out what qualifies as A&A work, which authorities are involved, who may submit, which documents are required, how long each stage takes and what commonly delays an application. It is written for property developers, building owners, investors and contractors.
TL;DR
- An A&A submission is not a single application. URA, BCA, SCDF, PUB and, for HDB or JTC premises, the landowner may each need to approve the works, and approval from one never substitutes for another.
- Only a QP, meaning a registered Architect or a Professional Engineer with a valid practising certificate, may prepare and submit building plans to BCA. Structural works require a PE in the civil or structural discipline.
- For landed housing, URA’s A&A criteria cap additional gross floor area (GFA) at 50% of the approved GFA, among other limits. Works beyond these criteria are assessed as reconstruction.
- Published processing times are service standards that apply to complete, compliant applications. Incomplete drawings and unmet planning conditions add rounds of queries.
- Engaging the QP before the design is fixed allows the submission sequence to be planned and avoids rework.
Table of Contents
- What Counts as A&A Work in Singapore
- Which Authorities Review an A&A Submission
- Who May Prepare and Submit the Application
- Documents Required for the Submission
- The Submission Sequence
- How Long an A&A Submission Takes
- Common Causes of Delay and Rejection
- Checks Before Appointing the Project Team
- Our Perspective
- Aman Engineering Consultancy for A&A Submissions
- FAQ
- Sources
What Counts as A&A Work in Singapore
A&A covers alterations to, and extensions of, an existing building where the existing structure substantially remains. Typical examples include extending a floor plate, adding a storey or attic, removing or relocating partition walls, forming a mezzanine, installing cladding or curtain walls, and changing the layout of a commercial or industrial unit. Purely cosmetic renovation is a separate matter, although some internal works still touch fire safety or structure and therefore need approval.
For landed housing, URA publishes the criteria that distinguish A&A from reconstruction. According to URA’s guidelines on additions and alterations to landed housing, the following apply:
- Proposed additional GFA must not exceed 50% of the approved GFA.
- External walls removed and replaced must not exceed 50% of the approved external walls.
- Structural changes must not exceed 50% of the existing building.
- Changes to or replacement of the entire roof must not involve an additional storey.
- An attic is allowed where the GFA increase is less than 50%.
A proposal that exceeds these thresholds is no longer processed as A&A. The distinction is practical as well as technical, because reconstruction follows prevailing development controls for a new building, while A&A works retain the existing building as the baseline. Owners comparing how other markets classify extra living units, for instance accessory dwelling unit builds, should treat the percentage tests above as the governing Singapore standard. For a worked case on vertical extensions, see our guide on adding another storey to an intermediate terrace house.
Conservation buildings, including shophouses in conservation areas, follow a separate URA process, covered below.

Which Authorities Review an A&A Submission
Each authority asks a different question. URA considers whether the change is permitted as a matter of land use and planning. BCA considers whether the building work is structurally and constructionally sound. SCDF considers whether the building remains safe in a fire. PUB considers sewerage and drainage. A project can clear one authority and fail another.
| Authority | Typical scope in an A&A project | When it applies |
|---|---|---|
| URA | Planning permission or Written Permission for works that constitute development; Conservation Permission in conservation areas | Changes to GFA, appearance, use or conservation buildings |
| BCA | Building plan approval; structural plan approval; permit to carry out structural works | Building works including alteration, other than insignificant or lodgment works |
| SCDF | Fire safety plan approval, including fire safety implications of air-conditioning and layout changes | Works touching fire safety, means of escape or fire services systems |
| PUB | Development Control and Detailed Plan clearance | Sewerage, sanitary and drainage works |
| HDB | In-principle approval, landowner endorsement, or A&A and lodgement applications | HDB flats, shops and offices |
| JTC | Endorsement of floor layout and fit-out plans | JTC industrial tenants |
PUB requires QPs to submit detailed building plans for clearance of building and structural works under the Sewerage and Drainage Act. Under the PUB building plan submission process, QPs must obtain Development Control clearance and Detailed Plan clearance before sewerage, sanitary and drainage works proceed.
BCA also lists certain categories of works that do not require plan submission. Even so, BCA’s guidance on building works not requiring approval states that private owners should engage a QP to advise on clearances from BCA and other authorities, and must observe safety and good practice and obtain any approvals other authorities require.
Who May Prepare and Submit the Application
BCA’s building plan submission page sets the rule: building plans must be prepared and submitted by a QP who is a registered Architect (Board of Architects) or a Professional Engineer (Professional Engineers Board) holding a valid practising certificate. For structural works, only a QP who is a registered PE in the civil or structural discipline can apply.
The responsibilities divide as follows:
- Owner or developer. Appoints the QP, a licensed builder and, where the works are major, an Accredited Checker.
- Architect QP. Prepares and endorses the building plans, and obtains the required URA permission before applying for BCA plan approval.
- Structural PE. Prepares the structural drawings and design calculations and endorses the structural submission.
- Licensed builder. Carries out the works in accordance with the approved plans.
- QP for supervision. Supervises the works and certifies completion, leading to the Temporary Occupation Permit (TOP) or Certificate of Statutory Completion (CSC).
For conservation buildings, URA distinguishes by category. Under the URA conservation A&A submission process, Category 1 works must be submitted by a QP who is a Registered Architect, whereas Category 3 works can be submitted by owners and contractors without a QP. URA assesses proposals case by case, and may ask for resubmission under Category 1 or 2. Owners unsure whether Conservation Permission is needed should consult URA before starting.
Documents Required for the Submission
The document set depends on the type of submission. For structural plan approval, BCA’s structural plan submission requirements include:
- The application form (Form BCA-BE-STAPPV01).
- One set of detailed structural plans signed by the QP.
- One set of building plans for reference.
- One set of structural design calculations.
- A copy of valid planning permission, lodgement receipt or no-objection letter from URA.
- The plan fee computation.
- For A&A works, plans endorsed by a PE with a certificate (Appendix D) if structural stability is not affected, or an Accredited Checker’s certificate if key structural elements are materially affected.
For conservation A&A, a detailed structural investigation report, a method statement and a protection plan prepared and endorsed by the engineer are also required by URA.
Before applying for building plan approval, the QP must obtain written permission from URA and ensure compliance with the Fifth Schedule of the Building Control Regulations, the Approved Document, and the Code on Accessibility and Technical Requirements on Household Shelters and Storey Shelters, as stated on the BCA building plan submission page. Our summary of building plan submission requirements in Singapore lists the drawing set in more detail.
The Submission Sequence
The sequence below reflects the usual order for a private building. Routine URA and BCA submissions can often run concurrently, but construction must wait for the approvals that govern it.
- Confirm the classification. Establish whether the works are insignificant, lodgment works or full plan approval works, and whether they constitute development requiring URA permission.
- Obtain landowner consent where relevant. HDB or JTC premises require in-principle approval or endorsement.
- Secure URA permission. Planning permission or Written Permission for works that constitute development.
- Submit building and structural plans to BCA. The QP submits through the prescribed channel. As of 1 October 2025, building plan submissions for new projects with GFA of 30,000 sqm or more must be made via CORENET X, according to BCA.
- Clear SCDF and PUB requirements. Fire safety and drainage submissions are made for the affected works.
- Obtain the permit for structural works. A separate permit is required before structural work begins.
- Execute and certify. The licensed builder carries out the works under QP supervision, followed by completion certification.
For industrial premises, JTC’s fitting-out and renovation guidelines require tenants to prepare and submit floor layout plans of A&A works and fit-out plans. All such works must be endorsed by JTC and approved by the relevant authorities before they commence, and a consultant (a PE, registered architect or QP) must be engaged to assist in certification. The same guidelines state that tenants may not carry out works affecting the building structure, because these may delay or prevent the CSC, and that tenants are encouraged to engage the building contractor for such works so as not to nullify its warranty.
HDB commercial premises
HDB relaxed building plan submission requirements for A&A works to commercial properties and Town Council Improvement Works from 26 December 2025. According to the HDB circular to industry professionals, the QP (ST) may make concurrent submissions to the relevant authorities while obtaining HDB’s Landowner Endorsement. On HDB’s A&A works page, exempt works require no application, and a Notice of Approval is required before work involving hacking and the laying of wall or floor tiles can start.
How Long an A&A Submission Takes
Processing times are published by each authority as service standards. They are not guarantees for the project as a whole, because the project timeline is the sum of the design stage, the queries and the sequence of authorities.
| Submission | Published processing time | Source |
|---|---|---|
| HDB A&A application (commercial premises) | Likely 14 working days, subject to review | HDB |
| HDB lodgement application | Likely 7 working days, subject to review | HDB |
| BCA permit to carry out structural works | 7 working days from complete documents | BCA |
| BCA structural plan, no Accredited Checker certification | 7 working days from complete documents | BCA |
| BCA structural plan, with Accredited Checker certification | 10 days first submission; 14 working days subsequent | BCA |
| BCA structural plan under CORENET X | 20 working days | BCA |
| BCA independent structural submission under CORENET X (e.g. demolition, cladding) | 15 working days | CORENET X |
| SCDF independent building plan submission under CORENET X (e.g. A&A, change of usage) | 5 working days | CORENET X |
The figures come from the HDB A&A page, the BCA structural plan page and the CORENET X gateway process. Under CORENET X, minor addition and alteration (MAA) works are approved via lodgment. Confirm the current figures on each authority’s page before fixing a programme, since service standards are revised.
BCA states that its service standard applies only to applications that fulfil regulatory requirements in the first instance. It also states that it requires a longer response time when the appointed QP shows poor submission quality on previous structural plan submissions, such as a high number of Written Directions. In practice, the quality of the first submission is the largest variable the owner controls. For a broader programme view, see our article on a realistic timeline for BCA building plan clearance and the approval timeline for construction projects in Singapore.

Common Causes of Delay and Rejection
Delays rarely originate from the authority’s queue alone. The recurring causes are:
- Misclassification of the works. Treating development as internal works, or an A&A proposal that exceeds URA’s 50% criteria as a simple extension.
- Incomplete or inconsistent drawings. Architectural and structural sets that disagree on openings, loads or floor areas.
- Missing upstream approvals. Submitting structural plans without valid URA permission, or starting works before the landowner’s endorsement.
- Unaddressed fire safety. Layout changes and air-conditioning installations that alter fire safety provisions.
- Drainage clearances left until late. PUB Development Control and Detailed Plan clearances are required before sewerage and drainage works proceed.
- Unplanned structural impact. Works that affect key structural elements require an Accredited Checker’s certificate, which adds a stage.
- Conservation requirements. Shophouses require the structural investigation report, method statement and protection plan; see our guide to shophouse conservation approval.
Checks Before Appointing the Project Team
Before the design is fixed, the owner should be able to answer the following:
- Do the works constitute development requiring URA Written Permission, or are they internal works that leave appearance and floor area unchanged?
- Are the works insignificant, lodgment works or full plan approval works?
- Do they affect fire safety, including air-conditioning?
- Is the property in a conservation area?
- Is HDB in-principle approval or landowner endorsement needed, or JTC endorsement for industrial premises?
- Are PUB clearances needed for sewerage and drainage works?
- Do management corporation by-laws or landlord consent apply to a private strata property?
For a wider view of BCA’s role, see our guide to BCA plan approval and the complete guide to BCA submissions. Landed-house owners can also refer to BCA approval for landed property A&A works.
Our Perspective
Most A&A delays that reach us are decided before any drawing is submitted. The scope was classified late, the structural implications were assessed after the layout was fixed, or one authority was treated as the only gatekeeper.
We therefore treat an A&A project as a single coordinated submission programme. Architectural, structural, mechanical and electrical, and fire safety inputs are aligned before the first lodgement, so the drawings submitted to URA, BCA, SCDF and PUB describe the same building. Our multidisciplinary PE team and single-point statutory coordination are designed for this purpose, and we report a 99% authority clearance rate.
For owners of existing buildings, we also recommend that the structural condition of the building be understood early. Our inspection capabilities, including integrated drone inspection, support the structural and façade information that endorsements depend on.
Aman
Aman Engineering Consultancy for A&A Submissions
Aman Engineering Consultancy handles statutory submissions and authority approvals for developers, building owners, contractors and investors in Singapore, with PE endorsements, fire safety certification, architectural design and feasibility studies available within the same engagement. Owners who need the submission route confirmed before committing to a design can start with our authority approvals services or contact us through the Aman Engineering Consultancy site.
For projects that need the scope tested before design, our feasibility studies establish what the site and the regulations permit.
FAQ
Can an owner submit an A&A application without a QP?
For building plan approval, no. BCA requires plans to be prepared and submitted by a QP who is a registered Architect or Professional Engineer with a valid practising certificate. The exception is certain URA conservation works, where Category 3 works can be submitted by owners and contractors without a QP, and works that BCA lists as not requiring approval.
Is URA approval needed before BCA approval?
Where the works constitute development, yes. The QP must obtain written permission from URA before applying for building plan approval, and BCA’s structural submission requires a copy of valid planning permission, lodgement receipt or no-objection letter from URA.
How long does BCA take to process a structural plan for A&A works?
BCA’s published standard is 7 working days from complete documents without an Accredited Checker’s certification. With certification, it is 10 days for a first submission and 14 working days for subsequent ones, and 20 working days under CORENET X. These apply to submissions that meet requirements in the first instance.
Do HDB commercial premises still need building plan submissions for A&A?
From 26 December 2025, building plan submissions to HDB are no longer required for A&A to commercial properties and Town Council Improvement Works that fall under the relaxed list. Other authorities’ requirements and HDB’s landowner endorsement still apply, so confirm the scope with the QP.
Sources
- URA: Additions and Alterations to Landed Housing
- URA: Submission Process for Additions and Alterations (A&A) in conservation areas
- BCA: Building Plan submission
- BCA: Structural Plan submission
- BCA: Building works not requiring approval
- PUB: Building Plan Submission Process Flow
- JTC: Fitting-Out and Renovation Works Guidelines
- HDB: Addition and Alteration (A&A) Works
- HDB circular to industry professionals, January 2026
- CORENET X: Gateway process
- Accessory dwelling unit builds