
A basement excavation can be stable at the start of the week and become a high-risk condition after heavy rain, a revised construction sequence, or unapproved loading near the edge. Temporary works design provides the engineering control needed to prevent that change from becoming a collapse, injury, property-damage event, or costly work stoppage.
Temporary works are often treated as a contractor’s means-and-methods issue. That is only partly true. While the contractor controls construction operations, many temporary systems require deliberate engineering design, independent checking where appropriate, clear installation requirements, inspection, and formal control of changes. The risk is not limited to major projects. A renovation that removes a load-bearing wall, installs temporary shoring, or opens a slab can require the same disciplined approach.
What Temporary Works Design Covers
Temporary works are structures, systems, or supporting arrangements needed to construct, alter, maintain, or demolish permanent works. They are not intended to remain as part of the completed building, but their failure can have immediate and serious consequences.
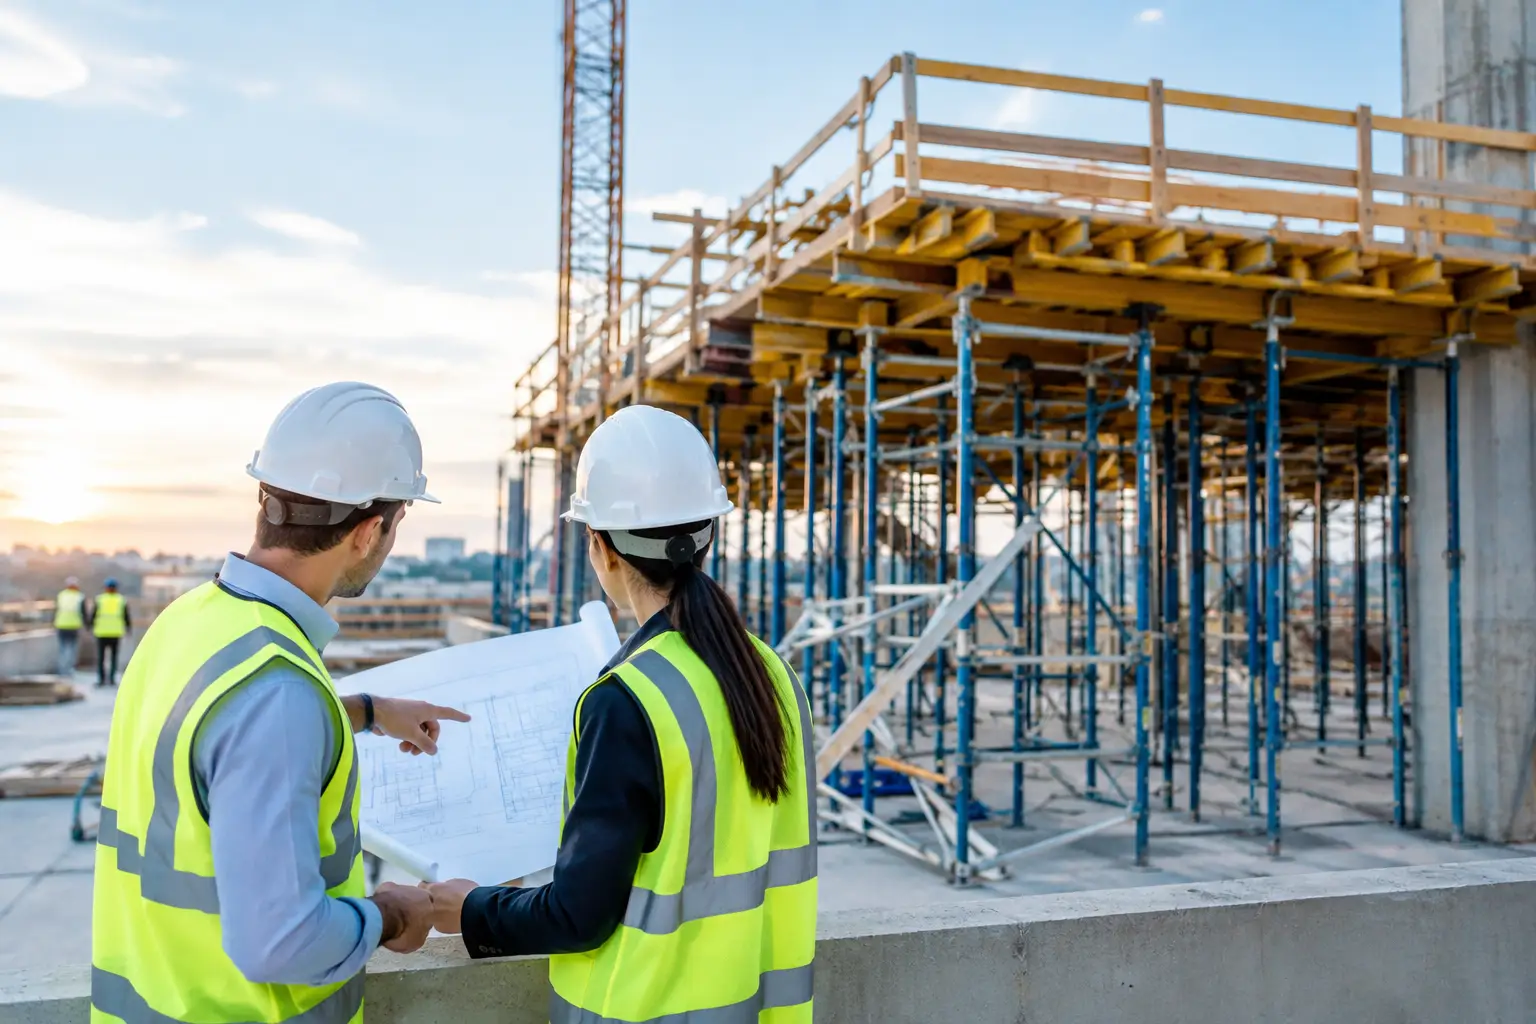
Common examples include excavation support systems, sheet piling, retaining and shoring arrangements, formwork and falsework, scaffolding interfaces, temporary bracing, propping for structural alterations, working platforms, temporary access structures, lifting frames, and protection decks. In congested urban sites, temporary works may also include measures that protect adjacent structures, public areas, utilities, and occupied premises.
The required design effort depends on the system and its consequences of failure. A minor, proprietary access component installed exactly to the manufacturer’s instructions may need a different level of review than a deep excavation beside an occupied building. However, the decision should be based on engineering risk, not convenience or assumptions about what is “temporary.”
A sound design establishes the design basis before installation begins. It identifies geometry, loading, ground conditions, construction sequence, allowable movements, connections, material specifications, drainage requirements, and inspection hold points. It also defines the limits of use. A prop designed for a stated axial load, for example, cannot safely serve as a material rack, lifting support, or point for attaching other site equipment without a review.
Why Construction Sequence Is Part of the Design
Permanent structures are usually assessed in their final configuration. Temporary systems must remain safe through every intermediate stage, including stages where the permanent structure is incomplete and cannot yet provide its intended restraint.
This is why a calculation package alone is not enough. The design must reflect how the work will actually be carried out: which members are installed first, when bracing is connected, when concrete reaches sufficient strength, how loads are transferred, and when supports can be removed. A safe final arrangement does not automatically mean each construction stage is safe.
Consider structural alteration works in an existing building. Before a wall, beam, or slab section is cut, the engineer needs to understand the existing load path and confirm how loads will be supported during the intervention. Temporary propping may require bearing checks at both ends, local strengthening, restraint against buckling, and a defined release sequence. If the sequence changes because access is restricted or another trade needs space, the temporary works designer should review the revision before work proceeds.
Excavation support presents a similar issue. The design may depend on staged excavation depths, strut installation levels, groundwater assumptions, and controlled surcharge loads near the excavation edge. Stockpiling soil, parking equipment, or moving a crane closer than planned can materially change the loading condition. These are site decisions with engineering consequences.
Essential Information Before Design Starts
The quality of temporary works design depends on the quality of information provided at the outset. Missing information tends to reappear later as a site query, delay, or unsafe workaround.
For existing buildings, reliable as-built drawings, structural surveys, material investigations, and confirmation of hidden conditions are often necessary. For excavations, the available geotechnical information, nearby foundations, underground services, groundwater conditions, and adjoining property constraints should be established early. For formwork, falsework, and working platforms, the design team needs the pour sequence, concrete volume, equipment loads, access requirements, and proposed support arrangement.
The practical question is not simply whether a system can carry its expected load. The engineer must also consider how uncertainty will be managed. Where existing construction cannot be fully verified, a conservative approach, additional investigation, or monitoring may be necessary. Where ground conditions vary across a site, a single assumed soil parameter may not be adequate.
Designers should document assumptions clearly. This helps the construction team understand what must be verified in the field and what changes trigger a reassessment. It also creates a traceable basis for coordination with the project manager, architect, structural engineer, contractor, and relevant authority or building-management requirements.
Temporary Works Design Requires Defined Responsibilities
Failures often occur in the gaps between parties rather than because no one was involved. A contractor may assume that a specialist supplier has designed the system. The supplier may assume the main contractor has checked site loads and support conditions. The permanent-works designer may not have been informed of a temporary load being imposed on the structure.
A clear temporary works control process assigns responsibility for design, checking, installation, inspection, use, alteration, and removal. It should identify the person authorized to approve the system for use and the person authorized to approve changes. These roles need not be overly bureaucratic, but they must be understood by the site team.
Design review should confirm that drawings and calculations match the proposed site condition. Installation inspections should verify member sizes, connection details, bracing, bearing conditions, foundations or sole plates, and any specified restraints. The system should not be loaded or relied upon before required checks are complete.
For higher-risk work, monitoring can provide early warning when field behavior differs from expectations. Depending on the application, this may include settlement markers, inclinometers, crack gauges, vibration monitoring, or routine measurement of excavation movements. Monitoring is not a substitute for proper design. Its value is in detecting change early enough to stop work, investigate, and implement corrective action.
Managing Changes on Site
Temporary works are vulnerable to informal changes. A brace is moved to create access. A prop is removed to accommodate MEP installation. An opening is enlarged. A scaffold tie is relocated. A revised demolition sequence is introduced to recover lost time. Each may appear minor to the individual making the change, but it can invalidate the original load path or stability assumptions.
The site team should treat changes to temporary works as controlled engineering events. The proposed modification should be recorded, reviewed by the responsible designer or qualified engineer, and communicated through revised drawings or written instructions before implementation. Where a condition is found to differ from the design, work should pause in the affected area until the discrepancy is assessed.
Weather and time also matter. Rain can reduce ground strength, create hydrostatic pressure, or undermine bearing conditions. Repeated loading can loosen connections. Timber elements can deteriorate. Concrete gains strength over time, but early loading may exceed its available capacity. Regular inspections should therefore be planned around the nature of the work, critical stages, and changing site conditions.
Integrating Engineering and Compliance Early
On projects involving additions, alterations, excavation, demolition, or major renovation, temporary works should be considered alongside permanent structural design and statutory planning. Early coordination avoids a common problem: a technically workable permanent design that cannot be safely built within site constraints.
For projects in Singapore, the required approach may involve coordination with Professional Engineers, Qualified Persons, contractors, specialist contractors, and relevant submission or approval pathways depending on the scope. Requirements can differ based on the project location, structural work, excavation depth, impact on neighboring properties, and authority conditions. A project team should confirm the applicable obligations early rather than relying on standard details from an unrelated site.
Aman Engineering Consultancy supports project teams with structural assessment, civil and structural design, site inspection, rectification advice, and regulatory coordination. Bringing these disciplines together is particularly useful where temporary support decisions affect existing structures, authority submissions, or the safe sequencing of alteration works.
A Practical Standard for Safer Work
The strongest temporary works arrangements are not necessarily the most complicated. They are the ones that are designed for real site conditions, installed as detailed, inspected before use, and protected from unmanaged changes. When constraints change, the design must change with them.
Before the next excavation, slab opening, major pour, or demolition activity, ask a direct question: has the temporary support system been engineered for the condition that will exist on site today? That question can prevent a short-term construction decision from becoming a long-term project failure.