

Key Takeaways
A Eurocode structural engineering consultant helps translate design requirements into a verified, coordinated structural solution. The right appointment depends on the project’s location, complexity, approval needs, and required level of support.
- Eurocode design requires identifying the applicable standards and National Annexes for the project.
- A consultant may support work from early feasibility through detailed design and construction.
- The required expertise varies with the structural system, project type, and local approval process.
- Clear scope, coordinated inputs, and defined review milestones help keep design work on track.
- Before appointing a consultant, check relevant experience, authority, deliverables, and fees.
What a Eurocode structural engineering consultant does
A Eurocode structural engineering consultant applies relevant design standards to the structural parts of a project. The role involves more than checking member sizes: it connects the design basis, the project’s geometry, and the requirements of the authorities who will review the work. The consultant also works with the wider project team so that the structure can be analyzed, documented, and built as intended.
Interprets Eurocodes and applicable National Annexes
Eurocodes provide a common framework for structural design, while the applicable National Annexes set nationally determined parameters and guidance. A consultant identifies which parts of the standards apply to the structure and clarifies the project-specific assumptions that shape the calculations. This is especially relevant on cross-border work, where a familiar design code does not automatically mean the same approval process or national parameters apply everywhere.
The design basis should make those choices visible, including the relevant materials, loads, and project criteria. That gives the project team and reviewers a shared reference point rather than leaving important assumptions buried in calculations.
Turns project requirements into safe, buildable structural solutions
Structural design has to respond to the building’s intended use, architectural arrangement, site conditions, and construction approach. A consultant evaluates possible structural arrangements and develops the selected solution through analysis and detailing. Buildability matters alongside strength: a design that meets structural criteria still needs to be practical to sequence, assemble, and coordinate on site.
The consultant may also assess options for efficiency and cost, while keeping the project’s stated requirements in view. Early discussion of spans, column positions, materials, and construction methods can help avoid late redesign when the architecture or site constraints become more fixed.
Coordinates structural design with architecture and building services
Structural decisions affect floor depths, clear spans, openings, and the space available for building services. Coordination with the architect and mechanical and electrical (M&E) team helps identify clashes and constraints before they become construction issues. The aim is not to make each discipline work in isolation, but to align the structure with the building’s layout and service routes.
For example, the team should resolve how major openings, plant loads, and service zones interact with beams and slabs. Electrical design may also involve specialist reference tools such as electrician calculators, but those tools do not replace structural analysis or coordination between disciplines.
Services available across the project lifecycle
Structural engineering input can begin before a preferred scheme has been selected and continue through construction and later assessment of the completed structure. The precise scope depends on the project and the client’s responsibilities. It is useful to agree early on which stages are included and what information the consultant will need from others.
Feasibility studies, site investigations, and concept design
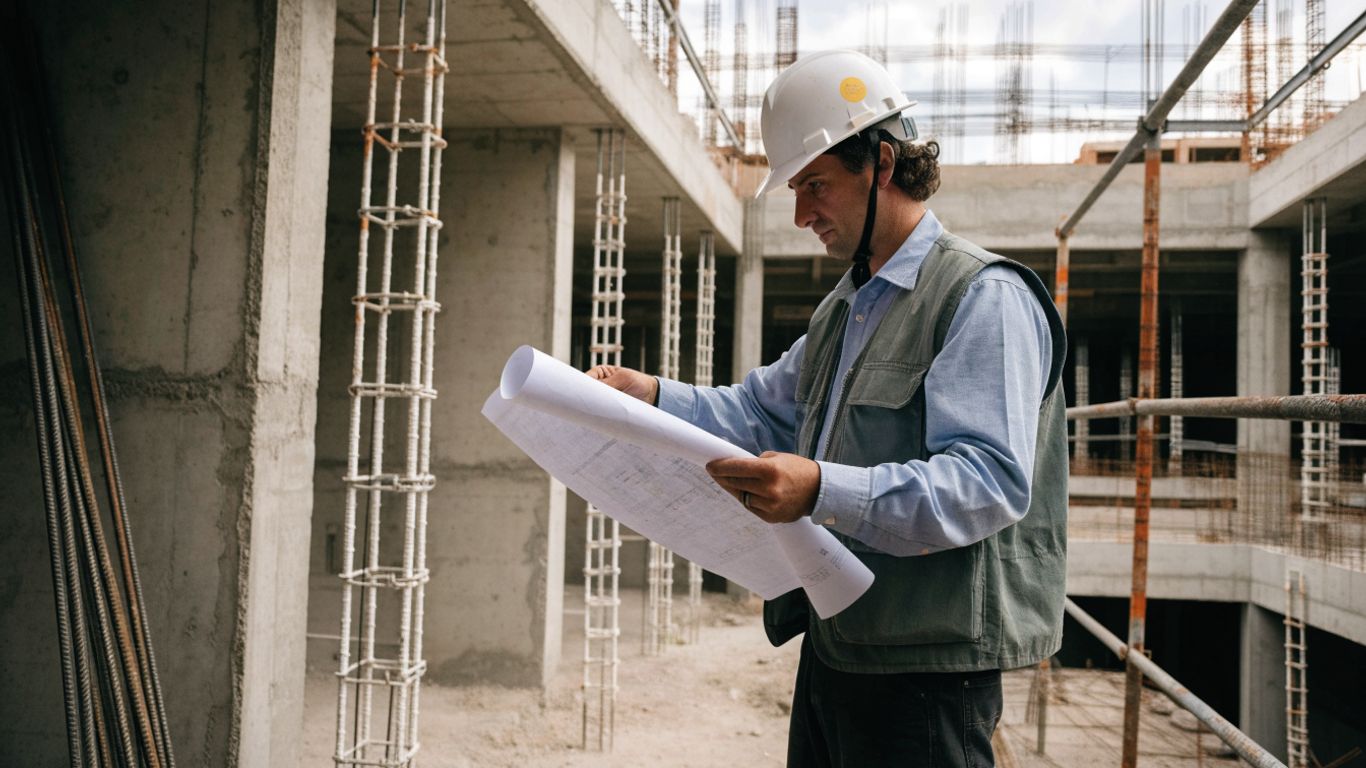
At the early stages, a consultant can assess project constraints, review site information, compare structural options, and develop a concept for further design. Site investigations and geotechnical information help inform foundation and ground-related decisions, while feasibility studies and option appraisals can help the client understand the implications of different approaches. Aman Engineering Consultancy lists conceptual structural solutions, feasibility studies, site investigations, and preliminary cost estimates among its services.
A concept is not a substitute for detailed design, but it can reveal whether a preferred arrangement is practical and what information is still missing. Early advice on construction methodology and buildability can also help the team make informed choices before the scheme is fixed.
Structural analysis, calculations, drawings, and specifications
During detailed design, the consultant develops the analysis and documentation needed to describe and verify the structure. Typical deliverables may include calculations, drawings, material specifications, and design risk assessments; the agreed scope should state what is included. The following table gives examples of how these items serve different purposes.
| Deliverable | What it communicates | Typical project use |
|---|---|---|
| Structural calculations | Analysis assumptions and verification of structural elements | Design review and technical checking |
| Structural drawings | Arrangement, dimensions, and detailing of the structure | Coordination and construction |
| Specifications | Material and performance requirements | Procurement and construction documentation |
| Design risk assessment | Structural design risks and relevant considerations | Design coordination and risk management |
Together, these documents provide a coherent account of the design rather than a collection of disconnected files. The project team should confirm how revisions, coordination models, and review comments will be managed before the package is issued.
Construction support, inspections, and technical query resolution
Construction support can include site inspections, review of contractor submissions, responses to technical queries, and assessment of proposed variations. The consultant’s role is to consider whether the work and proposed changes remain consistent with the design intent and applicable requirements; the precise level of site presence should be agreed in the appointment. In a different part of the construction market, construction sales support concerns lead generation and tender follow-up, rather than structural design review.
Where inspections are included, clarify their purpose, frequency, reporting method, and limits. Clear records of queries and decisions help the project team track what was reviewed and what actions remain open.
Structural systems and project types they can support
The scope of a consultant’s experience should be assessed against the actual structure, not just the broad label of a project. Material behavior, geometry, loading, construction sequence, and site conditions all affect the design approach. A consultant’s relevant project examples should therefore be close enough to the proposed work to demonstrate applicable experience.
Concrete, steel, and composite structures
Consultants may design structures using concrete, steel, or combinations of materials, with the appropriate analysis and detailing for each system. A project’s choice of material depends on its requirements, configuration, construction method, and other constraints rather than a universal preference. Aman Engineering Consultancy describes design services for concrete structures and steel structures, including buildings and infrastructure.
For a composite arrangement, the design also needs to account for how the materials work together and how connections and construction stages affect the structure. Ask prospective consultants which comparable systems they have designed and what parts of the work they would undertake directly.
Buildings, bridges, and infrastructure projects
Eurocode structural design can apply to a wide range of building and infrastructure work, but the relevant design considerations vary considerably. Buildings may call for careful coordination with architecture and services, while bridges and other infrastructure can involve distinct geometry, loading, and construction constraints. A suitable consultant should be able to explain how their experience relates to the project at hand.
For background on the general methods used to assess structural performance and stability, see this overview of structural engineering analysis. It is a useful starting point, but project design still depends on the applicable standards, project criteria, and site information.
Temporary works, alterations, and structural strengthening
Temporary works support construction activities and may be removed when the permanent works are complete. Scaffolding, falsework, and propping are examples; their design needs to reflect the relevant loads, stability requirements, and construction sequence. Alterations and strengthening, meanwhile, require an understanding of the existing structure and the effect of proposed changes.
The brief should distinguish clearly between permanent and temporary works, and identify who is responsible for each design. For existing structures, available records and condition information may be incomplete, so the consultant may need to establish what further assessment is required before recommending a solution.
How Eurocode design and verification work
Eurocode design is a process of establishing a design basis, assessing structural behavior, and checking that the resulting solution meets applicable requirements. It is not simply a matter of running an analysis model and accepting its output. Engineering judgment, suitable inputs, and clear documentation are needed to understand what the analysis does—and does not—show.

Identify relevant parts of the Eurocodes and project design basis
The first step is to determine which Eurocode parts and National Annexes apply to the project, then document the criteria used for design. This includes the relevant structural materials, project use, design life where specified, and the assumptions that influence the analysis. Site and geotechnical information may also be important, particularly where foundation design or ground conditions affect the structural approach.
A clear design basis supports later review: it allows the team to trace calculations back to stated assumptions and identify when a change in the brief requires reassessment. Where seismic design is relevant, the applicable code provisions and local requirements should be confirmed rather than assumed; an Eurocode 8 seismic guide offers related background.
Assess loads, combinations, stability, and serviceability
The analysis considers the loads and combinations relevant to the project and checks how the structural system responds. Depending on the design, this can include permanent and imposed loads, wind, and seismic actions where applicable. Checks may address strength and stability as well as serviceability, such as deflection and vibration limits.
The analysis method should suit the structure and the question being assessed. A model is a representation of structural behavior, not the structure itself, so its assumptions, boundary conditions, and results need to be interpreted in context.
Check calculations, detailing, and compliance before submission
Verification reviews whether the calculations, structural model, and detailing are consistent with the design basis and relevant requirements. Checking may consider the loads and combinations, analysis method, member sizing, connections, reinforcement, and drawing accuracy. The depth of review depends on the project, the appointment, and the approval process.
A complete submission is easier to review when design calculations, drawings, specifications, and supporting information agree with one another. If authority comments arise, the team should track each response and update affected documents consistently before resubmission.
What to look for when hiring a consultant
Choosing a consultant calls for more than a comparison of fees. The appointment should match the technical demands of the project and the requirements of the jurisdiction where it will be built. Ask for clear evidence of relevant experience, a defined scope, and an explanation of how the consultant will coordinate with the rest of the design team.
Verify relevant qualifications, experience, and signing authority
Check the consultant’s qualifications and experience against the work you need, including the specific structural system and project type. Confirm who will take responsibility for the design, whether the appointment includes checking or endorsement, and what authority that person has for the relevant submission. These matters are jurisdiction-specific, so confirm them with the appropriate local process.
Ask for examples of comparable work and discuss what the person named on the appointment will handle directly. A firm’s general experience is useful context, but the assigned team and scope are what matter for your project.
Assess familiarity with local regulations and approval processes
A consultant should understand the local requirements that apply to the project, including how Eurocodes and National Annexes are used alongside local regulations and approvals. Experience in one country does not automatically establish familiarity with another jurisdiction’s submission procedure. If a project spans borders, clarify how the design basis, review, and any required endorsement will be handled.
The same care used when comparing professional services can help here: for example, a mortgage adviser selection guide highlights checks such as licensing, fees, and support. Structural appointments involve different technical responsibilities, so verify the applicable engineering qualifications and approval requirements directly.
Compare scope, coordination approach, deliverables, and fees
Compare proposals on the work included, not just the headline price. Confirm the stages covered, the deliverables, the number of review rounds, coordination responsibilities, and any exclusions. Also ask how additional services, site visits, or changes to the project brief will be treated.
For a practical comparison, look for clarity in four areas:
- Design stages and structural elements included
- Required client and consultant inputs
- Coordination and review responsibilities
- Deliverables, exclusions, and additional fees
A proposal is easier to evaluate when these points are stated plainly. General advice about ethical SEO concerns a different professional service, but the broader lesson of scrutinizing claims rather than relying on low fees alone is relevant when assessing any appointment.
What to expect from the project workflow
A clear workflow makes the consultant’s responsibilities and the client’s decisions visible from the outset. The sequence will vary with project scale and approvals, but it usually moves from agreeing the brief to developing and reviewing the design, then supporting submission and construction as contracted. Timely information and decisions from the wider team help avoid unnecessary redesign.
Agree on scope, inputs, responsibilities, and design criteria
At appointment, confirm what the consultant will design and review, which information the client and other designers will provide, and who is responsible for decisions. Agree the design criteria, the applicable standards and National Annexes, and the anticipated submission requirements. A documented scope also makes it easier to identify when a change in the brief affects the fee or program.
A simple early-stage agreement should settle several practical questions:
- Which structural elements and design stages are included?
- What drawings, surveys, and site information will be supplied?
- Who coordinates architecture, services, and geotechnical inputs?
- Who reviews, approves, and submits the design documents?
Answering these questions gives the team a shared starting point. If project files include personal information, agree how access and handling will be managed; Ballonwerk publishes a separate privacy policy, while the project’s own document arrangements should be confirmed with its responsible parties.
Develop and coordinate the design through review milestones
The consultant develops the structural solution using the agreed inputs and design basis, then coordinates it with the wider team. Review milestones give the client and other disciplines a chance to resolve major decisions before detailed documentation is finalized. The number and timing of reviews should be proportionate to the project and stated in the work plan.
Aman Engineering Consultancy provides structural design and engineering endorsement in line with applicable standards including Eurocode, according to its stated service scope. For any appointment, confirm what endorsement is included and which individuals are authorized to provide it in the project jurisdiction.
Support approvals, construction, and post-construction needs
After design documentation is prepared, the consultant may support the authority submission, respond to review comments, and assist during construction if those services are included. Contractor queries and proposed changes should be documented so the design team can assess their implications. After construction, clients may also need condition assessments, monitoring, or maintenance planning, depending on the structure and appointment.
Before work starts, agree how the team will record decisions, revisions, and outstanding actions. This gives the client a clearer view of the project’s status and helps maintain continuity from design through delivery.
Conclusion
A good Eurocode structural engineering consultant brings together code knowledge, project-specific analysis, coordination, and clear documentation. Define the project’s jurisdiction and scope, check the consultant’s relevant experience and authority, and agree on deliverables and review responsibilities before work begins. Those steps help the structural design serve both approval requirements and practical construction needs.
Frequently Asked Questions
What does a Eurocode structural engineering consultant do?
They apply relevant Eurocodes and National Annexes to structural design, analyze and verify the proposed system, coordinate with other disciplines, and prepare or review technical documentation according to the agreed scope.
What is a National Annex?
A National Annex provides nationally determined parameters and other guidance for using a Eurocode in a particular country. The applicable annex should be identified for the project’s jurisdiction.
When should I hire a structural engineering consultant?
Early appointment can help assess feasibility and compare structural concepts before major design decisions are fixed. A consultant may also be appointed later for detailed design, checking, construction support, or assessment of an existing structure.
What information does a consultant need to start?
Common inputs include architectural information, project use and criteria, available site and geotechnical data, and relevant local approval requirements. The exact information depends on the project and its stage.
Does Eurocode design guarantee approval?
No. Approval depends on the complete submission and the applicable local requirements and review process. Using Eurocodes does not remove the need to meet jurisdiction-specific procedures or respond to authority comments.
What should a structural engineering proposal include?
It should clearly state the scope, design stages, deliverables, assumptions, required inputs, coordination responsibilities, exclusions, review milestones, and fees for additional work.
Can the same consultant support construction?
A consultant may provide inspections, review contractor submissions, and respond to technical queries if those services are part of the appointment. Confirm the expected site presence, reporting, and limits of responsibility in advance.