
Introduction
A rooftop solar structural assessment for warehouse roofs in Singapore codes is an engineering evaluation that determines whether an existing industrial roof can safely carry the additional loads imposed by solar PV panels, mounting hardware, and associated equipment. For building owners operating B2 industrial warehouses and logistics facilities, this assessment is the critical first gate before any solar installation can proceed. It is not a one time event but a structured process governed by multiple Singapore regulatory standards, from the Building Control Act and the building and construction authority (BCA) regulations through to the Eurocodes with Singapore National Annexes and the SCDF Fire Code.
This guide is written from the perspective of AMAN Engineering Consultancy Pte Ltd, a Singapore-registered structural and civil engineering consultancy. It focuses exclusively on commercial and industrial warehouses, not residential systems. Our scope covers B2 industrial, logistics, and manufacturing facilities where large roof areas, lightweight structural framing, and high wind exposure create structural challenges that differ substantially from typical residential rooftops.
In short: Singapore codes require a professional engineer to verify that an existing warehouse roof can safely support additional solar PV loads before installation begins. A structural assessment is mandatory for commercial solar installations, and BCA submissions are required for significant updates or alterations to structural loading conditions. Without this sign off, your project cannot move forward through the approval process, and lenders, insurers, and landlords will not endorse the installation.
This article covers how structural assessments are performed, which Singapore codes apply, the typical structural challenges found in warehouse roofs, how this work connects to Green Mark and corporate sustainability goals, and what owners should prepare before engaging an engineer. By the end, you will understand the full approval workflow from initial enquiry through to final approval and PE certification.
Key takeaways:
-
Regulatory compliance is non-negotiable: every rooftop solar project on a warehouse must satisfy BCA, Eurocode, and SCDF requirements before the project starts.
-
Safety and structural integrity come first: a robust structural assessment identifies the interaction between solar arrays and existing building integrity before panels are installed.
-
Early assessment prevents costly rework: engaging a PE early avoids scope creep, unexpected strengthening costs, and delays during approval stages.
-
Authority submissions are streamlined with proper documentation: a well-prepared assessment report integrates directly into CORENET submissions, SCDF fire safety plans, and Green Mark documentation.
-
AMAN supports the entire process: from initial structural audit through BCA final sign off, we handle the engineering, coordination, and statutory endorsement.
Understanding structural assessment for rooftop solar on warehouse roofs
A structural assessment in the context of retrofitting rooftop solar on existing industrial and logistics warehouses is an engineering exercise that evaluates whether the current roof structure, its connections, and its foundations can safely accommodate additional permanent and environmental loads introduced by a solar system. It combines desktop analysis of existing design documentation, physical site inspections, computational modelling under combined load scenarios, and the production of a PE-stamped report documenting findings and recommendations.
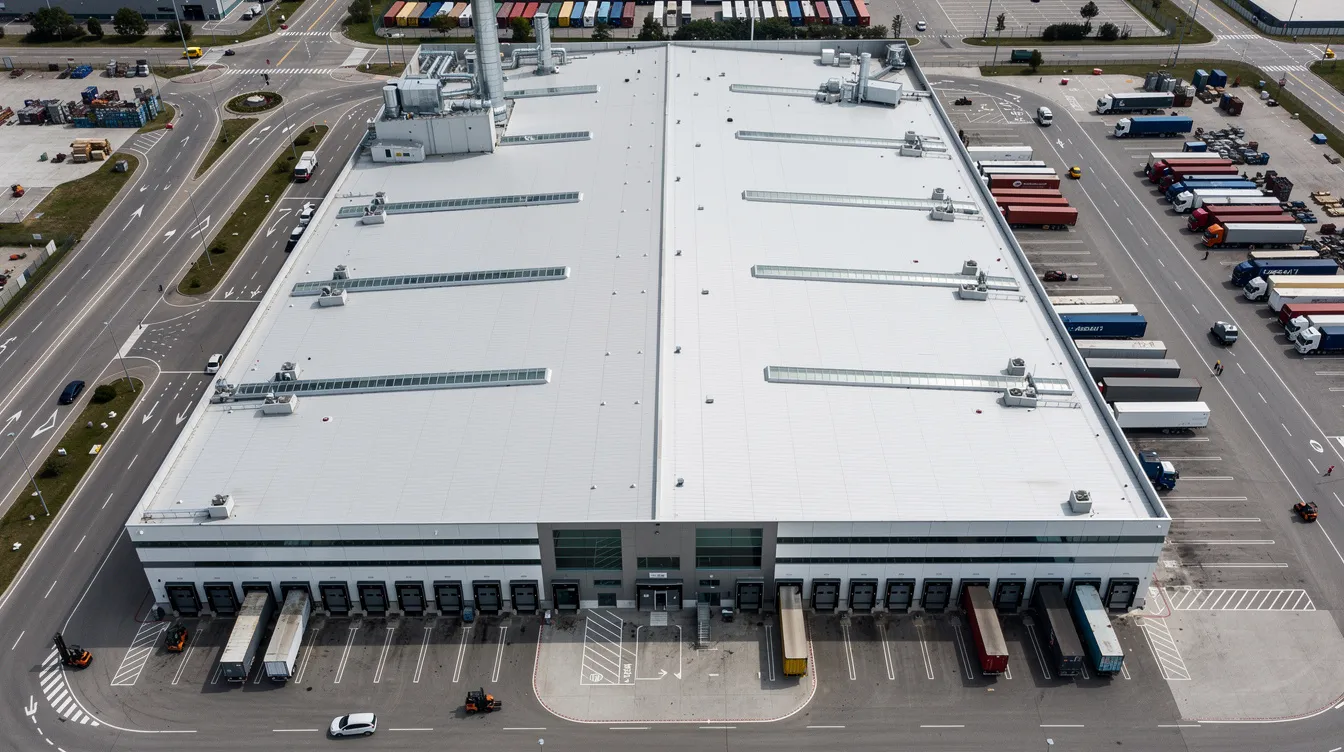
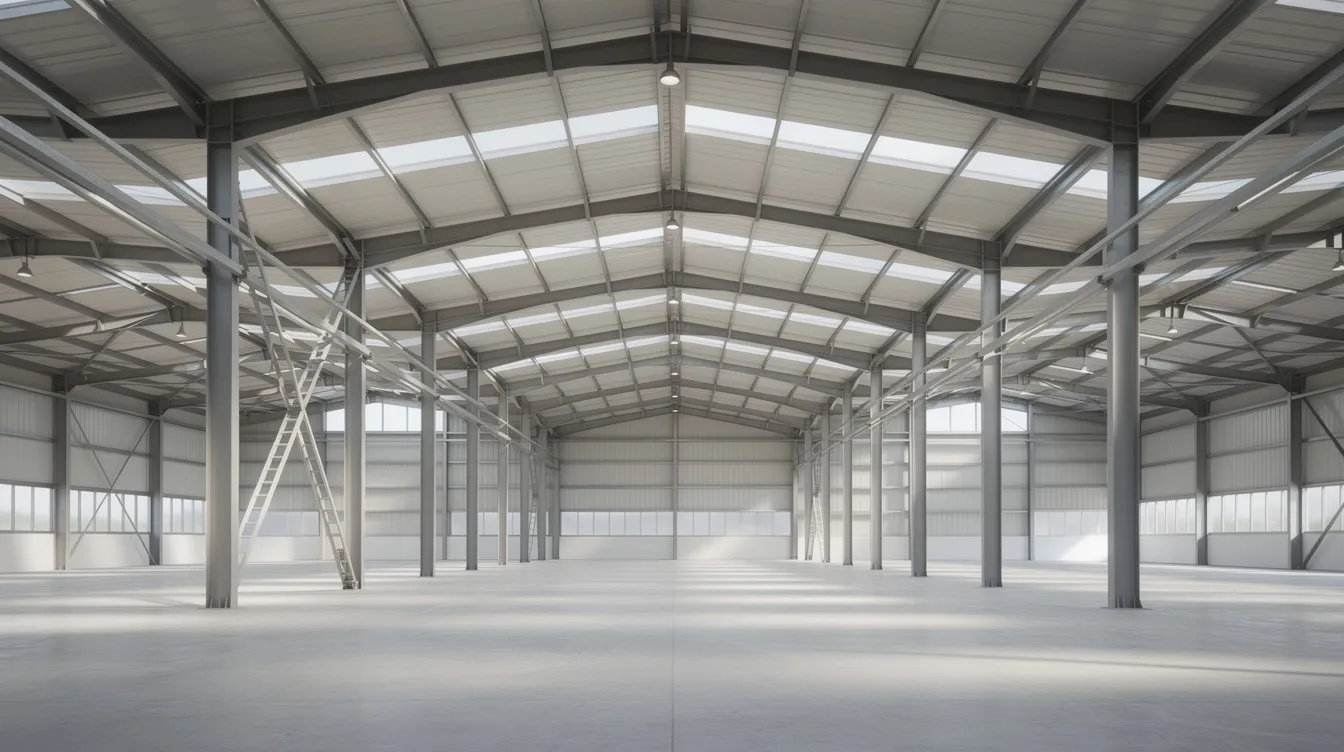
Singapore warehouses are structurally sensitive when adding PV systems for several reasons. These buildings typically employ long-span portal frames, lightweight metal deck sheeting over purlins, or reinforced concrete flat roofs, all designed for minimal superimposed loads. Their large, unobstructed roof space maximises exposure to wind uplift forces, while the thin roof materials used in many older buildings leave limited reserve structural capacity. Loading docks, mezzanines, and overhead cranes further complicate the load paths. Unlike office or retail buildings, warehouses often operate around the clock, meaning any structural investigation or strengthening must accommodate ongoing logistics operations.
It is important to clarify that a structural assessment is entirely distinct from an energy yield study or financial feasibility analysis. While yield studies determine how much electricity solar panels can offset from a building’s grid usage and how quickly the solar system reduces electricity costs, the structural assessment focuses purely on load path verification, strength at ultimate limit state, serviceability performance (deflections, ponding, vibration), and compliance with Singapore codes. Both disciplines are essential, but the structural assessment must be completed before engaging EPC contractors or drafting power purchase agreements.
Key objectives of a rooftop solar structural assessment
The core purpose of a rooftop solar structural assessment is to answer a single question with engineering rigour: can this roof safely support solar panels under all foreseeable load conditions throughout the system’s design life? The objectives break down into several specific checks:
-
Verify structural capacity: confirm that purlins, rafters, beams, columns, and foundations have adequate reserve capacity for the additional dead loads from PV modules, racking, cable trays, and any ballast.
-
Confirm stability under environmental actions: ensure the structure can resist wind uplift and lateral forces under extreme wind events, and that the roof surface can manage heavy tropical rainfall without progressive ponding.
-
Protect roof integrity and waterproofing: assess whether the proposed mounting method preserves waterproofing membranes, roof sheeting, and drainage systems, or whether penetrations introduce unacceptable risk.
-
Demonstrate code compliance: produce documentation satisfying BCA structural requirements, Eurocodes with Singapore National Annexes, and SCDF fire safety provisions.
-
Support Green Mark and ESG reporting: provide the stamped engineering records that Green Mark assessors, ESG auditors, and landlords require as part of sustainability due diligence.
For warehouses built before the mid-2000s, the assessment often includes checking the original design against updated codes and current loading practices. Older buildings may have been designed to British Standards (BS 5950, BS 6399) rather than the Eurocodes that Singapore adopted from 2015. Engineers must evaluate whether the original safety factors remain adequate or whether re-analysis under current regulatory standards reveals shortfalls.
For Green Mark or ESG reporting purposes, a documented structural assessment forms part of the due diligence chain. Without it, claims of “solar readiness” or sustainable building performance lack the engineering substantiation that auditors and investors expect.
How solar PV loads interact with warehouse roof structures
Singapore warehouses typically utilise lightweight metal or reinforced concrete roofs. The most common configurations include steel portal frames with metal deck sheeting over cold-formed purlins, reinforced concrete flat roofs over factory spaces, and precast concrete plank roofs with topping slabs. Each system transfers loads differently, and understanding these load paths is essential for any credible structural assessment.
Solar panels add approximately 12–15 kg per square metre of dead load when combined with mounting hardware, racking rails, and cable management. While this seems modest per square metre, over a warehouse roof area of 2,000 m² or more, the total added permanent load can reach 24–30 tonnes, a significant addition that must be traced through every element in the load path: from rack to deck, deck to purlin, purlin to rafter, rafter to column, and column to foundation.
Load calculations must account for permanent dead loads, maintenance loads, and environmental conditions. The main load types engineers consider are:
-
Dead loads: the self-weight of PV modules, aluminium or steel frames, cable trays, and any ballast used in ballasted systems. Corrosion-resistant materials are essential for Singapore’s humid climate, and mounting hardware specified for tropical environments tends to be heavier than temperate-climate equivalents.
-
Live loads: maintenance personnel walking on or near the panels, temporary tools, and equipment. For roofs accessible only for maintenance, codes prescribe reduced imposed loads, typically lower than those for occupied areas.
-
Environmental loads: wind (both positive pressure and uplift, especially at edges and corners), rainwater ponding from heavy tropical rainfall, and thermal expansion effects. Wind uplift forces must be calculated for elevated solar panels, and tropical storms generate extreme pressure differentials on solar arrays.
Load combinations under EN 1990 with the Singapore National Annex apply partial safety factors (γ factors) and combination factors (ψ factors) to produce ultimate limit state and serviceability limit state design scenarios. These combinations ensure that the worst credible combination of dead, live, and wind loads is checked against the structural capacity of every element.
Why Singapore codes matter for rooftop solar on warehouses
Singapore adopts Eurocodes with National Annexes as the legal basis for structural safety, and the construction authority uses these standards to assess all building works, including rooftop PV installations. Solar installations on rooftops must comply with adopted Eurocodes and Singapore National Annexes. This is not optional guidance; it is a statutory requirement under the Building Control Act.
Many warehouse roofs were originally designed without solar in mind. They were sized for self-weight, basic roof live loads, and code-prescribed wind pressures, with little or no reserve for future additions. Checking these structures against current codes prevents overloading, identifies potential hardware failure points, and ensures that the building satisfies approval criteria during BCA audits, property transactions, or insurance renewals. Structural compliance for solar installations is governed by multiple authorities including BCA and EMA, making strict adherence to updated codes essential for risk management and regulatory compliance.
The next section drills into the specific Singapore codes, standards, and approval pathways that govern rooftop solar for warehouses.
Singapore codes and regulatory framework for rooftop solar on warehouse roofs
The compliance environment for rooftop solar on Singapore warehouses involves multiple overlapping authorities and standards: the Building Control Act and BCA regulations, Eurocodes with Singapore National Annexes, the SCDF Fire Code, and Green Mark criteria where applicable. Building owners must comply with BCA regulations for solar installations, while also satisfying fire safety and sustainability benchmarks depending on the project’s scale and the landlord’s requirements.
At AMAN Engineering, we typically act as the Qualified Person (QP) for structural assessment and coordinate other authority submissions as needed, including those to SCDF, JTC, and URA. This means we take responsibility for ensuring safety and structural integrity through every approval type and approval stage the project encounters.
Core structural codes: Eurocodes and Singapore National Annexes
The Eurocodes most relevant to rooftop PV on warehouses are:
-
EN 1990 (Basis of Structural Design) with Singapore National Annex: defines load combination rules, partial safety factors, and the framework for ultimate and serviceability limit state design.
-
EN 1991-1-1 (General Actions) with Singapore NA: specifies dead loads and imposed loads, including roof live loads for maintenance-only access.
-
EN 1991-1-4 (Wind Actions) with Singapore NA: governs wind speed, exposure categories, and pressure coefficients for roofs, including the elevated uplift coefficients at edges and corners of low-rise industrial buildings that singapore demands particular attention to.
-
EN 1992 (Concrete Structures) and EN 1993 (Steel Structures) with their respective NAs: used for checking the capacity of existing RC slabs, steel portal frames, purlins, and connections.
-
EN 1999 (Aluminium Structures): relevant when aluminium racking or structural framing is used.
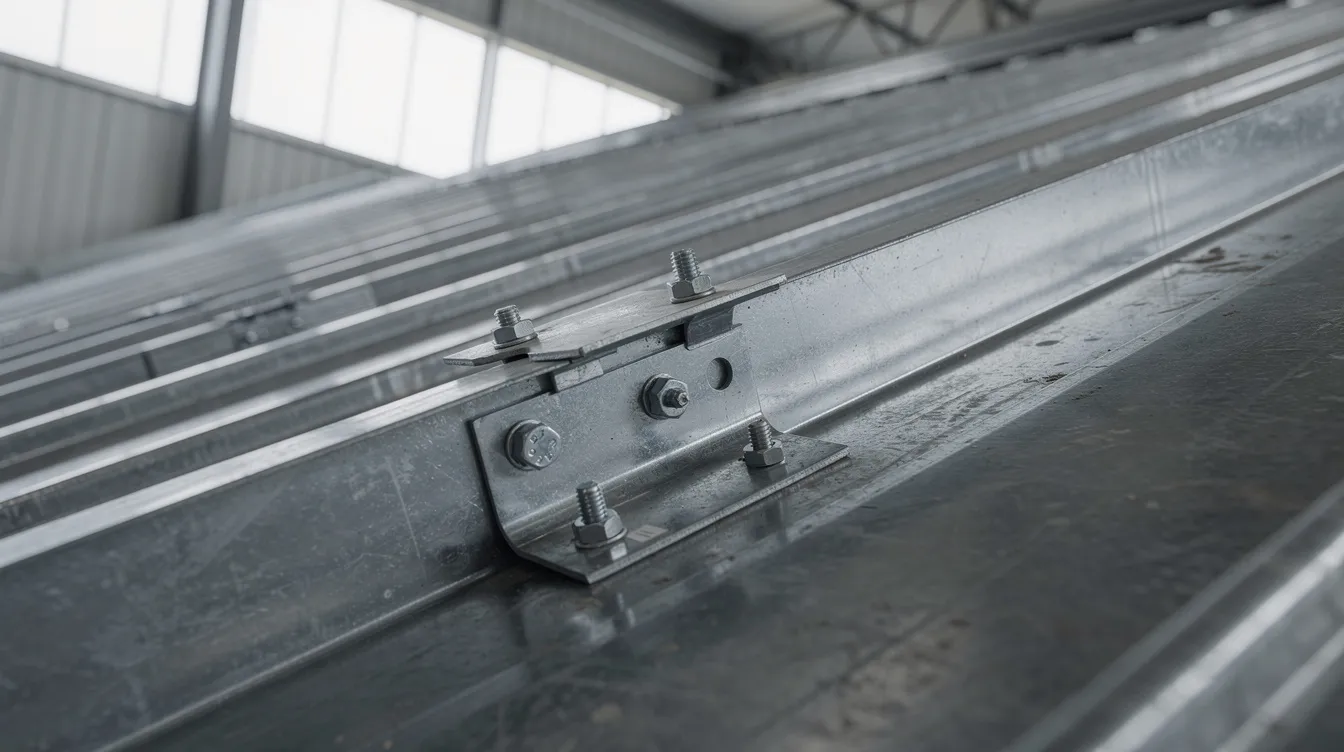
For rooftop PV on warehouses, the most critical code aspects include wind uplift coefficients for low-rise industrial buildings (where GCp values at roof edges and corners can be significantly negative), reduced roof live loads when PV panels physically limit personnel access, and partial factors for persistent and transient design situations. AMAN uses these codes in combination with the original design standards if the building predates Eurocode adoption, documenting any rationalisation in our assessment reports transparently.
Building Control Act, BCA regulations, and CORENET submissions
Under the Building Control Act, any addition, alteration, or repair of a building that affects structural elements constitutes “building works” and requires BCA approval. Rooftop solar on warehouses almost always qualifies because the installation changes the loading conditions on the roof structure. Building and civil engineering documentation must detail alterations and whether structural plans are needed.
Submission to the BCA requires detailed structural calculations, certified engineering drawings, and design statements. These are submitted via CORENET by a Qualified Person, a registered professional engineer with a valid practising certificate. When structural stability or primary structural elements are materially affected, an Accredited Checker (AC) must independently verify the design, adding a second layer of review to the approval process.
AMAN typically packages the structural assessment report, structural calculations, drawings, and any BIM or Tekla models into a submission-ready set. This structured sequence minimises BCA queries and accelerates the approval timeline. Most delays in solar installation projects trace back to incomplete or inconsistent submissions; getting the documentation right the first time is where delivery risk is most effectively managed.
SCDF Fire Code and roof access provisions for PV systems
Clearance for fire safety and emergency access is required by the Singapore Civil Defence Force regulations. The SCDF Fire Code 2023, Clause 10.2, sets out specific requirements for rooftop PV installations, including:
-
Fire-fighting access corridors and minimum set-backs from parapets and fire-fighting points.
-
PV module fire-resistance classification (minimum Class C per IEC 61730-2 for spread-of-flame and burning brand tests).
-
Separation around smoke vents and skylights.
-
Array size limits (each PV array not exceeding 60 m × 40 m).
-
Provisions for emergency disconnection.
From a structural perspective, these fire safety requirements create PV-free zones that influence the panel layout and loading patterns on the roof. Additionally, the requirement to support access walkways and edge protection introduces further loads that must be included in the structural assessment. AMAN often coordinates with Fire Safety Engineers and RPE(FS) practitioners for integrated submissions and Fire Safety Certificates. For a deeper look at the interaction between solar panels and the SCDF’s fire access rules, we have published a dedicated guide.
Green Mark, ESG, and landlord / JTC requirements
BCA’s Green Mark certification for non-residential and industrial buildings awards points for rooftop solar as part of overall energy performance. Under the Solar Ready Roof indicator, design teams must prove that the roof can support additional static and wind loads from future PV systems. Green Mark v7, launched in October 2026, continues to emphasise adaptability, whole-life carbon, and resilience, while placing greater weight on digital documentation through BIM and modular structural readiness.
Large industrial landlords, particularly on JTC estates, may impose additional structural requirements and documentation standards for rooftop solar. These can include independent structural inspections, periodic re-certification, insurance warranties, and specific maintenance and inspection regimes.
Typical documents building owners need for Green Mark or ESG reporting include:
-
PE-stamped structural assessment report confirming load capacity and code compliance.
-
As-built PV layout overlaid on structural framing drawings.
-
Maintenance and periodic inspection regime for roof structure, fasteners, and waterproofing.
-
BIM or Tekla model outputs demonstrating coordination between PV, structural framing, and M&E services.
With the regulatory framework established, the next section walks through the practical workflow that engineers follow when assessing an actual warehouse roof for solar.
Practical workflow: how rooftop solar structural assessments are done for warehouses
While codes set the rules, the on-the-ground assessment follows a repeatable engineering process that combines desktop study, site inspection, structural modelling, and reporting. At AMAN, we have refined this into a structured process that delivers consistent, submission-ready outputs across dozens of warehouse projects each year.
This section serves as a practical guide for facility managers, developers, and EPC contractors planning rooftop PV on existing warehouses. Understanding each step helps you prepare the right person, the right information, and realistic timelines so the project moves forward without unnecessary delays.
Step-by-step structural assessment process
AMAN’s typical workflow from initial client contact to final sign off follows this structured sequence:
-
Pre-assessment briefing and information request: we begin with a scoping discussion to understand the project plan, PV capacity targets, and operational constraints. We request existing structural drawings, previous PE calculations, roof photos, tenant constraints, and any past inspection reports.
-
Desktop review of existing structural design: our engineers review the original drawings, span layouts, material specifications, design loads, and any past strengthening or alteration records. This step identifies the baseline structural capacity and flags potential gaps against current codes.
-
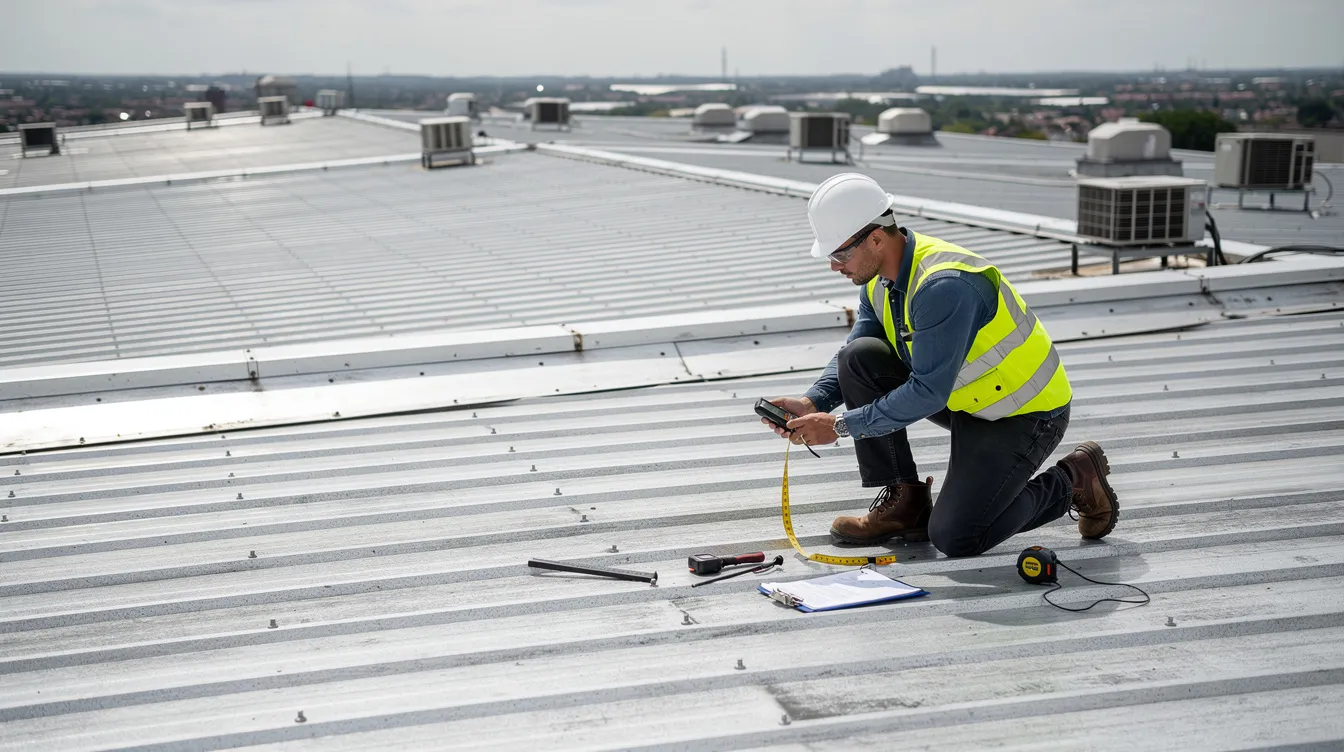
Site inspection and measurement survey: a physical inspection focuses on roof condition, structural member sizes, roof materials, corrosion, deflections, waterproofing condition, and access limitations. For older buildings, this step is critical because as-built conditions often differ from original drawings.
-
Structural modelling and capacity checks: using Eurocodes and Singapore National Annexes, we model the combined effects of existing dead loads, PV dead loads, maintenance live loads, wind uplift, and ponding. Load combinations follow EN 1990 with the Singapore NA’s partial and combination factors.
-
Identification of overstressed elements and optimisation: where structural calculations reveal that members exceed capacity, we develop feasible options, whether reducing PV coverage, adjusting panel layout, or strengthening specific purlins, rafters, or connections.
-
Preparation of PE-stamped assessment report: the report includes all structural calculations, drawings, member schedules, recommendations for EPC layout refinement, and any required structural modifications. Documentation for solar panel endorsement includes certified engineering drawings.
-
Authority submission and final sign off: if BCA submission is required, we package the report and drawings for CORENET submission, respond to BCA and SCDF queries, and provide the PE certification that allows the next phase of the project to proceed.
Each step typically takes between a few days and several weeks depending on building complexity, record quality, and coordination with too many stakeholders. A well-prepared owner can compress the overall timeline significantly.
Information and site data needed from warehouse owners
The quality of the structural assessment depends heavily on the information available at the outset. AMAN typically requests the following from warehouse owners or their facility managers before or during the assessment:
-
Original structural drawings and design calculations (steel framing, RC slabs, foundation details).
-
Records of any past additions, alterations, or structural modifications.
-
Roof build-up details: sheeting type, gauge, insulation, waterproofing membranes.
-
Known water leakage areas or ponding locations.
-
Current equipment on the roof surface: M&E units, water tanks, AHUs, skylights, antenna mounts.
-
Operational constraints: 24/7 logistics schedules, forklift movements, crane operations, mezzanine usage.
High-quality records reduce the assumptions engineers must make during analysis and may avoid conservative downgrading of system capacity. When records are missing, which is common for older buildings built in the 1980s and 1990s, AMAN handles the gap through back-calculations from site measurements, limited opening-up of roof elements, and non-destructive testing for concrete strength or steel section verification. These measures add time and upfront cost but are essential for a credible assessment.
Modelling PV loads and Singapore-specific environmental actions
Engineers idealise PV modules, racking, ballast (if any), and cable systems into simplified distributed or point loads for structural analysis. Solar panels add approximately 12–15 kg per square metre of dead load, which is applied across the PV-covered area as a permanent action. Mounting hardware, rails, and clamps are modelled as additional point or line loads at purlin-supported locations.
Singapore’s wind environment presents particular challenges for large warehouse roofs. Wind uplift assessments are critical for warehouse roofs in tropical climates. The Singapore NA to EN 1991-1-4 defines basic wind speeds, terrain and exposure parameters, and pressure coefficients for external and internal surfaces. For low-rise industrial buildings with shallow roof slopes, the negative pressure coefficients at edges and corners can be substantial, meaning that wind uplift forces significantly affect solar panel stability. Singapore experiences high humidity and heavy rainfall, which compounds the loading problem: solar installations must manage high-intensity rainfall and drainage to prevent progressive ponding that adds further load.
Maintenance live loads are applied along designated walkways and access zones per EN 1991-1-1 with the Singapore NA. Where access is physically restricted by the PV layout, reduction factors may apply, though the engineer must document the basis for any reduction clearly in the assessment report.
With the analysis complete and any capacity shortfalls identified, the next stage focuses on selecting the right mounting system, optimising layout, and developing strengthening strategies.
Design options, strengthening strategies, and mounting systems for warehouse roofs
Not all existing warehouse roofs will pass structural checks without adjustments. In our experience at AMAN, roughly half of older warehouse roofs require some form of optimisation, whether that means revising the panel layout, changing the mounting system, or strengthening specific structural elements. The final decision on approach is always made within the framework of Singapore codes and authority requirements, balancing technical feasibility against project delivery timelines and budget.
Choosing between penetration, clamp-on, and ballasted mounting systems
Three main mounting systems are used on Singapore warehouses, each with distinct structural implications:
|
Criterion |
Penetration Systems |
Clamp-on Systems |
Ballasted Systems |
|---|---|---|---|
|
Structural load path |
Hardware fixed directly through deck into purlins/rafters; clear, direct load path |
Clamps grip standing seam profiles; load transferred through seam geometry |
Weights distributed across roof slab surface |
|
Impact on waterproofing |
Penetrations require sealing; risk of leakage if poorly executed |
No penetration; waterproofing membranes preserved |
Minimal penetration; pads may compress membrane |
|
Suitability for long-span metal roofs |
Well-suited when purlins are accessible |
Limited to standing seam profiles; not all singapore roofs qualify |
Rarely used on metal decks; suited to RC flat roofs |
|
Wind uplift resistance |
High; direct mechanical anchorage |
Moderate to high depending on seam type and clamp design |
Relies on ballast weight; must overcome uplift forces |
|
Typical use cases |
Most common for trapezoidal or corrugated metal roofs on purlins |
Standing seam roofs on modern logistics buildings |
RC rooftops, heavy-duty flat slabs with adequate reserve capacity |
Penetration systems fix hardware directly into the roof structure, providing the most reliable anchorage against wind uplift but requiring careful waterproofing detailing. Ballasted systems use weights to secure solar panels without penetrations, but ballasted mounting systems require careful calculations to prevent localised overloading during extreme weather, and the added dead load can exceed the capacity of supporting slabs. Clamp-on systems offer a middle ground for appropriate roof profiles.
AMAN does not sell mounting hardware. We evaluate and endorse systems based on structural performance, compatibility with the specific roof type, and compliance with local codes. This independence ensures that client review and engineering judgement are not influenced by commercial interests in any particular product.
Optimising PV layout to align with structural framing
The most effective way to maximise PV coverage without triggering expensive strengthening is to align solar arrays so that mounting rails sit directly above purlins and main rafters. This ensures loads are transferred through the designed load path rather than relying on thin deck sheeting to span between supports.
As a practical example, consider a warehouse with 6-metre purlin spacing and edge bays 3 metres from the roof perimeter. The Singapore NA wind maps assign significantly higher uplift coefficients to roof edges and corners (the GCp values become more negative). By shifting arrays at least one bay inward from the roof edge, the design wind forces on the panels and their connections reduce substantially. This often eliminates the need for heavier mounting hardware or additional structural strengthening at the perimeter.
AMAN uses BIM and Tekla 3D modelling to coordinate PV layout with structural framing, M&E penetrations, and fire access paths. These models allow the project manager and EPC delivery teams to visualise exactly where every rack sits relative to every purlin, rafter, and drainage point, preventing version confusion between disciplines and ensuring each deliverable stands up to authority scrutiny.
When and how to strengthen existing warehouse roofs for solar
When structural calculations confirm that existing members cannot support the proposed PV loads, strengthening becomes necessary. Common measures include:
-
Adding secondary purlins or girts between existing purlins to reduce the unsupported span of roof sheeting.
-
Stiffening existing rafters with bolted steel plates or channel sections to increase bending and shear capacity.
-
Introducing additional bracing to improve lateral stability and load distribution.
-
Limiting PV coverage over weaker bays or areas with known deficiencies, while maximising arrays over stronger zones.
Older roofs may require reinforcement to support solar panels, and warehouse owners should view strengthening as part of long-term asset upgrading rather than merely a project obstacle. A roof that is 20–30 years old and receiving structural modifications for PV is simultaneously being future-proofed for the next decades of service. These strengthening designs must be submitted and endorsed by a PE, and may trigger Accredited Checker involvement for larger industrial complexes.
Early identification of strengthening needs during the structural assessment is where the real cost savings occur. When capacity shortfalls surface after contracts are signed, scope creep and redesign inflate budgets and delay project delivery. At AMAN, we flag strengthening requirements during the desktop review and site inspection stages so that EPCs and owners can incorporate these costs into their project plan and schedule inspections around warehouse operations.
Common structural challenges for warehouse roofs in Singapore and how to solve them
Many warehouses built in the 1980s–2000s present recurring structural issues that must be addressed before or during solar panel installation. These challenges are not insurmountable, but ignoring them introduces delivery risk, potential solar panels damage to the building, and safety considerations that no responsible engineer can overlook.
Aged metal decks and localised corrosion
Singapore’s high humidity accelerates corrosion in metal roof sheeting, particularly around gutters, lap joints, and fastener holes. Over 20–30 years, this corrosion reduces the effective cross-section of the sheeting and can compromise the bearing of PV mounts. A fastener embedded in corroded sheeting may pull out under wind uplift, leading to progressive failure of the array and potential damage to the roof below.
Structural-oriented mitigations include targeted sheet replacement in heavily corroded zones, upgrading fasteners to corrosion resistant materials, use of spreader plates to distribute concentrated loads, and designating PV-exclusion zones where corrosion is too advanced for remediation. All remedial works must be documented within the structural assessment report before final PE sign off.
Insufficient purlin or rafter capacity for added PV loads
Engineers evaluate existing roof conditions to determine load capacity, and many warehouse roofs were originally designed for minimal roof live loads and basic services, such as lighting and cable trays. This leaves little spare capacity for the additional dead load of a solar system. Adding even 12–15 kg/m² across a large area can push purlins or rafters past their bending moment or deflection limits.
Options include reducing PV coverage or panel density to bring loads within capacity, reorienting solar arrays to span across stronger members, or strengthening members through bolted stiffeners or additional purlins. AMAN evaluates the cost–benefit of each route with the project team during the client review stage, so the final decision reflects both structural requirements and commercial priorities.
For JTC or large portfolio owners, capacity shortfalls identified in one building often lead to portfolio-wide standards for new builds, ensuring future warehouses are designed as solar-ready from day one.
Deflection and ponding risk under heavy tropical rainfall
Long-span warehouse roofs with shallow slopes are inherently prone to water accumulation, and adding PV frames can block drainage paths or create localised ponding zones. Singapore experiences heavy rainfall, and even brief high-intensity downpours can deposit significant water loads on a roof surface that is already deflecting under PV dead loads. Progressive ponding, where deflection increases water depth which increases load which increases deflection, is a real and potentially dangerous phenomenon.
Solutions combine structural analysis with practical roof maintenance planning: maintaining drainage corridors between PV rows, avoiding panel placement in parapet-blocked zones where water naturally collects, and checking deflection limits under combined PV plus ponding loads per Eurocode serviceability criteria (typically L/200 or L/360 depending on the element and roof deck manufacturer specifications). Solar installations must manage high-intensity rainfall and drainage as a core design requirement, not an afterthought.
Vibration and operational impacts from industrial equipment
Some warehouses house heavy equipment, overhead cranes, or rotating machinery that introduce vibration into the structural frame. These vibrations can propagate to the roof and affect PV supports, connections, and even the modules themselves. Over time, vibration-induced fatigue can loosen fasteners and degrade mounting hardware connections, a hidden cost that only emerges months or years after installation.
Solutions include selecting racking systems with vibration-damping details, checking fatigue resistance of critical connections, and ensuring compatibility between PV mounts and crane movements or mezzanine additions. AMAN’s expertise in periodic structural inspection and forensic visual assessments positions us to diagnose vibration-related distress and recommend targeted remediation, whether during the initial assessment or through ongoing performance monitoring of the installation.
Role of the Professional Engineer (PE) and AMAN’s services in rooftop solar projects
In Singapore, structural assessments, structural calculations, and certifications for rooftop solar on warehouses must be carried out or endorsed by a Registered Professional Engineer (Civil/Structural). A professional engineer must certify significant rooftop solar projects. This is not a procedural formality but a statutory responsibility: the PE personally certifies that the structure is safe, and that certification carries legal weight.
AMAN Engineering operates as a full-service consultancy able to handle structural endorsement, authority submissions, and related coordination with architectural, M&E, and fire safety disciplines. Our role spans the entire lifecycle of a rooftop solar project, from the first structural audit through to statutory sign off and post-installation inspections.
PE responsibilities: from structural audit to statutory sign-off
Professional Engineers certify structural assessments for solar projects and carry the following responsibilities throughout the process:
-
Verifying as-is conditions: confirming that the existing structure matches design drawings or, where records are missing, establishing baseline conditions through measurement and testing.
-
Performing structural analysis: running capacity checks under all relevant load combinations using Eurocodes and Singapore National Annexes.
-
Recommending safe mounting and strengthening solutions: providing options that balance solar capacity targets with ensuring safety and code compliance.
-
Stamping drawings and reports: issuing PE-endorsed documentation that satisfies BCA, SCDF, and other authority requirements.
-
Working with an Accredited Checker: for large or complex installations, coordinating the independent AC review to satisfy BCA’s two-tier checking regime.
The PE also balances owners’ solar capacity targets with structural safety. Rooftop solar supports sustainability goals for businesses in Singapore, but those goals cannot override structural integrity. PE endorsement is critical for insurance, sale, or financing of the warehouse, as it provides the documented assurance that lenders and underwriters require.
How AMAN coordinates with EPCs, landlords, and facility managers
AMAN’s collaborative role begins when we receive a preliminary PV layout from the EPC contractor. We iterate on the layout to achieve structural optimisation, advise the landlord on risk management, and factor in facility managers’ maintenance access needs. This coordination prevents scattered feedback and ensures that when the right person reviews each element, the project moves forward efficiently.
Typical coordination points include:
-
Roof access planning: defining safe routes for installers and maintenance crews.
-
Crane and hoist locations: ensuring temporary construction loads are accounted for.
-
Temporary loading during construction: checking that staging areas and material laydown zones do not overstress the roof.
-
Scheduling inspections around warehouse operations: coordinating site access windows with 24/7 logistics tenants.
-
Roof orientation and tilt considerations: advising on structural implications of panel angles.
Integration with BIM, Tekla modelling, and Green Mark documentation
AMAN uses BIM and Tekla 3D models to visualise load paths, coordinate clashes with M&E services, and generate accurate shop drawings for steelwork and secondary framing. These models serve multiple purposes: they are the basis for structural calculations, they feed directly into CORENET submissions, and they provide the creative deliverables that communicate complex engineering to non-technical stakeholders.
For Green Mark submissions, the BIM model documents the structural readiness of the roof for PV, records as-built conditions, and supports lifecycle asset management planning. When future addition or alteration proposals arise, the model provides a ready reference rather than requiring a new survey from scratch.
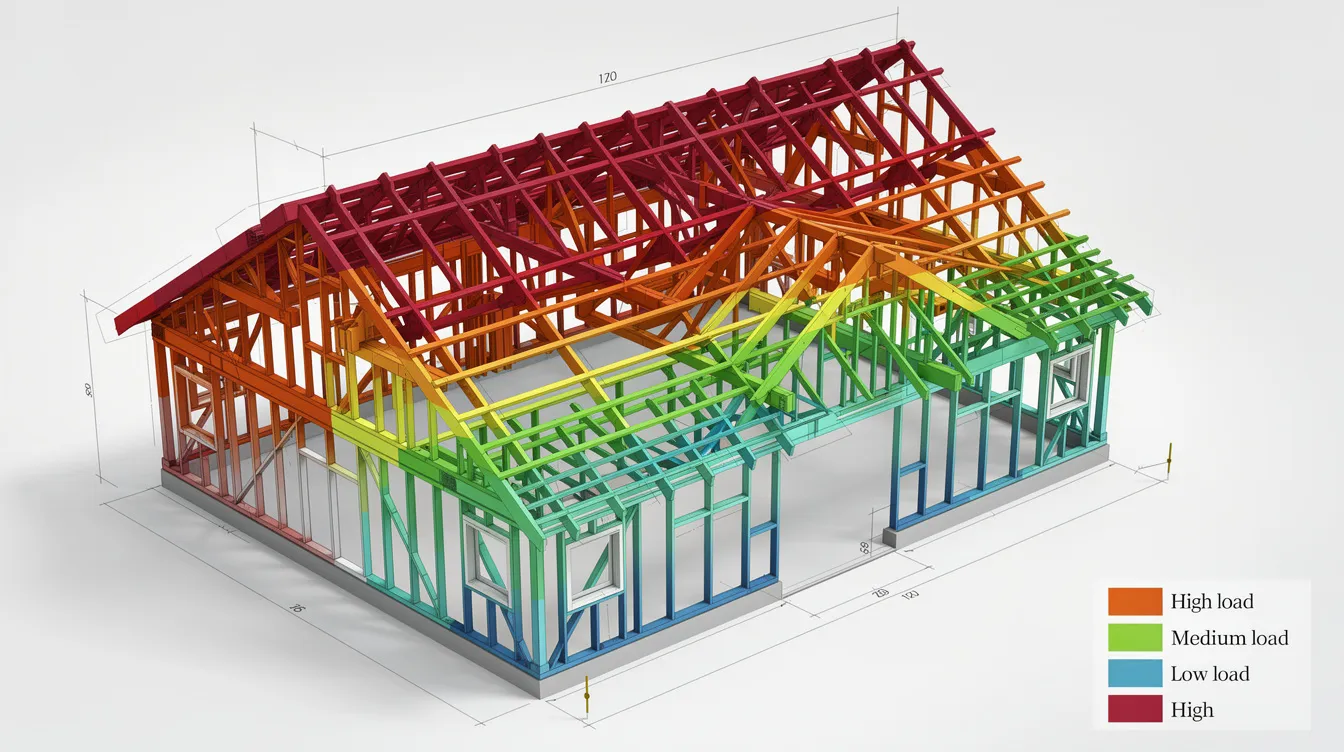
Visual outputs such as 3D roof framing views, load path diagrams, and colour-coded capacity maps are powerful communication tools during client work. They help building owners, facility managers, and EPC project managers understand exactly why certain areas are suitable for solar and why others require strengthening or exclusion.
Conclusion and recommended next steps for warehouse owners
Safe rooftop solar on warehouses in Singapore depends on rigorous structural assessment aligned with local codes, careful mounting and strengthening choices, and proper PE and authority processes. Regulatory compliance ensures safety and structural integrity for solar installations, protects building owners from liability, and gives investors and tenants confidence that the asset is well managed. Commercial rooftop solar reduces electricity costs for businesses and supports long-term sustainability commitments, but only when the structural foundation is sound.
Robust structural assessments identify the interaction between solar arrays and existing building integrity. Skipping or rushing this step is where most delays, cost overruns, and safety issues originate.
Recommended next steps:
-
Gather existing structural drawings, roof details, and any past inspection reports. The more complete your records, the faster and more cost-effective the assessment will be.
-
Engage a Singapore-registered structural PE or consultancy like AMAN early, before finalising PV layout and contracts. Early involvement reduces redesign, avoids unexpected strengthening costs, and accelerates the approval timeline.
-
Plan for site inspections and any necessary investigation works ahead of tender or PPA negotiations. Allow adequate time for physical surveys, especially for older buildings where records may be incomplete.
-
Integrate structural findings into EPC system design, BCA and SCDF submissions, and your Green Mark strategy. Structural assessment outputs should inform every downstream decision, from panel layout to contract pricing.
AMAN can perform portfolio-wide screening studies for logistics and industrial owners to prioritise which warehouse roofs are structurally best suited for solar first, optimising capital deployment across multiple facilities and ensuring that each project starts from a position of structural confidence.
FAQs: rooftop solar structural assessment for warehouse roofs in Singapore
The following answers address common questions from warehouse owners, facility managers, and EPCs planning rooftop solar on industrial buildings in Singapore.
Is a structural assessment mandatory for every warehouse rooftop solar project in Singapore?
A structural assessment is mandatory for commercial solar installations. Under the Building Control Act, whenever PV systems significantly change rooftop loads or affect primary structural elements, a PE-led structural assessment and, in many cases, formal BCA submission are required. Even when the installation does not formally trigger a BCA submission (for example, very small arrays on structurally robust RC roofs), lenders, insurers, and responsible landlords still expect documented PE verification. Commercial solar systems often involve larger roof areas than residential systems, making the structural implications more significant and the assessment more essential.
Which Singapore codes are used to check my warehouse roof for solar?
The main codes and documents referenced include the Building Control Act and BCA regulations, EN 1990 (Basis of Design), EN 1991 (Actions on Structures, covering dead, live, and wind loads), EN 1992 (Concrete), EN 1993 (Steel), and EN 1999 (Aluminium), all with their respective Singapore National Annexes. The SCDF Fire Code 2023 Clause 10.2 governs fire access and material requirements. Older warehouses originally designed to British Standards are reassessed using Eurocodes with appropriate engineering judgement, which AMAN documents transparently in every report. Most Singapore roofs are suitable for solar PV installation, but suitability must be verified through this code-based assessment.
How much extra load do rooftop solar systems typically add to a warehouse roof?
Solar panels add approximately 12–15 kg per square metre of dead load, including modules, racking, and standard mounting hardware. Ballasted mounting systems add more depending on ballast design. While this seems small per square metre, over a large warehouse roof of several thousand square metres, the total additional load and wind uplift forces become significant enough to require formal engineering verification. The exact values for any given project come from the supplier’s technical data combined with PE modelling under Singapore code load combinations.
What if my warehouse roof does not meet current code requirements for PV loads?
There are usually viable options. These include reducing PV coverage to match available structural capacity, optimising panel layout to load only the strongest zones, strengthening key elements such as purlins or rafters, or staging the installation in phases to spread capital expenditure. AMAN’s role is to outline feasible, code-compliant strategies and their implications on programme and cost so owners can make informed decisions. Solar panels can offset part of a building’s grid electricity usage even at reduced coverage, making partial installations worthwhile while strengthening plans are developed.
How early should I involve a structural consultant like AMAN in my rooftop solar project?
We recommend engaging a PE or AMAN at concept stage, before signing PPAs or turnkey contracts. Structural constraints directly affect system design, system capacity, and contract terms. When structural limitations surface only after contracts are executed, the resulting redesign, unexpected strengthening costs, and approval delays can undermine the project’s financial viability. Early involvement ensures that technical feasibility is confirmed before commercial commitments are made, that budgets include realistic contingencies, and that BCA approvals proceed without unnecessary iterations. This is the single most effective measure for avoiding the hidden cost of late-stage structural surprises.