
Introduction
Regularisation of unauthorised works for Good Class Bungalows (GCBs) in Singapore fails far more often than most property owners expect. Whether triggered by an enforcement notice from the Building and Construction Authority (BCA), a failed refinancing exercise, a prospective buyer’s due diligence, or an issue uncovered by owners, consultants, or facility managers during sale review or inspection, the attempt to retrospectively approve illegal structures in a GCB almost always hits the same wall: the works breach planning controls, fall short on structural safety, violate fire safety requirements, or arrive at the relevant authorities in a submission package so inconsistent that agencies reject it outright.
A Professional Engineer (PE) is the technical lead who can rescue these situations – or, just as importantly, advise early when partial demolition is the only realistic path. Through structural back-analysis, coordinated redesign, and properly assembled multi-agency submissions, a competent PE turns a rejected regularisation case into a defensible, approvable package that satisfies BCA and URA simultaneously.
The short answer: GCB regularisation is usually rejected because unauthorised building works breach current URA envelope, setback or gross floor area limits, fail BCA structural safety checks, do not meet SCDF fire code requirements, or are submitted with incomplete and contradictory documentation. A PE fixes this by conducting rigorous structural assessment, designing rectification or strengthening works, coordinating with architects and fire safety engineers, and assembling a clean, aligned package for the approval process through CORENET-X to all relevant authorities.
This guide focuses on private landed GCBs in Singapore – not HDB flats, condominiums, or industrial properties – and covers the regulatory framework under the Building Control Act, URA planning rules, and SCDF fire safety requirements. It is written from a technical engineering perspective and is not legal advice.
What you will learn from this article:
-
The typical unauthorised works found in GCBs and why they carry high regulatory risk
-
The main reasons regularisation requests get rejected or stalled across BCA, URA, and SCDF
-
How a PE assesses whether works are realistically “regularisable” or must be removed
-
A step-by-step PE-led pathway to turn a rejected case into an approval or controlled reinstatement
-
What to prepare before engaging AMAN Engineering Consultancy to save weeks of back-and-forth
Understanding Regularisation for Good Class Bungalows in Singapore
Regularisation is a post-construction approval process for existing building works already carried out without the required approvals under Singapore’s building control regulations. For GCBs, this means seeking BCA approval for structural elements that were never formally submitted, URA planning permission for extensions or alterations that breach zoning controls, and SCDF clearance where fire safety provisions have been compromised. Under Section 5 of the Building Control Act, no person may carry out building works without prior written approval from the Commissioner of Building Control.
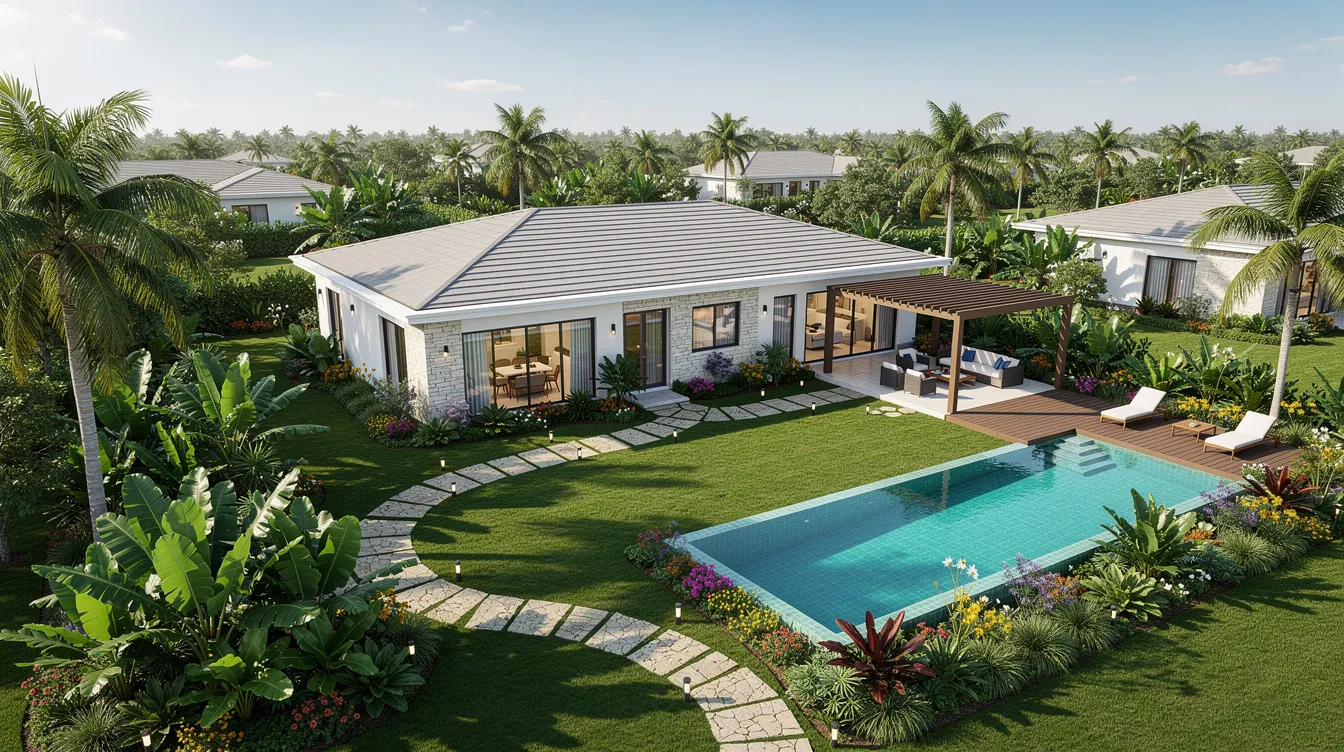
Good Class Bungalows are governed by stringent planning and building controls in Singapore. These properties sit within designated GCB Areas (GCBAs) – typically large plots exceeding 1,400 m² in prime districts – where the Urban Redevelopment Authority (URA) enforces tight height limits (often two storeys plus attic), strict setback and road buffer lines, and very limited allowances for ancillary structures. GCBs typically have strict site coverage caps of 35% or 40%, and GCB regulations include limits on building height and the number of storeys. These controls exist to preserve the low-density character and residential amenity of these estates, and they leave very little room for deviation.
A critical point that many building owners miss: in the regularisation process, authorities assess whether existing works can satisfy applicable planning requirements – meaning the codes and standards in force today, not those that applied when the unauthorised construction was done. This single fact is responsible for a significant share of rejections, because works that might have been permissible a decade ago can fall foul of updated envelope controls, revised fire code requirements, or stricter CORENET-X submission standards.
What Counts as “Unauthorised Works” in a GCB
Unauthorised building works encompass any structure, alteration, extension, addition, or demolition carried out without the required approvals or clearances from BCA, URA, SCDF, and where relevant, NParks, PUB, or LTA. Unauthorized construction can entail multiple agency approvals depending on works involved, and even structurally sound additions remain illegal if planning, fire safety, or drainage requirements have been breached.
Common examples of unauthorised works in GCBs include:
-
Unapproved basement excavations added to accommodate home cinemas, car galleries, wine cellars, or gyms – often built without geotechnical reports, proper retaining walls, or BCA structural plan approval
-
Over-height boundary walls and rear extensions that push into URA setback lines or road reserves
-
Enclosed verandas, attic conversions, and rooftop pavilions – open terraces glazed in to create additional rooms, frequently breaching envelope controls and fire escape routes
-
Large decks and pools over slopes or basements adding heavy landscape loads to slabs never designed for that use
-
Changed driveway gradients, widened gates, or guardhouses encroaching on road reserve without LTA approval
-
Unapproved mezzanine floor additions within double-volume spaces, often exceeding GFA limits – mezzanines exceeding GFA limits face immediate rejection
-
Possible unauthorised rooftop structures such as pergolas or covered pavilions that alter the approved roof form
Unauthorised structures can be cosmetically invisible to the untrained eye yet deeply non-compliant. A beautifully finished basement entertainment room with polished marble floors will still be rejected if its retaining walls lack design calculations, its single staircase violates SCDF escape-route requirements, or its footprint encroaches into a drainage reserve.
Key Agencies and Rules That Apply to GCB Regularisation
Regularisation processes must comply with both BCA and URA guidelines for GCBs, and several additional agencies may be involved depending on the scope of works. Here is the regulatory map:
-
BCA (Building and Construction Authority) – enforces structural safety under the Building Control Act, covering retaining walls, basements, large cantilevers, load bearing walls, and all structural elements. BCA reviews the regularisation submission package for compliance with Eurocodes and the Singapore National Annex. Qualified Persons must submit plans to the Building and Construction Authority, and BCA’s structural plan submission process governs turnaround times and documentation requirements.
-
URA (Urban Redevelopment Authority URA) – controls GCB zoning, height envelope, plot ratio, site coverage, front/rear/side setbacks, allowable ancillary structures and basement extent. Non-compliance with planning requirements can lead to immediate rejection of regularisation requests.
-
SCDF (Singapore Civil Defence Force) – administers fire safety requirements under the Fire Safety Act, including escape route travel distances, hose-reel coverage, basement smoke ventilation, and fire compartmentation. Any layout change affecting escape routes requires SCDF plan approval.
-
NParks / PUB / LTA – where slopes, drainage reserves, roadside trees, tree protection zones, and vehicular access are affected, these agencies impose additional conditions.
All agencies must align. BCA approval alone does not legalise a structure if URA or SCDF conditions remain unmet. Understanding this framework explains why so many GCB regularisation attempts are initially rejected – and why a coordinated, multi-agency submission strategy is essential.
Why Regularisation of Unauthorised GCB Works Gets Rejected
Most rejections stem from mismatches between the as-built works and the strict limits that govern GCBs. Unauthorized building works for Good Class Bungalows are subjected to strict scrutiny by authorities, and rejections usually cite multiple grounds simultaneously – planning breaches combined with structural inadequacy, fire safety non-compliance, and documentation gaps. A single-issue rejection is the exception rather than the rule.
Breaches of Urban Redevelopment Authority (URA) GCB Planning Controls
URA’s constraints for GCB Areas are among the most restrictive in Singapore’s residential planning framework:
-
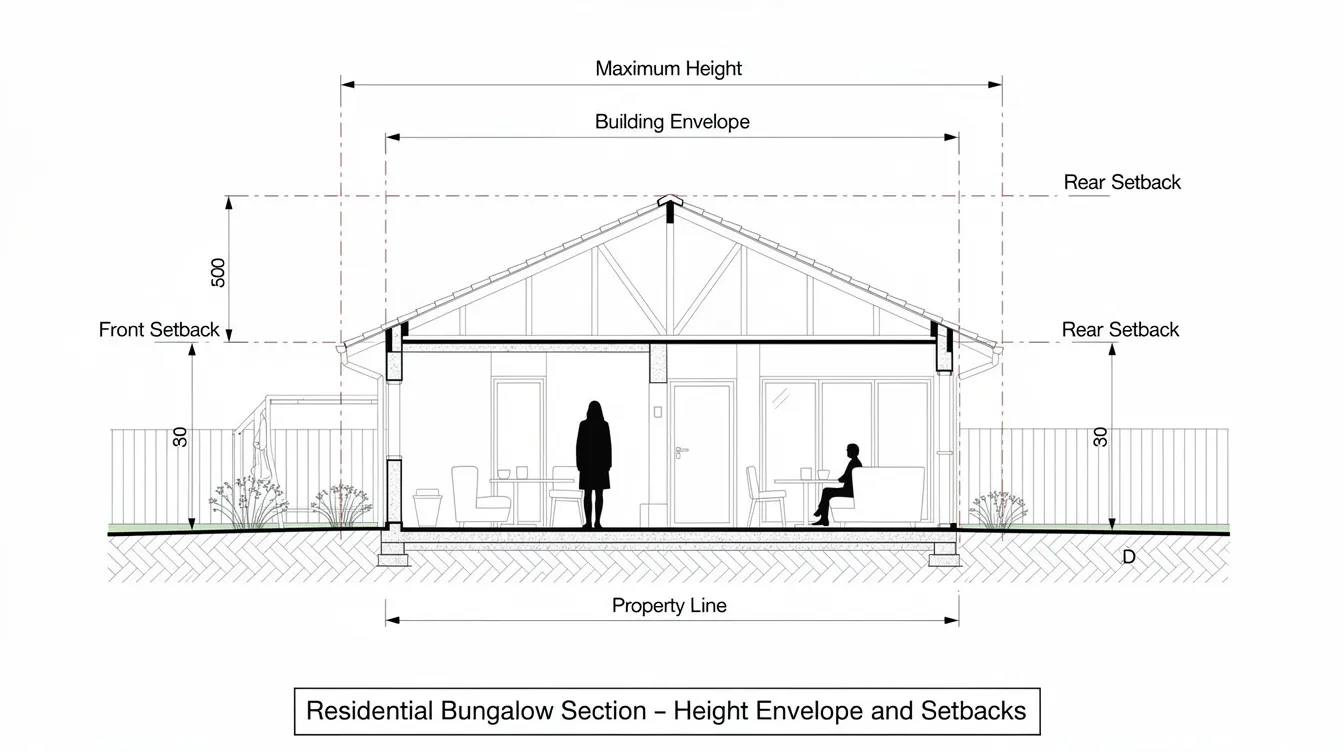
Height envelope: A two-storey (or two-storey plus attic) envelope with prescribed roof forms. Structures extending above the allowed 12 m or 15.5 m height line – even by a few hundred millimetres – trigger rejection. On sloping sites, measurement of platform levels and angled envelopes is especially nuanced.
-
Setbacks: Minimum setbacks of 3 m or more from common boundaries, with roof eaves required to be set back at least 1.6 m. Rear extensions intruding into these bands are among the most common reasons for rejection.
-
GFA and site coverage: GCBs typically have strict site coverage caps of 35% or 40%. Massive glass pavilions, enclosed verandas, and ancillary structures that count toward GFA can push coverage beyond permissible limits. Common reasons for rejection include exceeding maximum site coverage or height restrictions.
-
Basement extent: Basements must be substantially submerged. Protruding basements still need to respect road buffers and building setbacks. Basements extending under required green buffers or toward neighbours’ trees often fail clearance.
URA sometimes has no discretion to approve if envelope or GFA limits are exceeded – meaning no amount of engineering justification will change the outcome. In such cases, partial or full removal becomes inevitable, and the PE’s role shifts to advising on the least disruptive way to achieve compliance. Rectification of unauthorized works may involve selective demolition of non-compliant structures.
Structural Assessment and Safety Concerns Identified by BCA
Regularisation requests often fail due to inadequate structural capacity. BCA reviews PE structural calculations and as-built conditions against Eurocodes and the Singapore National Annex, and structural inadequacy can lead to immediate rejection. Structural integrity concerns often lead to rejections of regularisation requests, particularly in these common scenarios:
-
Under-designed basement retaining walls on sloping sites with poor groundwater control – walls built without soil investigation data, unknown reinforcement details, and no design calculations. Without documentation, BCA requires non destructive testing and core sampling to verify load capacity.
-
Long cantilever balconies added without checking existing beams and columns – the original structural elements may not have been designed for the additional moment and shear forces.
-
Roof deck conversions with heavy landscape loads, pool water loads, and thick finishes on slabs never designed for that use – load bearing walls and slabs may be severely overstressed.
-
Relocated or removed load bearing walls that compromise the structural load path, requiring strengthening or reinstatement.
If a PE cannot justify existing structural elements without major structural strengthening, BCA will reject any attempt to regularise on paper alone. The same structural safety standards still apply even if the unauthorised structure is reviewed only after construction begins or after completion. Remedial works are often necessary for compliance during regularisation – the submission must include detailed rectification designs, not just as-built records.
Fire Safety Non-Compliance in Large GCB Houses
Fire safety breaches often cause regularisation delays – and in some cases, outright rejection. GCBs frequently exceed typical dwelling sizes, triggering more stringent Fire Code requirements for travel distance to exits, hose-reel coverage, and basement smoke ventilation. SCDF’s Code of Practice for Fire Precautions in Buildings was amended in August 2023 (effective March 2024), introducing stricter documentation requirements including Fire Safety Reports and Fire Safety Instruction Manuals.
Common SCDF objections to GCB unauthorised works include:
-
New basement entertainment rooms with only a single internal stair and no proper fire-rated enclosure separating the basement from the rest of the house – insufficient smoke extraction and ventilation compound the problem
-
Enclosed roof terraces that convert open escape balconies into dead-end rooms, exceeding fire travel distance limits
-
Hidden rooms or additional doors that increase travel distance beyond code limits or change occupant load calculations
-
Attic or roof terrace conversions into sleeping quarters without the required Fire Certificate or plan approval
Some layouts simply cannot be retrofitted without significant spatial changes. Adding a second internal stair in a fully built house, for instance, may be physically impossible without demolishing major living spaces – making full approval unachievable without partial reinstatement.
Encroachment onto Setbacks, Easements and Public Land
Even structurally safe, well-built unauthorised structures face rejection when they encroach into protected zones:
-
Side and rear setbacks that must remain unbuilt under URA planning controls – solid structures in these zones cannot be approved regardless of quality
-
Drainage reserves (PUB) or road reserves (LTA) – guardhouses, boundary walls, and driveway extensions that cross into these areas violate multiple regulations
-
NParks tree protection zones or steep slopes requiring special geotechnical treatment – unauthorised cutting into slopes without proper retaining walls and slope stability analysis may be disallowed or require major mitigation
URA, PUB, LTA, or NParks may require these sections to be demolished or cut back, leading to partial rejection of the regularisation proposal even when other aspects of the submission are acceptable. Partial regularisation is standard practice when addressing unauthorized works – meaning some elements receive approval while others must be removed.
Poor or Incomplete Submission Packages
Inadequate documentation can result in regularisation request failures, and incomplete submission packages trigger technical clarifications that add months to the process. AMAN Engineering Consultancy frequently sees these non-technical rejection reasons:
-
Missing PE endorsement on key structural elements or lack of geotechnical input for deep excavation and retaining wall works
-
No clear as-built drawings – submissions based on outdated original plans that do not match the actual site conditions. Structure assessments must include verification of actual site conditions.
-
Lack of coordinated architectural, structural, and fire safety drawings showing the same layout – discrepancies between disciplines create uncertainty that agencies will not overlook
-
Wrong use of CORENET-X forms or missing supporting documents such as neighbour consent where required – landlord consent is required for regularisation submissions in certain scenarios
-
Missing PE or QP seals and lack of valid practising certificate documentation
Authorities are less inclined to exercise discretion when documentation appears careless or inconsistent. A competent PE’s first task is to identify which of these issues are fixable and which represent genuine deal-breakers that no amount of documentation can overcome.
How a Professional Engineer (PE) Turns a Rejected GCB Case Around
Professional Engineers are required to provide oversight on structural assessments for regularisation, and their involvement goes far beyond stamping drawings. A PE serves as the technical lead who can either rescue a rejected submission or advise early when removal is the only realistic option. PEs accept legal liability for endorsed structural works – their professional reputation and registration with the Professional Engineers Board are on the line with every endorsement.
AMAN Engineering Consultancy handles regularisation cases for GCBs through PE (Civil/Structural) endorsement and structural back-analysis, coordinated authority submissions to BCA, URA, SCDF and related agencies, and BIM/3D modelling of complex GCBs to support CORENET-X submission workflows.
The PE-Led Regularisation Procedure for GCBs
This process applies after an enforcement notice, a failed submission, or before a high-value sale or refinancing exercise. Regularisation requires a multi-step engineering assessment by PEs, typically following this sequence:
-
Initial Review & Feasibility Screening – The PE conducts a desktop review of URA property data, approved building plans (if any), enforcement notices, and recent survey plans. The goal is to quickly flag non-negotiable planning breaches – such as gross envelope violations or structures built entirely within drainage reserves – that make regularisation impossible without demolition. Engaging in prior consultations with agencies is recommended for projects near compliance boundaries.
-
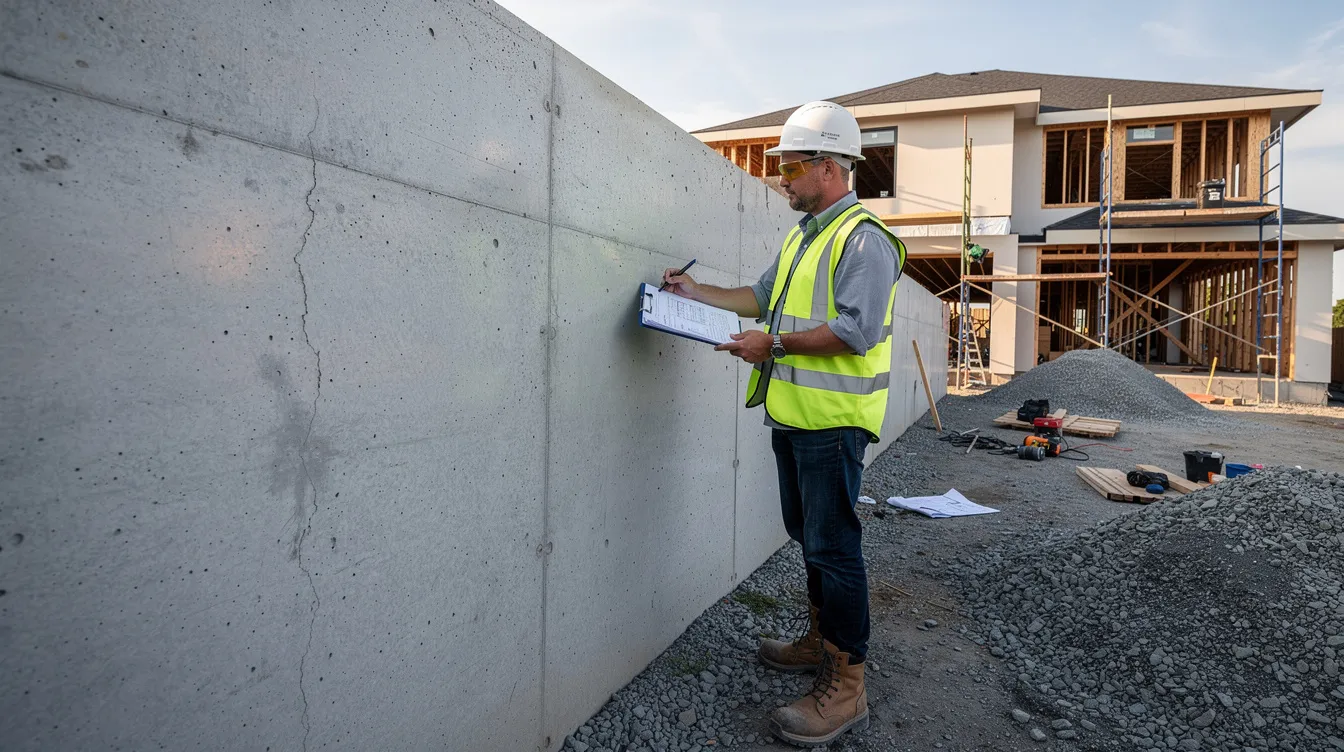
Detailed Site Inspection & Measurement – The PE and team inspect the house, basements, roofs, slopes, and all unauthorised structures. They take precise measurements, photograph construction details, note cracks, leakage, ground movement, and confirm how each space is actually used. This step is critical because retrospective planning submissions must address initial non-compliance issues identified during inspections.
-
As-Built Documentation & 3D/BIM Model – Accurate as-built architectural and structural drawings are prepared. For complex GCBs with multiple levels of non-compliance, a BIM model aligned with CORENET-X requirements should also capture surrounding building systems so clash detection and compliance checks can be carried out before submission, enabling better coordination between disciplines and supporting digital submission workflows.
-
Structural Back-Analysis and Safety Checks – Professional Engineers assess structural safety for regularisation by performing design checks on retaining walls, slabs, beams, foundations, and load bearing walls against current Eurocodes. PEs prepare structural calculations for compliance with safety codes. Where records are missing, non destructive testing, core sampling, or soil investigations are commissioned. This analysis determines whether structural strengthening, partial demolition, or full reinstatement is required.
-
Fire Safety and Planning Alignment – The PE works with fire safety engineers and a registered architect to fix travel distances, escape routes, and ensure the layout complies with URA gross floor area limits, envelope controls, and setback constraints. This step often involves SCDF fire safety compliance review and may require redesign of basement exits or roof terrace configurations.
-
Design of Rectification/Strengthening Works – The PE issues detailed structural drawings and method statements for additional beams, micropiles, underpinning, slab thickening, stair reconfiguration, or remedial construction. The design minimises disruption to the house while achieving compliance. Rectification of unauthorized works may involve selective demolition of non-compliant structures where no engineering solution exists.
-
Coordinated Authority Submission via CORENET-X – The PE compiles forms, structural calculations, drawings, geotechnical reports, and fire safety reports into a coordinated submission package. Building plans, structural plans, and fire safety layouts must align perfectly. Qualified Persons must submit plans to the Building and Construction Authority with proper endorsement and a valid practising certificate.
-
Respond to Queries and Supervise Works – Agencies typically issue written directions or clarification requests. The PE revises designs where necessary and supervises contractors carrying out strengthening, reinstatement, or partial demolition works. Multiple rounds of agency interaction are common, particularly for complex basement or envelope modifications.
-
Final Inspection, Certification and Record Update – The PE inspects completed works, issues structural safety certificates, and supports issuance of BCA/URA acceptance. SCDF issues fire compliance documentation. The owner should then update property value assessments, insurance policies, and conveyancing records to reflect the regularised works. Regularisation protects buyers from severe statutory penalties and ensures the property is fully bankable.
Regularisation timelines typically range from 4 to 12 weeks for straightforward cases. More substantial scenarios involving basements, major envelope changes, or extensive structural modifications often take 6–12 months including investigation and construction phases.
DIY vs PE-Led Regularisation for GCBs: What’s the Difference?
Many owner-driven or contractor-driven regularisation attempts fail because they lack systematic feasibility screening, proper structural calculations, and coordinated multi-agency strategy. Here is how the two approaches compare:
|
Criterion |
Owner/Contractor-Driven Approach |
AMAN PE-Led Approach |
|---|---|---|
|
URA setback/envelope handling |
Ad-hoc sketches; breaches often undiscovered until rejection |
Formal envelope analysis with BIM; non-negotiable breaches flagged at feasibility stage |
|
Structural safety proof |
No calculations or outdated ones; structural inadequacy not addressed |
Full structural assessment with Eurocode-compliant calculations and NDT where needed |
|
SCDF fire coordination |
Fire safety often ignored entirely |
Integrated fire safety review with compliant escape routes and documentation |
|
Documentation quality |
Outdated plans, missing endorsements, inconsistent layouts |
Clean as-built drawings, aligned disciplines, proper QP/PE seals |
|
Risk of re-rejection |
High – repeated rejections over months, escalating professional fees |
Low – feasibility issues resolved before submission; realistic advice on what must be removed |
|
Legal liability coverage |
Owner bears full exposure; no professional indemnity |
PE accepts legal liability for endorsed works; professional indemnity coverage |
For multi-million-dollar GCBs, the extra upfront cost of engaging a PE is minor compared to repeated rejections, enforcement escalation, or forced demolition. BCA can issue fines for unauthorized building works, and non-compliance can lead to demolition orders under the Building Control Act.
Common GCB Regularisation Problems – And How a PE Fixes Each One
The following mini-scenarios represent the most frequent regularisation challenges that AMAN Engineering Consultancy encounters in GCB projects. Each illustrates a concrete problem, explains why it gets rejected, and shows the PE-led path to resolution.
Problem 1: Unauthorised Basement Extension on a Sloping GCB Site
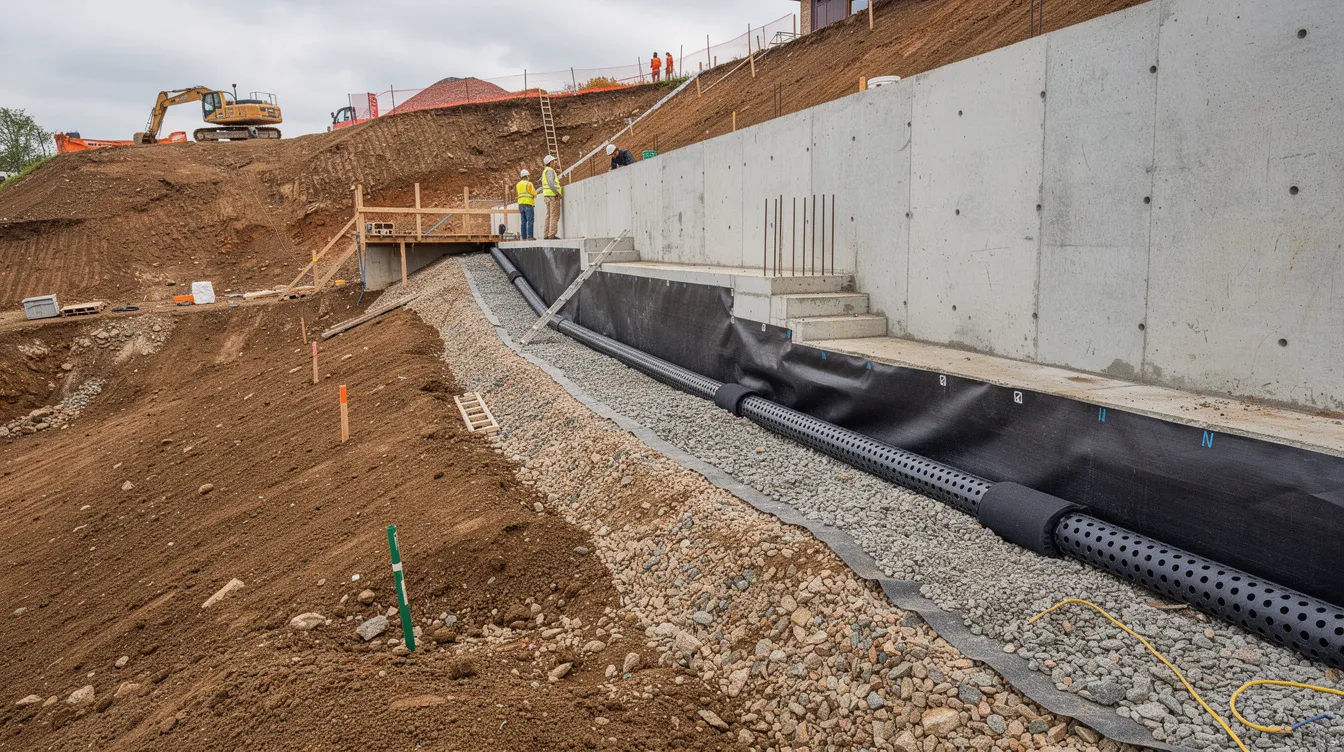
Scenario: In 2018, a previous owner cut into a hillside slope to add a basement gym and car gallery. Retaining walls were built without BCA approval, no geotechnical reports were prepared, and no structural plans were submitted. The unauthorised works were flagged during a 2026 refinancing exercise when the bank’s surveyor identified cracks and differential settlement.
Why regularisation is initially rejected:
-
No soil investigation records; wall thickness and reinforcement details unknown
-
Potential slope stability issues affecting the neighbouring plot and a public drain
-
Basement footprint encroaches into the required green buffer zone
-
No drainage or waterproofing details submitted to PUB
How a PE fixes it: The PE commissions boreholes and NDT to determine actual wall and soil conditions. Global slope stability is back-analysed, and where factors of safety are insufficient, additional anchors or soil nails are designed. Proper subsurface drainage and waterproofing systems are introduced. If the basement encroaches into the green buffer, partial setback or removal of the offending section is recommended. Updated structural drawings for the retaining walls and a coordinated submission to BCA and PUB follow, with strengthened design calculations endorsed by the PE.
Problem 2: Enclosed Roof Terrace Breaching URA Envelope and Fire Code
Scenario: A GCB owner glazed over a previously open roof terrace to create an extra bedroom. URA and SCDF reject the regularisation submission because the new enclosed volume pierces the approved two-storey plus attic envelope, and the enclosure removes an open escape route, exceeding fire travel distance limits.
Why it’s rejected:
-
The new volume exceeds the prescribed height envelope – even by a small margin, URA has no discretion to approve
-
The enclosed terrace creates a dead-end condition, violating SCDF escape route requirements
-
The attic conversion changes occupant load without the required Fire Certificate
How a PE and architect fix or mitigate: The team reconfigures the space as a lower-height pavilion within the allowable envelope using lightweight, removable elements such as glass louvre systems. Compliant escape routes are restored by adding a fire-rated door and stair access. Where the ridge height cannot be reduced without demolishing structural elements, the PE advises partial removal – retaining the slab as an open terrace with a code-compliant shading structure. Redesigned plans are submitted to URA, BCA, and SCDF for fire safety clearance.
Problem 3: Over-Height Boundary Wall and Guardhouse Facing LTA/URA Objections
Scenario: A front boundary wall and guardhouse were built 2.8 m high with solid masonry finishes for privacy, but they encroach into the required setback zone and block driver visibility at the driveway entrance.
Rejection reasons:
-
Exceeds allowable boundary wall height for GCBs
-
Blocks driver visibility splay at the driveway; conflicts with LTA safety requirements
-
Guardhouse footprint sits within the road reserve or common boundary setback
PE-led solution: The PE works with the architect to reduce the wall height to the allowable limit and introduces permeable sections – grillwork, open screens, or planting panels – to replace solid masonry. The guardhouse is repositioned away from the boundary to meet setback standards, and its roof height is adjusted to comply with building regulations. Updated drawings and visibility splay diagrams are prepared and submitted to satisfy both LTA and URA.
Problem 4: Landscape Deck and Pool Built Over Existing Basement
Scenario: A heavy landscaped deck with a swimming pool and large concrete planters was added over an existing basement roof slab. The slab was never designed for the combined soil, water, and live loads imposed by the new construction.
Initial rejection:
-
The PE reviewing the original structural plans cannot prove the slab and beams meet required safety factors under combined dead, live, soil, and water loads
-
Waterproofing defects are causing leakage into the basement, raising durability and building maintenance concerns
-
BCA will not accept regularisation without verified structural capacity and a remediation plan
How a PE rectifies: The PE uses non destructive testing to confirm actual slab thickness and reinforcement layout. Where capacity is insufficient, additional beams, steel framing, or support columns are designed to offload critical areas. Lighter finishes replace heavy stone cladding, planter sizes are reduced, and pool water depth is limited. Waterproofing is re-specified to meet BCA durability criteria. The full before-and-after structural calculations are submitted with a coordinated BCA structural plan package.
Problem 5: Submission Rejected Due to Inconsistent or Outdated Drawings
Scenario: An owner submits old architect’s drawings that show the original veranda as open space, but it has since been enclosed. Structural drawings show a different layout from the fire safety plans, and no record plan or PE endorsement exists for several stages of alteration works carried out over the years. BCA queries the discrepancies and eventually rejects the submission.
Issues:
-
Authorities cannot safely assess when documents do not reflect reality – verifying safety is impossible with inconsistent information
-
Missing PE endorsement and no record of earlier A&A stages
-
No coordinated alignment between architectural, structural, and fire safety layouts
PE-led fix: The PE re-surveys the entire property, producing clean, updated as-built plans and a 3D/BIM model. All unauthorised works are clearly “clouded” and annotated on the structural drawings. Architectural, structural, and fire safety matrices are aligned to show a single, consistent layout. Every drawing receives proper QP/PE seals. The resubmission includes a detailed cover letter explaining the clean-up approach, photographic evidence from multiple angles, and a rationalisation narrative that demonstrates full transparency. It also includes a brief legal analysis of the approval history, compliance gaps, and whether modification or removal is the only viable route before resubmission. Properly prepared BCA submissions with this level of documentation rarely face repeated rejection.
These case types demonstrate that early PE involvement saves time, cost, and unnecessary confrontation with the authorities. Unauthorized modifications to GCBs can lead to severe financial and legal penalties – proactive compliance through proper engineering assessment is consistently the most economical path.
Conclusion and Practical Next Steps for GCB Owners
Most GCB regularisation rejections arise from serious planning, structural, or fire safety issues compounded by weak, inconsistent submissions. A PE cannot override hard regulatory constraints – if a basement sits entirely within a drainage reserve or a structure grossly exceeds the URA envelope, removal is unavoidable. But in the majority of cases, a PE can design realistic strengthening or modifications that make approval possible, protect structural safety, safeguard neighbouring properties, and coordinate BCA, URA, SCDF, and other agencies so the owner receives a clear, integrated answer.
Regularisation involves obtaining BCA approval for existing structures, and the process requires a qualified person to assess structural safety. BCA advises engaging a Qualified Person to submit plans for regularisation, and property buyers inherit legal liabilities from unauthorized structures – making resolution essential before any transaction.
Immediate next steps for GCB owners:
-
Stop further modifications to any suspected unauthorised structures – additional works compound the regulatory exposure and may attract severe legal penalties or enforcement notices
-
Gather existing documents – approved plans, survey plans, any past submissions, enforcement letters, old PE reports, and title records
-
Photograph and roughly sketch all questionable areas (basements, roofs, decks, boundary walls) with basic dimensions and materials noted
-
Engage a PE-led consultancy such as AMAN Engineering Consultancy for a feasibility assessment before negotiating with buyers, banks, or contractors
-
Plan realistic timelines and budgets – regularisation typically takes 4 to 12 weeks for simpler corrections, but basements, large decks, and major envelope changes often require 6–12 months including investigation and remedial construction. Professional fees for moderate landed home regularisation consultancy typically range from SGD 5,000–15,000 depending on complexity, with higher costs for cases involving basements and structural modifications.
Related topics worth exploring:
-
Using BIM and CORENET-X for landed house submissions
-
Periodic structural inspection (PSI) requirements for older GCBs
-
Fire safety upgrading strategies for large single dwellings with basements
Unauthorized works can lead to severe financial penalties, BCA can issue fines for unauthorized structures, insurance claims may be denied for unauthorized modifications, and unauthorized structures can void home insurance coverage. Resolving these issues proactively is always less expensive than dealing with the legal consequences of inaction.
Frequently Asked Questions on GCB Regularisation and PE Involvement
These FAQs address common, specific concerns raised by GCB property owners, registered architects, and lawyers in Singapore.
Can every unauthorised structure in a GCB be regularised if I hire a PE?
-
No. Some works are fundamentally non-compliant – basements under required green buffers, gross breaches of URA envelope or gross floor area limits, and structures that simply cannot meet fire safety requirements without impossible spatial changes must be removed.
-
A PE can identify what is technically and regulatorily feasible, propose compromise solutions (partial demolition, change of use, structural strengthening) where possible, and provide realistic advice on what cannot be saved.
-
Partial regularisation is standard practice when addressing unauthorized works – some elements may receive approval while others require reinstatement.
Will coming forward voluntarily reduce my risk of penalties or prosecution?
-
While there is no formal amnesty programme, early voluntary regularisation generally leads to more pragmatic enforcement outcomes than ignoring the issue or waiting for discovery during a periodic structural inspection.
-
Authorities are more likely to accept reasonable rectification timelines when owners demonstrate proactive compliance and engagement with a qualified PE. BCA can issue fines for unauthorized building works, and non-compliance can lead to demolition orders under the Building Control Act.
How long does GCB regularisation usually take from first PE visit to approval?
-
Simple items (minor boundary wall corrections, small veranda enclosures): regularisation typically takes 4 to 12 weeks.
-
Complex cases (basements, large decks, major envelope changes, structural strengthening): often 6–12 months including investigation, design, agency rounds, and construction.
-
Main timeline drivers: need for geotechnical tests or NDT, URA planning clearance timelines, multiple rounds of agency queries, and the owner’s decisions on demolition versus strengthening. BCA structural plans without accredited checker certification are typically processed in 7 working days for non-complex submissions; with accredited checker certification, first submissions take approximately 10 days.
What information should I prepare before speaking with AMAN’s PE?
-
Latest URA property information and any prior planning approvals for the GCB
-
Original approved building plans (if available), survey plans, and any A&A drawings from past alteration works
-
High-resolution photos of suspected unauthorised works, with approximate dimensions
-
Any letters from BCA, URA, or SCDF, including enforcement notices
-
Information about drainage, slopes, trees, easements, and neighbouring land uses
-
Providing these documents upfront allows AMAN Engineering Consultancy to give a more accurate preliminary opinion and realistic fee and timeline range, saving weeks of back-and-forth.
How does regularisation affect valuation, sale and insurance of a GCB?
-
Banks, valuers, and insurers rely on approved floor area and structures. Unauthorised basements, pavilions, or decks may be excluded from valuation or considered a negative risk factor, directly affecting property value.
-
Regularised and certified structures are more likely to be fully valued and insured – unauthorised structures can void home insurance coverage, and insurance claims may be denied for unauthorized modifications.
-
Property buyers inherit legal liabilities from unauthorized structures. Resolving regularisation issues before listing or refinancing consistently leads to smoother transactions, fewer price adjustments, and reduced legal liability for all parties.