
Introduction
Civil engineering design for slope stabilisation is one of the most safety-critical scopes on any infrastructure or hillside project. Choosing the right engineering consultant for this work determines whether your slopes remain stable through decades of tropical rainfall, whether authority approvals proceed smoothly, and whether construction costs stay within budget. This guide provides a structured, criteria-driven approach to selecting a geotechnical engineering consultant who can deliver reliable slope stabilisation design for projects in Singapore and the wider ASEAN region.
The primary audience for this article includes real estate developers, government agencies, facility managers, main contractors, and architects coordinating infrastructure projects that require regulatory compliance with BCA, LTA, PUB, NParks, and other local authorities. The scope covers permanent and temporary slope stabilisation tied to transport infrastructure, cut-and-fill platforms, retaining structures, and deep excavation adjacent to slopes. It also includes temporary slopes formed during excavation works. Purely decorative garden slopes or generic landscaping work falls outside this discussion.
The right consultant combines strong geotechnical and civil design capability, a proven local authority submission track record, relevant experience on slope infrastructure projects with similar ground conditions, and the ability to integrate BIM modelling, monitoring instrumentation, and construction support into a single coordinated service.
By reading this article you will gain:
-
A clear set of technical and regulatory criteria for evaluating slope stabilisation consultants.
-
Specific questions to include in RFPs or interviews that distinguish truly competent firms from generic proposers.
-
An understanding of common red flags and costly mistakes in the appointment process.
-
Insight into how AMAN Engineering Consultancy Pte Ltd supports slope design, submissions, and construction in Singapore and ASEAN.
-
A structured selection workflow, decision matrix, and deliverables checklist you can apply immediately.
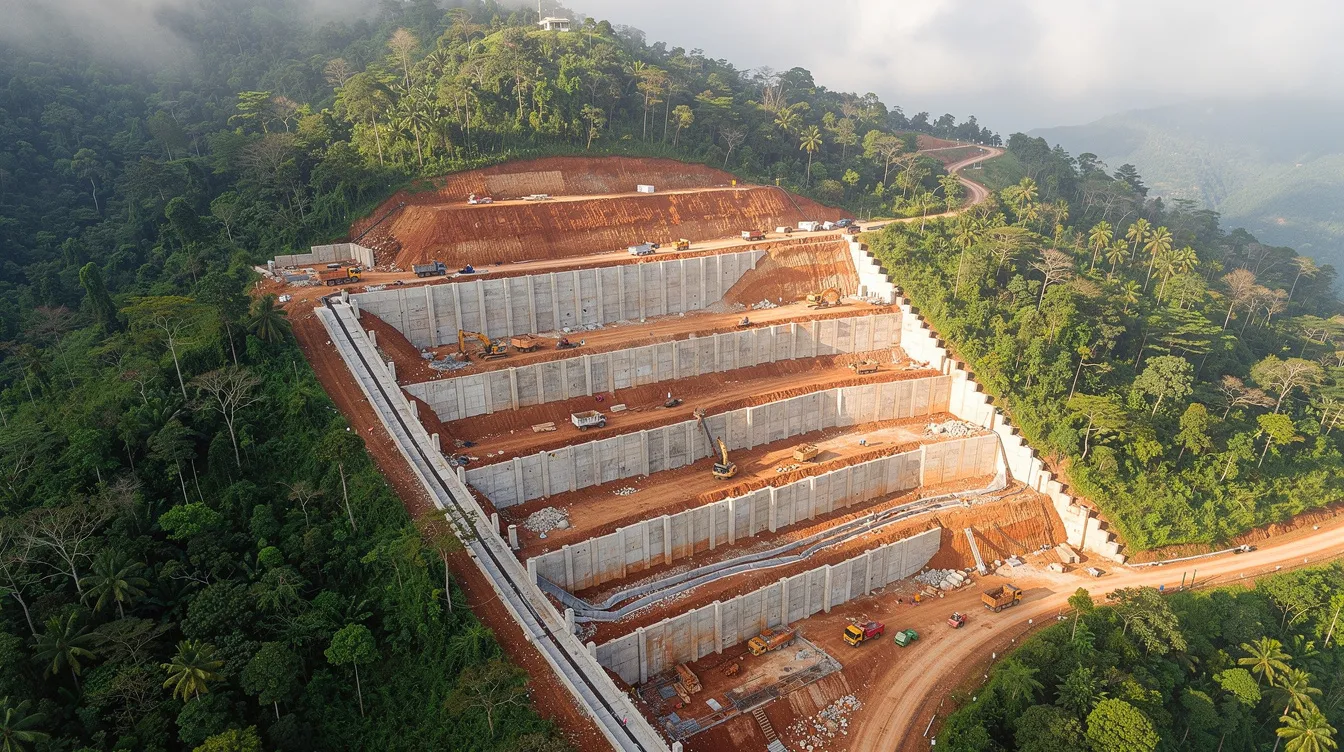
Understanding civil engineering design for slope stabilisation
Civil engineering design for slope stabilisation encompasses the full technical process of analysing slope stability risks, designing structural and non-structural mitigation measures, and producing the documentation required for safe construction and authority approval. It is not simply drawing a retaining wall on a plan-it involves geotechnical investigation, advanced modelling, drainage planning, erosion control, and long-term monitoring strategies that together ensure long term slope stability and lifecycle performance.
This section sets out the foundational concepts and vocabulary you need before assessing any consultant’s capabilities.
What slope stabilisation design actually covers
Slope stabilisation design is the systematic analysis, modelling, and detailing of measures to prevent slope failure, erosion, and ground movement around infrastructure and buildings. Slope stabilisation prevents uncontrolled soil and rock movement that could endanger lives, damage structures, or halt construction.
Typical outputs from a competent consultant include slope stability analysis calculations (both global and local factor of safety checks), retaining structures and soil nailing layout drawings, drainage and erosion control plans, construction sequencing notes for temporary works, and monitoring and instrumentation strategies. The reliability of slope designs heavily relies on the quality of ground investigation data, so factual and interpretive geotechnical reports underpin every deliverable.
Slope design intersects heavily with road alignments, platform levels, culverts, stormwater drainage networks, and utility infrastructure on any infrastructure project. For example, cut slopes along an LTA road where site constraints demand soil nailing and excavation support, or earth berms and retaining walls around an industrial facility expanding onto fill or reclaimed land under JTC oversight, each require integrated slope and civil engineering input. Where a development boundary sits against existing houses, BCA-regulated retaining walls must address lateral earth pressure, groundwater conditions, and surcharge loads simultaneously.
Key forces and failure modes civil engineers must address
Every slope exists in a balance between driving forces-gravity, surcharge loads from traffic or buildings, hydrostatic pressure from groundwater, and rainfall infiltration-and resisting forces, including soil shear strength, reinforcement tension from soil nails or ground anchors, and structural support from retaining walls. The Factor of Safety (FoS) is the ratio of resisting to driving forces. The Factor of Safety standard for permanent slopes is 1.5, while temporary slopes may be designed to a lower margin where site conditions and applicable requirements allow, and the Factor of Safety for static and seismic conditions typically must meet minimum design margins set by the applicable code.
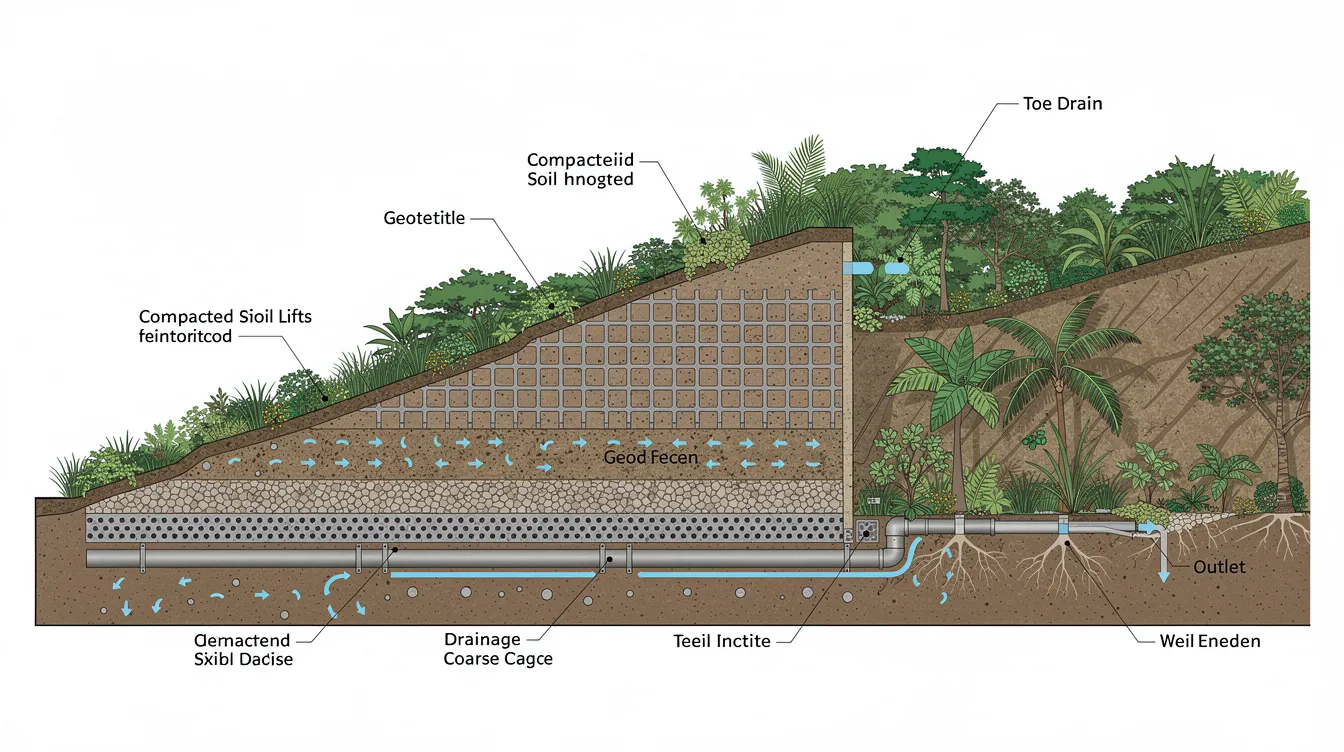
Consultants should assess potential failure modes in slope stabilisation projects. Common failure modes include shallow slips triggered by heavy rainfall saturating topsoil, deep-seated slides involving principal soil or rock zones, retaining wall overturning or sliding due to inadequate design or water buildup, and erosion-induced instability where surface runoff creates gullies that progressively undermine the slope geometry. Groundwater significantly reduces slope stability by adding weight and pore pressure to the soil mass, making groundwater management crucial for effective slope stabilisation, especially where soil nailing depends on competent ground and anchor systems must extend beyond weaker strata.
Slope stability assessments involve evaluating soil mechanics and groundwater influence using limit equilibrium methods (Bishop, Morgenstern-Price, Janbu) and finite element modelling tools such as PLAXIS and GeoStudio. Advanced analytical capabilities are essential for accurate slope stability modelling, particularly in Singapore’s complex geology of residual tropical soils and weathered rock. This usually combines geotechnical checks with structural analysis of retaining systems and related foundation elements under the relevant load cases. Mechanical methods are required when the Factor of Safety is below 1.5.
This is precisely why clients need consultants who understand both geotechnical analysis and practical constructability-designs that are theoretically sound but ignore construction staging, access, or contractor capability often fail or require expensive redesign.
Typical slope stabilisation and retaining walls solutions in infrastructure projects
Slope stabilisation methods include mechanical and vegetative solutions, and a competent consultant will be able to deploy multiple solution families depending on site conditions and project requirements:
-
Mechanical stabilisation: Soil nails installed in closely spaced rows across slopes, ground anchors, rock bolts, mechanically stabilised earth (MSE) walls creating a reinforced soil mass, and sheet pile walls or diaphragm walls for deeper retention.
-
Drainage measures: Subsoil drains, toe drains, surface runoff channels, and drainage blankets to lower groundwater and reduce pore pressure.
-
Erosion control and vegetative systems: Geogrids, geotextiles, geocells, hydroseeding to establish vegetative cover quickly on slopes, and riprap consisting of large rocks used to prevent erosion on slopes. Vegetative methods are suitable for low-risk slopes primarily facing erosion.
-
Hybrid and structural solutions: Reinforced concrete retaining walls that resist lateral earth pressure from retained soil, cantilevered or anchored walls, shotcrete with erosion protection, and vegetated reinforced soil slopes (VRSS).
For instance, the Sungai Tampines drainage upgrade used uniaxial and biaxial geogrids to create a 3.8-metre-high green slope replacing traditional concrete channels, combining stability with environmental benefit. At the other end of the spectrum, the GeoBarrier system at Furama Riverfront Hotel addressed a 22-metre-high slope with a history of slips using a multi-layer system integrating vegetation with structural stabilisation-completed in December 2024 under narrow access and high groundwater constraints.
The best stabilisation design is always project-specific, dependent on slope height, soil type, rainfall exposure, budget, regulatory constraints, site constraints, and maintenance capacity. A strong consultant should provide alternatives for stabilisation methods based on site conditions-and this ability to compare cost, durability, and environmental impact is a key differentiator between competent and generic firms.
Understanding these foundations helps clients ask sharper questions when choosing an engineering consultant.
Where slope stabilisation fits into infrastructure project delivery
Slope stabilisation design is not a standalone task that happens at a single project stage. It is an integral thread running from due diligence and feasibility through concept planning, detailed design, authority submissions, construction stages, and long-term maintenance. Good consultants align stabilisation design with road geometry, drainage planning, utilities, architectural intent, and operational constraints at every phase.
From feasibility study to concept slope layout
At the feasibility stage, a consultant should perform a high-level terrain assessment using topographic surveys, slope gradient analysis, and geological mapping. This includes constraints mapping to identify existing slopes, utilities, structures, and watercourses, followed by identification of potential stability risk zones and preliminary cut-and-fill balancing for cost estimation.
Modern site assessment uses GIS, digital terrain models, and sometimes LiDAR or airborne photogrammetry, supplemented by desk studies reviewing borehole logs from nearby sites and published soil and rock profiles. These early geotechnical desk studies prevent unrealistic alignments and platform levels from being locked into the masterplan.
Early geotechnical input reduces costly ground-related issues. If masterplan blocks, road alignments, and platform heights are fixed without slope input, the result is typically underestimated earthworks, unexpectedly large retaining walls, and procurement problems. Geotechnical consultancy costs are small compared to fixing problems that emerge when slope risks are discovered after tenders have been issued.
Detailed design, modelling, and BIM integration
As the project progresses to detailed design, the consultant plans and executes ground investigation: borehole locations and depths, in situ testing (SPT, CPT, pressuremeter, rock core drilling), and sampling for laboratory testing of shear strength, consolidation, and permeability. Geotechnical investigations include boreholes and laboratory testing to define material properties, soil composition, and subsurface conditions. Piezometers or water standpipes are installed for groundwater monitoring, which is essential because research (Rahardjo et al., NTU) shows that residual soils from Bukit Timah Granite respond quickly to rainfall while sedimentary Jurong Formation soils respond more slowly-with delayed slope failure occurrence.
Slope stability modelling covers global and local stability under different load combinations, including transient analysis under extreme rainfall events. BCA’s Framework on Risk-Based Slope Design requires onerous groundwater conditions modelled with maximum daily rainfall of 350 mm and antecedent five-day rainfall of 575 mm to account for climate change.
BIM integration brings retaining structures, slope facings, drainage, utilities, and road or rail infrastructure into a single coordinated 3D model. AMAN Engineering Consultancy Pte Ltd can deliver coordinated BIM models for slope works using Tekla and Revit, enabling clash detection between slope supports, utilities, and architectural elements, and producing visual section cuts that help non-technical stakeholders understand the interactions.
Authority submissions and regulatory compliance in Singapore
Slope-related works in Singapore typically require engagement with multiple authorities:
-
BCA: Requirements for Earth Retaining or Stabilising Structures (ERSS), risk-based slope design, Qualified Person (QP) and Accredited Checker roles. The BCA Framework on Risk-Based Slope Design (September 2023) mandates stability assessment using SS EN 1997-1 with the Singapore National Annex under combinations DA1C1 and DA1C2.
-
LTA: Transport Infrastructure Design Criteria and Specifications and Standard Details of Road Elements (SDRE) for civil design of transport infrastructure involving slopes and drainage.
-
PUB: Drainage Handbook requirements for stormwater and subsoil drainage associated with slopes.
-
NParks: Green slope facing, tree protection, planting standards for vegetated slopes.
-
JTC, URA, SCDF: Land use, setback, fill constraints, and fire access requirements where slopes affect building access.
Consultants must ensure their designs comply with local building regulations and statutory requirements. Consultants must also be familiar with local environmental protection guidelines and municipal codes. An experienced consultant structures calculations, drawings, and reports to match BCA checklists and uses AGS(SG) data formats for site investigation-details that streamline the authority submission workflow and minimise rework.
Now that readers see where slope design fits within project delivery, the next section addresses what capabilities a “right” consultant must bring.
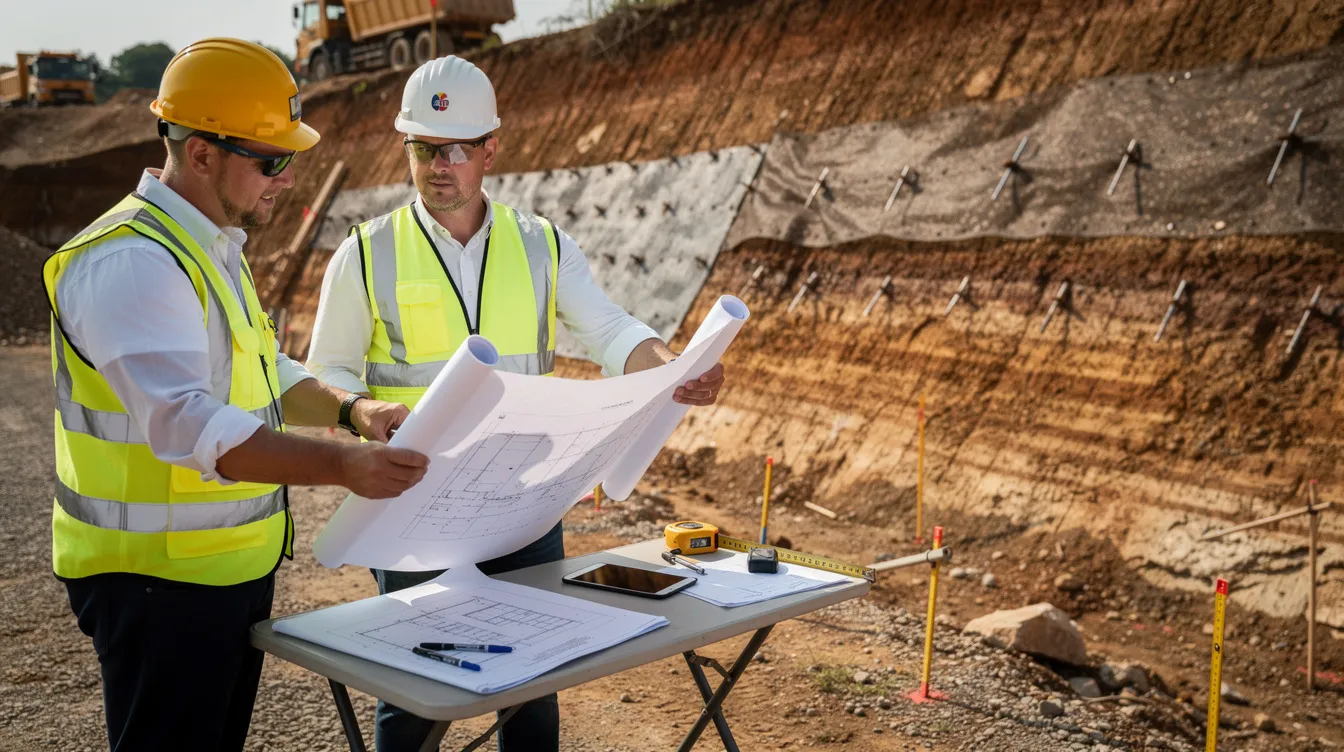
How to evaluate civil engineering consultants for slope stabilisation
This is the core buyer-guide section. The criteria and questions below give you a practical framework for shortlisting and appointing a consultant whose capabilities match your project’s risk profile. Slope stabilisation requires specialised knowledge in geotechnical engineering and civil design-cost alone is a poor selection basis when safety, approvals, and lifecycle performance are at stake.
Technical competence and multidisciplinary capability
Look for consultants with a demonstrable record of completed slope stabilisation and retaining structures projects in the last five to ten years. Concrete indicators include the number of projects involving soil nailing, ground anchors, MSE walls, rock engineering, and temporary works design for deep excavation near slopes. Examine the project scale, the height and complexity of slopes handled, the soil type encountered, and whether temporary structures were included in the scope.
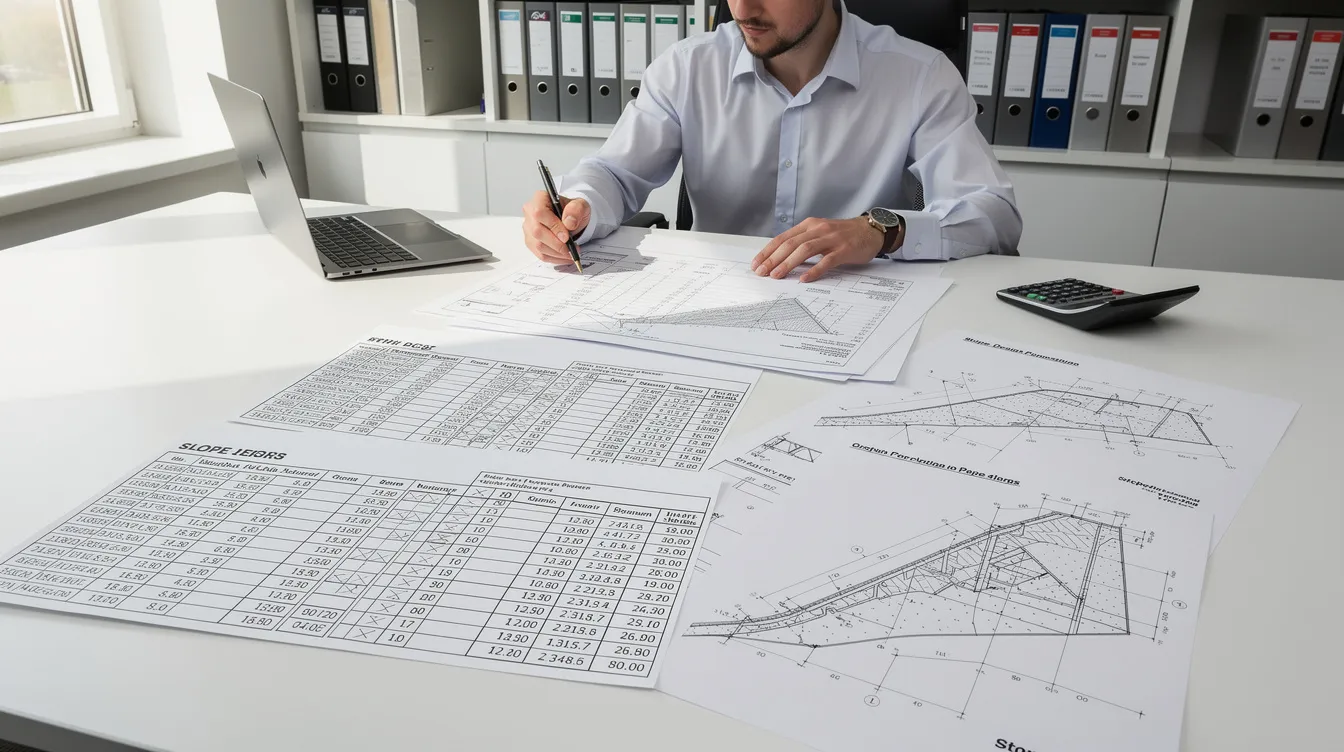
Integrated civil, structural, geotechnical, and drainage expertise within a single firm is especially valuable for constrained urban or brownfield slopes. Consultants should demonstrate effective project management and coordination capabilities across these disciplines. Request example calculation packages-global stability, local stability, anchorage design, reinforcement pull-out-along with sample drawings showing cross-sections, drainage layouts, erosion control details, and construction sequencing. Even redacted past work reveals quality and depth.
AMAN Engineering Consultancy integrates structural inspections, façade assessments, and fire or access considerations when slopes interface with built assets. This architect-engineering integration ensures slopes are designed not in isolation but within the full context of adjacent structures, landscape, and operational needs.
Understanding of local ground conditions and investigation strategy
Experience with Singapore’s and ASEAN’s tropical residual soils, weathered rock, reclaimed land, and fill materially affects design choices. Geotechnical consultants assess soil, rock, and groundwater conditions-but the quality of that assessment depends on familiarity with local geology. Ground conditions influence structural design and civil works, from foundation design to excavation support decisions.
Ask how the consultant plans ground investigation: borehole spacing, in situ testing scope, laboratory testing programme, groundwater monitoring duration, and how they scale geotechnical investigation to risk. Trial pits may supplement boreholes in areas prone to shallow instability or variable fill. Under BCA’s framework, minimum borehole and test numbers are specified per soil stratum, and quantification of onerous groundwater conditions must simulate worst cases including climate change impact.
A good consultant will be transparent about uncertainty in subsurface conditions and propose observational methods-monitoring ground movement during works, instrumenting with piezometers and inclinometers, and building contingencies into the design rather than oversimplifying the ground model.
Authority submission track record and project approvals
Ask concrete questions: how many BCA, LTA, PUB, JTC, or NParks approvals for slope or retaining wall submissions has the firm secured in the last three to five years? What typical review cycles and authority requirements do they encounter? How many iterations were needed before approval?
Verify that the firm has in-house Professional Engineers (Civil or Geotechnical) registered with PEB in Singapore. For ASEAN projects, check whether they hold relevant ASEAN PE registration. A registered professional engineer leading the submission is a non-negotiable authority requirement for slope and ERSS works.
Consultants like AMAN that routinely manage multidisciplinary submission packages across BCA, LTA, PUB, NParks, JTC, URA, and SCDF reduce coordination gaps and delays. Their submission workflow is structured to anticipate likely queries from reviewing officers.
BIM, digital coordination, and constructability focus
BIM capability is increasingly expected on infrastructure and hillside developments in Singapore, in line with LTA and developer digital delivery standards. A consultant who can produce 3D BIM models of slopes, retaining walls, temporary works, and adjacent utilities enables better clash detection, clearer construction planning, and more effective communication with non-technical stakeholders.
Assess how the consultant coordinates design services with contractor methods: staging of excavation, temporary works sequencing, access routes for machinery, and erosion control measures during construction stages. Effective slope stabilisation considerations include drainage control and erosion management that are practical to build, not just theoretically correct.
Ask for 3D visuals or rendered section cuts-these are powerful tools for helping architects, project managers, and authority officers understand how slope interfaces with buildings and roads.
Communication, responsiveness, and collaboration style
Slope stabilisation often involves rapid decisions during excavation or after heavy rainfall events. Site conditions can change when actual ground differs from investigation predictions. Consultants must respond quickly with practical guidance, documented assumptions, and clear risk management advice.
Ask about escalation paths, meeting cadence, and who within the project team leads coordination with architects, quantity surveyors, landscape architects, and contractors. Consultants should demonstrate effective project management and coordination capabilities-particularly the ability to communicate risks and assumptions to non-technical stakeholders.
AMAN’s B2B practice model emphasises clear written advice, documented design parameters, and coordinated responses across civil, structural, and landscape disciplines.
Step-by-step process for selecting the right slope stabilisation consultant
A methodical selection process reduces risk for medium-to-large infrastructure or hillside projects in Singapore and ASEAN, where safety, cost, and approvals stakes are high. The workflow below moves from initial market scan through to appointment.
Structured selection process you can follow
The following steps assume your project involves significant slope stabilisation scope-whether roadside cuttings, hillside development, platform formation, or deep excavation near existing slopes. Each step includes what “good” looks like so you can benchmark your process.
Selection steps
-
Define project scope, slope risks, and authority touchpoints. Map which retaining and slope works are needed, identify which authorities must be engaged (BCA, LTA, PUB, NParks, JTC, URA), and list likely regulatory compliance requirements and design deliverables. Good: a one-page scope summary with anticipated slope heights, soil conditions, and authority requirements.
-
Prepare a brief or RFP that states slope-related deliverables. Include geotechnical investigation parameters, anticipated stabilisation design requirements, BIM expectations, monitoring scope, temporary works, environmental impact constraints, and access issues. Good: the RFP makes clear what the consultant owns versus what the contractor owns.
-
Create a longlist of consultants. Search for firms with similar slope and retaining project experience in Singapore or ASEAN. Check professional registrations and ask for references. Good: a list of six to ten firms with verified engineering services credentials.
-
Shortlist three to five firms based on portfolios. Review case studies, project scale, soil and geology types handled, sample drawings and calculations, and digital or BIM capability. Assess whether the firm integrates civil, structural, and geotechnical disciplines. Good: shortlisted firms have all completed at least two comparable slope projects in the last five years.
-
Conduct interviews focusing on methodology. Probe ground investigation strategy, modelling tools, authority submissions strategy, construction support approach, and how the consultant handles uncertain ground conditions and climate factors. Good: the lead engineer can articulate their geotechnical basis and safety analysis approach clearly.
-
Evaluate fee proposals against scope and risk. Compare cost versus value; ensure scope covers all deliverables including authority submissions, groundwater monitoring, and construction review. Check assumptions and ensure contingency for unexpected ground or design variation. Good: proposals include explicit inclusions, exclusions, and assumptions-not just a lump sum.
-
Check references from at least two recent slope projects. Include contractor feedback on constructability and how the consultant responded when ground conditions differed from investigation findings. Ask about any issues in approvals or redesigns. Good: references confirm the consultant delivered on time, managed variations professionally, and supported a successful construction project.
-
Appoint the consultant with clear deliverables and roles. Define change-management processes, include BIM or 3D model requirements, ensure documentation of assumptions, and define inspection and maintenance requirements in the agreement. Good: a simple responsibility matrix covering consultant, contractor, and independent checker roles is annexed to the appointment letter.
Comparing consultants: a simple decision matrix
To make a defensible selection, score each shortlisted firm against four to five weighted criteria:
-
Technical capability (number of past slope projects, familiarity with soil nailing, ground anchors, MSE, rock engineering, temporary works): rate 1–5.
-
Authority submission experience (number and scale of approvals, ability to navigate BCA/LTA/PUB checklists, familiarity with local codes): rate 1–5.
-
BIM, digital coordination, and constructability focus (3D model capability, integration with construction sequencing, quality of visuals for non-technical stakeholders): rate 1–5.
-
Fee level versus risk and complexity (not simply lowest cost, but value for money given required risk management, deliverables, and consulting services depth): rate 1–5.
-
Responsiveness and collaboration (communication quality, escalation paths, speed in dealing with changes or surprises during construction): rate 1–5.
Assign weights based on project context. A hillside development near a public road warrants high weighting on authority submission track record and technical modelling capability. A green slope aesthetic project may give more weight to landscape integration and environmental impact considerations. Multiply each firm’s score by the criterion weight and sum to compare objectively.
Common mistakes when appointing a slope stabilisation consultant-and how to avoid them
Many slope problems trace back to early selection or scoping errors rather than unforeseeable ground conditions. The pitfalls below are observed repeatedly across Singapore and ASEAN infrastructure projects.
Engaging the consultant too late in the project
Scenario: The masterplan is fixed, road levels are set, and the tender is launched before ground and slope risks are fully understood. The project team discovers that site grading requires major retaining walls only after commitments have been made.
Consequences: Redesign, regrading, expensive retaining structures, and delays in BCA or LTA approvals. Foundation redesign can affect project timelines and costs significantly.
Solution: Bring slope design input into early feasibility and concept stages. Include provisional geotechnical engineering services in the initial consultant appointment. Geotechnical advice should align with the development intent from the outset-not be bolted on after layout decisions have been locked.
Choosing purely on lowest design fee
Why it’s risky: Unusually low fees often correlate with minimal investigation scope, generic details, or heavy reliance on contractor “design and build” arrangements without clear design responsibility. This creates gaps that lead to variation orders, claims, and redesign during construction.
Solution: Compare total risk-adjusted cost: the probability of redesign, variations, claims, and damage versus modest extra design fees. Early geotechnical input reduces costs related to ground issues, making a marginally higher design fee an investment in risk management. Use the decision matrix above instead of price alone.
Under-specifying scope and responsibilities
Problem: Confusion arises when it is unclear who owns geotechnical interpretation, temporary works design, and monitoring criteria. A common clash occurs when the civil consultant designs permanent retaining walls while the contractor independently designs soil nails with no unified ground model.
Solution: Create a simple responsibility matrix in appointment documents. Clearly define consultant versus contractor versus independent checker roles. For temporary vs permanent ERSS, ensure the scope explicitly states who designs each element and who bears cost risk for deviations or unforeseen ground.
Ignoring long-term maintenance and monitoring needs
Problem: Slopes in Singapore’s heavy rainfall conditions require ongoing drain upkeep, vegetation management, and periodic inspections. Some consultants design without realistic maintenance access, leading to future safety issues. Monitoring instruments such as inclinometers and piezometers are essential for long-term performance evaluation, but they are sometimes omitted from the design scope.
Solution: Require the consultant to provide an operations and maintenance note, recommended inspection intervals, and clear access provisions in the design. Effective slope stabilisation considerations include drainage control and erosion management over the full lifecycle-not just at handover. Specify maintenance requirements as a deliverable from the start.
Conclusion and practical next steps
The right civil engineering consultant for slope stabilisation combines deep technical design capability in geotechnical engineering, proven local regulatory experience with BCA, LTA, PUB, and NParks submissions, robust BIM and digital coordination, and a collaborative working style that supports rapid decision-making during construction. These qualities translate directly into safe slopes, smoother approvals, predictable budgets, and reduced construction risk for your infrastructure and hillside developments.
Slope stabilisation projects may incorporate biotechnical and drainage solutions, mechanical reinforcement, or structural retention-and the best outcome depends on selecting a consultant who can evaluate all options against your specific ground conditions, regulatory context, and lifecycle goals. Environmental impact assessments are important for slopes adjacent to sensitive land areas, and innovative solutions such as green slope facings and vegetated reinforced soil systems are increasingly valued alongside traditional approaches.
Here are five immediate actions you can take:
-
Audit current or upcoming projects for slope-related risks. Identify areas prone to instability, retaining wall requirements, and authority touchpoints.
-
Prepare a short internal checklist using the evaluation criteria discussed in this article.
-
Shortlist potential consultants-including AMAN Engineering Consultancy Pte Ltd-and request slope-specific portfolios.
-
Schedule a scoping discussion to clarify ground investigation needs, submission workflow strategy, and BIM delivery expectations.
-
Align internal stakeholders (project managers, QS, HSE) on selection priorities beyond lowest fee-emphasising risk management, safety analysis rigour, and long-term performance.
A full-service consultancy like AMAN can provide continuity beyond slope design into related areas: structural and façade inspections near slopes, erosion control measures, fire access compliance, landscape architecture coordination for green slopes, and comprehensive authority submissions across multiple agencies.
Additional resources and client checklist
This section provides concise reference material and a practical checklist that clients can print or adapt for their own procurement process.
Key documents your slope stabilisation consultant should produce
On a typical infrastructure or hillside project, expect the following deliverables:
-
Ground investigation plan and factual report (borehole logs, in situ testing results, laboratory testing data, groundwater monitoring records).
-
Geotechnical interpretative report defining soil and rock strata, design parameters, material properties, caveats, and uncertainty.
-
Slope stability analyses with factor-of-safety summaries under different load combinations, including extreme rainfall and groundwater scenarios.
-
Retaining and stabilisation system drawings: plans, cross-sections, soil nail and anchor layouts, rock bolt locations, slope facing details.
-
Drainage and erosion control layouts: surface water drains, subsoil drains, toe drains, drainage blankets, erosion protection specifications.
-
BIM or 3D coordination models showing retention, slope geometry, adjacent utilities, structures, and road or rail infrastructure.
-
Construction sequencing notes for cuts, fills, temporary works, and working platforms.
-
Monitoring and instrumentation plan: piezometers, inclinometers, settlement markers, reading schedules, alert and action levels.
-
Authority submission documents and responses to reviewer comments.
-
As-built drawings and maintenance recommendations including access for inspections, vegetation management, and drain cleaning schedules.
Quick pre-appointment questions to ask any slope design consultant
Take these into your next interview or tender evaluation:
-
“Can you show two recent Singapore or ASEAN projects where you designed slope stabilisation for roads or platforms with similar soil type and rainfall conditions?”
-
“How did you adapt your design to heavy rainfall and tropical residual soils, and what geotechnical investigation did you use to calibrate rainfall infiltration and groundwater response?”
-
“Which authorities (BCA, LTA, PUB, NParks, JTC, URA) reviewed your slope or retaining structure submissions, and how many review iterations were needed before approval?”
-
“What methods and software do you use for slope stability analysis, and how do you choose between limit equilibrium and finite element approaches for safety analysis?”
-
“What BIM tools do you use to coordinate slopes with structures and drainage, and can you provide sample renders or section cuts for non-technical clarity?”
-
“How do you support contractors during construction when actual ground conditions differ from the investigation-what is your process for variation, site supervision, or redesign?”
-
“What is your process for integrating landscape architecture or green slope treatments into the stabilisation design?”
-
“Do you provide structural and façade inspections where slopes are close to existing assets?”
-
“Who will be the day-to-day lead engineer, what relevant experience do they personally have, and are they a registered professional engineer?”
-
“How do you communicate risks and assumptions to non-technical stakeholders, and what documentation of design parameters do you provide?”
How AMAN Engineering Consultancy Pte Ltd typically supports slope stabilisation projects
AMAN Engineering Consultancy Pte Ltd operates as an integrated engineering and architectural consultancy offering essential services across the full scope of slope stabilisation for infrastructure projects. Their civil and structural design services cover retaining systems, cut-and-fill platforms, ERSS elements, and slope stabilisation and soil nailing submission workflows for temporary hillside excavations. The consultant must evaluate both temporary and permanent slope stability under construction conditions-a capability AMAN addresses through its combined temporary works and permanent design practice.
AMAN delivers BIM and Tekla 3D modelling of slopes, retaining walls, and adjacent structures, supporting clash detection, construction sequencing, and visual communication. Their authority submission management spans BCA, LTA, PUB, NParks, JTC, URA, and SCDF, ensuring regulatory compliance across complex multi-authority projects. Where slope works affect existing buildings, AMAN provides Periodic Structural Inspections (PSI) and Periodic Façade Inspections (PFI), along with impact assessments to protect adjacent assets. Value engineering is embedded in their approach-optimising stability, cost, and buildability while maintaining long lasting stability.
If you have an upcoming project with slope stabilisation requirements, consider sharing your concept layouts or site assessment findings with AMAN for an initial review and scoping discussion.