
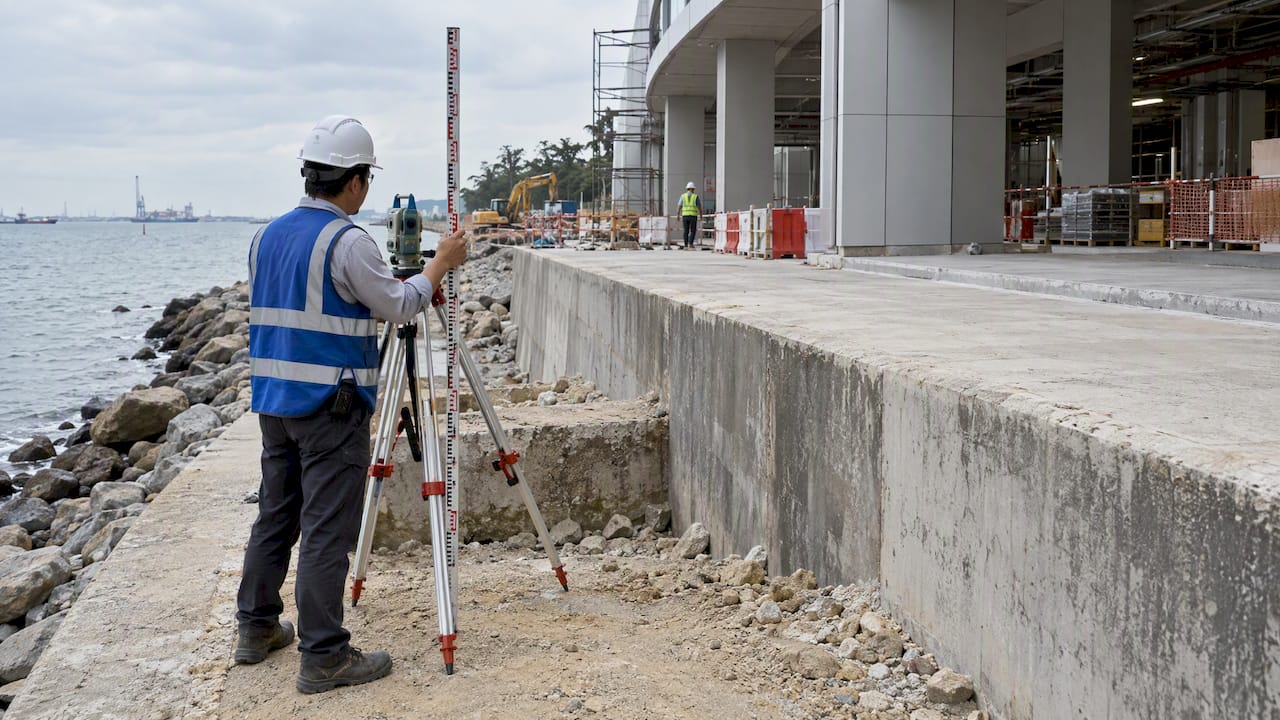
Minimum platform level (MPL) in Singapore is a receptor-level floor baseline set to the highest applicable control among the Singapore Height Datum, the adjacent road or ground level, and any project-specific criterion issued by PUB. Practitioners should consult PUB’s stormwater guidance, URA’s circulars on landed housing, and the BCA Approved Document before finalizing platform levels, and coastal projects should also review the 2026 coastal protection code.
TL;DR:
- Only raise internal living spaces and critical M&E areas to the highest control among SHD, adjacent road level, and PUB criteria, rather than the entire plot.
- Accurate documentation of levels referencing the Singapore Height Datum and a clear level schedule streamline PUB and URA review processes.
- For existing properties, identify which parts can physically comply and seek owner acknowledgment for non-compliant sections with flood risks.
- Coastal developments must now design against climate-adjusted water levels and wave allowances, with staged requirements extending through 2028.
- Non-compliance with MPL, especially without owner acknowledgment, can result in project delays, rejection of submissions, and mandatory rectification before approval.
Table of Contents
- What Determines MPL: Datums, Statutory References, and How to Read Them
- How MPL Applies to New Developments and Landed-House Additions
- Design Implications, Common Traps, and Good-Practice Mitigations
- Building-Plan Submission Checklist and Level Schedule for Qualified Persons
- Coastal and Climate Updates Affecting MPL Through 2026 and Beyond
- How Aman Engineering Consultancy Supports MPL Decisions
- Penalties and Enforcement for MPL Non-Compliance
- MPL, Flood Risk Management, and Climate Resilience
- Coordinating Across Agencies During MPL Compliance
- What the MPL Conversation Usually Gets Wrong
- Getting Platform-Level Compliance Right Without the Back-and-Forth
- Sources
- FAQ
What Determines MPL: Datums, Statutory References, and How to Read Them
Every platform level decision in Singapore starts with a fixed reference point. The Singapore Height Datum (SHD) is the national vertical reference against which building levels, road levels, and flood protection criteria are all measured. When a Qualified Person sets a platform level, that figure is not arbitrary. It is derived by comparing three separate benchmarks and adopting whichever produces the highest result: the SHD-based flood protection level for the area, the level of the adjacent road or ground, and any project-specific criterion that PUB may impose based on catchment conditions, drainage capacity, or historical flood behavior at the site.
This “highest applicable control” principle matters because it means a single generic number never applies uniformly across Singapore. A site near a canal in a low-lying catchment may face a materially different MPL from a site on higher ground just streets away, even though both fall under the same statutory framework.
Several documents govern different parts of this picture, and practitioners often struggle because each covers a distinct slice of the requirement:
- PUB stormwater and flood resilience guidance sets out the receptor-level approach to platform levels and how they interact with drainage design, covered directly on PUB’s flood resilience pages.
- The Building Control (Buildability and Productivity) Regulations 2011, administered by BCA, is the statutory instrument that practitioners must read alongside PUB and URA guidance when a submission touches on buildability and productivity provisions relevant to platform-level construction, accessible through the Building Control regulations.
- URA circulars — , particularly those covering landed housing, translate the MPL principle into concrete design rules for additions and alterations, including which rooms must sit above the platform level and which may not.
A point that trips up many first-time applicants: MPL is not the same measure as minimum ceiling height or the minimum required height for a stair or balcony railing. MPL governs the floor level relative to ground and flood risk. Ceiling heights and railing heights are separate life-safety and habitability requirements set out in the BCA Approved Document, and confusing the two during a submission is a common source of query letters. Readers building out a fuller picture of BCA’s room-height and safety provisions can consult this Essential Guide to the BCA Approved Document, which sets those provisions apart from platform-level rules.
How MPL Applies to New Developments and Landed-House Additions
For new developments, the expectation is straightforward in principle even when it is complex in execution: internal living spaces, bedrooms, and critical mechanical and electrical (M&E) installations must sit above the applicable MPL. Ancillary areas, by contrast, are sometimes permitted to sit below that line, but only under conditions set by PUB and URA.
URA’s guidance on raised platform levels for landed housing, issued through circular DC16-16, makes this distinction explicit for the landed housing sector. Building structures and internal living areas are expected to be raised to the stipulated MPL, while spaces such as driveways, garden areas, or bin centers may be allowed to remain lower, subject to conditions. The same guidance flags limits on how much earth-fill can be placed within setback areas, since unrestrained filling across an entire plot changes drainage patterns for neighboring properties and the streetscape at large.
For additions and alterations (A&A) on existing landed houses, the practical reality is that many older properties were built before current MPL standards existed, and retrofitting a platform level onto every part of an existing house is often impossible without demolishing serviceable structure. This is where the acknowledgement route becomes relevant.
- Confirm the site’s controlling MPL against SHD, adjacent road level, and any PUB project-specific criterion before design work proceeds.
- Identify which parts of the proposed works can physically comply, distinguishing new construction (which should meet MPL) from retained existing structure that cannot be raised.
- Document non-compliance transparently on the submission where site constraints make full compliance impossible, rather than omitting the discrepancy.
- Secure owner or developer acknowledgement that portions of the property below MPL may carry flood risk, a step PUB’s Qualified Persons submission process requires when constraints prevent compliance.
- Have the QP certify the level schedule so that the authority reviewing the plan can see exactly which levels were adopted and why.
Practitioners handling A&A projects on constrained terrace or semi-detached plots will find this pattern recurring often enough that it is worth building into early feasibility discussions rather than discovering it at submission stage. A related practical guide on adding storeys to terrace houses touches on how platform levels interact with structural feasibility in this guide to adding a storey to an intermediate terrace house.
Pro Tip: Raise only the areas that must comply, and document the rest with a clear acknowledgement rather than guessing at a workaround that PUB will query later.
Design Implications, Common Traps, and Good-Practice Mitigations
The most frequent design mistake on landed and small commercial sites is raising the entire plot to meet MPL, rather than raising only the receptors that require it. This approach creates its own problems: it disrupts drainage flow toward neighboring plots, raises the visual relationship between the house and the street in a way that can look awkward, and often triggers additional retaining wall and boundary-level coordination that was never part of the original design intent.
A more disciplined approach treats MPL as a receptor-specific target rather than a site-wide instruction. Internal living areas, bedrooms, and critical M&E rooms are raised. Driveways, planting beds, and secondary structures stay closer to existing ground where URA and PUB conditions allow, avoiding a plot that reads as an artificial mound relative to its neighbors.
Where flood protection still needs reinforcing without raising an entire footprint, several alternative receptor measures are available:
- Basement crest protection, where the vulnerable opening rather than the whole structure is raised or sealed against water ingress.
- Sealed below-MPL enclosures, used for storage or plant areas that do not require habitable finishes.
- Physical flood barriers at doorways and vehicle entrances that can be deployed during heavy rainfall events.
- Sump pumps and backflow prevention on drainage lines serving any area that sits below the controlling platform level.
Drawing omissions are the second recurring trap, and they tend to surface as query letters rather than outright rejections. The most common gaps are a missing datum trail (the drawing shows a level but does not clearly state which datum it references), an ambiguous crest level annotation on basement or sunken areas, and unspecified elevations for critical M&E equipment such as switchboards, generators, or lift pits that should logically sit above the MPL but are left unmarked on the plan.
Fixing this is largely a documentation discipline rather than a design change. Every level shown on a submission drawing should trace back to SHD, with the comparison against adjacent road or ground level shown alongside it. Crest levels on any below-grade opening should be called out explicitly, not implied from a section cut. Waterproofing details and maintenance access for pumps or sumps serving sub-MPL areas should appear as a note on the relevant drawing, not left to a specification document that reviewers may not cross-reference.
Pro Tip: A one-line note stating “all levels referenced to SHD” on the cover sheet of a submission set resolves more reviewer queries than almost any other single drafting habit.
Building-Plan Submission Checklist and Level Schedule for Qualified Persons
A submission that anticipates PUB’s review criteria moves through approval faster than one that leaves the reviewer to reconstruct the level logic from scattered drawings. The PUB Qualified Persons submission process requires QPs to comply with MPL as a flood-risk protection measure, and to show owner or developer acknowledgement on the plan whenever site constraints prevent full compliance.
A level schedule built around the following order tends to answer a reviewer’s questions before they are asked.
- SHD baseline reference. State the SHD value the entire schedule is built from, on the cover sheet and repeated on every section drawing that carries a level.
- Existing ground and adjacent road levels. Show these as surveyed, not estimated, with a reference to the surveyor’s certificate.
- Proposed platform and crest levels. List each receptor separately rather than quoting a single site-wide figure.
- Basement entrances and sunken areas. Call out crest levels explicitly on both plan and section views.
- Critical M&E elevations. Mark switchboards, standby generators, lift pits, and any equipment whose failure during flooding would have outsized consequences.
- Sealed openings and below-MPL enclosures. Note the sealing strategy and its design standard.
- Waterproofing strategy. Identify the membrane or system used and where maintenance access sits.
- Owner or developer endorsement. Attach this wherever full compliance is not achievable, per PUB’s acknowledgement requirement.
Documenting which control is “highest” is worth doing explicitly rather than leaving it implied. A table format works well for this because a reviewer can scan it in seconds:
| Control checked | Value referenced | Governs when |
|---|---|---|
| Singapore Height Datum (SHD) flood protection level | Site-specific, per PUB catchment data | Baseline for most developments |
| Adjacent road or ground level | Surveyed on site | Where higher than the SHD-based figure |
| Project-specific PUB criterion | Issued case by case | Where catchment or drainage conditions warrant a stricter figure |
The supporting documents that typically accompany this schedule include a surveyor’s certificate tying every level back to SHD, cross-sections showing the relationship between proposed platform levels and both existing ground and the finished road, and, where relevant, a drainage impact note explaining how runoff from raised areas is managed without displacing water onto neighboring lots.
- Annotate every drawing with its datum reference, not just the cover sheet, since reviewers check individual sheets independently.
- Number level callouts consistently across architectural, structural, and M&E drawings so a single figure is never quoted two different ways.
- Attach the surveyor’s certificate as a standalone appendix rather than embedding it as a note, since PUB reviewers often check it first.
For readers assembling a fuller submission package, a broader reference on required drawings and documentation sits in this guide to building plan submission requirements, and a dedicated walkthrough of PUB’s own approval routes is available in this PUB approval requirements guide for 2026.
Coastal and Climate Updates Affecting MPL Through 2026 and Beyond
Singapore introduced a new Code of Practice on Coastal Protection in 2026, and it changes how coastal developments should think about platform levels going forward. The code ties required coastal protection levels to climate-adjusted design water levels, wave allowances, and extreme sea level projections, replacing a more static approach with one that accounts for how sea levels are expected to shift over the coming decades.
PUB’s 2026 code of practice introduces staged implementation toward 2028, meaning coastal developments approved in the near term should already be designing against the climate-adjusted figures rather than legacy assumptions, according to PUB’s press release on the new code. This staged approach gives practitioners a window to adjust design assumptions before the code’s requirements become the default baseline for new coastal submissions.
Which sites should act now: any development within a coastal catchment, any project with a design life extending well past 2028, and any site where the current platform level was set using older flood protection assumptions rather than the newer design water level methodology.
- Design water levels should be modeled explicitly for coastal or near-coastal sites rather than relying on a generic MPL figure carried over from an inland project template.
- Wave allowance needs separate treatment from still-water flood levels, since wave run-up can exceed the still-water design figure by a meaningful margin on exposed frontages.
- Temporary measures, such as deployable barriers, are appropriate for short-term risk management but should not substitute for permanent platform raising where the code’s staged requirements will eventually apply.
- Staged compliance means early submissions may be reviewed against interim criteria, so confirming the applicable version of the code at the time of submission avoids a costly redesign later.
The 2026 Code of Practice on Coastal Protection is the clearest signal yet that coastal MPL decisions in Singapore are moving from a fixed historical baseline to a forward-looking, climate-adjusted standard, and PUB has confirmed the staged rollout runs through 2028.
How Aman Engineering Consultancy Supports MPL Decisions
Setting a defensible platform level and getting it through statutory review is rarely a single-discipline task. It touches survey, structural design, M&E coordination, and the paperwork trail that PUB and URA expect to see on the final submission.
Relevant service areas for platform level decisions include statutory submissions handling, mezzanine retention expertise for projects involving internal level changes, and guidance on alert, action, and limit (AAL) levels for excavation and retention systems (ERSS) on dense urban sites with complex groundwater and adjacent structure conditions. BIM capability can support level tracking across disciplines, helping maintain consistency between structural, M&E, and architectural drawings.
A typical engagement follows a consistent sequence:
- Survey and datum confirmation, establishing the SHD reference and comparing it against adjacent road and ground levels.
- Level schedule and mitigation design, identifying which receptors must sit above MPL and which ancillary areas can remain lower under URA or PUB conditions.
- Statutory submission and response coordination, handling the level schedule, datum trail, and any required owner acknowledgement through to PUB and URA review.
- Closeout documentation, compiling the as-built level records that a building owner will need for future facade, structural, or renovation work.
Clients typically receive a certified level schedule, cross-section drawings tying proposed levels to the datum trail, and a submission response log documenting how any reviewer queries were resolved. Readers looking at how this plays out on a specific building type can review the firm’s mezzanine authority submission guide, which illustrates the same level-coordination discipline applied to a different submission scenario.
Penalties and Enforcement for MPL Non-Compliance
Non-compliance with MPL requirements is treated as a flood-risk protection failure rather than a minor drafting oversight, and PUB’s submission process is built to catch it before construction begins rather than after. A Qualified Person who submits a building plan without addressing the applicable MPL, or without the required owner or developer acknowledgement where full compliance is not achievable, should expect the submission to be queried or rejected outright rather than approved with a caveat.
Because platform level compliance sits within the statutory building-plan approval process governed by the Building Control (Buildability and Productivity) Regulations 2011, a non-compliant submission can delay the entire project timeline, since no further permits or inspections typically proceed until the building plan itself clears review. For completed works found to deviate from an approved level schedule, the practical consequence is usually a requirement to rectify the discrepancy before subsequent approvals, such as a Temporary Occupation Permit, are granted.
The safer route for any practitioner is treating the acknowledgement mechanism as a compliance tool rather than a workaround. Declaring a constraint honestly and securing sign-off is a recognized part of the process; omitting it and hoping the discrepancy goes unnoticed is what tends to trigger enforcement friction later in the project.
MPL, Flood Risk Management, and Climate Resilience
MPL does not function as a standalone rule. It sits inside a broader source-pathway-receptor approach to flood management that PUB applies across Singapore, where raising the receptor (the building itself) is only one layer among several that also include drainage capacity, detention, and catchment-level interventions upstream of any individual site, as described in PUB’s flood resilience guidance.

This layered framing matters for design decisions because a platform raised to the correct MPL is not, on its own, a guarantee against flooding. A site can meet its platform level and still experience water ingress through inadequate drainage, undersized detention, or a below-MPL opening that was never properly sealed. Practitioners who treat MPL compliance as the finish line rather than one component of a wider resilience strategy tend to under-design the drainage and waterproofing elements that actually determine real-world performance during a storm event.
The 2026 coastal code extends this same layered logic to the coastline, adding climate-adjusted design water levels and wave allowance as additional inputs alongside the traditional MPL calculation. For inland and coastal sites alike, the practical takeaway is the same: platform level, drainage design, and waterproofing detailing should be developed together, not sequentially.
Coordinating Across Agencies During MPL Compliance
An MPL decision rarely touches only one authority. PUB sets the flood protection criteria and reviews the level schedule during building-plan submission. URA’s circulars shape how the requirement applies to landed housing and A&A projects specifically. BCA’s regulatory framework governs the buildability and structural provisions that interact with platform-level construction. On sites with additional complexity, such as excavation near existing structures, further coordination with agencies overseeing ground movement and adjacent property protection may also be required.
The practical challenge for a Qualified Person is less about knowing each agency’s individual requirement and more about sequencing the submission so that no agency’s review contradicts another’s. A level schedule prepared for PUB should already reflect any structural constraints BCA’s provisions impose, and any A&A-specific conditions from URA should be built into the drawings before the first formal submission, not added as a revision after a query letter arrives.
Early coordination meetings, where the QP walks through the datum trail and proposed receptor levels with the relevant reviewing officers before formal lodgement, tend to reduce the number of clarification rounds a submission goes through. This is particularly valuable on constrained sites where full MPL compliance is not achievable and an owner acknowledgement will need to accompany the plan.
What the MPL Conversation Usually Gets Wrong
Most guidance on platform levels treats MPL as a single number to hit, when the real skill is knowing which receptor needs raising and which can stay put. The conventional advice to “raise the platform to comply” glosses over the drainage, neighbor-access, and streetscape consequences of raising an entire plot when only the internal living areas and critical M&E actually require it.
The bigger gap is that practitioners often treat MPL compliance as the end of the flood-risk conversation rather than one layer in it. A platform that meets its stated level but sits behind a poorly documented crest or an unsealed basement opening offers little real protection. The 2026 coastal code makes this layered thinking unavoidable for coastal sites, and inland practitioners would do well to adopt the same habit now rather than waiting for the next code revision to force it.
Readers should prioritize the datum trail and the level schedule before anything else. A submission that clearly shows which control is highest, and why, moves through review faster than one that simply states a final number and hopes it is accepted.
— Aman
Getting Platform-Level Compliance Right Without the Back-and-Forth
Setting the correct minimum platform level is only the first step. Getting it through PUB and URA review without repeated query letters requires a level schedule, datum trail, and submission package built the way reviewers expect to see it, and that is where Aman Engineering Consultancy’s statutory submission experience becomes the practical shortcut for developers and architects working against a project timeline.

Aman Engineering Consultancy handles the full sequence for clients: survey and datum confirmation, level schedule preparation, statutory submission to PUB, URA, and BCA as relevant, and response coordination when a reviewer raises a query. The firm’s Authority Approvals service covers the submission and inspection work that platform-level compliance sits within, from Periodic Structural Inspection through Fire Safety Certificate coordination, and suits developers, architects, and building owners who would rather hand off the paperwork trail than manage it in-house.
For a project heading into submission, the practical next step is a direct conversation about the site’s specific datum comparison and level schedule. Reach out through Aman Engineering Consultancy’s main service page to start that conversation.
Sources
For verifying levels and numeric criteria directly, practitioners should consult PUB’s stormwater and flood resilience guidance for the receptor-level approach, URA’s DC16-16 circular for landed housing specifics, the Building Control regulations for the statutory framework, PUB’s QP submission process for procedural steps, and the 2026 coastal protection code announcement for coastal-specific updates. For consultancy support on a specific project, Aman Engineering Consultancy’s main service page is the direct contact point.
- PUB – Flood resilience / Stormwater management
- URA – DC16-16 (landed housing platform guidance)
- Building Control (Buildability and Productivity) Regulations 2011 (BCA)
FAQ
What is the minimum platform level in Singapore?
The minimum platform level (MPL) is a receptor-level floor baseline set to the highest applicable control among the Singapore Height Datum, the adjacent road or ground level, and any project-specific criterion PUB sets for the site. It is a flood protection measure that QPs must document in building-plan submissions, as required under PUB’s submission process.
How much of Singapore is above mean sea level?
Singapore’s topography is generally low-lying, with much of the island sitting close to sea level and only limited areas of higher ground. This is part of why PUB’s flood resilience and platform-level framework exists, since low-lying land is more exposed to both rainfall and coastal flood risk, as described in PUB’s stormwater guidance.
What is the minimum ceiling height in Singapore?
Minimum ceiling height is a separate requirement from platform level, governed by the BCA Approved Document rather than PUB’s flood-related criteria. Practitioners should check the BCA Approved Document guide for room-height provisions rather than assuming they follow the same logic as MPL.
What is the minimum required height for a railing in Singapore?
Railing height, like ceiling height, is a life-safety provision set out separately in BCA’s building control standards rather than under the MPL framework. It governs guarding against falls on stairs, balconies, and raised platforms, and is distinct from the flood-protection logic behind platform-level requirements.
How do I check which datum controls my site’s MPL?
Confirm the Singapore Height Datum reference for the site through a surveyor’s certificate, then compare it against the adjacent road or ground level and any project-specific criterion PUB has issued for that catchment. Whichever figure is highest becomes the controlling MPL, a comparison that should be documented explicitly on the submission drawings.