
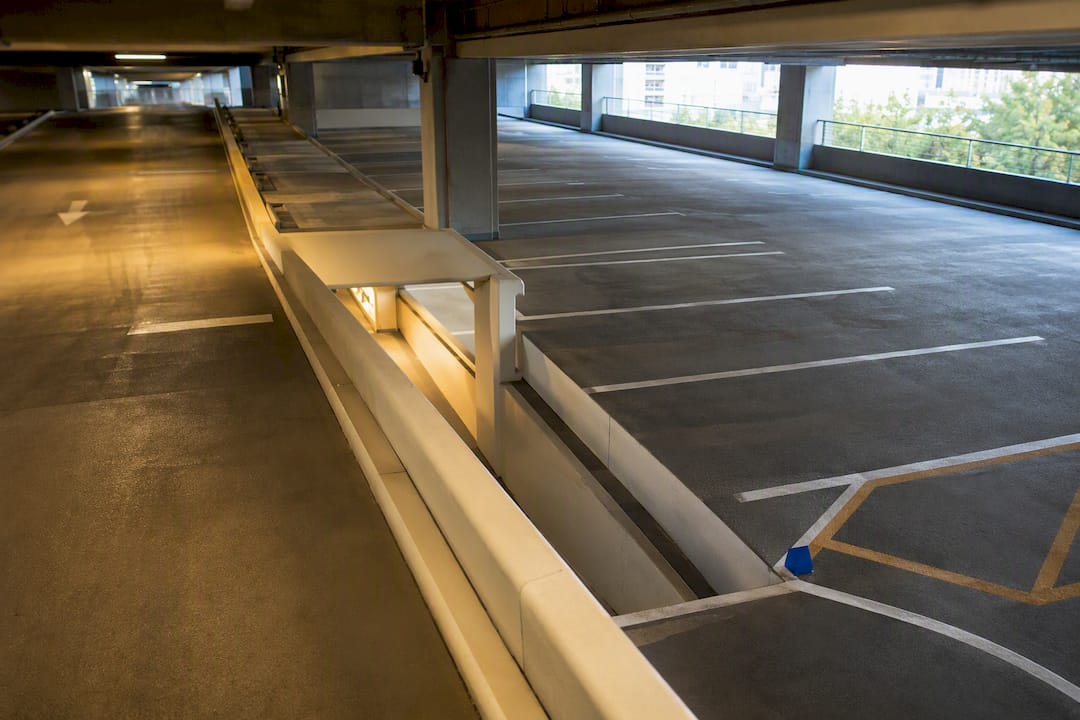
Singapore’s car parking standards are governed by three controlling references: the statutory Parking Places (Provision of Parking Places and Parking Lots) Rules, the LTA Code of Practice on Vehicle Parking Provision in Development Proposals, and URA’s parking handbooks and circulars. The headline rule to remember is Range-based Parking Provision Standards (RPPS), which sets a lower and upper bound per use rather than a fixed ratio. The other number that governs every layout drawing is the standard perpendicular car stall at 2.4 meters by 4.8 meters, with parallel stalls at 5.4 meters or 7.2 meters where reversing is not possible. Any deviation, waiver, or conversion request goes through LTA or URA review.
TL;DR:
- Parking calculations for mixed-use projects must round each use’s requirement before summing to prevent aggregation errors, especially in complex layouts.
- Deviating above the upper bound or below the lower bound for parking provision triggers LTA review, requiring evidence that shortfalls won’t lead to illegal parking.
- The minimum dimensions for perpendicular and parallel car stalls are 2.4 by 4.8 meters and 5.4 to 7.2 meters respectively, with obstructions over 175mm requiring lane widening.
- Surplus parking exceeding the upper bound can be converted to other uses, with surplus lots countable towards the development’s floor area at 35 square meters per lot.
- Early multi-disciplinary coordination with authorities like LTA, URA, and SCDF, along with 3D clash detection, significantly speeds up approval and reduces costly resubmissions.
Table of Contents
- Which Documents Govern Car Parking Standards in Singapore?
- How Does Range-Based Parking Provision Work?
- How Do You Calculate Parking Lots for a Mixed-Use Project?
- What Are the Minimum Parking Stall and Layout Dimensions?
- What Are the Motorcycle and Bicycle Parking Requirements?
- When Can Surplus Parking Be Converted to Other Uses?
- How Do Waivers and Deficiency Charges Work?
- How Are Mechanized Parking Systems Reviewed?
- Practical Checklist: Reducing Authority Queries on Parking Submissions
- Why Integrated Statutory Coordination Matters
- How Aman Engineering Consultancy Supports Parking Provision Compliance
- Sources
- FAQ
Which Documents Govern Car Parking Standards in Singapore?
Three sources carry legal and technical weight, and each serves a distinct purpose in a submission package. Confusing them, or citing the wrong one in a plan annotation, is one of the more common reasons authority reviewers send back a first submission with queries.
The Parking Places (Provision of Parking Places and Parking Lots) Rules, published on Singapore Statutes Online, is the legal instrument. It sets the statutory schedule of minimum parking lot dimensions, aisle widths, ramp dimensions, and per-use parking lot minima by zone. When a plan check officer asks for the legal basis of a stall count, this is the document to cite, specifically the Schedule and Part 2 provisions.
The LTA Code of Practice on Vehicle Parking Provision in Development Proposals is the technical companion. It contains the diagrams, obstruction-widening rules, ramp gradient tables, and the worked computation examples in Appendix C that QPs actually use to draft layouts. Where the statute states a requirement, the COP shows how to apply it on paper.
URA’s parking guidelines handle the planning and land-use side: RPPS zone mapping, gross floor area (GFA) treatment for surplus lots, and conversion eligibility. Use URA guidance for questions about compatibility with the planning permission and for GFA computation, not for stall dimensions.
A few cross-agency touchpoints matter too:
- SCDF reviews fire safety implications for basement car parks, mechanized systems, and any parking structure affecting means of escape.
- URA confirms whether a proposed parking layout is compatible with the approved land use and GFA cap.
- LTA remains the technical authority for stall counts, ramp design, and RPPS compliance across all zones.
Treat the statute as your legal floor, the COP as your design manual, and URA guidance as your planning lens. Missing any one of the three during drafting is what triggers avoidable resubmissions.
How Does Range-Based Parking Provision Work?
RPPS replaced the old fixed-ratio system with a lower and upper bound for each land use and zone. A developer can provide any number of lots within that range without seeking additional LTA approval, which gives far more design flexibility than the previous single-number requirement allowed.
The mechanics matter more than the concept. Here’s how RPPS actually plays out in a submission:
- Identify the applicable zone and land use. Each use category (office, retail, residential, industrial, and so on) has its own lower and upper bound published in the COP and cross-referenced in the statutory schedule.
- Calculate the requirement per use separately. Do not blend uses before applying the range; each use is assessed against its own bound.
- Round each use to the nearest integer before aggregating totals across the development. This is explicitly the rounding rule set out in the COP, and it is the single most common source of computation errors in mixed-use submissions.
- Sum the rounded figures to arrive at the total lot count for the development.
- Flag any deviation from the range for LTA review before finalizing the layout, not after.
Three scenarios will always trigger LTA review regardless of how confident the arithmetic looks: providing lots above the upper bound (treated as surplus and subject to GFA computation), requesting provision below the lower bound (which requires evidence the deficiency will not push vehicles onto surrounding streets), and any conversion of existing parking to another use. RPPS gives developers latitude to calibrate supply to actual demand, but that latitude is not unconditional. A reduction below the lower bound must be backed by evidence that the shortfall will not create indiscriminate or illegal roadside parking nearby, and reviewers will ask for that evidence directly.
How Do You Calculate Parking Lots for a Mixed-Use Project?
Mixed-use developments, think a podium of retail beneath residential towers, are where RPPS computation errors cluster most heavily. The process itself is straightforward once you separate the uses correctly.
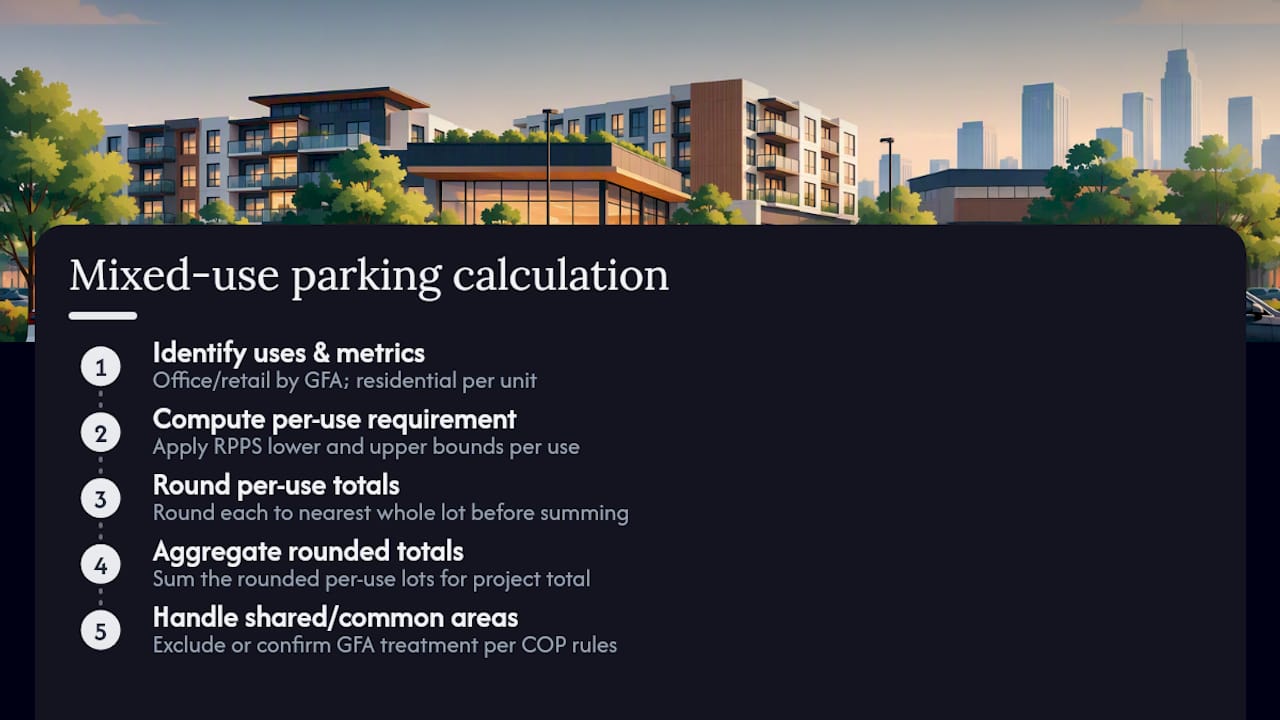
Step 1: List every distinct use and its metric. Office and retail are typically assessed against GFA; residential is usually assessed per dwelling unit. Pull the correct table entry for each from the COP.
Step 2: Compute the per-use requirement independently. Apply the RPPS lower and upper bound to each use’s GFA or unit count before touching any other use.
Step 3: Round each result to the nearest whole lot. Do this before aggregation, never after. Rounding after summing produces a different, incorrect total, and it’s the exact error the COP’s Appendix C worked example is designed to prevent.
Step 4: Aggregate the rounded per-use totals into the development’s overall required lot count.
Step 5: Address shared or common areas separately. Common circulation, void decks, and shared amenity spaces are typically excluded from the GFA base used for computation, but confirm treatment against the specific use category, since consolidation rules differ between residential and commercial components.
Pro Tip: Build a simple rounding table into your submission, one row per use, showing the raw computed figure and the rounded figure side by side. Reviewers can verify your arithmetic in seconds instead of re-deriving it themselves, and that single table has quietly prevented more resubmission queries than any other addition Aman makes to a parking schedule.
A quick illustration: if an office component computes to 42.4 required lots and a retail component computes to 18.6 lots, each is rounded independently, 42 and 19, before summing to 61 total lots. Summing the raw figures first (61.0) and rounding once would coincidentally match here, but that is not guaranteed across every mix, which is exactly why the COP mandates rounding before aggregation. The COP’s Appendix C carries fuller worked examples across several use combinations, and it’s worth working through those before finalizing a first submission on any unfamiliar project type.
What Are the Minimum Parking Stall and Layout Dimensions?
Geometry is where most plan queries originate, because a single undersized stall or an aisle a few centimeters short of the minimum can hold up an entire submission. The standardized parking space dimensions below apply across zones unless a specific exemption or widening condition applies.
| Element | Minimum Dimension | Notes |
|---|---|---|
| Perpendicular car stall | 2.4m × 4.8m | Standard 90-degree bay |
| Parallel car stall (reversing possible) | 5.4m length | Standard configuration |
| Parallel car stall (reversing not possible) | 7.2m length | Applies at dead ends or restricted approach |
| Widened stall (obstruction present) | 2.7m or 3.0m width | Depends on obstruction type and proximity |
| End-lot widening (dead-end aisle) | 3.0m width | Applies to the terminal stall in a row |
| Motorcycle lot | 0.8m × 2.4m | Preferred minimum dimension |
| Minimum headroom | 2.2m to 2.4m | Varies by level and vehicle type served |
| Preferred ramp gradient | 1:50 (2%) | Recommended for comfort and safety |
| Absolute maximum ramp gradient | 1:50 (2%) | Hard ceiling, not a design target |
Aisle widths vary by circulation type and by the angle of the stalls feeding into them. A single-loaded aisle serving 90-degree stalls needs more turning width than an aisle serving parallel stalls, and the COP’s dimensional diagrams should be referenced directly on your plan callouts rather than approximated from memory or from another project’s precedent drawing.
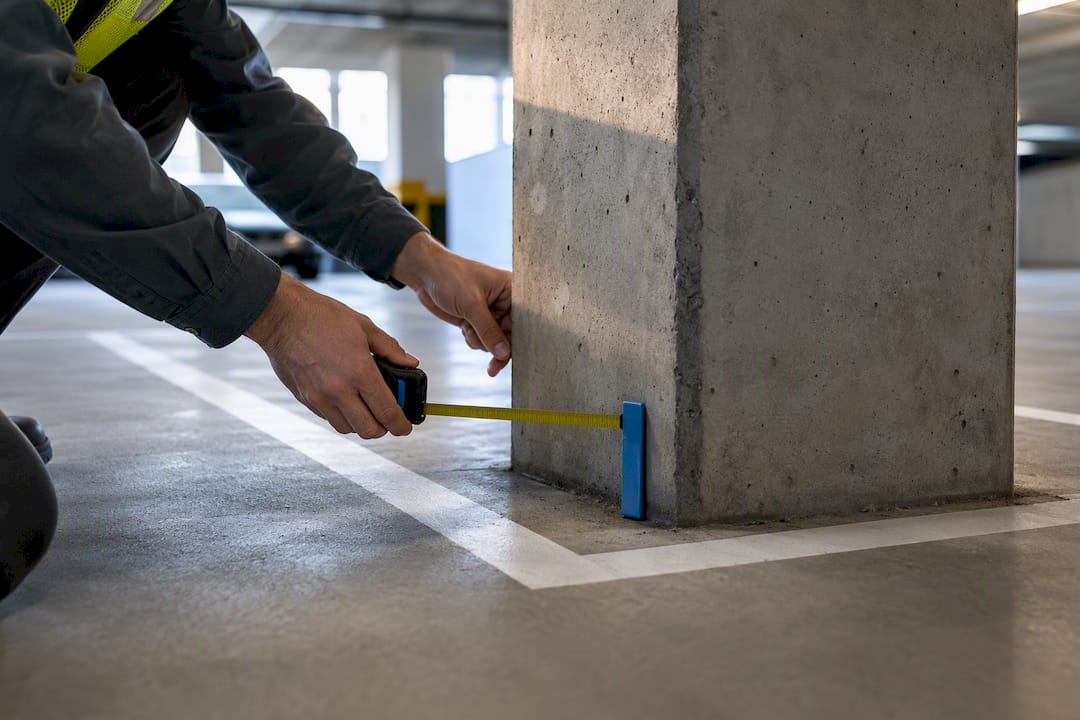
Obstruction rules deserve particular attention during structural coordination. Any column, duct, or fixed element projecting more than 175mm into a stall counts as an obstruction and triggers the widening requirement, either to 2.7m or 3.0m depending on the obstruction’s position relative to the stall’s length. This is a frequent clash point between structural grid layout and parking efficiency, and it’s far cheaper to resolve at schematic stage than after the structural frame is locked.
Where two rows of stalls face each other perpendicular to a shared aisle, a minimum 300mm gap is expected between opposing bay lines to allow for door swing and pedestrian movement, on top of the aisle width itself. Headroom guidance of 2.2m to 2.4m generally applies to standard car levels, though basement levels serving larger vehicles or fitted with sprinkler infrastructure may need additional clearance, which should be confirmed against the specific building services layout before finalizing ceiling heights.
What Are the Motorcycle and Bicycle Parking Requirements?
Motorcycle parking is mandatory in most non-residential developments, not optional or advisory. The preferred minimum motorcycle lot dimension is 0.8 meters by 2.4 meters, and the count required scales with the development’s use category under the same statutory schedule that governs car lots.
Bicycle parking works differently. It’s strongly encouraged rather than universally mandatory, but developments that provide bicycle parking built to LTA standards can qualify for a GFA exemption on that provision, an incentive worth factoring into early massing studies for projects with tight GFA caps.
A few practical placement points consistently separate a smooth submission from a queried one:
- Locate bicycle racks in visible, well-lit positions near building entrances, not tucked into leftover basement corners where they discourage actual use.
- Keep motorcycle lots spatially separated from car circulation aisles to reduce conflict points, particularly near ramp entries where sightlines matter most.
- Route pedestrian paths so they don’t cross directly through motorcycle or bicycle parking zones, since that’s a common source of near-miss incidents flagged during post-occupancy reviews.
- Confirm the exemption conditions for bicycle parking GFA treatment with URA before relying on the exemption in your GFA computation, since eligibility depends on meeting the full LTA specification, not a partial approximation of it.
When Can Surplus Parking Be Converted to Other Uses?
Surplus parking arises whenever a development provides lots above the RPPS upper bound, whether through a deliberate design choice, a change in tenancy mix, or a policy shift after the original approval. Once a lot count exceeds the upper bound, URA treats it as surplus and applies GFA computation rather than allowing it to sit outside the development’s floor area accounting.
The GFA rule is specific: surplus car lots are computed at 35 square meters of GFA per lot, and surplus motorcycle lots are computed separately at a smaller figure. That GFA then counts against the development’s overall floor area cap, which can meaningfully affect a project’s buildable envelope if surplus parking wasn’t anticipated during early feasibility work.
Conversion of existing surplus parking to another use, retail, storage, or amenity space, is not available everywhere. URA circular DC18-09 sets out where conversion is permitted:
- Developments in the Central Area generally have wider latitude to convert surplus parking, reflecting lower car dependency in that zone.
- Developments within roughly 400 meters of an MRT or LRT station may qualify for conversion under certain use categories, again reflecting reduced parking demand near transit.
- Conversion applications must demonstrate the converted use won’t create new traffic, loading, or pedestrian conflicts that the original parking layout was managing.
A converted lot’s development charge or differential premium treatment depends on the resulting use and the site’s zoning, so it’s worth reviewing potential development charge implications alongside any conversion feasibility study rather than after committing to the change.
How Do Waivers and Deficiency Charges Work?
LTA and URA will consider a reduction below the RPPS lower bound, but only with credible technical justification. Acceptable grounds typically include physical site constraints that make full provision genuinely impossible, or a traffic mitigation plan that demonstrates the shortfall won’t spill into public roads.
Evidence expected in a waiver application generally includes:
- A swept-path analysis showing why standard layouts cannot fit the constrained site geometry.
- A traffic demand study or parking utilization survey supporting the requested lower provision.
- A written technical justification tying the site constraint directly to the specific dimensional or count shortfall requested.
Application and resubmission fees, along with any applicable deficiency charge for shortfalls approved under waiver, are set by the respective authority and revised periodically. Confirm current rates directly with LTA or URA at the time of application rather than relying on a figure from a prior project, since fee schedules do change between submission cycles.
A QP’s submission checklist should cover, at minimum: plan annotations that reference the specific COP diagram or clause being applied, swept-path verification for every stall and aisle configuration, a written traffic demand statement where provision falls outside the standard range, and documented coordination correspondence with LTA or URA confirming any special treatment. Reviewing building plan submission requirements alongside the parking-specific checklist helps catch overlap issues between the two review tracks before either submission goes in.
How Are Mechanized Parking Systems Reviewed?
Mechanized parking systems and car lifts are assessed on merit rather than against a fixed template, since LTA’s Code of Practice recognizes these systems can improve space efficiency by removing the need for full-width ramps and driveways, but that space saving doesn’t exempt the system from other regulatory obligations.
A car lift replacing a conventional ramp still needs to satisfy fire safety, ventilation, and means-of-escape requirements exactly as a ramp-served level would. SCDF engagement is typically required early, not as an afterthought, particularly where the mechanized system sits within or adjacent to a fire compartment boundary.
Before submission, resolve these items:
- Prepare an operational flow diagram showing how vehicles enter, are stored, and retrieved under normal and emergency conditions.
- Document maintenance access requirements and a service agreement outline, since authorities want assurance the system won’t fail into an unsafe state.
- Coordinate ventilation and fire detection design with SCDF and the building services engineer before the mechanical system is finalized on paper.
- Demonstrate reasonable user convenience, retrieval time expectations matter to reviewers assessing whether the system will function as intended in daily use.
Pro Tip: Submit the mechanized system’s operations statement and SCDF coordination letter alongside the initial parking layout, not as a follow-up document. Systems introduced mid-review almost always add a full additional query cycle, since fire safety and ventilation coordination can’t be assessed properly in isolation from the rest of the submission.
Practical Checklist: Reducing Authority Queries on Parking Submissions
Most avoidable delays on parking-related submissions trace back to the same handful of errors, and Aman’s project teams check for these at both the schematic and submission stages.
At schematic stage:
- Confirm the zone and land-use classification before running any RPPS math, since applying the wrong table entry invalidates every downstream calculation.
- Run preliminary RPPS computation per use, rounding each independently, to catch range violations while the layout is still flexible.
- Perform an early swept-path check on every stall type proposed, particularly at building corners and ramp transitions.
- Identify structural obstructions early and apply the 2.7m or 3.0m widening rule before the structural grid is finalized.
At submission stage:
- Annotate every stall, aisle, and ramp dimension on the plan with a direct reference to the relevant COP diagram or clause.
- Include the per-use rounding table as evidence of correct RPPS computation methodology.
- Attach a traffic demand statement for any provision outside the standard range, however marginal the deviation appears.
- Document any pre-application consultation held with LTA or URA, since reviewers respond faster to submissions showing prior engagement.
The most common pitfalls Aman’s teams see, in order of frequency, are: rounding aggregated totals instead of per-use figures, overlooking headroom clearance on basement levels fitted with services, and proposing mechanized parking without SCDF coordination already underway. Each is preventable with a checklist review before the drawings are locked, and each is considerably more expensive to fix after a formal query than before submission.
Pro Tip: Keep a running log of every authority query received across past projects, categorized by document (statute, COP, or URA guidance) and by error type. Patterns emerge quickly, and that log becomes the single most useful internal training tool a design team can build for reducing future resubmission cycles.
Why Integrated Statutory Coordination Matters
Most parking-related resubmissions Aman encounters share one root cause: disciplines working in isolation until the plan is nearly final. A structural grid gets locked before anyone checks it against obstruction-widening rules, or a mechanized system gets specified before SCDF has weighed in on ventilation.
Early pre-application consultation with LTA and URA, run alongside coordinated structural, mechanical, and fire safety input, catches these conflicts while changes are still cheap to make. Building Information Modeling adds real value here specifically for swept-path verification and clash detection between structural elements and stall geometry, problems that are far harder to spot on 2D plan sets alone.
The pattern holds across nearly every project type we review: the submissions that move fastest through authority approval are the ones where every discipline signed off before the first plan check, not after the first query arrived.
— Aman
How Aman Engineering Consultancy Supports Parking Provision Compliance
Getting RPPS computations, stall dimensions, and cross-agency coordination right on paper is one thing. Getting a full submission through LTA, URA, and SCDF review without a query cycle eating weeks off your program is a different challenge entirely, and it’s where a dedicated statutory coordination team earns its place on a project.

Aman Engineering Consultancy supports developers, architects, and QPs across the full parking compliance chain: authority approvals and statutory submissions, parking layout and swept-path verification, mechanized parking system consultancy including SCDF coordination, and 3D BIM modeling for clash detection between structural elements and stall geometry. Multi-agency coordination across LTA, URA, and SCDF sits at the center of what the firm does, drawing on a multidisciplinary PE team rather than routing each discipline through a separate consultant.
If you’re at feasibility or schematic stage on a project with parking provision questions, start with a pre-application consultation. Aman will review your zone classification, run preliminary RPPS computations, and flag layout risks before they reach the structural grid. Get in touch through the firm’s services page to scope your project’s parking compliance requirements.
Sources
- Parking Places (Provision of Parking Places and Parking Lots) Rules 2018 – Singapore Statutes Online
- Code of Practice on Vehicle Parking Provision in Development Proposals (LTA PDF)
- Parking | Urban Redevelopment Authority (URA)
FAQ
What Are the Parking Regulations in Singapore?
Parking in Singapore is governed by the Parking Places (Provision of Parking Places and Parking Lots) Rules, which set legal minimums for stall dimensions, aisle widths, and per-use lot counts. The LTA Code of Practice supplies the technical diagrams and RPPS computation method that developers apply on top of that legal floor.
What Are the Four Types of Parking?
Singapore’s parking framework generally distinguishes between perpendicular car stalls, parallel car stalls, motorcycle lots, and bicycle parking, each with its own dimensional standard. Perpendicular car stalls measure 2.4m by 4.8m, parallel stalls run 5.4m or 7.2m depending on reversing access, and motorcycle lots measure 0.8m by 2.4m under statutory guidance.
What Is Rule 3 of the Parking Places Rules?
Rule 3 of the Parking Places (Provision of Parking Places and Parking Lots) Rules sets out the core requirement that developments provide parking lots in accordance with the statutory Schedule, establishing the legal obligation that underpins all subsequent dimensional and quantity standards in the rules. It works alongside the Schedule, which lists the actual minimum dimensions and per-use quantities that Rule 3 requires developments to meet.
What Is the Standard Size of a Parking Lot in Singapore?
The standard perpendicular car parking lot in Singapore measures 2.4 meters wide by 4.8 meters long. Parallel stalls are 5.4 meters long where reversing is possible, extending to 7.2 meters where it isn’t, and these figures come directly from the statutory schedule and LTA’s Code of Practice.
Can a Developer Reduce Parking Below the RPPS Lower Bound?
Reductions below the RPPS lower bound are possible but require LTA review and supporting evidence that the shortfall won’t cause indiscriminate or illegal roadside parking nearby. Aman Engineering Consultancy prepares the swept-path analysis and traffic demand documentation typically needed to support these applications, drawing on its authority approvals service.