
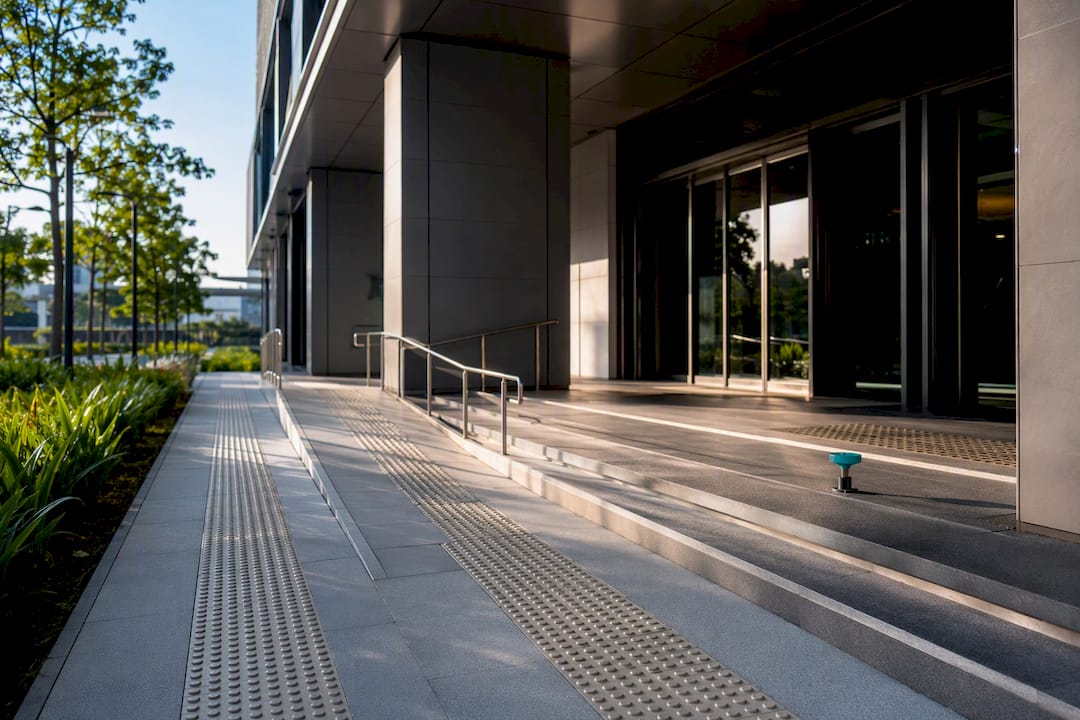
The Code on Accessibility in the Built Environment 2025 is now the operative BCA Accessibility Code, superseding the previous edition for any building plan submitted for regulatory approval on or after November 1, 2025. It governs new building works and existing buildings undergoing major Addition & Alteration works. The single most urgent step for developers and consultants: appoint a Qualified Person now and benchmark your drawings against the Code’s revised anthropometrics and baseline features before submission.
TL;DR:
- The 2025 Code introduces clearer grouping of requirements by building zones, with enhanced diagrams and tighter lift and connection standards for easier compliance.
- Baseline features must now include a wheelchair-accessible entrance, a wheelchair toilet, and a barrier-free route connecting them, applicable even during major alterations on existing buildings.
- Projects submitted after November 1, 2025, regardless of design start date, must comply, and even minor alterations can activate accessibility upgrade requirements.
- Early integration of universal design principles and detailed coordination among structural, M&E, and accessibility planning reduces rework and streamlines approval processes.
- Using coordinated BIM models, performance-based justifications, and pre-submission reviews significantly improves approval speed and reduces the risk of Notices for non-compliance.
Table of Contents
- What Does the BCA Accessibility Code Cover, and What Changed in 2026?
- What Are the Mandatory Baseline Accessibility Requirements?
- Does the Code Apply to Your Project, and What Are the Transitional Rules?
- How Do Submission, Review and Enforcement Actually Work?
- How Should Universal Design Shape Your Early-Stage Drawings?
- What Grants and Companion Resources Reduce Your Compliance Cost?
- Where to Find the Official Code and Supporting Guidance
- An Engineering Consultant’s View on Getting Ahead of Code 2026
- How Aman Engineering Consultancy Supports Code 2025 Compliance
- Sources
What Does the BCA Accessibility Code Cover, and What Changed in 2026?
The Code on Accessibility in the Built Environment sets the technical benchmark for how buildings in Singapore must accommodate wheelchair users, people with visual or hearing impairments, elderly residents, and families with young children. It applies wherever new building works are proposed and wherever existing buildings undergo major Addition & Alteration (A&A) works that trigger a fresh submission to the Building and Construction Authority.
Two design philosophies run through the document. Baseline requirements are non-negotiable minimums, things like a step-free entrance or a wheelchair-accessible toilet, that every covered building must provide regardless of building type. Performance-based elements give designers latitude to achieve an accessibility outcome through different technical means, provided the result meets the Code’s functional intent. That mix matters commercially: it lets architects solve tight urban sites and awkward retrofits without asking BCA for a formal waiver every time a floor plate is smaller than the “textbook” layout assumes.
Code 2025 did not rewrite Singapore’s accessibility philosophy from scratch, but it tightened several areas that practitioners had flagged as unclear or inconsistent in the previous edition. The Code Review Committee drew on social service agencies, academics, and government stakeholders, which explains why the update leans harder into real-world usage patterns rather than abstract dimensional tables.
The headline changes practitioners need on their radar:
- A streamlined clause structure that groups requirements by building zone (entrance, vertical circulation, sanitary facilities) rather than scattering related provisions across separate chapters.
- Clearer anthropometric diagrams showing reach ranges, turning circles, and approach clearances, reducing the ambiguity that used to generate back-and-forth queries during plan review.
- Enhanced provisions for lifts, including tighter requirements on car dimensions, control panel heights, and audible/visual signaling.
- Expanded guidance on accessible connections between a building’s own barrier-free route and adjacent infrastructure, such as transit stations, covered walkways, and public paths.
For consultants managing a pipeline of projects, the practical effect is fewer gray areas. The old Code left room for interpretation on borderline cases, particularly around lift lobbies in retrofitted shophouses and mixed-use podiums. Code 2025 narrows that gap, which should, in theory, shorten review cycles once reviewers and consultants both adjust to the new clause numbering.
One shift worth flagging for developers used to treating accessibility as a compliance checkbox: the 2025 revision leans further into performance-based thinking for constrained sites, meaning a well-argued alternative solution can satisfy the Code’s intent even when it does not match the reference diagram exactly. That flexibility cuts both ways. It reduces costly redesigns on awkward sites, but it also raises the documentation bar. Reviewers want to see the reasoning, not just the finished drawing.
What Are the Mandatory Baseline Accessibility Requirements?
Every covered building must show three non-negotiable features on its plans, drawn directly from the Basic Accessibility Legislation under the Building Control Act: a wheelchair-accessible entrance, at least one wheelchair-accessible toilet, and a continuous barrier-free route connecting the two. These are the items BCA reviewers check first, and they are the items most likely to trigger a Notice to Provide Basic Accessibility Features if a submission glosses over them.
Quick fact: Under the amended Building Control Act, these three baseline features apply to existing buildings undergoing major A&A works, not just brand-new construction, which catches many owners of older commercial stock off guard.
Beyond the baseline trio, Code 2025 sets out dimensional and anthropometric thresholds that govern how those features get built:
- Turning circles: wheelchair users need adequate clear floor space to rotate in toilets, lift lobbies, and corridor junctions.
- Clear widths: doorways and corridors along the accessible route must maintain minimum clearances even where furniture, signage, or M&E risers might otherwise encroach.
- Ramp slopes: gradients are capped to keep manual wheelchair users from needing assistance, with landing requirements at defined intervals on longer runs.
- Doorway clearances: door leaf widths and the approach space on both sides of a door must accommodate a wheelchair maneuvering through, not just passing through.
- Lift specifications: car dimensions, control panel heights, and door hold-open times have been tightened compared with the previous edition, per the Code’s updated provisions.
Code 2025 also extends its reach past the building’s own footprint. Where a development sits near an MRT station, bus interchange, or public park connector, the Code now expects the accessible route to link cleanly into that adjacent infrastructure rather than terminating at the property line. Developers whose sites border a pedestrian overhead bridge or a covered linkway should flag this early. It is one of the more expensive items to retrofit if missed at the design stage.
Relaxations exist, but they are not automatic. BCA typically considers relaxation requests where a site’s physical constraints, an irregular plot, a heritage facade, an existing structural grid, make strict compliance genuinely impractical rather than merely inconvenient. A QP requesting a relaxation needs to document why the standard dimension cannot be achieved and what compensating measure delivers an equivalent outcome. Reviewers tend to accept well-reasoned technical trade-offs; they push back hard on relaxations that look like cost-cutting dressed up as a site constraint.
Does the Code Apply to Your Project, and What Are the Transitional Rules?
The trigger for Code 2025 is the submission date, not the design date or the construction start date. Any building plan submitted for regulatory approval on or after November 1, 2025, must comply with the new Code, regardless of when design work began. A project designed entirely under the old Code but submitted in December 2025 still falls under Code 2025.
That timing rule creates a few scenarios worth planning around:
- New building works: always in scope, no exceptions tied to building type or size beyond what the Code itself excludes.
- Major A&A works on existing buildings: in scope whenever the works trigger a fresh regulatory submission, which is the same trigger point that activates the Building Control Act’s basic accessibility features requirement.
- Change of use applications: frequently overlooked. Converting a warehouse to a showroom, for instance, can require baseline accessibility upgrades even if the physical works are otherwise minor.
- Phased works: each phase submitted after the cutoff needs independent assessment; an earlier phase approved under the old Code does not grandfather later phases.
- Minor repairs and maintenance: generally exempt, since they do not constitute the kind of works that trigger a fresh statutory submission.
Owners of older buildings often assume accessibility upgrades are optional unless they are doing a full redevelopment. That assumption is wrong under the Building Control Act amendment: even a moderate A&A scope, adding a mezzanine, reconfiguring a retail frontage, can be enough to activate the basic accessibility features requirement, including retrofitting an accessible toilet where none existed before.
If BCA determines a building falls short, the recommended QP response is straightforward: audit the existing barrier-free route and toilet provision first, since those are the two items enforcement action targets most directly, then scope the remedial works before BCA issues a formal Notice to Provide Basic Accessibility Features. Acting ahead of a notice gives the project team more control over sequencing and cost than reacting to one.
How Do Submission, Review and Enforcement Actually Work?
The Qualified Person carries the statutory responsibility for preparing drawings that demonstrate compliance and certifying that the design meets the Code before BCA sees it. That certification is not a formality. BCA’s review process leans heavily on the QP’s own documentation, and a submission that arrives thin on detail invites more queries, not fewer.
A compliant submission package typically needs to show, clearly and without forcing a reviewer to hunt for it:
- Accessible route diagrams tracing the path from the site boundary through the entrance, lobby, and up to each accessible toilet and lift lobby.
- Toilet layout details with clear floor space, grab bar positions, and fixture heights called out against the Code’s reference dimensions.
- Lift control specifications, including button heights, tactile markings, and audible signaling.
- Anthropometric call-outs at pinch points, doorways, corridor junctions, ramp landings, where a reviewer would otherwise need to scale the drawing manually to check compliance.
The most common reason BCA issues a Notice to Provide Basic Accessibility Features is a gap in the accessible route itself: a barrier-free path that gets interrupted by a step, a threshold that exceeds tolerance, or a corridor that narrows below the clear-width minimum once furniture or fixtures go in. Toilet non-compliance runs a close second, usually tied to insufficient turning space or grab bars mounted at the wrong height.
Remediation after a Notice is issued follows the same priority order reviewers use to check submissions: fix the accessible route first, since it is the clearest enforceable baseline item, then address toilet provision, then work through secondary items like signage and lift controls. Practitioners who tackle remediation in that order tend to close out a Notice faster than those who try to fix everything simultaneously.
Pro Tip: Run a dimensioned “accessible route walkthrough” drawing before submission, tracing every step from the site boundary to each toilet and lift lobby with clearances marked at every pinch point. Reviewers spend a disproportionate amount of time on this single diagram, and a clean one often shortens the whole review cycle.
Pre-submission best practice comes down to a short discipline: cross-check every dimension against the Code 2025 PDF before the drawing set goes out, rather than relying on memory of the previous edition’s numbers. Consultants juggling both pre November and post November projects face real risk of applying the wrong clause set out of habit. A structured BCA submission process that separates accessibility checks from structural and M&E checks reduces that risk considerably.
How Should Universal Design Shape Your Early-Stage Drawings?
Universal Design is not a separate compliance exercise bolted onto the Code. It is the design philosophy that makes Code compliance cheaper and less disruptive when it starts at concept stage instead of during working drawings. A lift lobby sized for wheelchair turning from day one costs nothing extra in a fresh design. Retrofitting that same clearance into an approved layout after a reviewer flags it can mean relocating a stair core or shrinking a unit.
The practical sequencing that works: settle the accessible route and toilet locations before finalizing the structural grid, not after. Once columns and shear walls are locked in, moving a toilet three meters to gain turning space becomes a structural problem instead of a layout tweak. Coordinating M&E risers, sprinkler heads, and electrical panels around the accessible route early avoids the classic clash where a beautifully compliant corridor gets narrowed six months later by a duct nobody accounted for.
A few coordination habits separate smooth approvals from painful ones:
- Lock the accessible entrance location before finalizing the site plan, since retrofitting a ramp onto an already-set grade change is far costlier than designing the grade around it.
- Position accessible toilets adjacent to, not distant from, the main circulation path; a compliant toilet that requires a 40-meter detour technically meets dimensions but fails the Code’s functional intent.
- Coordinate lift shaft dimensions with structural and M&E teams simultaneously, since Code 2025’s tighter lift specifications leave less slack for late changes.
- Use anthropometric overlays directly on early floor plans, not just on final compliance drawings, so clashes surface while they are still cheap to fix.
Overlaying the Code’s anthropometric diagrams onto a BIM model at schematic stage catches conflicts that a 2D plan review often misses, particularly clearances that look fine in plan but fail once a ceiling bulkhead or sprinkler drop is modeled in section. That same coordinated model becomes useful evidence later: showing a reviewer a clash-checked spatial model, rather than a static drawing, tends to answer questions before they get asked.
Retrofit projects raise a different set of constraints entirely. A pre-war shophouse with a stepped entrance and narrow party walls cannot always achieve the Code’s reference ramp gradient within the available frontage. In cases like that, the performance-based provisions matter most: a platform lift, a compliant alternate entrance around the side, or a documented technical trade-off that achieves equivalent accessibility outcomes without matching the textbook dimension. BCA generally wants to see that the design team explored the standard solution first and can explain, with reasoning rather than convenience, why an alternate approach was necessary.
Pro Tip: Treat the barrier-free route as the first thing you draw, not the last thing you check. Projects that finalize the accessible route early rarely need major rework; projects that treat it as a compliance afterthought almost always do.
The broader push toward inclusive design in Singapore extends beyond physical buildings. GovTech’s accessibility tooling, including testing resources like Oobee and the A11y Playground, reflects the same underlying principle the Code applies to built environments: design for the full range of users from the start, and testing becomes confirmation rather than discovery.
What Grants and Companion Resources Reduce Your Compliance Cost?
BCA’s Accessibility Fund helps offset the cost of retrofitting features like wheelchair lifts and lactation rooms into existing buildings, a resource worth checking before assuming an upgrade is purely a capital expense the owner absorbs alone. Eligibility and co-funding terms are set out through BCA’s accessibility resources, and owners undertaking A&A works triggered by the Building Control Act’s basic accessibility requirement should confirm whether their specific upgrade qualifies before finalizing a budget.
Beyond funding, BCA publishes companion material that goes further than the Code’s bare technical clauses:
- The Universal Design Guides offer worked examples and layout templates that translate Code dimensions into buildable design solutions.
- A companion guide to the 2025 Code provides context and rationale behind specific clauses, useful when a QP needs to justify a design decision to a reviewer rather than just cite a number.
- The Code 2025 PDF itself remains the single reference every drawing dimension should trace back to.
For owners weighing the cost of upgrading versus deferring, the calculus usually favors acting during a scheduled A&A anyway. Structural and M&E works already disrupt the building; folding accessibility upgrades into that same disruption window costs far less than a standalone retrofit later. A pre-submission compliance review that checks accessibility alongside structural and fire safety items catches this kind of sequencing opportunity before the budget gets locked.
Where to Find the Official Code and Supporting Guidance
Practitioners should work from primary sources rather than secondhand summaries when dimensions and clause numbers are on the line. The core references:
- BCA’s Code on Accessibility landing page, which situates the Code within BCA’s broader accessibility framework.
- Basic Accessibility Legislation, covering the Building Control Act baseline requirements for existing buildings.
- Universal Design Guides, BCA’s companion material for design teams pushing past baseline compliance.
- GovTech’s accessibility testing resources, useful cross-reference for teams also managing digital accessibility alongside physical compliance.
Bookmark the Code PDF specifically. Clause numbers shifted in the 2025 restructuring, and citing an old clause number in a submission narrative is a small but avoidable error that slows review.
An Engineering Consultant’s View on Getting Ahead of Code 2026
Most rework on accessibility compliance traces back to one habit: treating the accessible route and toilet provision as a late-stage check rather than an early design constraint. Projects that bring a Qualified Person in at concept stage, before the structural grid is locked, consistently need fewer revisions than projects that hand accessibility compliance to whoever finalizes the working drawings.
Coordinated BIM deliverables change the conversation with reviewers. A clash-checked model that shows anthropometric clearances against actual M&E routing gives a reviewer confidence the design team has already resolved the conflicts a 2D drawing set would hide. That matters more under Code 2025’s clearer, more detailed anthropometric standard, because reviewers now have a sharper baseline to check against.
Documentation discipline separates smooth approvals from drawn-out ones. When a design deviates from the Code’s reference dimension for a defensible technical reason, spell out that reasoning in the submission narrative rather than leaving the reviewer to guess. Reviewers tend to approve well-argued performance-based solutions quickly; they stall on submissions that leave them to infer intent.
— Aman
How Aman Engineering Consultancy Supports Code 2025 Compliance
Getting a building through BCA review under the updated Code takes more than reading the PDF. It takes a Qualified Person who checks every dimension against the current clause set before a drawing leaves the office. Qualified Persons can provide QP certification, accessibility audits, and full statutory submissions for developers and building owners navigating the 2025 requirements.

Our services most relevant to accessibility compliance include statutory submission management for BCA plan approvals, accessibility audits that flag Code gaps before they become Notices, and coordinated BIM modeling that documents anthropometric clearances against structural and M&E layouts for reviewer scrutiny. Owners planning A&A works triggered by the Building Control Act’s basic accessibility requirement benefit most from an early audit, since it identifies remedial scope before a budget gets fixed and before BCA issues a formal Notice.
Reach out through Aman Engineering Consultancy’s site to scope a compliance review for your project before your next plan submission.
Sources
- Basic Accessibility Legislation | Building and Construction Authority
- Code on Accessibility in the Built Environment | Building and Construction Authority
- Accessibility testing: Tools and best practices | Government Technology Agency of Singapore (GovTech Singapore)