
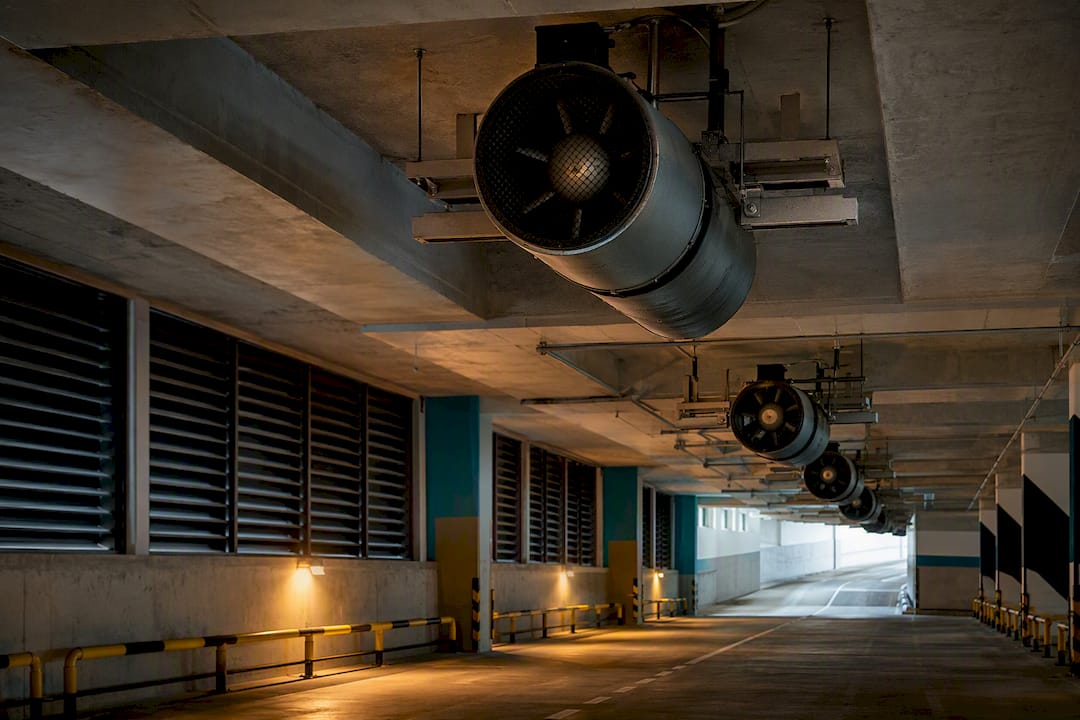
Every enclosed and semi-basement car park in Singapore must satisfy two distinct performance obligations: pollutant control during normal operation and smoke purge capability during a fire event, both governed primarily by SCDF Fire Code Clause 7.1 and the Building Control (Amendment) Regulations. Designers typically size systems around 6 air changes per hour for semi-basement configurations, while smoke-mode systems must achieve a critical extraction velocity commonly referenced at 3 m/s. Every scheme also requires statutory submission, professional engineering sign-off, and authority testing before occupation is granted.
TL;DR:
- Meeting the 6 air changes per hour benchmark in Singapore semi-basement car parks requires careful design, considering ceiling height and occupancy, with potential to reach 9.1 ACH based on area calculations.
- Smoke mode demands maintaining a critical extraction velocity of approximately 3 m/s, with jet fan placement needing minimum 3 m headroom and correct spacing to ensure effective smoke removal.
- Ventilation systems must connect to emergency power supplies, and control panels must be sited at least 1.5 meters from hazards to comply with both SCDF and Building Control regulations.
- Proper submission requires a synchronized package of calculations, detailed drawings, control diagrams, and commissioning evidence, avoiding common delays caused by mismatched documentation.
- Regular testing and calibration of fans, dampers, sensors, and emergency power are essential for ongoing compliance after handover, with maintenance logs consolidated for inspection readiness.
Table of Contents
- What Are the Car Park Ventilation Requirements Under Singapore Law?
- How Many Air Changes Per Hour Does a Car Park Need?
- Which Ventilation System Type Fits Your Car Park?
- How Does Smoke Purge and Emergency Ventilation Work?
- Why Does CO and NO2 Monitoring Matter for Car Parks?
- What Documents Do You Need for SCDF and BCA Approval?
- How Often Should Car Park Ventilation Be Tested After Handover?
- What Should a Compliance Checklist Cover Before Submission?
- Why Generic ACH Numbers Aren’t Enough for Real Compliance
- How Can Aman Engineering Help With Your Car Park Ventilation Submission?
- Where Can You Verify These Car Park Ventilation Rules Yourself?
- Sources
What Are the Car Park Ventilation Requirements Under Singapore Law?
Singapore does not leave car park ventilation to designer discretion. Two regulatory instruments carry legal weight, and any professional preparing a submission needs to know exactly what each one demands.
Clause 7.1 of the SCDF Fire Code covers air-conditioning and mechanical ventilation systems, and it sets out requirements spanning fire dampers, duct construction, smoke control activation sequences, and control panel placement. The clause treats car parks as spaces requiring both continuous pollutant management and an emergency smoke-purge mode, and it specifies that control panels serving smoke purge systems must sit at least 1.5 m away from car park lots or any other fire hazard. That siting rule alone catches out a surprising number of first-draft M&E layouts, because control rooms often get squeezed into leftover corners close to parking bays during early design coordination.
Separately, the Building Control (Amendment) Regulations 1998 impose structural and services obligations tied to building approvals rather than fire code compliance alone. One provision that trips up developers unfamiliar with basement car park design: ventilation systems serving basement car parks must connect to an emergency power supply. This is not optional redundancy. If mains power fails during a fire event, the smoke purge fans still need to run, which means the electrical design has to route through emergency generators or an uninterruptible circuit sized for full fan load.
These two frameworks feed directly into the Fire Safety Certificate process. SCDF reviews the fire safety submission against Clause 7.1 requirements before issuing approval, while BCA reviews the building plan submission for compliance with Building Control regulations, including the emergency power provision. A project cannot obtain its Fire Safety Certificate or Temporary Occupation Permit without both sign-offs aligning, and inconsistencies between the two submissions are one of the most common reasons approvals stall. Readers preparing a full submission package should also review Fire Safety Certificate requirements to understand what building owners must supply alongside the ventilation documentation.
For quick reference, here is what each instrument governs:
- SCDF Fire Code Clause 7.1: smoke control activation, fire damper specification, duct fire rating, control panel siting (minimum 1.5 m from hazards), and smoke purge performance criteria.
- Building Control (Amendment) Regulations 1998: structural provisions for basement car parks, including the mandatory emergency power connection for ventilation equipment.
- Fire Safety Certificate process: the consolidated approval checkpoint where SCDF confirms Clause 7.1 compliance before occupation is permitted.
- Building plan approval: BCA’s review of the mechanical and structural submission against Building Control regulations.
Engineers coordinating a submission across both agencies benefit from a consultant who has run this dual-track process before, since PE design checks and authority approvals spanning SCDF and BCA are exactly where timeline slippage tends to happen on first-time projects.
How Many Air Changes Per Hour Does a Car Park Need?
The commonly cited benchmark for semi-basement car parks in Singapore is 6 air changes per hour, a figure that appears repeatedly in local design practice and is supported by a DR-NTU academic study on semi-basement ventilation performance. That study also notes the value of drawing a significant share of exhaust air from higher elevations within the parking level, since vehicle exhaust and heat tend to stratify upward in enclosed spaces with limited cross-ventilation.
But 6 ACH is a starting point, not a universal constant. International guidance referenced in academic literature applies an area-based metric instead: ASHRAE-style recommendations translate to roughly 7.62 liters per second per square meter, equivalent to approximately 9.1 ACH for a 3.0 m ceiling height. The gap between 6 ACH and 9.1 ACH matters in practice, and it comes down to ceiling height, occupancy density, and whether the design leans on natural ventilation credit or relies entirely on mechanical extraction.
Design benchmark: Semi-basement car parks in Singapore commonly target 6 air changes per hour, while ASHRAE-derived area-based calculations can push the equivalent figure closer to 9.1 ACH for standard 3.0 m ceiling heights, depending on garage geometry.
Smoke-mode performance runs on a completely different metric. Rather than air changes per hour, fire mode design targets a critical extraction velocity, commonly referenced in technical literature as approximately 3 m/s or 10 feet per second. This velocity target governs how jet fans and extract points are arranged to keep smoke moving away from egress routes rather than settling into stairwells or lift lobbies.
Jet fan placement carries its own set of physical constraints that a design consultant has to check against the architectural layout early, not after the ceiling grid is fixed:
- Minimum headroom: jet fans typically require at least 3.0 m of clear headroom for safe installation and airflow throw, though manufacturer specifications vary by unit capacity.
- Spacing between units: fan arrays need enough separation to avoid airflow interference, generally following manufacturer throw distance guidance rather than a single fixed number.
- Door and opening coverage: industry guidance often references 20 to 30 meters as a practical coverage distance from openings, though this depends heavily on garage width and column layout.
- Zone boundaries: fire compartmentation lines usually dictate where one jet fan zone ends and the next independent zone begins.
None of these figures should be treated as plug-and-play numbers for every site. Garage geometry, column spacing, ramp locations, and local airflow patterns all change how a given ACH or velocity target translates into an actual fan schedule, which is exactly why ScienceDirect’s review of underground garage ventilation recommends CFD validation before finalizing equipment selection. A jet fan array that performs well in one garage layout can leave dead zones in another with identical square footage but different column placement.
Which Ventilation System Type Fits Your Car Park?
Three system architectures dominate Singapore car park design, and the choice usually comes down to headroom, structural layout, and how much ducting the architecture can absorb without eating into the parking envelope.
Unducted jet-fan systems remain the most popular choice for standard basement and semi-basement car parks. They suit low-headroom situations because they eliminate the need for extensive ductwork, relying instead on directional thrust to move air toward extract points at the perimeter. Industry guidance from FläktGroup confirms that below-ground car parks typically default to mechanical ventilation using extract fans, jet fans, or induction fans precisely because natural ventilation alone rarely satisfies both pollutant control and smoke purge objectives underground.
Ducted extract and supply systems make more sense when the architecture already accommodates ceiling voids, or when the car park sits beneath sensitive occupied space where duct-contained smoke paths reduce risk of migration into other zones. Ducted design costs more to install and demands more coordination with structural and architectural drawings, but it gives the fire engineer tighter control over exactly where extracted air travels, which matters in complex mixed-use podiums with multiple basement levels stacked over each other.
Hybrid approaches combine both: jet fans handle bulk air movement across open floor plates, while ducted risers manage extraction at fire-rated shafts near stairwells and lift cores. Natural ventilation plays a limited role in Singapore’s tropical, humid climate, mostly restricted to open-sided semi-basement levels with substantial perimeter louvers, and even then, the DR-NTU study cautions that natural ventilation alone often cannot guarantee consistent air change rates across varying wind conditions.
Operational controls separate a merely compliant system from an efficient one:
- Variable frequency drives (VFDs) let fans throttle down during low-occupancy periods, cutting energy draw without compromising minimum ACH compliance.
- Staged fan operation activates additional units only when CO or NO2 sensors detect rising pollutant levels, rather than running every fan at full capacity around the clock.
- BMS integration ties ventilation staging to occupancy patterns, time-of-day schedules, and sensor feedback simultaneously.
Facility managers who skip VFD investment at design stage often regret it within the first two years of operation, once utility bills reveal what constant full-speed fan operation actually costs across a multi-level basement.
How Does Smoke Purge and Emergency Ventilation Work?
Smoke purge design exists for one purpose: keeping egress routes breathable long enough for occupants to evacuate and firefighters to enter safely. The airflow strategy has to move smoke away from stairwells, lift lobbies, and exit paths, never toward them, which means fan direction and extract point placement require careful coordination with the fire escape plan rather than being bolted on after the architectural layout is finalized.
Zoning is central to this. Larger car parks get divided into independent smoke zones, each with its own extract fans and control logic, so a fire in one zone doesn’t require purging the entire basement simultaneously. This zone independence also protects against a single point of failure disabling smoke control across the whole facility.
Control panel siting is where SCDF inspectors focus close attention. Per Clause 7.1, panels controlling smoke purge systems must sit at least 1.5 m from car park lots or other fire hazards, and the ventilation equipment itself must connect to emergency power per the Building Control regulations, so fans keep running if mains power drops during the fire event.
Commissioning smoke mode requires a defined sequence of checks:
- Functional activation test confirming fans switch from normal to smoke-purge mode on fire alarm signal within the required response time.
- Interlock verification confirming fire dampers, smoke detectors, and fan controls communicate correctly without conflicting commands.
- Emergency power transfer test confirming ventilation equipment continues operating on backup power without interruption.
- Alarm integration check confirming the fire alarm panel and ventilation control panel exchange signals correctly across the full building fire alarm system.
Pro Tip: Schedule the emergency power transfer test separately from the functional activation test. Combining them into one commissioning session often masks failures where fans activate correctly on mains power but stall during the actual power transfer sequence, which is the exact failure mode a fire event would expose.
Why Does CO and NO2 Monitoring Matter for Car Parks?
Normal-operation air quality control hinges on gas sensors, not fixed fan schedules. Carbon monoxide and nitrogen dioxide accumulate from vehicle exhaust, and concentrations rise sharply during peak arrival and departure periods, when dozens of vehicles idle simultaneously in an enclosed space. Fixed-speed ventilation running at full capacity around the clock wastes energy during quiet hours, while running too low during rush periods risks pollutant buildup that puts occupant health and statutory compliance at risk.
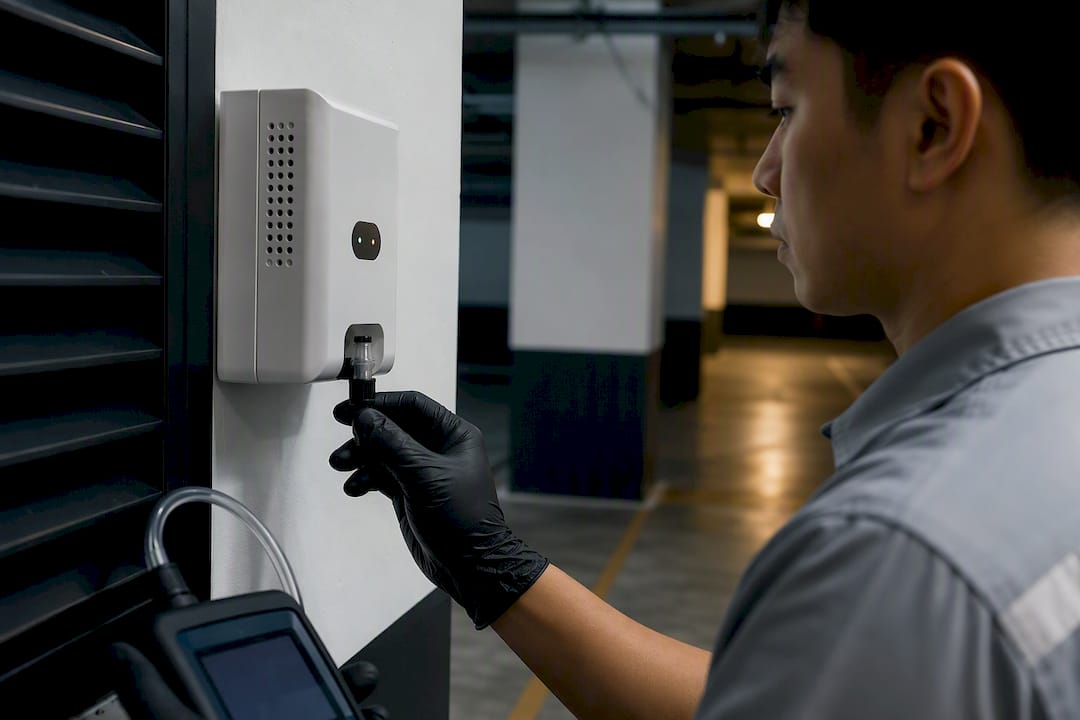
Demand-controlled ventilation solves this by tying fan speed directly to real-time sensor readings, ramping extraction up as CO or NO2 concentrations climb and stepping down once levels normalize. This is where the earlier point about VFDs and BMS integration pays off directly, since a system without variable speed control can only respond to pollutant spikes by switching entire fan banks on or off, a blunt approach compared to proportional ramping.
A few practical points determine whether the sensor network actually works over the building’s life:
- Sensor placement should avoid direct exposure to vehicle exhaust plumes or supply air streams, both of which distort readings and trigger unnecessary fan cycling.
- Protective housing shields sensors from dust, moisture, and physical damage common in parking environments.
- Calibration intervals typically run every 6 to 12 months, though manufacturer specifications and building management protocols should set the exact schedule.
- BMS logging of sensor history helps facility teams spot drift or failure before it compromises compliance during an SCDF inspection.
Uncalibrated sensors are a quiet compliance risk. A drifting CO sensor that under-reports pollutant levels can leave a car park technically non-compliant with air quality expectations while the BMS dashboard shows everything green.
What Documents Do You Need for SCDF and BCA Approval?
Statutory submission for car park ventilation is not a single document. It is a package, and missing even one component typically triggers a resubmission cycle that adds weeks to the approval timeline.
- System description and design basis, outlining the ACH or velocity targets used, the system type selected, and the rationale tying design choices back to Clause 7.1 and Building Control requirements.
- Calculations, including air change rate derivations, smoke extraction velocity verification, and fan sizing worksheets, ideally supported by CFD analysis for complex geometries.
- Equipment schedules, listing every fan, damper, and sensor with model, capacity, and manufacturer certification.
- Control diagrams, showing how the BMS, fire alarm panel, and ventilation control panel interlock during both normal and smoke-purge operation.
- Drawings, covering fan and duct layout, control panel location (confirming the 1.5 m clearance from hazards), and emergency power routing.
- Commissioning evidence, including fan performance curves, smoke control test records, emergency power transfer test results, and sensor calibration certificates.
Approvals generally move through building plan submission to BCA, fire safety submission to SCDF, and a final joint inspection before Temporary Occupation Permit or Fire Safety Certificate issuance. The most common cause of delay is not the design itself but documentation mismatch, where the fire safety submission references design parameters that don’t align with what appears on the approved building plan.
The practical fix is straightforward: lock the design basis before submitting to either agency, and keep both submission packages synchronized as revisions occur. Projects that treat SCDF and BCA submissions as two independent tracks, rather than one coordinated package, are the ones that end up resubmitting drawings twice. A comprehensive compliance guide covering the broader approvals workflow across agencies is worth reviewing before a first submission attempt.
How Often Should Car Park Ventilation Be Tested After Handover?
Compliance does not end at Temporary Occupation Permit issuance. Ventilation equipment, fire dampers, and gas sensors all degrade or drift over time, and SCDF expects ongoing evidence that the system still performs as approved.
Maintenance intervals typically follow manufacturer recommendations layered on top of SCDF’s periodic fire safety inspection cycle, but a few benchmarks apply broadly:
- Fan and damper inspections on a quarterly to semi-annual basis, checking for mechanical wear, belt tension, and damper actuation.
- Smoke mode exercises, testing the full activation sequence from fire alarm signal through fan response, typically annually or per the fire certificate renewal cycle.
- Emergency power transfer tests, confirming ventilation equipment still switches cleanly to backup power without interruption.
- Sensor calibration checks, following the 6 to 12 month interval referenced earlier, with records retained for audit purposes.
Qualified M&E contractors should execute routine testing, while professional engineers should attest to major system modifications or after any structural change affecting the car park envelope. Facility managers who treat these as paperwork exercises rather than genuine functional verification are the ones who discover a failed interlock during an actual SCDF audit rather than during a scheduled test.
Pro Tip: Keep a single consolidated compliance file per car park level, not per equipment type. When SCDF or BCA request inspection records, an auditor working through one binder covering fans, dampers, sensors, and emergency power tests for a specific zone moves faster than one hunting across separate maintenance logs for each equipment category.
What Should a Compliance Checklist Cover Before Submission?
A project-ready checklist pulls together every requirement covered above into a single reference a design team can work through before finalizing drawings for submission.
- Confirm ACH target (commonly a benchmark near six air changes per hour for semi-basements, or an area-based ASHRAE-derived equivalent) matches garage geometry and ceiling height.
- Verify smoke purge velocity design meets the referenced 3 m/s critical velocity benchmark.
- Check control panel siting against the 1.5 m clearance rule from car park lots and fire hazards.
- Confirm ventilation equipment connects to emergency power per Building Control regulations.
- Validate jet fan headroom (minimum 3.0 m) and spacing against manufacturer specifications.
- Run CFD validation for complex garage geometries before finalizing fan schedules.
- Assemble full submission package: system description, calculations, equipment schedules, control diagrams, drawings.
- Schedule commissioning tests: functional activation, interlock verification, emergency power transfer, alarm integration.
- Confirm CO/NO2 sensor placement, protective housing, and calibration schedule.
- Retain commissioning and maintenance records in a consolidated compliance file.
Aman Engineering supports projects across each of these checkpoints, from early design verification through to final authority sign-off. Services relevant to car park ventilation compliance include statutory submission preparation for SCDF and BCA, CFD and performance verification to validate ACH and smoke velocity targets against actual garage geometry, commissioning support to coordinate the functional test sequence, and direct liaison with SCDF and BCA to resolve documentation queries before they become resubmission delays.
| Compliance area | What to verify | Governing reference |
|---|---|---|
| Air change rate | 6 ACH benchmark or ASHRAE area-based equivalent | DR-NTU study, ASHRAE-style guidance |
| Smoke purge velocity | Critical velocity near 3 m/s | AMCA technical guidance |
| Control panel siting | Minimum 1.5 m from hazards | SCDF Clause 7.1 |
| Emergency power | Connected ventilation circuit | Building Control regulations |
| Submission package | Six core documents assembled | SCDF and BCA joint process |
Why Generic ACH Numbers Aren’t Enough for Real Compliance
The conventional advice on car park ventilation treats 6 ACH as a fixed answer, and that is where most first-pass designs go wrong. The research is clear that ACH is a starting metric, not a finished design, because garage geometry, column layout, and local wind conditions all shift what a given air change rate actually delivers on the ground. A design team that copies 6 ACH onto a drawing without checking it against the specific floor plate is treating a benchmark as a guarantee, and SCDF reviewers notice the gap during plan checking.
What gets underrated is CFD validation. It is often seen as an optional add-on for complex projects, but the academic literature is consistent: effective ventilation depends on the specific garage, not a universal number. Teams that budget for CFD early, rather than as a late-stage fix after a failed inspection, save both time and redesign cost.
Prioritize the regulatory clauses first, the numeric targets second, and the submission package third. Get the sequence backward, and even a technically sound design stalls in approvals.
— Aman
How Can Aman Engineering Help With Your Car Park Ventilation Submission?
Getting a car park ventilation design through SCDF and BCA approval without a resubmission cycle takes more than sound fan sizing. It takes a submission package built correctly the first time, with calculations, control diagrams, and commissioning evidence that match what the drawings actually show.

Aman Engineering handles the full scope this article has walked through: design verification against Clause 7.1 and Building Control requirements, CFD-supported performance checks for ACH and smoke purge velocity, commissioning coordination for smoke mode testing, and direct liaison with SCDF and BCA to keep both submission tracks aligned. Property developers and building owners working through regulatory compliance and submission documentation often find that a single coordinated review catches mismatches between the fire safety submission and the building plan before either agency flags them.
If your project is at design stage or facing a stalled submission, request a document review or book a site survey through Aman Engineering’s consultancy services to get a fee-quoted path to approval.
Where Can You Verify These Car Park Ventilation Rules Yourself?
Primary legal texts and technical references cited throughout this guide are publicly accessible for teams who want to check clause language directly against their own project.
- SCDF Fire Code Clause 7.1 for ventilation, smoke control, and control panel siting requirements.
- Building Control (Amendment) Regulations 1998 for emergency power and structural provisions.
- AMCA technical guidance on parking-garage ventilation for smoke velocity and jet fan design.
Sources
- Clause 7.1 Air-Conditioning and Mechanical Ventilation Systems
- Building Control (Amendment) Regulations 1998 – Singapore
- Natural and mechanical ventilation effectiveness in underground garages (ScienceDirect abstract)
- Design of Parking-Garage Ventilation for Pollutant and Smoke Control — AMCA