
Introduction
Construction hoarding is a rigid temporary structure erected around the perimeter of a building site to prevent unauthorised access, protect the public from construction hazards, and keep the site secure throughout the project duration. Whether you are managing a small refurbishment or a large-scale urban development, understanding hoarding requirements is fundamental to legal compliance and effective site safety.
This guide covers the full spectrum of construction site hoarding – from legal obligations under CDM 2015 and the Health and Safety at Work Act 1974, through material selection and structural specifications, to installation planning and common challenges. It is written for contractors, site managers, principal contractors, and property developers who need to make informed decisions about hoarding solutions for UK construction projects.
The core requirement is straightforward: CDM 2015 mandates that every construction site must prevent access by unauthorised persons, and hoarding must be installed before construction begins to ensure safety. Site hoarding is not optional enhancement – it is a legal obligation enforced by health and safety regulations and local authorities alike.
By reading this guide, you will:
-
Understand the legal requirements governing construction hoarding under current UK legislation
-
Know how to choose appropriate hoarding materials for your project’s specific needs
-
Ensure full compliance with safety regulations and temporary works standards
-
Implement effective security that reduces theft and vandalism
-
Maximise branding and advertising opportunities through well-designed hoarding
Understanding Construction Site Hoarding Fundamentals
Construction hoarding refers to temporary perimeter barriers erected around active building sites to separate construction activities from the surrounding environment. These sturdy boards serve a dual role: they act as a physical and visual barrier protecting both workers and the public, while also maintaining order and professionalism on the construction site. Hoarding improves aesthetics by hiding messy work zones, and it reduces noise and dust from construction activities – both critical factors for the local community.
Despite being a temporary structure, hoarding is often substantial. According to the Temporary Works Forum (TWf), hoardings are “common features, particularly in populated areas,” but failures have caused death and injury when incorrectly designed or maintained. This makes proper understanding of fundamentals essential before any construction work commences.

Legal Requirements and Health and Safety Purpose
The Construction (Design and Management) Regulations 2015 form the primary legislative framework. CDM 2015 Regulation 18 specifically mandates that a construction site must, as far as reasonably practicable, be fenced off or its perimeter clearly signed so the extent is identifiable. CDM 2015 requires preventing access by unauthorised persons, placing a direct obligation on the principal contractor to protect the public and maintain site safety.
Hoarding is also required under the Health and Safety at Work Act 1974, which mandates public safety measures around any workplace presenting potential hazards. This includes protection from falling debris, open excavations, heavy machinery, and other dangers inherent to building sites. Regulation 19 of CDM 2015 further addresses stability of structures, requiring any temporary works – including hoardings – to be designed and maintained to prevent collapse.
Construction hoarding must be at least 2 metres high for safety, though typical installations are at least 2.4 meters high to provide adequate protection. Hoarding designs must include structural calculations for stability, and hoarding must withstand wind and impact loads according to guidelines set out in BS 5975 and the TWf guidance document TWf2012:01.
Security and Theft Prevention
Construction sites are high-value targets. Research from the CCS Best Practice Hub found that of 2,659 recorded construction-site crimes analysed, 80% were thefts of tools, materials, and plant, each averaging approximately £20,000 in value – amounting to an estimated cost of £42 million annually to London alone. Hoarding prevents unauthorized access to construction sites, serving as the first line of defence against these losses.
Effective perimeter control through robust site hoarding reduces material theft and equipment damage costs substantially. Insurance policies for the construction industry often explicitly require proper perimeter fencing and hoardings to be in place; failure to comply can void coverage or increase premiums significantly. The relationship between security investment and insurance compliance makes hoarding a financially prudent decision, not merely a regulatory requirement.
Understanding why different types of construction hoarding serve specific security needs is the natural next step – because material choice directly determines the level of protection your construction project receives.
Construction Hoarding Types and Materials
The types of hoardings available span a wide range of materials, performance characteristics, and price points. Selecting the right hoarding solution depends on several factors: project duration, site location, security risk level, budget, and whether the hoarding will serve additional purposes such as advertising or community engagement. Hoarding can be made from timber, steel, or plastic materials, each offering distinct advantages.

Timber Plywood Hoarding
Traditional plywood hoarding remains the most widely used option across UK building sites. Typically constructed from 18mm external-grade plywood panels fixed to softwood timber framework (C16, C24, or C27 strength classes), timber hoarding delivers a cost effective solution for small to medium construction projects. Plywood is a popular material for construction hoarding because of its availability and ease of working on site.
The primary purpose of timber hoarding for many contractors extends beyond safety – it provides excellent customisation for signage, branding, and project information displays. Construction hoarding can serve as effective advertising space, and timber panels accept paint, vinyl wraps, and printed graphics readily. Hoarding can enhance brand recognition during construction projects, making ground-level hoarding images impactful for branding purposes.
However, timber is susceptible to rot and warping in high-moisture conditions, with untreated panels typically lasting 1–3 years. Environmental considerations are also relevant: timber price fluctuations affect project budgets, and sustainability-conscious projects may prefer alternatives. The TWf guidance addresses timber’s working structural properties in detail, including permissible stresses, depth of section, spacing of rails, and durability under wet exposure.
Steel Security Hoarding
Steel hoarding – typically galvanised steel panel systems in modular configurations – provides a robust barrier for large construction sites and high-risk environments. Metal hoarding offers maximum security for sites storing valuable equipment, with superior resistance to vandalism and forced entry compared to timber alternatives.
Wind resistance capabilities and structural integrity make steel hoarding particularly suitable for sites near busy roads or in exposed locations. Steel posts and fixed panels resist deformation under loads that would compromise timber systems, and the material’s inherent fire resistance adds another safety dimension. Hoarding must withstand wind and impact loads according to guidelines, and steel systems typically exceed minimum requirements with considerable margin.
The key advantage of steel hoarding is reusability across multiple projects, which can improve long-term cost effectiveness despite higher initial outlay. Steel work may range from £50 to £120 per linear metre depending on panel type, height, and anchoring system. Maintenance requirements are lower than timber, though corrosion protection must be maintained throughout the project duration.
UPVC Plastic Hoarding
PVC hoarding represents a growing segment of the market, with recycled UPVC panels offering a sustainable alternative that supports net-zero carbon targets. UPVC hoarding is a sustainable option made from recycled materials, and systems like the EnviroHoard™ by Panthera Group demonstrate the construction industry’s shift toward environmentally responsible hoarding solutions.
PVC hoarding creates an airtight barrier for construction sites, and the lightweight panels enable quick assembly – a significant advantage for projects with tight schedules. PVC hoarding can easily display company logos and project renderings, with smooth surfaces accepting high-quality graphic treatments. Anti-graffiti finishes are often standard, making this a versatile solution for public-facing retail developments where appearance matters.
The limitation of UPVC systems is lower structural strength compared to timber or steel unless reinforced. For sites with significant wind exposure or crowd loading, additional bracing may be required to meet regulatory requirements.
Key material differences at a glance: timber offers flexibility and low upfront cost; steel delivers maximum security and reusability; UPVC provides sustainability and aesthetic quality. The right choice depends on your site’s specific requirements, risk profile, and budget constraints – all of which feed directly into installation planning.
Installation Planning and Implementation Requirements
Moving from material selection to practical implementation requires careful coordination across multiple disciplines. Local regulations often mandate perimeter hoarding before starting construction, and the sequence of planning, permitting, and installation must follow a structured process to avoid costly delays and compliance failures.
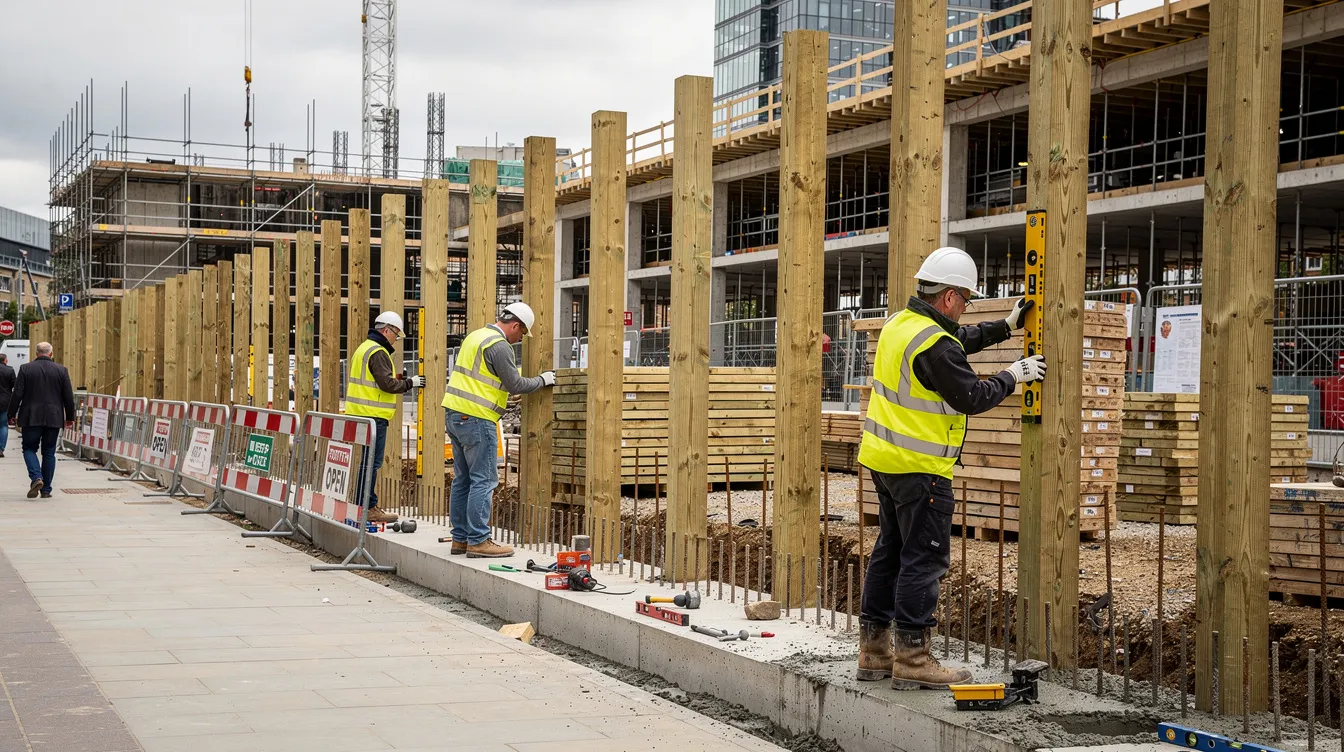
Site Assessment and Hoarding Design Process
Every hoarding installation begins with a comprehensive site survey. This assessment must identify:
-
Boundary alignment and access points – establish the exact site perimeter, pedestrian flow routes, and locations for access gates. Hoarding manages traffic and pedestrian flow around construction sites, so planning must account for the local community’s movement patterns.
-
Underground utilities investigation – conduct CAT scanning to locate buried services before any excavation for post foundations. Conflict with utilities is one of the most common causes of installation delay and additional cost.
-
Ground conditions and foundation design – soil type, existing paving, water table level, and proximity to roads all influence foundation selection. The TWf guidance TWf2012:01 provides planting depths for timber posts across three ground condition categories (good, average, poor).
-
Design certification – a Temporary Works Designer (TWD) competent in structural design must prepare the hoarding design. A Temporary Works Coordinator (TWC) oversees coordination, and the design must receive an independent design check. The hoarding must be entered in the project’s register of temporary works.
-
Permits and licensing – where hoarding encroaches on highway or pavement, local authorities require licensing. Costs are significant: for example, Havering council charges approximately £112.05 per linear metre for a 28-day licence, while Redbridge council charges £129.17 per linear metre plus inspection fees. Public communication can be facilitated through project signage on hoardings, and some planning authorities require this. Appropriate signage must also comply with advertising regulations where promotional graphics are included.
Hoarding must be installed before construction begins to ensure safety – scheduling installation as the first site activity is both a regulatory requirement and a practical necessity.
Height and Structural Specifications Comparison
Selecting the right height and structural specification depends on site conditions, risk assessment, and the nature of ongoing work. The following comparison covers the three main categories:
|
Criterion |
Standard (2.4m) |
Enhanced Security (3.0m+) |
Scaffold Enclosure (7m) |
|---|---|---|---|
|
Wind load resistance |
Standard exposure; face materials must resist 1.5 kN/m² in bottom 1.1m |
Higher wind loads; reinforced post and rail sections required |
Full scaffold engineering design with wind calculations per BS EN 1991-1-4 |
|
Foundation requirements |
Post-in-hole (600–900mm depth typical in good ground) or bolted sleeve |
Deeper post embedment; kentledge bases of 1–2 tonnes where excavation restricted |
Scaffold base plates with sole boards; engineered tie-back systems |
|
Typical applications |
Standard building sites, residential developments, short-term projects |
Urban sites near busy roads, sites with valuable plant, high-theft-risk areas |
Complex urban adjacency, façade work, overhead protection requirements |
|
Access gates |
Single-leaf pedestrian and vehicle gates with padlocks |
Heavy-duty double-leaf gates with anti-climb features and CCTV integration |
Integrated within scaffold structure; specialist design required |
|
Maintenance intervals |
Weekly visual inspections; repair within 24 hours of damage |
Weekly inspections plus post-storm checks; 24/7 emergency response protocols |
Daily inspections during scaffold use; formal inspection records required |
Foundation types fall into three main categories: dug-in post-in-hole foundations for soil and earth, bolted sleeve bases fixed to existing paving or concrete, and kentledge or ballast bases using concrete blocks where digging is not possible. Each has trade-offs – post-in-hole is more stable but may conflict with buried services; kentledge is more flexible but costlier and more visually bulky.
Design loads must account for wind load (both peak and working), crowd or notional horizontal loads (0.74 kN/m acting approximately 1.2m above base for pedestrian loadings), and face material robustness loads. Acoustic hoarding is designed to dampen high-decibel construction noise, and high-density hoarding materials mitigate construction noise – these specialist requirements add further specification considerations where sites adjoin residential areas or sensitive receptors.
Temporary fencing can be reinforced with privacy screening for dust control, while mesh or crowd-control hoarding allows visibility while providing limited security. Clear or transparent hoarding allows views into the construction site while maintaining separation – a solution increasingly popular for public engagement on landmark projects. Creative hoarding incorporates community themes and artwork to enhance public engagement, and artistic hoarding can uplift the image of an entire city.
With specifications established, the next consideration is addressing the practical challenges that commonly arise during installation and maintenance.
Common Installation Challenges, Regular Inspections, and Practical Solutions
Even with thorough planning, hoarding installations encounter predictable obstacles. Addressing these proactively prevents delays, reduces costs, and ensures the hoarding helps maintain site safety throughout the construction project.

Underground Utilities and Foundation Issues
Buried services – water mains, gas pipes, telecommunications cables, electrical supply – present the most common foundation challenge. The solution is to conduct CAT scanning and, where necessary, trial holes before any excavation. Where utilities prevent dug-in foundations, alternative systems must be used: weighted kentledge bases on hard surfaces near utility corridors, or bolted sleeve systems fixed to existing concrete. These alternatives typically cost 20–40% more than standard post-in-hole foundations but avoid the catastrophic consequences of service strikes.
An expert team familiar with local utility mapping and temporary works design can navigate these issues efficiently. The key is identifying constraints during the site assessment phase rather than discovering them during installation.
Planning Permission and Highway Licensing Delays
Licensing delays from local authorities are a frequent source of programme slippage. Submit applications 4–6 weeks before intended installation and maintain ongoing dialogue with local authority planning departments. Some councils have online portals that accelerate processing, but complex applications – particularly those involving significant advertising content or extended highway occupation – may require longer lead times.
Where hoarding encroaches on public highway, expect to pay licence fees per linear metre per month, plus inspection fees and potentially a refundable bond. Budgeting must account for these costs alongside supply and installation: unprinted timber hoarding typically costs £35–£55 per linear metre, while professionally printed panels with UV-resistant finishes and anti-graffiti protection can reach £100–£130+ per linear metre.
Weather Resistance and Structural Failure
Wind-induced collapse is the most serious hoarding failure mode, with documented incidents causing death and injury. Implement regular inspections – weekly as minimum, with additional checks after any storm or high-wind event. Regular inspections of hoarding are required for safety compliance, and any damage must trigger immediate repair protocols.
Establish a 24/7 emergency contact procedure so that structural damage reported outside working hours receives a rapid response. Deterioration of timber from prolonged wet exposure, corrosion of steel fixings, and loosening of foundation anchorage all require systematic monitoring. A well-maintained temporary hoarding not only meets regulatory requirements but keeps the public safe and the site secure throughout the full programme of construction activities.
Conclusion and Next Steps
Construction hoarding is essential safety infrastructure required by law – not optional site enhancement. CDM 2015, the Health and Safety at Work Act 1974, and BS 5975 collectively mandate that every construction site has properly designed, installed, and maintained perimeter protection. The right hoarding solution balances safety and security, compliance, cost, appearance, and environmental impact to protect both workers and the surrounding environment.
To implement effective site hoarding on your next construction project:
-
Assess site requirements and risk factors – survey boundaries, ground conditions, utilities, wind exposure, and security threats specific to your site
-
Select appropriate hoarding type and height – match material (timber, steel, or UPVC) and specification to project duration, location, and budget
-
Obtain necessary permits and design certification – engage a Temporary Works Coordinator, secure an independent design check, and apply for highway licences well in advance
-
Schedule professional installation before construction commences – ensure hoarding is erected as the first site activity, with access gates, signage, and lighting in place from day one
-
Establish an inspection and maintenance regime – document regular inspections and maintain repair protocols throughout the project
Related topics worth exploring include temporary works coordination procedures under BS 5975 (recently updated into parts 1 and 2), integrated site security systems combining hoarding with CCTV and alarm technology, and construction branding strategies that transform temporary hoarding into a marketing asset for your project.
Additional Resources
-
TWf2012:01 Hoardings: A Guide to Good Practice (revised 2020) – the authoritative UK design guideline incorporating CDM 2015, BS 5975, and Eurocode wind loading requirements, including worked structural design examples
-
CDM 2015 Managing Health and Safety in Construction (L153) – HSE’s official approved code of practice covering Regulation 18 (site security) and Regulation 19 (structural stability) requirements
-
HSE Construction Safety Topics – guidance on structural stability and temporary works obligations during construction
-
Local authority planning portals – check your specific council’s requirements for highway licences, hoarding permits, and advertising consent before installation
-
BS 5975 (Parts 1 and 2, 2024) – the British Standard for temporary works procedures, including roles of the Temporary Works Coordinator and Temporary Works Designer, design check protocols, and risk categorisation