
Key Takeaways
Temporary excavation walls should be selected from the interaction of soil, groundwater, depth, neighboring assets, access, and construction sequence—not from wall type alone.
- Sheet piles can suit fast, reversible works where driving disturbance and water control are manageable.
- Contiguous bored piles provide reinforced concrete support but leave drainage gaps between piles.
- Secant piles create a more continuous, water-tight barrier through overlapping primary and secondary piles.
- Excavation support, monitoring, dewatering, and authority requirements must be coordinated from the outset.
- Main Contractors and C&S Consultants should compare whole-project risk, not only initial wall cost.
Understand how the three temporary wall systems work
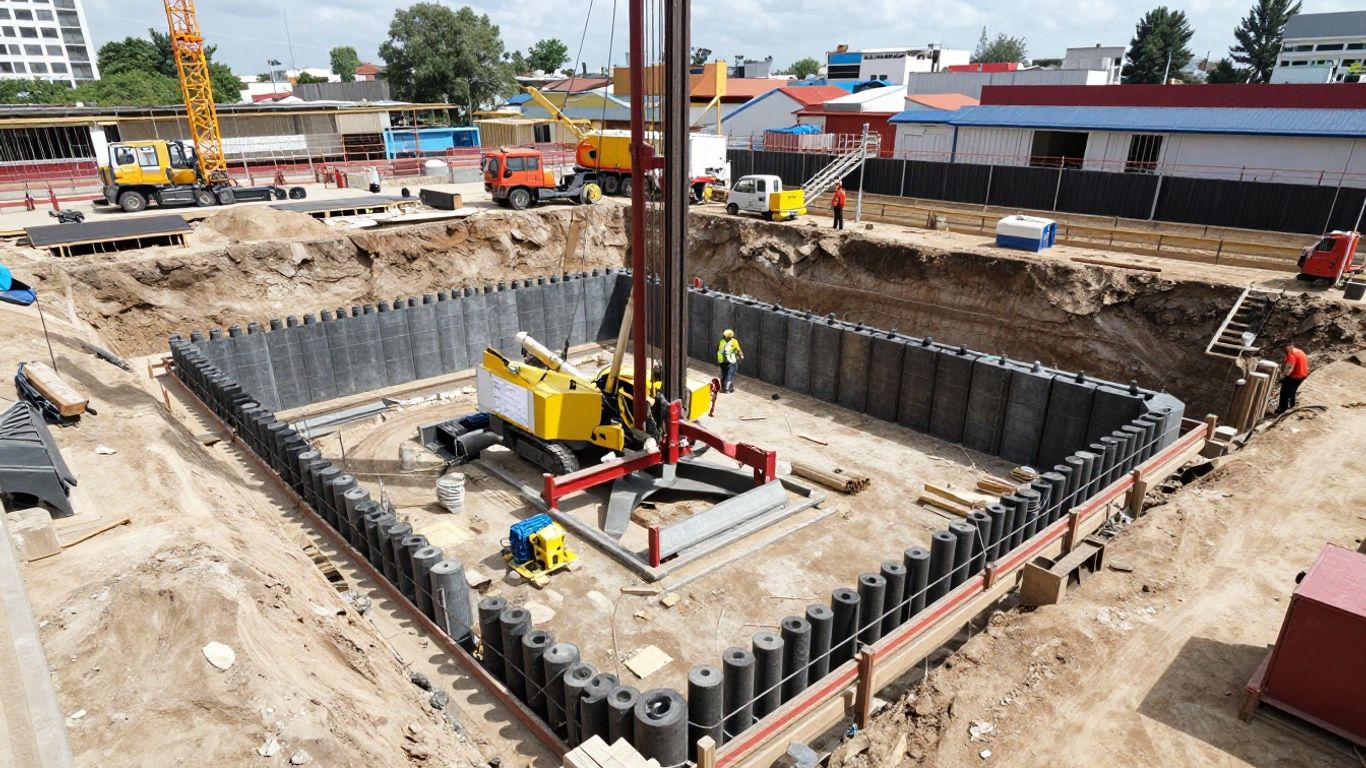
Temporary retaining walls are part of the Earth Retaining Stabilising System (ERSS), which supports near-vertical excavation faces during construction. The right arrangement depends on excavation depth, soil profile, groundwater, neighboring structures, and the planned support sequence. A wall that is economical in open ground may be unsuitable beside a sensitive building or a high groundwater table.
Sheet piles: Interlocking steel sections for fast installation
Sheet piles are interlocking steel sections driven or vibrated into the ground to form a continuous line. They are widely used for temporary excavations in soft soils and waterfront structures, and the sections can often be extracted and reused. The design still requires suitable embedment, section properties, and support through struts or anchors; speed does not remove the need for careful geotechnical assessment.
The interlocks help limit soil loss, but they do not automatically provide a water-tight wall. Driving performance depends on ground conditions, section length, access for the installation plant, and the presence of obstructions. In dense soil or near buried structures, refusal and damage to the interlocks can change both the program and the risk profile.
Contiguous bored piles: Reinforced concrete piles with drainage gaps
A contiguous bored pile wall consists of reinforced concrete piles installed at close centers, with small gaps between adjacent piles. Typical pile diameters range from 600 mm to 1,500 mm, while spacing is commonly about 1.1 to 1.3 times the pile diameter. The piles act as individual vertical cantilever or propped members, with soil arching influencing the distribution of earth pressure between them.
This system is generally suited to excavations above the groundwater table or to sites where limited water ingress is acceptable. The gaps mean that groundwater management must be planned separately, often through local drainage, sump pumping, or another dewatering arrangement. Reinforcement cage installation and concrete placement also introduce quality-control steps that are not present in a driven steel wall.
Secant piles: Overlapping piles for a more continuous barrier
Secant pile walls are formed by overlapping adjacent bored piles. Construction normally begins with primary, or softer, piles, followed by secondary, or harder, piles that cut into the primaries. Typical overlap is approximately 75 mm to 150 mm, depending on construction tolerances and the required water-tightness.
The overlap creates a more continuous barrier than a contiguous bored pile wall and can substantially reduce groundwater ingress. The design must account for composite action between primary and secondary piles, especially at the joints under lateral loading. Verticality, pile position, overlap, and concrete integrity therefore become central construction controls.
Temporary walls versus permanent retaining structures
A temporary wall is usually installed to enable excavation and removed, cut off, or incorporated into the permanent works later. A permanent retaining structure must satisfy longer-term durability, water-tightness, fire, load-transfer, and maintenance requirements. The distinction affects material selection, reinforcement, corrosion protection, connection details, and inspection obligations.
The temporary condition should not be treated as an isolated phase. Cast-in items for anchors, brackets, and other temporary supports can affect the permanent structure, while partially completed slabs or walls may receive temporary loads. Early coordination between the temporary works designer, structural engineer, geotechnical engineer, and Main Contractor prevents avoidable changes after excavation has begun.
Compare structural and geotechnical performance
The three systems differ less by name than by how they interact with the soil and water around them. Lateral stiffness, embedment, support spacing, and construction tolerances all influence movement. A sound comparison therefore considers both the wall itself and the ground response around it.
Lateral stiffness and control of ground movement
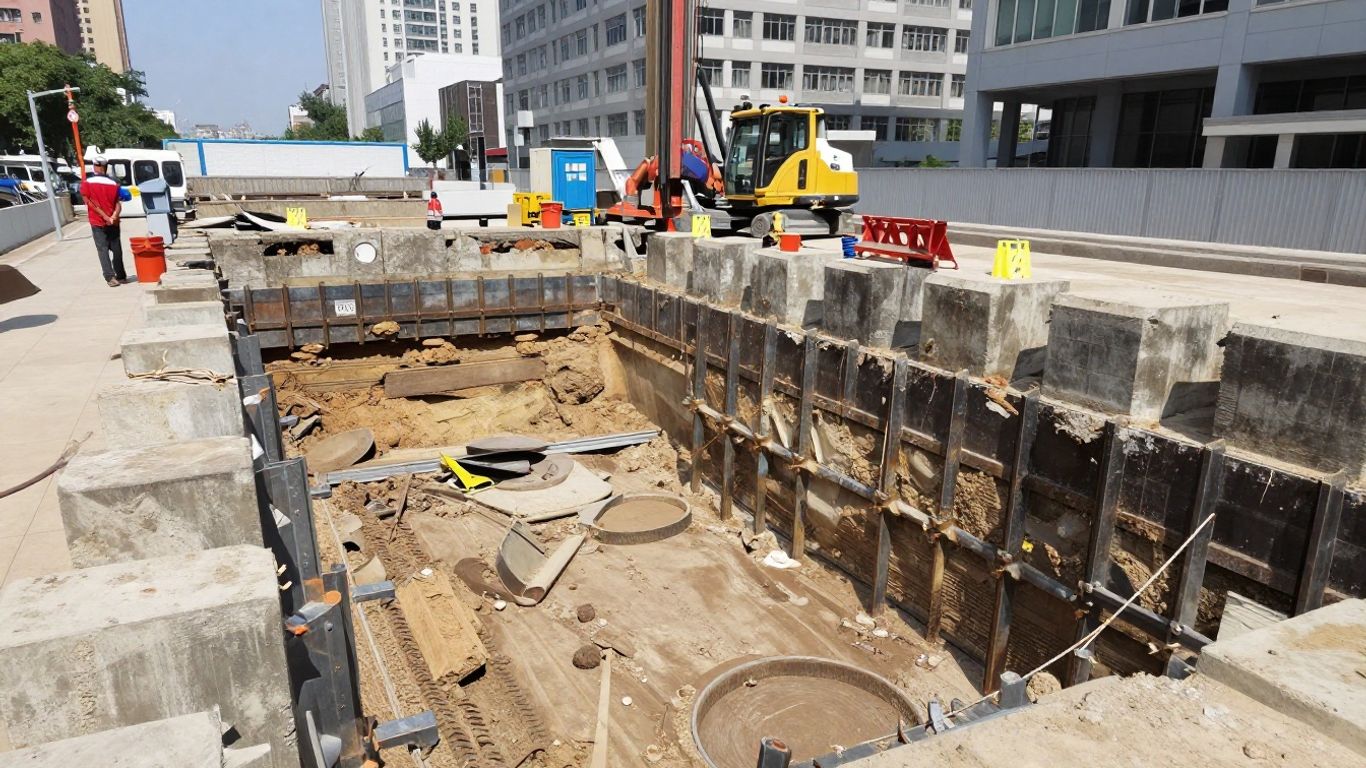
Sheet piles are flexible compared with a reinforced concrete pile wall, so deflection depends strongly on section stiffness, embedment, excavation staging, and the timing of strut or anchor installation. Contiguous bored piles can offer greater stiffness, although their behavior remains that of discrete vertical members. Secant piles provide a more continuous concrete section, but joint integrity and overlap quality influence the actual response.
Ground movement is often the controlling issue beside existing buildings, roads, and utilities. Wall stiffness alone is not enough: support preloading, excavation lifts, slab sequencing, soil arching, and workmanship can be equally important. Movement control is a project requirement, not a label attached to one wall type.
Water cut-off performance and groundwater management
Sheet pile interlocks can reduce groundwater flow, but leakage through interlocks, damaged sections, or imperfect installation should be considered. Contiguous bored piles have intentional gaps and are therefore appropriate where the excavation is above the groundwater table or limited ingress can be managed. Secant piles provide a water-tight barrier through the intersection of adjacent piles, subject to satisfactory overlap and joint integrity.
Groundwater assessment should include seasonal levels, nearby water bodies, seepage forces, piping, basal instability, and the effects of pumping on surrounding ground. Dewatering may alter effective stresses and cause settlement beyond the site boundary. The wall selection and the groundwater control method should consequently be designed as one system.
Bearing capacity, embedment, and excavation depth
Wall embedment must resist the relevant active and passive earth pressures, surcharge, hydrostatic pressure, and support reactions. For sheet piles, free-earth-support and fixed-earth-support approaches may be considered according to soil conditions and wall flexibility. Piled walls require checks on structural capacity, toe stability, pile interaction, and the soil profile beneath the excavation.
Deep excavations also require checks for basal heave and overall stability. The investigation should identify weak layers, variable strata, and competent bearing material rather than relying on a single generalized soil parameter. Excavation depth, support level, and the permanent basement arrangement may ultimately favor a different system from the one selected during preliminary cost planning.
Behavior in soft soil, dense soil, and obstructions
Soft soil can increase lateral movement, consolidation settlement, and sensitivity to groundwater changes. Dense sands, gravel, fill, and weathered rock may make sheet pile driving difficult and increase vibration or refusal risk. Bored systems can avoid some driving effects, but they bring drilling spoil, slurry or concrete management, and sensitivity to pile verticality.
Obstructions should be treated as a selection constraint, not an installation inconvenience. Old foundations, buried slabs, utilities, and boulders may require probing, predrilling, removal, or a revised alignment. A realistic ground model and contingency plan are often more valuable than a nominally lower wall rate.
Evaluate site constraints before selecting a wall type
A wall design can be technically adequate and still be impractical for the site. Urban projects commonly have narrow boundaries, restricted working hours, active utilities, and little room for spoil or steel storage. The selection exercise should begin with a construction access plan and a clear record of what must remain undisturbed.
Available working space and equipment access
Sheet pile rigs need room for lifting and positioning long steel sections, while bored pile rigs need sufficient headroom, platform capacity, and working clearance. Secant pile construction also requires space for primary and secondary pile sequencing and for managing concrete deliveries. Corner geometry and boundary setbacks can limit the plant that can physically reach each wall line.
Temporary platforms, crane paths, exclusion zones, and emergency access should be reviewed before committing to a method. A compact rig may reduce the footprint but affect productivity or drilling depth. The best arrangement is the one that can be installed repeatedly and safely across the whole perimeter, not only at the easiest bay.
Existing buildings, utilities, and sensitive structures
Adjacent foundations and utilities can be affected by vibration, ground displacement, groundwater drawdown, or accidental contact. The assessment should identify building sensitivity, foundation type, buried services, tunnels, roads, and any structure that requires movement limits. Underpinning or local strengthening may be needed before excavation proceeds.
The monitoring plan should be connected to actual decisions: when to pause excavation, when to add support, and when to activate a contingency. Baseline surveys and condition records provide a defensible reference for later observations. They also help the site team distinguish construction movement from pre-existing defects.
Noise, vibration, and environmental restrictions
Driving and vibrating sheet piles can be efficient, but the resulting noise and vibration may be unacceptable near residences, hospitals, laboratories, or vibration-sensitive equipment. Bored pile systems are generally quieter in operation, although drilling, spoil handling, concrete delivery, and plant movement still create disturbance. Working-hour limits can affect the apparent schedule advantage of any method.
Environmental controls should cover noise, vibration, dust, water discharge, spoil classification, and traffic. A method statement should state how these impacts will be measured and controlled. Where restrictions are strict, a slower installation method may produce greater overall certainty by reducing complaints, stoppages, and redesign.
Groundwater conditions and nearby water bodies
A high groundwater table changes both the structural demand and the construction sequence. Waterfront sites may experience tidal variation, seepage, or hydraulic gradients that make an apparently minor leak significant. Contiguous bored piles require particular care where water ingress is not acceptable, while secant piles may be selected when a continuous barrier is justified.
Groundwater monitoring should begin early enough to establish representative levels. The design should consider drawdown outside the wall, discharge permissions, treatment requirements, and the effect of pumping on neighboring foundations. Water control is not simply a pumping decision made after the wall is installed.
Site logistics for spoil, steel handling, and concrete delivery
Sheet piles require delivery, lifting, alignment, and possibly later extraction and storage. Bored pile and secant pile systems generate spoil and depend on reliable reinforcement, concrete, and tremie-pipe operations. On a constrained site, truck timing and disposal capacity can govern production as much as rig speed.
A logistics review should map delivery routes, washout areas, spoil stockpiles, reinforcement storage, crane standing zones, and emergency vehicle access. It should also account for weather and traffic restrictions. Small logistical failures can interrupt a carefully sequenced pile wall and leave an open excavation exposed longer than planned.
Match each system to construction and installation requirements
The installation method is part of the engineering solution. The wall must be designed around the available plant, tolerances, support sequence, and inspection regime. Construction assumptions that are not reflected in the drawings can become the source of the largest field risks.
Sheet pile driving, extraction, and handling considerations
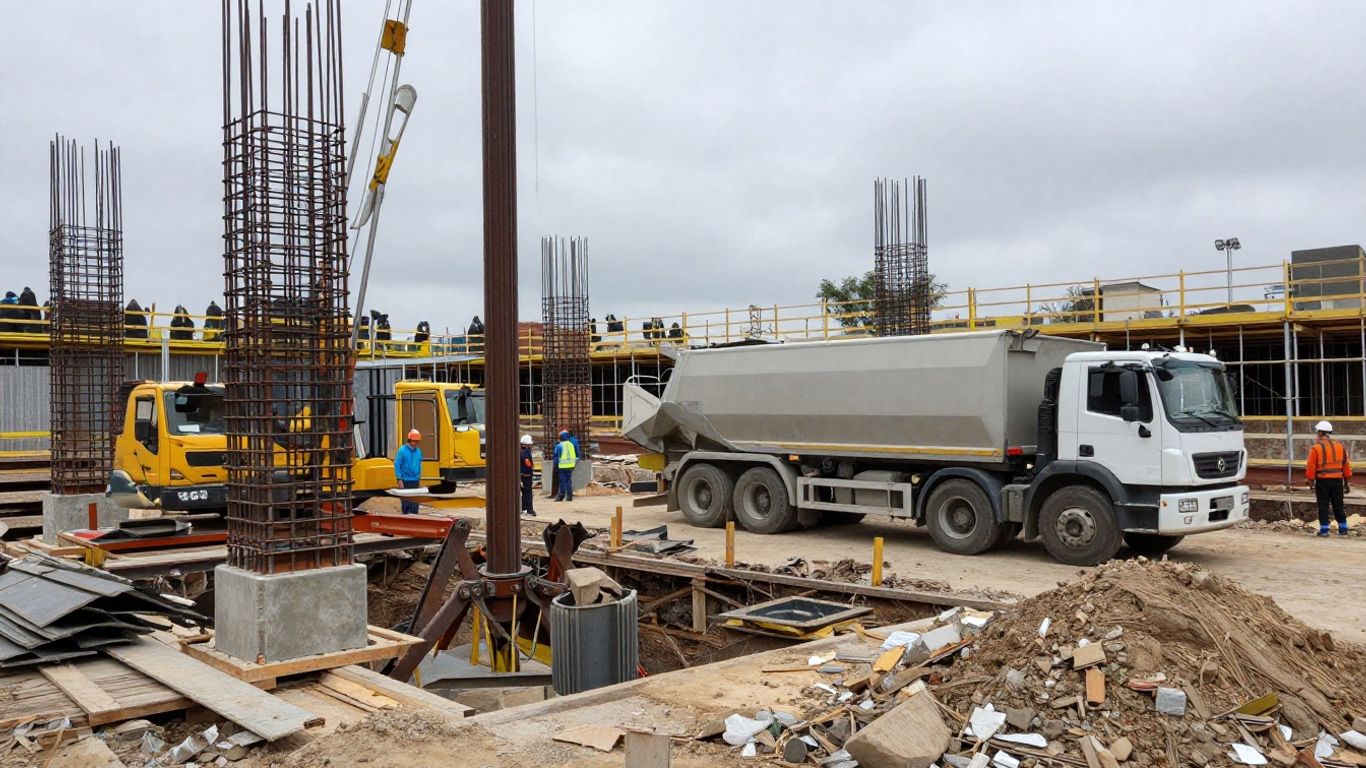
Sheet pile installation requires a stable working platform, accurate pitching, controlled interlock engagement, and a method suited to the surrounding structures. Driving energy, vibration, and refusal criteria should be defined before work starts. If extraction is expected, the design should also consider access, lifting points, damage to adjoining works, and the condition of the sections after removal.
Short or awkward wall runs can be particularly difficult because the rig may have limited room to maneuver. Guide frames and staged installation can improve alignment. Where driving is not feasible, the team should not assume that simply increasing hammer energy will solve the problem; it may worsen vibration or damage.
CBP drilling, reinforcement cages, and concrete quality control
Contiguous bored pile construction depends on maintaining bore stability, achieving the specified depth, placing reinforcement cages without distortion, and delivering concrete continuously. The small gaps between piles must remain consistent with the design assumptions. Any deviation can increase soil loss or create a larger route for groundwater.
Records should cover pile position, verticality, drilling depth, founding material, cage installation, concrete volume, and placement time. Concrete quality is particularly important because the piles form the primary retaining members. Where groundwater is present, the team should confirm whether the proposed construction method can maintain bore stability and acceptable concrete integrity.
Secant pile sequencing, overlap tolerances, and verticality control
Secant pile walls rely on a deliberate primary-secondary sequence. Secondary piles must cut into the primary piles by the specified overlap, and the drilling process must maintain sufficient verticality to protect the joint. A small deviation repeated around a perimeter can reduce the intended water barrier and alter the composite structural behavior.
The setting-out procedure should define survey controls, allowable positional tolerances, drilling records, and responses to out-of-tolerance piles. Primary pile strength and timing also affect the ability of the secondary cutter to achieve the required overlap. These requirements make secant walls more complex, but they are central to the performance being purchased.
Temporary propping, ground anchors, and internal bracing
A wall is rarely assessed without its support system. Internal struts consume excavation space and may interfere with ramps, piling, concrete placement, and permanent basement construction. Ground anchors can improve access within the excavation, but they require suitable bond ground, verification testing, easements where they extend beyond the site, and coordination with neighboring property rights.
Support installation should follow the designed excavation stages, with clear trigger points for hold points and inspections. The design must also consider temporary load transfer into partially completed slabs, brackets, and cast-in items. Temporary works design consulting services from Aman Engineering Consultancy cover scaffolding, falsework, and propping systems, with designs prioritizing safety, stability, and ease of assembly and disassembly.
Instrumentation and monitoring during excavation
Instrumentation turns the design assumptions into observable field behavior. Typical systems may include wall inclinometers, survey prisms, settlement points, piezometers, and crack gauges, selected according to the neighboring assets and expected failure modes. Readings are useful only when they are collected consistently, reviewed promptly, and tied to response levels.
The monitoring plan should identify baseline readings, alert and action thresholds, reporting responsibilities, and contingency measures. Survey frequency may need to increase during critical excavation stages or after heavy rainfall and dewatering changes. A monitoring dashboard is not a substitute for engineering judgment at the face of the work.
Compare cost, schedule, and constructability
Initial wall rates can obscure the costs that determine the actual project outcome. Plant access, spoil, water control, support removal, reinstatement, and the consequences of delay all belong in the comparison. The most economical wall is often the one that reduces uncertainty across the full construction sequence.
Initial material and installation costs
Sheet piles may have an attractive initial cost where suitable steel sections, efficient plant, and straightforward ground conditions are available. CBP and secant pile walls involve drilling, reinforcement, concrete, spoil handling, and more extensive quality control. Secant piles generally command greater complexity because their performance depends on a controlled overlapping sequence.
Early estimates should state what is included: mobilization, guide walls, working platforms, temporary casing, disposal, dewatering, testing, monitoring, extraction, and reinstatement. Omitting these items creates a false comparison. Design development should also test whether a change in support level or excavation staging changes the wall quantity.
Construction speed and program certainty
Sheet piles can be installed quickly in favorable ground and may allow rapid progression around a simple perimeter. Bored pile systems have a repetitive production cycle but depend on drilling conditions, concrete supply, cage fabrication, and spoil removal. Secant pile sequencing can be reliable when the equipment and survey controls are well matched to the tolerances.
Program certainty depends on the predictability of the ground and the resilience of the installation plan. Refusal, collapsed bores, concrete interruptions, or out-of-tolerance piles can affect the critical path. A schedule should include time for inspection, testing, corrective works, and weather or traffic constraints rather than showing only nominal production rates.
Access, plant, labor, and spoil disposal costs
The site team should price the complete construction operation, not just the wall material. Plant size affects platform design, lifting studies, fuel, noise, and access. Bored systems also require a practical route for spoil and concrete, while sheet piles require safe storage and handling of long sections.
A useful cost review separates fixed and variable drivers:
- mobilization, working platforms, and temporary access;
- wall installation plant, operators, and specialist labor;
- reinforcement, concrete, steel handling, and testing;
- spoil loading, transport, treatment, and disposal;
- support installation, monitoring, removal, and reinstatement.
This breakdown makes trade-offs visible. A wall with a lower unit rate may become more expensive when its plant, disposal, or dewatering requirements are priced honestly.
Reuse, removal, and reinstatement requirements
If sheet piles are intended for extraction, the program must allow for removal without damaging slabs, utilities, waterproofing, or neighboring ground. Extracted steel may be reusable, but condition, storage, transport, and cleaning affect its value. Bored pile walls are more commonly cut off, buried, or incorporated into the permanent arrangement, subject to design approval.
Removal should be considered before installation. The team should identify who owns the temporary materials, how openings will be filled, and how residual piles or concrete will affect later works. A wall that is easy to install but difficult to remove may still be appropriate, but the consequence should be priced and documented.
Whole-life value when temporary walls become permanent
Sometimes a temporary wall can contribute to the permanent basement or foundation arrangement, but that decision requires coordinated structural and durability design. Reinforcement, concrete grade, joints, water-tightness, corrosion exposure, fire protection, and load transfer may differ from temporary requirements. A late decision to retain the wall can therefore create substantial redesign.
Whole-life value includes the benefit of avoiding demolition and the cost of meeting permanent performance requirements. It should be assessed alongside the permanent basement layout, waterproofing strategy, and construction sequence. This is where early integration can outperform a narrow comparison of temporary installation prices.
Assess project risks and compliance obligations
Temporary excavation works carry consequences beyond the site boundary. Settlement, wall movement, hydraulic failure, and construction impacts can affect property, infrastructure, safety, and approvals. The risk process should connect investigation, design checks, method statements, monitoring, and emergency response.
Settlement and damage risks to adjacent properties
Excavation-induced settlement may result from wall deflection, ground loss, dewatering, or vibration. The risk depends on the distance to neighboring foundations, their stiffness and condition, utility flexibility, and the soil profile. Preconstruction surveys and baseline monitoring provide essential evidence before excavation begins.
The design should define acceptable movement in relation to the sensitivity of each adjacent asset rather than applying one generic limit. Underpinning, reduced excavation stages, additional supports, or a stiffer wall may be required. Temporary works design consulting services from Aman Engineering Consultancy include assessment of adjacent structures, monitoring systems, and contingency planning for potential ground movement or settlement issues.
Wall deflection, basal heave, and overall stability
Checks should cover wall bending and shear, support reactions, embedment, basal heave, piping, uplift, and overall stability. The sequence matters: a wall can satisfy a final-stage check and still be vulnerable during an intermediate excavation stage. Surcharges from cranes, stored materials, traffic, and neighboring foundations must be included where relevant.
For Singapore projects, ERSS design follows the limit state design philosophy prescribed in SS EN 1997-1, with verification of Ultimate Limit States and Serviceability Limit States. The geotechnical investigation should support the model with boreholes, in-situ testing, laboratory testing, and groundwater monitoring. The calculations should also record assumptions that the site team can verify during construction.
Groundwater inflow, piping, and dewatering risks
Groundwater inflow can erode soil, destabilize the excavation base, and overload pumps or drainage paths. Excessive drawdown can consolidate nearby soils and cause settlement. Secant piles can reduce inflow, but no wall should be treated as perfectly impermeable without construction evidence and a practical response plan for leaks.
Dewatering design should address discharge quality, pumping redundancy, standby power, piezometer readings, and stop-work criteria. The team should know how it will respond to a sudden increase in flow or a change in groundwater level. Water management needs the same level of staged planning as excavation and propping.
Noise, vibration, and construction-impact controls
Construction impact controls should be selected for the actual surroundings. Driven sheet piles may require vibration limits, trial sections, alternative installation energy, or a different wall type near sensitive structures. Bored systems reduce some vibration concerns but still generate noise, traffic, spoil, slurry, and concrete-delivery impacts.
The method statement should define equipment checks, working hours, communication with neighbors, complaint response, and monitoring frequency. Controls should be reviewed when ground conditions or plant change. Good community management is practical risk control because unresolved impacts can cause access restrictions and work interruptions.
Design checks, authority submissions, and site inspections
The submission package should align calculations, drawings, specifications, geotechnical information, construction staging, monitoring, and emergency procedures. Design checks should address both ULS and SLS, including structural failure, overall stability, hydraulic failure, and excessive deformation. Site inspections then confirm whether the built work matches the assumptions.
Aman Engineering Consultancy offers design consulting services for temporary works, including scaffolding, falsework, and propping systems, and states that its clients include contractor firms across Singapore, Malaysia, KSA, the Philippines, Thailand, Vietnam, the USA, and the UAE. For broader construction coordination context, C&S Companies describes an integrated engineering, design, and construction approach for infrastructure objectives.
Choose the right solution for the project team
No wall type wins every project. The decision should be made after testing the installation method against soil, groundwater, access, neighboring sensitivity, support geometry, schedule, and removal requirements. It should also leave the team with a clear set of design assumptions, hold points, and contingency actions.
When sheet piles are the practical choice
Sheet piles are often practical for temporary excavations in soft soils, waterfront works, and sites where rapid installation and later extraction are valuable. They suit projects with adequate plant access, manageable driving impacts, and groundwater conditions that can be controlled through interlocks and separate dewatering measures. Their flexibility and vibration potential should be checked carefully near sensitive assets.
They are less attractive where refusal is likely, working space is severely restricted, or water-tightness is a primary requirement. A trial installation or investigation of buried obstructions can improve confidence before full production begins.
When contiguous bored piles offer better control
Contiguous bored piles can provide reinforced concrete retaining members where a driven wall is unsuitable and limited water ingress is acceptable. They may be a good fit above the groundwater table or in competent soils where the gaps between piles can be managed. The construction team must be prepared for drilling spoil, reinforcement cages, concrete quality control, and the possibility of localized groundwater treatment.
Their performance depends on the individual pile design and the soil arching between piles. They should not be selected solely because bored piling is familiar to the contractor. The spacing, verticality, excavation sequence, and water strategy need to be demonstrated together.
When secant piles justify their higher complexity
Secant piles can justify their greater construction complexity when the project needs a more continuous, water-tight barrier and a reinforced concrete wall is compatible with the site. They are particularly relevant to deeper excavations where groundwater inflow, adjacent structures, or tight boundary conditions make leakage and movement difficult to tolerate.
The benefit depends on achieving the specified overlap, verticality, and joint integrity. Survey control, primary-secondary sequencing, concrete behavior, and corrective procedures must therefore be established before production. If those controls cannot be maintained, the nominal advantage of the system may not be realized.
Decision criteria for Main Contractors
Main Contractors should convert the technical comparison into buildable questions. The selection meeting should include the temporary works designer, geotechnical and structural engineers, specialist piling contractor, surveyor, dewatering contractor, and site logistics team. A simple decision record can prevent an early cost assumption from controlling the entire project.
Useful decision criteria include:
- Can the available platform and access safely support the required plant?
- What level of groundwater control and water-tightness is actually required?
- How sensitive are neighboring structures, utilities, and working-hour restrictions?
- Can the team maintain the necessary tolerances, testing, monitoring, and sequence?
- What happens to the wall, supports, and materials when the permanent works advance?
Once these questions are answered, the team can compare realistic options rather than generic wall descriptions. The result should identify the preferred system, the conditions that would trigger a change, and the person authorized to make that decision.
Coordination requirements for C&S Consultants
C&S Consultants should coordinate the wall design with excavation staging, permanent basement works, temporary propping, ground anchors, waterproofing, drainage, utilities, and authority submissions. Structural and geotechnical assumptions must agree on loads, support levels, stiffness, groundwater, and allowable movement. Drawings should make the construction sequence clear enough for inspection and site control.
The coordination process should also define interfaces with the Main Contractor and specialist subcontractors. Design changes, monitoring trends, unexpected strata, and nonconforming piles need a documented review path. A competent temporary works designer should remain engaged through design development and construction, not only issue a calculation package at tender stage.
Conclusion
Choosing between sheet piles, contiguous bored piles, and secant piles is a project-specific engineering decision. The most reliable choice balances structural performance, groundwater behavior, installation constraints, neighboring sensitivity, schedule, cost, compliance, and the transition to permanent works. When Main Contractors and C&S Consultants coordinate these factors early, the temporary wall becomes a controlled part of the construction strategy rather than a late-stage constraint.
Frequently Asked Questions
Are sheet piles suitable for every temporary excavation?
No. They can be effective in suitable soft soils and waterfront works, but driving access, vibration, refusal, groundwater, obstructions, and neighboring sensitivity must be assessed first.
When is a contiguous bored pile wall appropriate?
A contiguous bored pile wall is generally appropriate where reinforced concrete piles are practical and the excavation is above the groundwater table or limited water ingress can be managed.
Why are secant piles used when water control matters?
Secant piles overlap adjacent primary and secondary piles, forming a more continuous barrier. Their water-tightness depends on overlap, verticality, joint integrity, and construction quality.
Which wall type provides the greatest stiffness?
There is no universal answer. Reinforced concrete piled walls may offer greater stiffness than flexible sheet piles, but actual performance depends on section properties, embedment, support spacing, soil, and construction sequence.
Do temporary walls always need internal struts or anchors?
No. Support requirements depend on wall stiffness, embedment, excavation depth, soil and groundwater conditions, site boundaries, and the allowable movement of nearby assets.
How does groundwater affect wall selection?
Groundwater can drive seepage, piping, basal instability, and settlement from dewatering. The wall and water-control system should be assessed together, including discharge and emergency pumping arrangements.
What should the project team monitor during excavation?
The team may monitor wall movement, ground settlement, groundwater levels, building movement, cracks, support loads, and excavation behavior. Instruments should have defined baseline readings, alert levels, action thresholds, and response responsibilities.