
Key Takeaways
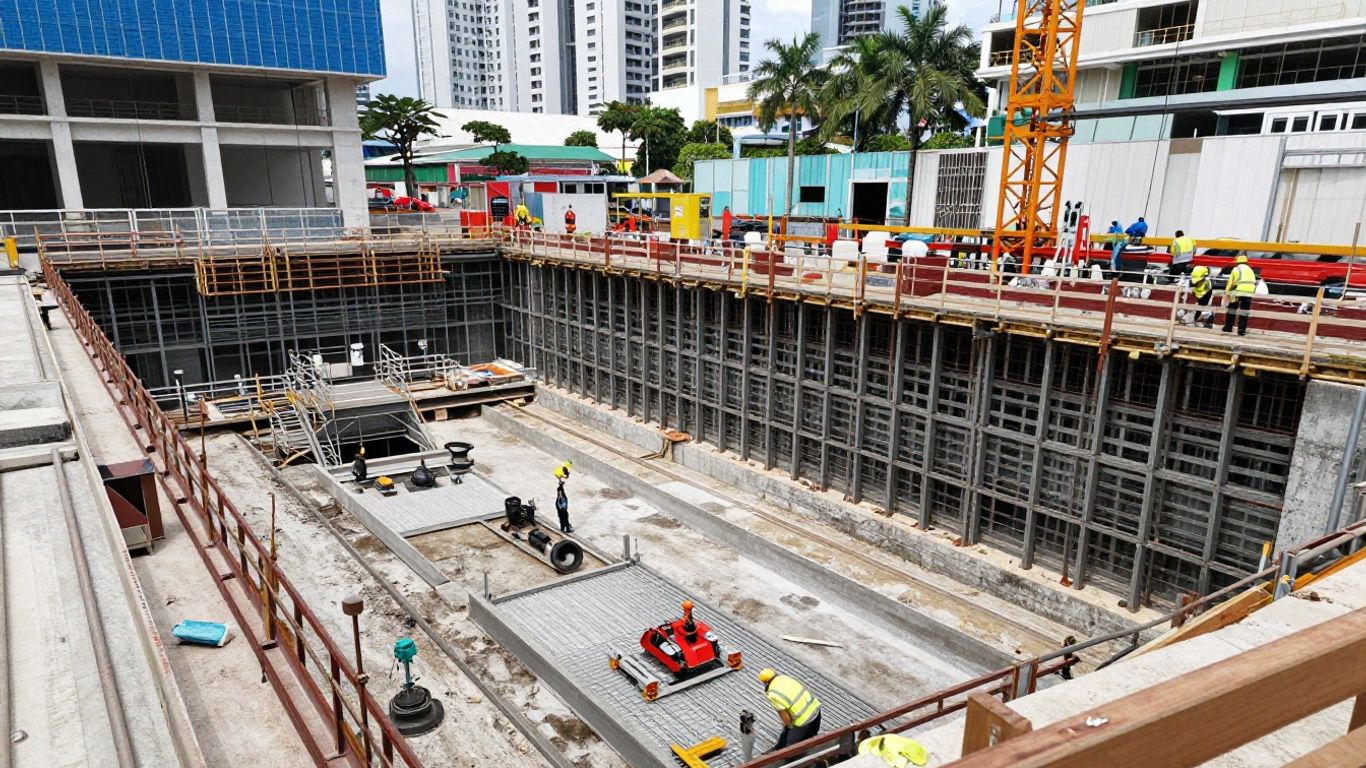
Temporary excavation support should be selected from the ground model, movement limits, land rights, and construction sequence—not from price alone. The Technical Directors, C&S Consultants, Estimators must align the engineering, approval, and commercial decisions early.
- Anchors preserve internal excavation space but require suitable ground and legal rights beyond the site boundary.
- Strutting keeps support within the site, although it can obstruct excavation, lifting, and permanent works.
- Wall movement, groundwater, global stability, and interaction with nearby assets govern technical suitability.
- BCA submissions need coordinated design information, calculations, drawings, assumptions, and monitoring arrangements.
- A staged decision matrix helps the team compare anchors, struts, and hybrid systems transparently.
Define the excavation problem before comparing support systems
A support system is only as good as the problem definition behind it. Start with the excavation geometry, retaining-wall concept, ground investigation, groundwater regime, nearby assets, and intended sequence. The most economical arrangement on paper may be unsuitable once movement tolerance or land rights are considered. Early coordination also gives the Technical Directors, C&S Consultants, Estimators a common basis for feasibility, design, and tendering.
Excavation depth, footprint, and wall movement tolerance
Depth and footprint establish the lateral loads, likely support levels, and available room for temporary works. A narrow, deep excavation may favour a compact internal arrangement, while a broad basement may make anchor installation more practical. Movement tolerance must be stated against the sensitivity of nearby buildings, roads, utilities, and structures rather than treated as a generic number.
The retaining wall, support stiffness, excavation stages, and groundwater controls work together. A system that appears structurally adequate can still be unacceptable if construction movements cause settlement outside the site.
Ground profile, groundwater, and nearby foundation conditions
The ground model should identify soil layers, weaker seams, rockhead, fill, permeability, and groundwater levels. Anchors need a reliable bonded zone with sufficient resistance, while struts depend on stable bearing, connection detailing, and predictable load transfer. Nearby piles and shallow foundations can change the available geometry and the consequences of even modest ground movement.
Dewatering deserves equal attention. Drawdown can cause settlement outside the excavation, and seepage can affect excavation stability, concrete works, and the durability of temporary steelwork.
Site boundaries, access constraints, and construction sequence
A support layout must be tested against the actual site, not a simplified plan. Consider adjoining plots, road reserves, public land, overhead restrictions, delivery routes, crane positions, fire access, and the order in which slabs or ramps will be built. The sequence determines when each support member becomes active and when it can safely be removed.
For an urban Singapore site, the boundary is also a legal and operational limit. A proposed anchor line that crosses into neighbouring land may be technically attractive but commercially and legally unavailable.
Temporary works responsibilities for Technical Directors and C&S Consultants
The Technical Director should establish the project risk appetite, appoint competent designers, and make sure temporary and permanent works are coordinated. The C&S Consultant should define design criteria, load paths, construction stages, interface details, and checking requirements. Both roles need clear responsibility for design changes, site observations, monitoring responses, and records.
An early management team review can help clarify who owns technical decisions, estimating assumptions, and construction-stage communication. Clear ownership is especially valuable where the ERSS is designed separately from the basement structure.
Understand how temporary ground anchors and strutting systems work
Ground anchors transfer lateral support through the retaining wall into competent ground outside the excavation. Strutting systems transfer forces internally between opposing walls or through rakers and corner bracing. Neither is automatically superior; each creates a different set of geotechnical, structural, access, and approval obligations.
The practical comparison begins with how the load is installed, checked, and maintained during each excavation stage. It then extends to how the support interacts with plant, slabs, walls, and the eventual permanent structure.
Load transfer and installation requirements for ground anchors
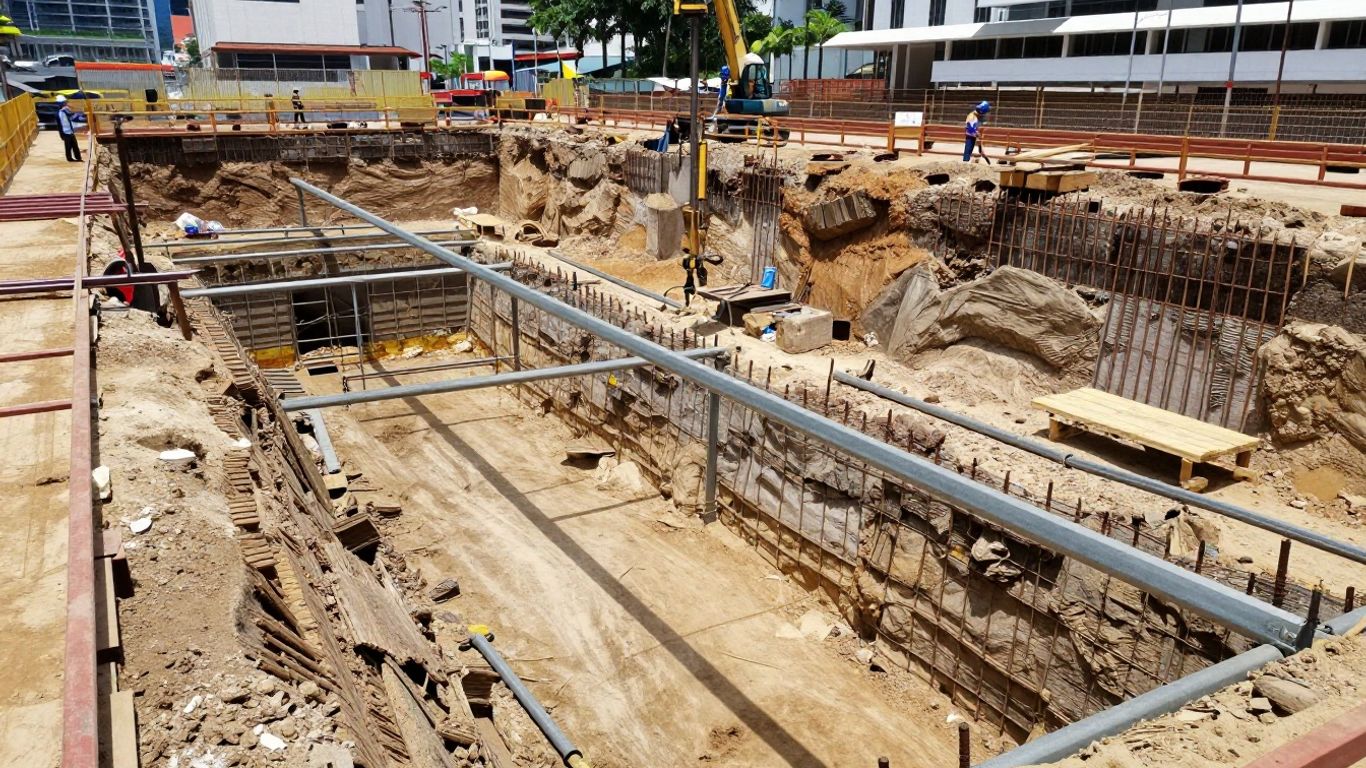
A ground anchor typically includes a stressing head, free length, and bonded length. Drilling, tendon installation, grouting, testing, stressing, and corrosion protection must be coordinated with the retaining wall and excavation sequence. The design must demonstrate that the bonded zone can develop the required resistance without compromising overall stability.
Installation records matter because actual drilling conditions may differ from the assumed ground profile. Verification and proof testing should be tied to the design intent and to the response of the retaining wall.
Internal struts, walers, rakers, and corner bracing arrangements
Strutting uses compression members, walers, rakers, and corner bracing to create an internal load path. Walers distribute wall reactions, while connections transfer forces between steel members and the retaining system. Rakers may open the centre of an excavation but introduce reactions at the base or at prepared support points.
The arrangement must account for preloading, tolerances, temperature effects, construction loads, and the possibility of uneven wall movement. A small connection detail can govern the performance of an otherwise substantial strut frame.
Typical excavation layouts suited to each system
Anchors suit layouts where the wall perimeter is accessible and the bonded zones can remain outside the excavation without conflicting with property or infrastructure. Struts suit sites where support must remain inside the legal boundary or where adjacent assets make external drilling unacceptable. Hybrid systems can combine anchor levels, corner struts, rakers, and permanent slabs as the excavation advances.
The right layout is therefore a response to geometry and constraints, not a preference for one support material. The design basis should show the load path at every temporary stage.
Effects on excavation access, lifting operations, and productivity
Internal struts can restrict excavator travel, spoil removal, truck access, rebar fixing, formwork, and crane lifts. Anchors generally leave more open space, but drilling rigs need working platforms, access, spoil handling, and safe stressing zones. Productivity claims should include these enabling works rather than comparing only the primary steel or tendon quantities.
A clear sequence can reduce clashes. It may also reveal that a slightly more expensive support arrangement saves time by keeping the centre of the basement usable.
Compare structural and geotechnical performance
Performance should be checked at system level. The retaining wall, support members, ground, groundwater, temporary platforms, and adjacent structures form one interacting mechanism. Structural capacity alone does not demonstrate acceptable excavation behaviour, and a satisfactory soil model does not remove the need for connection and member checks.
Use compatible assumptions for stiffness, construction stages, water pressures, and support activation. Where the consequences of movement are high, sensitivity studies are more useful than a single apparently precise prediction.
Wall deflection, ground settlement, and movement control
Wall deflection is influenced by wall stiffness, embedment, support spacing, excavation stages, soil stiffness, and workmanship. Ground settlement behind the wall may affect foundations, pavements, services, and finishes well beyond the visible excavation edge. Monitoring should be designed around the assets at risk and the movements that would trigger action.
The allowable response should be agreed before construction. A movement limit is not merely a reporting threshold; it should connect to decisions about hold points, inspection, additional support, or revised sequencing.
Anchor bond length, pull-out resistance, and global stability
Anchor design must address bond resistance, free-length behaviour, tendon capacity, grout performance, and the stability of the entire failure mass. The bonded zone may need to extend beyond potential slip surfaces, and adjacent piles or underground structures can limit the available inclination. Testing verifies installation performance but does not replace global stability checks.
Ground variability makes conservative assumptions and field verification important. The designer should explain how the selected parameters relate to investigation results and how unexpected strata will be managed.
Strut buckling, connection forces, and load redistribution
Struts are compression members and must be checked for buckling, imperfections, restraint, eccentricity, and construction-stage loading. Connections and walers may experience concentrated forces that are not obvious from a simple axial model. If one support loses stiffness or is installed late, load can redistribute to neighbouring levels and corners.
Preloading can reduce initial movement, but it also introduces force into the wall and connections before excavation reaches the next stage. Those forces must be included in the temporary condition checks.
Interaction with retaining walls, slabs, piles, and adjacent structures
Temporary support frequently interfaces with permanent works. A slab may act as a prop only after it has gained the required strength, while piles, plunge columns, and basement walls may create local stiffness changes. Cast-in items, brackets, openings, and removal zones should be coordinated before construction drawings are finalised.
For projects assessing structural response to predicted movement, STAAD Pro is documented as providing structural analysis capabilities, including three-dimensional modelling, application of predicted ground movements, and evaluation of member stresses, moments, and deformations. That capability supports the structural side of the assessment; it does not replace geotechnical interpretation or site monitoring.
Apply practical selection criteria to project conditions
Selection is a constrained optimisation exercise. The team must balance movement control, land rights, access, groundwater, durability, programme, safety, and the eventual permanent works. A concise comparison is useful, but it should sit behind a project-specific design basis rather than substitute for one.
The strongest recommendation usually explains why the rejected options were less suitable. That makes the decision easier to defend to the client, contractor, checker, and authorities.
When ground anchors may provide better working space
Anchors can keep the central excavation relatively open, which may simplify spoil removal, reinforcement fixing, formwork, and crane operations. They are attractive when the perimeter is accessible, external drilling can be safely carried out, and the bonded zone lies in suitable ground. The benefit is reduced only if extensive working platforms or difficult access are required.
The open-space advantage should be measured against installation time and the need for neighbour agreements. It is a construction benefit, not an automatic design conclusion.
When strutting is preferable in dense or constrained sites
Strutting is often preferable where all support must stay inside the site boundary. It avoids external anchor rights and may reduce the risk of drilling into neighbouring property or infrastructure. It can also provide a predictable internal load path when ground conditions outside the wall are uncertain.
Its cost is spatial. The team must reserve room for steel, plant movement, lifting, excavation stages, and later removal. A workable strut layout is one that remains buildable at the most congested stage, not just at the first level.
Restrictions from adjacent properties, roads, and public land
External anchors may cross property boundaries, road reserves, railway protection zones, or utility corridors. Consent, easements, licences, and asset-owner requirements may be needed before drilling begins. Even where an anchor is physically possible, access rights and reinstatement obligations can alter the commercial case.
A land and services review should run in parallel with preliminary engineering. Waiting until tender stage can leave the contractor pricing an option that cannot be authorised.
Groundwater management, corrosion protection, and durability considerations
Water pressure affects wall loads, base stability, seepage, and the design of excavation stages. The selected system should be coordinated with cut-off measures, pumping, recharge, or other groundwater controls. Anchor tendons and steel struts also need protection appropriate to their temporary exposure, drainage, and the specified design life.
Corrosion protection should be documented rather than assumed. Temporary does not mean consequence-free: a deteriorating support member can create a serious construction-stage hazard.
Hybrid support systems and staged excavation options
A hybrid arrangement may use anchors where land is available and internal struts where boundaries or assets prevent external drilling. Permanent slabs can sometimes become part of the support sequence after the relevant strength and connection conditions are achieved. Such arrangements require careful staging, because a change in support type changes stiffness and load redistribution.
The construction methodology should show installation, activation, monitoring, and removal in order. PLAXIS Suite is described in the available technical material as a geotechnical finite element analysis suite for complex soil-structure interaction problems, including soil stratification, groundwater, existing structures, and construction staging. Its use should be matched to the project data and the competence of the analysis team.
Evaluate cost, programme, and constructability impacts
A tender comparison should separate direct support costs from the consequences of the chosen method. Anchors may reduce internal steel and improve access, while strutting may simplify land arrangements and external coordination. The estimate should capture enabling works, testing, monitoring, removal, temporary access, and interfaces with permanent construction.
The lowest initial figure can be misleading when it excludes uncertainty. A disciplined estimate makes those exclusions visible and allows the client to compare risk on a like-for-like basis.
Capital cost components for anchors and strutting
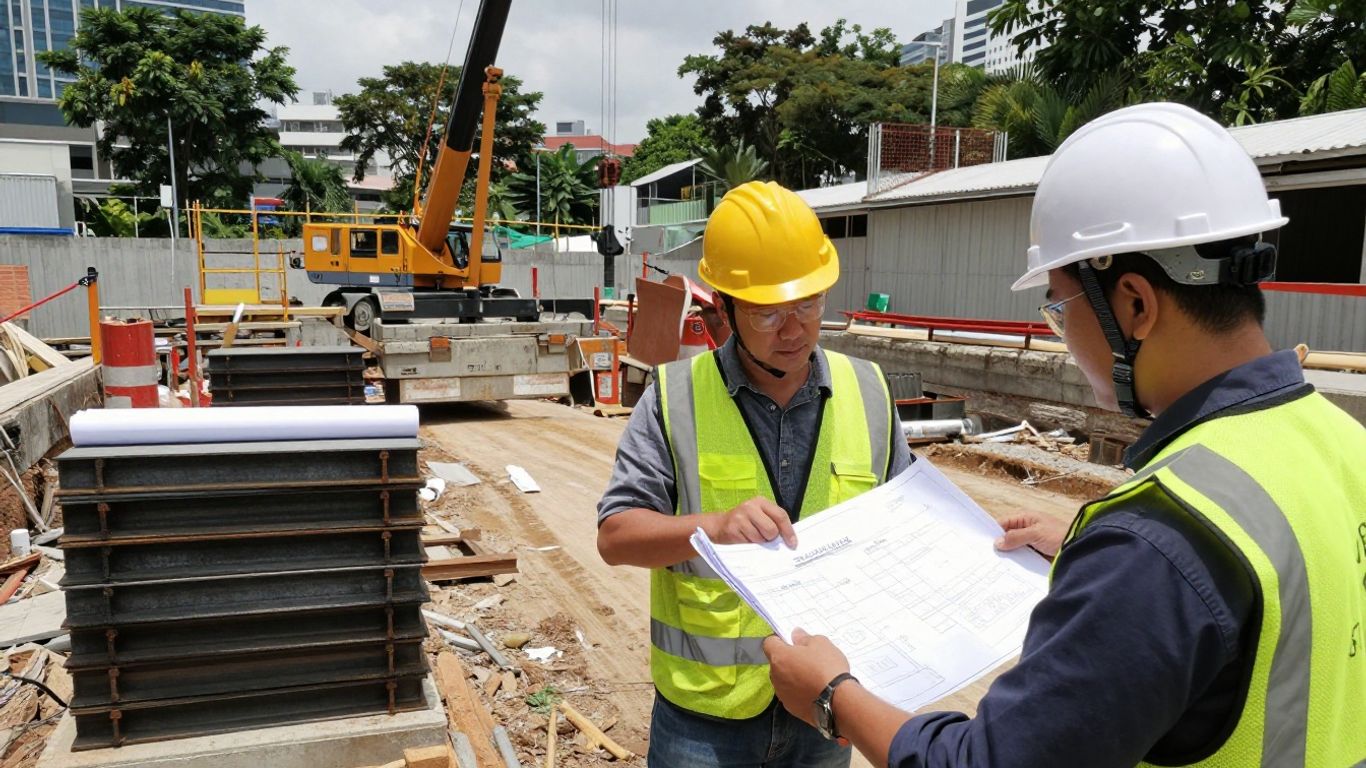
Anchor costs commonly include drilling, tendons, grout, stressing equipment, testing, corrosion protection, working platforms, and reinstatement. Strutting costs include steel members, walers, connections, lifting, preloading equipment, temporary bases, access alterations, and removal. Both systems incur design, checking, monitoring, and site supervision costs.
The correct comparison is the cost of the complete temporary works package. Isolating the visible steel or anchor quantity can conceal substantial secondary expenditure.
Installation plant, specialist subcontractors, and labour requirements
Anchors require drilling plant, competent operators, grout facilities, stressing equipment, and a work area that can handle spoil and testing. Strutting requires lifting capacity, fit-up crews, welding or bolting resources, temporary support during installation, and controlled removal. Availability of specialist subcontractors can affect both price and programme.
Plant selection should be tested against headroom, noise, vibration, access, and working-hour restrictions. These constraints often matter more than nominal production rates.
Programme effects from stressing, preloading, and excavation stages
Anchors add drilling, grouting, curing, testing, and stressing activities before the next excavation stage. Struts add fabrication, delivery, lifting, fit-up, preloading, and later removal. The programme should show inspection hold points and the time required to respond if a test or monitoring result is outside expectation.
Sequence logic is particularly important where a support member blocks another trade. A programme that ignores those interfaces is not a realistic programme.
Estimating risks from uncertain ground and utility information
Estimators should identify allowances for harder strata, obstructions, groundwater, contaminated spoil, restricted working hours, utility protection, and additional testing. They should also distinguish design assumptions from confirmed information. For clearer bid packages, the bidding procedure guidance offers a useful reference point for aligning expectations and improving solicitation clarity, although project-specific Singapore requirements still govern.
A good estimate records who carries each risk. That record helps the Technical Director and contractor negotiate changes without reopening every quantity.
Whole-life value engineering beyond the lowest tender price
Value engineering should compare construction duration, safety exposure, land costs, monitoring, reinstatement, removal, and effects on permanent works. A support system that reduces congestion may shorten the basement programme, while one that avoids third-party consent may reduce approval risk. The best value is the option with a credible total cost and build sequence.
The available consultancy material describes value engineering as including cost-benefit analysis, alternative design solutions, construction-method optimisation, and life-cycle cost analysis. Applied carefully, that approach keeps the discussion broader than the lowest tender price.
Navigate BCA approval and statutory constraints in Singapore
In Singapore, ERSS approval is part of a wider statutory and professional process. The design team must identify the applicable submission route, competent persons, checking obligations, construction information, and agency interfaces early. Requirements can vary with excavation depth, location, nearby infrastructure, and the nature of the temporary works.
The submission should tell a coherent story from site investigation to design assumptions, construction sequence, monitoring, and response measures. Gaps between the calculations and method statement are a common source of review comments.
ERSS design responsibilities and Professional Engineer submission requirements
The appointed Professional Engineer should define and endorse the ERSS design in accordance with the applicable Singapore requirements and project scope. Responsibilities should cover the retaining system, supports, groundwater assumptions, stability checks, construction stages, and interfaces with permanent works. The contractor remains responsible for building to the approved design and raising site conditions that differ from it.
For major or complex temporary works, independent checking requirements should be confirmed early. The team should not assume that a conventional building review automatically covers every geotechnical or temporary-work issue.
BCA submission documents, calculations, drawings, and design assumptions
A coherent package normally includes site and ground information, design criteria, calculations, structural and geotechnical drawings, support details, construction stages, specifications, monitoring proposals, and relevant method statements. It should state groundwater levels, soil parameters, surcharge loads, movement criteria, design life, and limitations of the analysis.
The knowledge base identifies BCA submission preparation and response to authority comments as part of a broader engineering workflow. In practice, document control matters: every drawing, calculation, revision, and assumption should be traceable.
BCA review comments, amendments, and approval sequencing
Review comments should be logged, assigned, answered, and incorporated consistently across drawings and calculations. If a support level, anchor inclination, wall section, or construction stage changes, downstream checks may need revision. Approval sequencing should also account for related building-plan, temporary-works, traffic, utility, and infrastructure permissions.
Early dialogue can reduce avoidable rework, but it does not guarantee approval. The submitted design must still be complete, internally consistent, and supported by the required professional endorsements.
Requirements for instrumentation, monitoring, and trigger action response plans
Instrumentation should reflect the risks identified in the design: wall movement, ground settlement, groundwater, strut loads, building response, and utility movement where relevant. Baseline readings should be taken before excavation, and the monitoring plan should state frequency, responsibilities, reporting routes, and action thresholds.
A trigger action response plan should link each alert level to a defined action, such as verification, increased monitoring, work suspension, additional support, or stakeholder notification. Monitoring is useful only when the project team can act on the information quickly.
Coordination with URA, LTA, PUB, JTC, SCDF, and other authorities
Authority coordination depends on the project location and affected assets. LTA may have requirements near transport infrastructure, PUB may be relevant to drainage and water assets, and JTC or URA may have land or planning interests. SCDF considerations can affect access, fire safety, and construction arrangements.
The authority list should be confirmed during feasibility, not assembled after the ERSS is designed. A single coordination register can track submissions, conditions, responses, and approval dependencies.
Manage land, safety, and construction-stage risks
Temporary support is exposed to changing conditions, active plant, incomplete works, weather, water, and human error. The design must therefore be supported by competent supervision, inspections, testing, monitoring, and a clear change-control process. Safety planning should cover normal work and credible deviations.
The distinction between design responsibility and construction responsibility must remain clear. Neither role can safely rely on an assumption that the other party will notice a developing problem.
Neighbour consent and legal constraints for anchor installation
Anchors may require rights to occupy or drill beneath neighbouring land. The project team should confirm title information, easements, licences, consent conditions, access hours, reinstatement duties, and any restrictions on drilling or stressing. If consent is unavailable, the design should provide a compliant internal alternative rather than treating the issue as a late commercial negotiation.
Legal feasibility is part of engineering feasibility. A technically efficient anchor layout is not selectable if the necessary rights cannot be secured.
Underground services, easements, and third-party asset protection
Utility records should be reconciled with surveys, trial pits, detection, and information from asset owners. Anchor drilling and strut foundations can affect services, drainage, pavements, piles, tunnels, and cable routes. Protection zones, permit-to-work controls, and exclusion areas should appear in the construction documents.
Third-party assets also need baseline condition records and monitoring where movement could cause damage. The responsibility for notification and escalation should be named before work starts.
Site safety risks during drilling, stressing, excavation, and strut removal
Drilling involves rotating equipment, spoil, grout, noise, vibration, and potential contact with hidden obstructions. Stressing creates stored energy and requires exclusion zones, calibrated equipment, and controlled access. Excavation and strut removal add risks from unstable ground, falling materials, plant interaction, and sudden load redistribution.
Removal should be designed as carefully as installation. The method must state what permanent works are complete, what temporary props remain, and how the load path changes at each step.
Inspection, testing, records, and Resident Engineer or RTO coordination
Inspection and testing should cover materials, welds or bolts, anchor installation, grout, stressing, preload, wall condition, strut alignment, and monitoring instruments. Records should identify dates, locations, readings, test results, nonconformities, and close-out actions. The Resident Engineer or RTO should have a defined role in witnessing, reporting, and escalating issues.
Good records are part of the safety system. They allow the team to compare actual construction with the approved design and to demonstrate that hold points were properly released.
Design changes, temporary works checks, and response to site conditions
Any change in soil, groundwater, wall movement, support level, plant loading, or construction sequence should trigger a design review. The contractor should stop or control affected work where the approved assumptions no longer apply. Revised calculations and drawings must be issued through a controlled process, with site teams briefed before implementation.
Temporary works checks should continue through construction, not end when the first approval is received. Monitoring trends and site observations are design information in their own right.
Create a decision and approval workflow for project teams
A practical workflow turns a broad comparison into an auditable recommendation. It begins with verified project information, proceeds through geotechnical and structural checks, then connects pricing, land rights, authority coordination, and construction planning. The output should be a selected system with stated assumptions, residual risks, and approval actions.
The workflow should be proportionate to the excavation. Deep or complex works deserve more formal independent review, sensitivity analysis, and stakeholder engagement than a shallow, uncomplicated excavation.
Information Technical Directors should confirm at feasibility stage
Technical Directors should confirm the excavation geometry, intended basement sequence, retaining-wall concept, ground investigation status, groundwater conditions, neighbouring structures, utilities, land rights, movement criteria, and authority interfaces. They should also confirm the design and checking appointments, project risk classification, and information needed for tendering.
This early brief prevents the design team from optimising a support system against incomplete constraints. It also gives Estimators a clear list of assumptions that require allowances.
Design checks C&S Consultants should complete before submission
C&S Consultants should check the retaining wall, anchors or struts, connections, embedment, global stability, basal stability, groundwater effects, construction stages, and interaction with permanent works. They should verify movement predictions against the sensitivity of nearby assets and coordinate the monitoring and trigger action response plan.
For projects involving predicted ground movement, STAAD Pro can support the documented structural analysis tasks of modelling affected structural members, applying settlements or lateral displacements, and assessing stresses and deformations. The geotechnical model, construction sequence, and professional judgement remain essential to the overall assessment.
Pricing allowances and exclusions Estimators should identify
Estimators should separate confirmed quantities from provisional allowances and clearly state exclusions. The commercial review should cover testing, instrumentation, access platforms, dewatering, utility protection, neighbour requirements, authority conditions, standby time, redesign, and removal. It should also identify whether the price assumes anchors, struts, or a hybrid arrangement.
A useful allowance schedule includes:
- Uncertain ground, obstructions, and groundwater treatment.
- Specialist plant, testing, stressing, and inspection resources.
- Access, traffic control, reinstatement, and third-party protection.
- Monitoring, reporting, contingency design, and potential sequencing changes.
These allowances make bids more comparable and show where the client is accepting residual risk. They should be reviewed when investigation or stakeholder information improves.
Pre-consultation with BCA and early stakeholder coordination
The team should consider pre-consultation where the excavation is deep, constrained, near sensitive infrastructure, or dependent on unusual temporary works. Early contact with affected neighbours, utility owners, landowners, and agencies can expose requirements before the design is fixed. The available BCA material describes pre-consultation as an optional but recommended step for clarifying requirements and identifying potential issues.
Pre-consultation is not a substitute for formal submission. Its value is in improving the completeness of the eventual package and reducing avoidable amendments.
Selection matrix for recommending anchors, struts, or a hybrid system
The final matrix should rank the options against the project’s actual constraints and record the reason for each rating. It should be reviewed by the Technical Director, C&S Consultant, Estimator, temporary-works designer, and contractor before the preferred method is priced and submitted.
| Criterion | Ground anchors | Internal strutting | Hybrid system |
|---|---|---|---|
| Internal working space | Generally more open | Obstructed by members and connections | Partly open, depending on stages |
| Boundary and land rights | Requires external rights where applicable | Stays within the site | Rights needed only for anchor zones |
| Ground dependence | Requires suitable bonded ground | Requires stable internal load paths | Depends on both support zones |
| Programme focus | Drilling, grouting, testing, stressing | Fabrication, lifting, preload, removal | More complex coordination |
The matrix should not be treated as a scoring exercise detached from engineering. A low score in land legality or movement control can outweigh several modest cost advantages, and the recommendation should state those decisive constraints.
Conclusion
Temporary ground anchors and strutting systems solve the same broad excavation problem through different load paths and construction consequences. A sound recommendation connects ground and groundwater conditions, movement tolerance, land rights, build sequence, safety, cost, and BCA approval into one coordinated decision. When Technical Directors, C&S Consultants, and Estimators work from the same verified assumptions, the selected ERSS is more likely to be buildable, approvable, and commercially defensible.
Frequently Asked Questions
Are ground anchors always cheaper than internal struts?
No. Anchor costs include drilling, grouting, testing, stressing, access, land rights, and reinstatement. Strutting may cost more in steel and handling but can avoid external permissions. The complete temporary works package and construction sequence should be compared.
When are internal struts usually preferred?
Internal struts are often preferred when the support must remain within the site boundary, neighbouring consent is unavailable, or external ground conditions and services make anchor installation unsuitable. Their effect on access and permanent works must still be checked.
What is the main geotechnical concern with ground anchors?
The bonded zone must develop adequate resistance in suitable ground, and the overall anchor arrangement must remain stable as a potential failure mass. Groundwater, soil variability, nearby structures, and anchor inclination can materially affect the assessment.
Can permanent basement slabs act as excavation supports?
They may do so in a designed top-down or staged sequence once their strength, stiffness, connections, and construction condition are adequate. The temporary and permanent load paths must be checked together, including the transition between support stages.
What should a BCA-related ERSS package contain?
The package should be coordinated around the applicable submission requirements and normally include design criteria, ground information, calculations, drawings, construction stages, specifications, monitoring arrangements, and stated assumptions. Professional endorsements and checking obligations should be confirmed for the project.
Why is instrumentation needed during excavation?
Instrumentation provides evidence of actual wall, ground, groundwater, support, and adjacent-asset response. A trigger action response plan gives that information practical meaning by linking readings to verification, increased monitoring, work controls, or corrective measures.
Who should decide between anchors and struts?
The decision should be made collaboratively by the client and project team, with input from the Technical Director, C&S Consultant, geotechnical and temporary-works designers, Estimator, contractor, and relevant stakeholders. The recommendation should document technical, legal, programme, approval, and commercial reasons.