
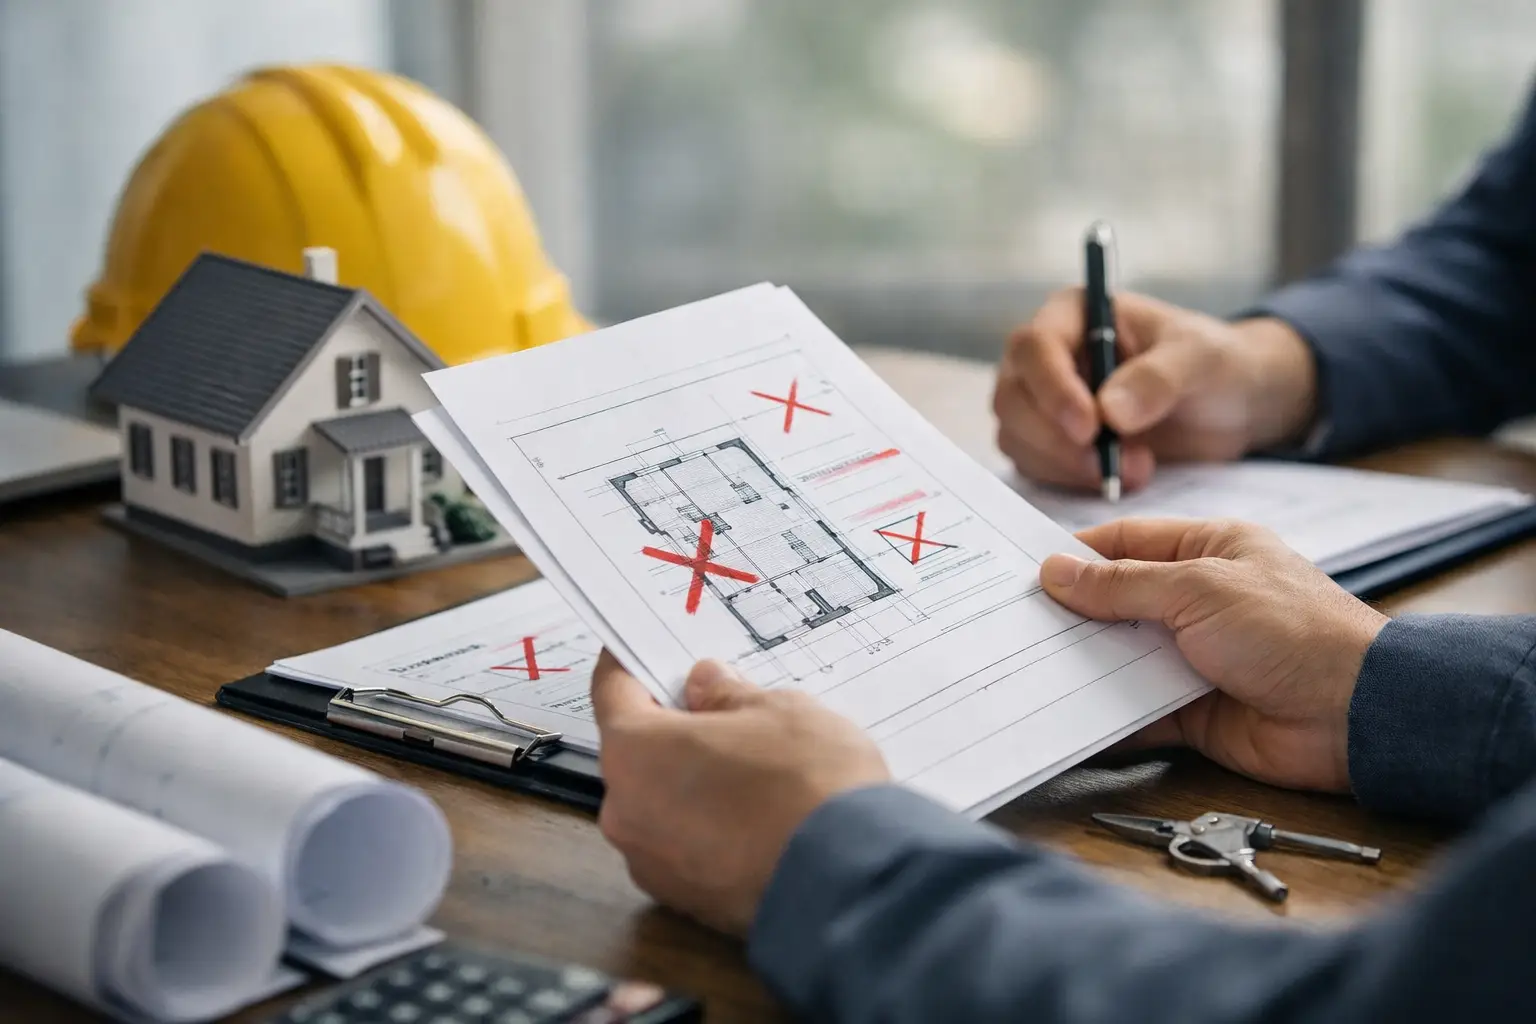
A failed authority submission is rarely solved by uploading the same drawings again with minor edits. Whether the issue concerns planning clearance, structural works, fire safety, sanitary and drainage requirements, or an addition and alteration project, knowing how to fix failed submission starts with reading the authority’s comments as a technical instruction, not a general rejection. Each comment can affect design scope, construction sequencing, professional endorsements, and the project schedule.
For building owners, developers, architects, contractors, and facility managers, the priority is to establish why the submission failed, who must respond, and what evidence will close each comment. A disciplined rectification process prevents repeated rejections, avoids unapproved work on site, and gives the project team a clearer route to approval.
First, identify the actual submission status
Not every unsuccessful submission has the same meaning. An authority may reject an application outright, return it as incomplete, issue technical comments, request clarification, or hold it pending an external agency’s clearance. The required response depends on the status.
A submission returned for incomplete documents may be resolved through missing forms, calculations, declarations, site photographs, ownership documents, or the correct professional endorsement. A submission with technical objections requires a more substantial response. It may mean the proposed design does not comply with fire code, structural safety requirements, planning controls, accessibility rules, drainage standards, or agency-specific conditions.
The project team should obtain the complete comment sheet, correspondence record, submission reference number, and all drawings and documents that were submitted. Do not rely on a verbal description such as “the plans were not accepted.” The exact wording matters. A comment about an inadequate escape route, for example, is materially different from a comment requesting a clearer fire safety plan.
How to fix failed submission comments systematically
The most effective approach is to convert every comment into a controlled action register. Assign an owner for each item, identify the required deliverable, and confirm whether the response needs coordination across disciplines. A planning change can affect architectural drawings, structural details, mechanical and electrical layouts, fire safety plans, cost, and construction timing.
For complex projects, group the comments into four areas: administrative documentation, design compliance, technical calculations or reports, and professional endorsements. This prevents a common mistake: resolving visible drawing comments while overlooking a separate requirement for a licensed professional engineer’s certification, an inspection report, or an updated method statement.
Each response should state what was changed, where it appears in the revised documents, and why the revised proposal meets the stated requirement. Vague replies such as “amended accordingly” often create another round of queries. A better response identifies the revised drawing number, revision date, sheet location, and supporting calculation or report where applicable.
Check whether the original project scope changed
Failed submissions often expose a scope issue rather than a drafting error. The owner may have described the work as a simple renovation, but the proposed removal of walls, installation of heavy equipment, façade modification, mezzanine construction, change of use, or new fire-rated enclosure may trigger additional approval requirements.
This is where an early technical review is valuable. Structural alterations may require site verification, load assessment, calculations, and professional engineer endorsement. Fire safety works may require updated occupant load assumptions, travel-distance checks, fire compartmentation details, exit signage layouts, or fire protection system changes. Drainage and sanitary works may require revised connection details and coordination with site constraints.
If the scope has expanded, the submission strategy may need to change as well. Trying to preserve an underscoped application can cost more time than preparing the correct submission package from the beginning.
Correct drawings, reports, and calculations together
Authority reviewers assess the submission as a coordinated set. A revised architectural plan that conflicts with the structural drawing, fire safety plan, or mechanical layout can cause rejection even if each document appears reasonable on its own.
Before resubmission, conduct a cross-discipline coordination review. Confirm that dimensions, room names, levels, fire-rated wall locations, doors, escape routes, equipment loads, and site boundaries are consistent across all relevant documents. Where existing conditions are involved, distinguish clearly between existing, demolished, and proposed works.
Technical documents must also support the design shown. If structural calculations assume one beam size while the drawing shows another, the authority will likely request clarification. If a fire safety report states that an area is storage use while the architectural plan labels it as office or production space, the project may be assessed against the wrong requirements.
For renovation and addition and alteration works, site verification deserves particular attention. Existing building records may be incomplete, and site conditions may differ from older approved plans. Measured surveys, structural inspections, opening-up works, façade inspections, or non-destructive testing may be necessary before a professional can finalize a compliant design or endorsement.
Address authority-specific requirements early
Different authorities review different parts of a project. In Singapore, building projects may require coordination with agencies such as BCA, URA, SCDF/FSSD, PUB, LTA, JTC, HDB, NEA, and NParks, depending on the site, project type, and proposed works. A clearance from one authority does not remove the need to satisfy another authority’s conditions.
A planning comment may require a change in use, setback, floor area, parking, or external appearance. A fire safety comment may require changes to means of escape, fire compartments, access for firefighting, or active fire protection systems. Structural comments may require further design substantiation, a qualified person’s endorsement, or additional details for temporary and permanent works.
The practical risk is responding to one agency in isolation. For example, relocating a staircase to address an escape requirement may affect structural openings, architectural circulation, accessibility, and planning compliance. The response should be coordinated before it is lodged, not after another agency identifies the resulting conflict.
Avoid the resubmission mistakes that cause repeat delays
A resubmission should be treated as a controlled technical package, not an email attachment exercise. Check that all revised documents carry the correct project information, revision number, date, and professional signature or endorsement where required. Superseded drawings should not remain in the submission set unless they are clearly marked for reference.
Also verify that the submission portal data matches the documents. Project addresses, unit numbers, applicant details, work descriptions, declared floor areas, and professional information must be consistent. Administrative discrepancies can delay review even when the design is technically acceptable.
Do not introduce unrelated design changes during a corrective resubmission unless they are necessary. Additional changes can expand the review scope and create new comments. If the owner wants to alter the project significantly, discuss whether a separate amendment or revised submission route is more appropriate.
Build in a pre-submission quality check
Before lodging the revised package, an independent technical check can be the difference between one resubmission and several. The reviewer should compare every authority comment against the final documents, verify that responses are supported by evidence, and confirm that all discipline interfaces are resolved.
For higher-risk works, this review should include constructability. An approvable design that cannot be safely built within the existing site conditions may lead to later changes, inspections, or enforcement concerns. Contractors should understand the approved scope, temporary works requirements, inspection hold points, and any conditions attached to the approval.
Aman Engineering Consultancy can support this process through authority submission coordination, structural and façade assessments, fire safety submissions, design rectification, technical reports, and professional engineering services. The objective is not simply to obtain a resubmission receipt, but to prepare a technically defensible package that aligns with the intended works.
When specialist support is necessary
Some failed submissions can be corrected internally, particularly where the issue is a missing form or a straightforward drawing annotation. Specialist support becomes more important when comments involve structural adequacy, fire code interpretation, existing-building investigations, façade safety, regulatory appeals, or coordination across several agencies.
The decision depends on the consequence of delay. For a homeowner, a delayed renovation may be inconvenient. For an industrial operator, delayed approval can affect equipment installation, lease obligations, production schedules, and safety exposure. For a developer or building manager, unresolved comments can hold up procurement, tenant works, or statutory compliance deadlines.
Treat a failed submission as an opportunity to verify the project before work proceeds. A precise response, supported by coordinated drawings, calculations, inspections, and the right professional endorsements, protects the approval timeline and reduces the risk of discovering a much larger compliance issue after construction has started.