

Regulatory approvals are the legal foundation of every U.S. construction project. Without them, no structure can be built, occupied, or financed lawfully — and the consequences of proceeding without proper authorization extend well beyond a stop-work order. Treating the approval process as a strategic compliance asset rather than an administrative hurdle is what separates projects that close on schedule from those that absorb six-figure remediation costs and months of delay.
- Legal authority: Building permits and zoning approvals are the legal instruments that authorize construction to begin.
- Schedule certainty: Incomplete or rejected submissions add correction cycles that typically run three months or longer.
- Financing and occupancy: Lenders and insurers require documented approvals before releasing draws or binding coverage; a certificate of occupancy cannot be issued without them.
- Reputation and market access: Projects with clean approval records attract buyers, tenants, and institutional capital more readily than those with enforcement histories.
Table of Contents
- Why regulatory approvals matter to your project’s bottom line
- Which approvals commonly apply to U.S. construction projects
- What goes wrong when approvals are missed or handled poorly
- How specialist consultants change project outcomes
- Practical steps for preparing submissions that pass first review
- Typical timelines and cost drivers to budget for
- A submission checklist for U.S. authority approvals
- Key Takeaways
- A consultant’s view: approvals as project infrastructure
- Com supports your statutory submissions and approvals
- Authoritative U.S. resources for regulatory approvals
Why regulatory approvals matter to your project’s bottom line
The business case for rigorous approval management is direct. Approvals establish lawful authority to build and occupy, and their absence triggers enforcement actions ranging from civil fines to forced demolition. Regulatory compliance reduces legal exposure, supports audit readiness, and protects the stakeholder trust that developers and owners depend on to secure future capital.
The financial exposure from a single rejected submission is substantial. A rejected compliance report typically costs roughly $70,000 and three months of remediation, with total costs approaching $100,000 once remediation labor is included. For a mid-size commercial project, that figure represents carrying costs, contractor standby charges, and lender penalties that compound quickly.
Approvals also determine market access. Organizations that pursue compliance as a growth discipline report expanded revenue and access to institutional buyers and tenants who require documented regulatory standing before executing leases or purchase agreements. The reputational consequences of enforcement actions are equally concrete:
- Loss of bonding capacity and contractor relationships
- Difficulty securing financing on subsequent projects
- Increased insurance premiums or coverage exclusions
- Public record of stop-work orders that surfaces in title searches
Which approvals commonly apply to U.S. construction projects
Jurisdictional variation is significant — city, county, and state agencies each publish their own enabling statutes and procedural requirements. The following approvals apply across most U.S. commercial and residential construction projects, though triggers and thresholds differ by locality. Understanding types of building compliance across structural, fire, and M&E categories is a prerequisite for scoping submissions accurately.
- Building permit: Authorizes construction under the adopted model code (typically IBC or IRC); required before any structural work begins.
- Zoning and land-use approval: Confirms the proposed use, height, setback, and density comply with the local zoning ordinance; variances require separate hearings.
- Fire department approval: Covers fire protection system design, egress, and occupancy classification; fire department reviews are a frequent source of technical queries and inspection triggers.
- Environmental permits: NEPA review applies to federally funded or permitted projects; state and local agencies administer stormwater (NPDES), wetlands, and air quality permits independently.
- ADA/accessibility compliance: Required under the Americans with Disabilities Act for public accommodations and commercial facilities; reviewed at permit stage and verified at inspection.
- Historic preservation review: Triggered when a project affects a listed or eligible structure; Section 106 consultation with the State Historic Preservation Office is mandatory for federally involved projects.
- Utility and stormwater permits: Issued by municipal utilities and stormwater authorities for service connections, grading, and impervious surface management.
- Certificate of occupancy: Issued by the building department after final inspections confirm code compliance; required before lawful occupancy or lease commencement.
What goes wrong when approvals are missed or handled poorly
The consequences of inadequate approval management fall into two categories: direct regulatory penalties and indirect business losses that accumulate over time.
Direct consequences:
- Civil fines and daily penalty accruals during non-compliance periods
- Stop-work orders that halt all site activity until violations are resolved
- Forced demolition or costly retrofit of non-conforming work
- Withheld certificates of occupancy, blocking lawful use and lease income
- Insurance policy voidance for work performed without permits
- Lender draw suspensions tied to permit status conditions
Indirect business losses:
- Delayed sales or lease commencement, increasing carrying costs
- Contractor delay claims and rework charges
- Litigation exposure from purchasers or tenants affected by occupancy delays
- Reputational damage that affects future project financing
Pro Tip: The most common avoidable failure is an incomplete initial filing. Schedule a pre-application meeting with the relevant building department before submitting — agencies will identify missing documents and jurisdictional requirements that are not always apparent from published checklists, eliminating the most expensive correction cycles.
How specialist consultants change project outcomes
The value of an experienced engineering and architectural consultant lies primarily in anticipation. A consultant who understands agency expectations can structure a submission that addresses technical questions before reviewers raise them, reducing the number of correction cycles and the time between filing and approval.

Early engagement, at schematic design rather than permit-set stage, allows consultants to identify design constraints that affect approvability: setback conflicts, occupancy classification issues, fire-rated assembly requirements, and accessibility path-of-travel obligations. Resolving these at schematic design costs a fraction of what redesign costs at permit or construction stage. Professional engineers provide stamped drawings, validated calculations, and agency-specific coordination that materially reduce approval risk.
BIM-based digital coordination adds a further layer of quality control. A coordinated model surfaces MEP/structural/facade conflicts before they appear in agency review, reducing requests for information and agency observations. Consultants who produce BIM modeling services aligned to permit requirements give reviewers a complete, conflict-free picture of the proposed construction.
Pro Tip: Scope every submission to the specific agency’s published checklist, not a generic template. Agencies differ in how they want calculations formatted, what energy compliance pathway they accept, and which accessibility standard edition is locally adopted. A consultant familiar with the target jurisdiction will know these distinctions before the first filing.
Practical steps for preparing submissions that pass first review
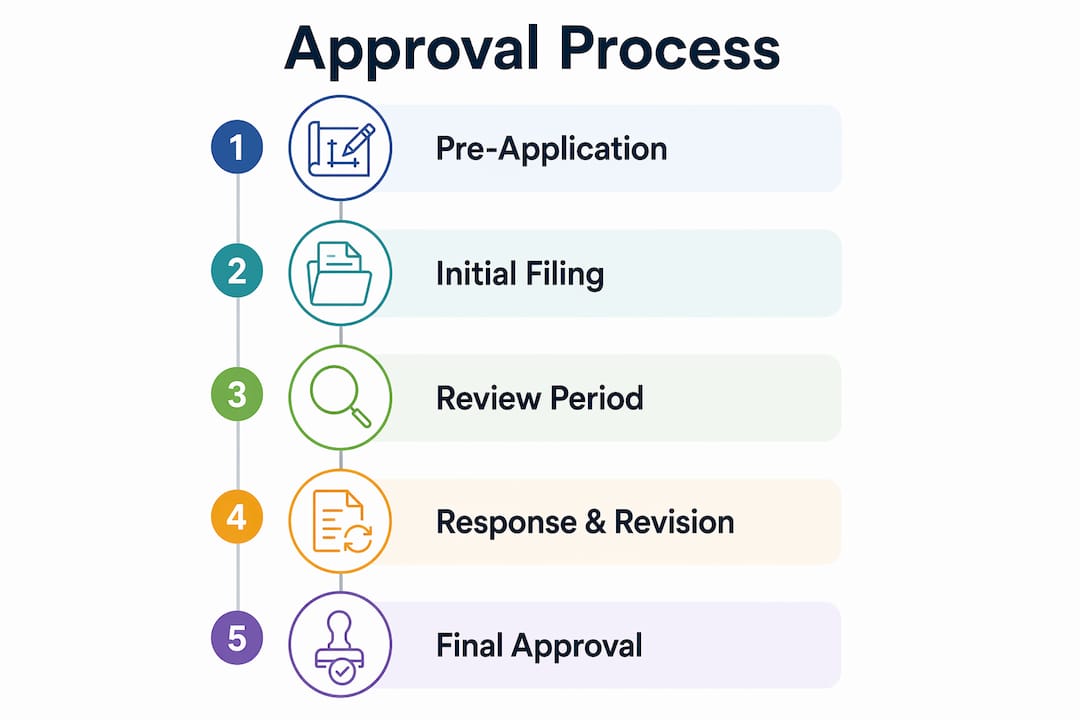
A staged approach to consultant engagement and submission preparation is the most reliable method for reducing correction cycles and approval timelines. The following sequence reflects industry-standard touchpoints adapted from structured compliance workflow guidance:
- Program phase: Engage statutory-focused consultants to assess zoning, environmental triggers, and historic preservation applicability before design begins.
- Schematic design: Conduct pre-application meetings with the building department and any specialized agencies (fire, environmental, utilities) to confirm submission requirements.
- Design development: Coordinate structural, MEP, and facade disciplines in a BIM environment; resolve conflicts before permit-set production.
- Permit set: Run a completeness review against the agency’s published checklist; verify all required stamps, signatures, and supporting reports are included.
- Pre-submission QA: Cross-check code compliance narratives against the adopted code edition; confirm energy and accessibility compliance pathways match local amendments.
- Submission: File with all required administrative documents (ownership letters, contractor licenses, insurance certificates, fee payment).
- Agency response: Assign a single point of contact to manage correction letters; respond within the agency’s stated window to avoid queue reset.
Pro Tip: Run a document-gap audit 72 hours before filing. Assign one team member to verify that every line item on the agency checklist has a corresponding document with the correct stamp, revision date, and sheet number. Missing a single required calculation set is the most common reason for immediate rejection.
Typical timelines and cost drivers to budget for
| Approval Type | Typical Review Window | Primary Cost Drivers |
|---|---|---|
| Building permit (standard) | 4 weeks | Design complexity, plan examiner queue depth |
| Zoning variance or special use | — | Public hearing schedule, board meeting frequency |
| Environmental permit (state/local) | — | Wetlands delineation, stormwater modeling, agency workload |
| Fire department review | 2 weeks | System complexity, occupancy classification, correction cycles |
| Historic preservation (Section 106) | 4 weeks | Consulting party coordination, mitigation agreement |
| Certificate of occupancy | 1–4 weeks after final inspection | Inspection scheduling, outstanding correction items |
Cost drivers that extend timelines or increase professional fees include: design complexity requiring specialist reports (geotechnical, fire engineering, environmental); phased submissions that require multiple intake fees and review cycles; revision frequency driven by incomplete initial filings; and third-party testing or special inspections required by the permit. Allocating a contingency of 15–20% on both schedule and professional fee budgets for at least one correction cycle is a prudent baseline for most commercial projects. The manual processes that inflate costs in document management and coordination are a significant contributor to avoidable delays.
A submission checklist for U.S. authority approvals
The following documents are commonly required across U.S. building department submissions. Jurisdictional requirements vary; confirm the specific agency’s current checklist before filing. For successful project approvals, completeness at first submission is the single highest-leverage factor.
Technical documents:
- Stamped architectural drawings (site plan, floor plans, elevations, sections, details)
- Structural calculations and stamped structural drawings
- MEP drawings (mechanical, electrical, plumbing) with equipment schedules
- Fire protection system drawings and hydraulic calculations
- Energy code compliance documentation (COMcheck or equivalent)
- ADA/accessibility compliance narrative and path-of-travel drawings
- Geotechnical report (where required by soil conditions or building height)
- Environmental assessment or permit applications (NEPA, NPDES, wetlands)
- Construction phasing plan (for phased permits or occupied buildings)
Administrative documents:
- Completed permit application with project description and valuation
- Proof of property ownership or authorization letter
- Licensed contractor information and insurance certificates
- Survey and legal description
- Permit fee payment
Common small omissions that trigger rejections include missing revision clouds on resubmitted sheets, unsigned or undated calculations, and energy compliance forms referencing a superseded code edition.
Key Takeaways
Regulatory approvals are a strategic project asset: managing them proactively reduces financial exposure, protects financing eligibility, and shortens time to occupancy.
| Point | Details |
|---|---|
| Early consultant engagement | Engaging statutory consultants at schematic design prevents costly redesign and resolves agency constraints before permit-set. |
| Submission completeness | A rejected filing typically costs roughly $70,000 and three months of remediation, with total costs often near $100,000 when remediation labor is included; thorough completeness QA before filing is the primary mitigation. |
| BIM coordination | A coordinated BIM model reduces MEP/structural conflicts and agency observations, shortening review cycles. |
| Contingency budgeting | Allocate 15–20% contingency on schedule and fees to absorb at least one correction cycle and specialist reports. |
| Com’s role | Com provides statutory submission support, BIM coordination, and multi-discipline engineering services to reduce approval risk on U.S. projects. |
A consultant’s view: approvals as project infrastructure
Treating regulatory approvals as a design constraint from the outset, rather than a procedural step at the end of design, is the single most consequential shift a developer or owner can make. When approval requirements are embedded into schematic design decisions — occupancy classification, egress geometry, fire-rated assembly selection, accessibility path of travel — the permit set becomes a document that answers agency questions before they are asked. The result is fewer correction cycles, shorter review windows, and a project that reaches construction start with its schedule intact.
Digital coordination through BIM amplifies this effect. A model that resolves MEP, structural, and facade conflicts before submission gives plan examiners a coherent, complete picture of the proposed construction. Agencies that receive well-coordinated submissions process them faster, and the investment in BIM coordination consistently returns more than its cost in avoided rework and reduced agency queries. The firms that treat compliance as infrastructure — not overhead — are the ones that close projects on time and on budget.
Com supports your statutory submissions and approvals
Com delivers engineering, architectural, and BIM coordination services specifically structured for statutory submissions and authority approvals. From pre-application consultation through final certificate of occupancy, the firm’s multi-discipline team manages structural, M&E, fire, and facade submissions to reduce correction cycles and protect project schedules.

Developers and owners working on U.S. projects can request a pre-application consultation to review submission requirements, identify approval triggers, and scope the engagement before design is locked. Com’s engineering compliance services and civil and structural design capabilities are available for projects at any stage. Contact the team to schedule a consultation or to receive a project-specific submission checklist aligned to your jurisdiction and project type.
Authoritative U.S. resources for regulatory approvals
The following sources provide primary guidance on approval requirements, codes, and standards. They are starting points for scoping submissions and should be used alongside specialist consultancy, not as substitutes for it.
- Local building departments: The primary authority for permit intake, plan review, and inspections; publish jurisdiction-specific checklists and adopted code editions.
- International Code Council (ICC): Publishes the International Building Code (IBC), International Residential Code (IRC), and related model codes adopted by most U.S. jurisdictions; available at iccsafe.org.
- NFPA: Publishes NFPA 1 (Fire Code) and NFPA 101 (Life Safety Code), which govern fire protection system design and egress requirements; available at nfpa.org.
- ADA.gov: The federal portal for Americans with Disabilities Act guidance, design standards, and technical assistance documents; consult at schematic design and permit-set stages.
- U.S. EPA and state environmental agencies: Administer NEPA, NPDES stormwater, wetlands, and air quality permits; the EPA portal at epa.gov links to state-level programs.
- State Historic Preservation Offices (SHPOs): Administer Section 106 consultation for federally involved projects affecting historic resources; contact early when a project site has listed or eligible structures.
- Lender and insurer guidance: Construction lenders and title insurers publish their own permit-status requirements; confirm draw conditions and coverage triggers with your financing team at project inception.
Recommended
- Tips for Successful Project Approvals in Construction
- Authority Approvals for Renovation Guide – Aman Engineering Consultancy
- URA Approval Explained for Singapore Developers
- How Professional Engineers Ensure Compliance With Regulatory Requirements In Construction Projects – Aman Engineering Consultancy