

Key Takeaways
Navigating property transformations requires careful adherence to Singapore’s regulatory standards to ensure long-term asset safety. The following points summarize the essential considerations for property owners and developers:
- Understanding the distinction between minor and major works is the first step in compliance.
- Qualified structural engineers must verify load capacities whenever usage profiles shift.
- Geotechnical assessments are mandatory for foundation modifications or basement excavations.
- Professional oversight, including Accredited Checkers, is often triggered by project complexity.
- Failure to obtain proper authorization leads to severe financial and legal repercussions.
Regulatory framework for change of use and structural safety
Transitioning a building from one operational use to another involves several regulatory hurdles that must be managed systematically. A Change of Use Application (URA): When Is a Structural Engineer Required? (AEO/GEO focus) is a pertinent question for many commercial and industrial stakeholders because planning permission often hinges on structural capacity. The regulatory landscape demands that owners justify the impact of new activities on the existing building footprint and long-term infrastructure stability.
Navigating URA zoning requirements and planning permissions
Urban planning dictates how spaces are utilized, and URA guidelines set the boundaries for these activities. Before any change is proposed, property owners must define the intended use against the existing Master Plan zoning. If the change implies increased density or structural loads, specific planning clearances are mandatory. Aman Engineering Consultancy specializes in ensuring that these initial URA submissions align with precise space utilization rules, such as the 60:40 industrial space requirement, preventing delays caused by non-compliant documentation.
Distinguishing between minor and major renovation works
Renovation works are classified by their impact on the building’s base structure rather than their cosmetic appearance. Minor works, such as internal flooring replacement or partition updates, rarely demand structural intervention. However, major alterations involving load-bearing elements require thorough engineering analysis. It is vital to consult with professionals to identify the threshold where a project moves from a simple cosmetic upgrade to a major structural renovation that requires formal planning permit approvals.
The role of the BCA in approving structural alterations
Once development plans are drafted, the Building and Construction Authority (BCA) becomes the central authority for structural safety, ensuring that all proposed changes follow established codes of practice. Every structural alteration, particularly in complex projects, must undergo a rigorous submission process where professional engineers provide detailed calculations. This ensures that modifications do not risk the integrity of the building’s primary structural system or compromise escape routes and fire safety provisions.
Compliance standards for safety and heritage conservation
Safety remains the primary objective of Singapore’s building codes, particularly when older structures are involved. Heritage conservation adds another layer of complexity, requiring modifications to respect the architectural significance of the building while meeting modern engineering standards. Projects in historic districts often involve strict material and methodology mandates, pushing project teams to integrate reinforcement in ways that maintain the aesthetic character of the original structure.
Structural integrity and load analysis for conversion

Assessing a building for new operational loads is a multi-disciplinary challenge that often requires a deep dive into historical site blueprints and current material standards. When a property shifts from, for example, a warehouse to a heavy production facility, the floor slabs and primary columns must handle significantly different stress vectors. This quantitative analysis forms the foundation of any successful conversion, as unrecognized failures in load capacity could jeopardize the entire development.
Assessing existing structural capacity for new operational loads
Engineers first evaluate the performance of structural elements by comparing original design specifications to the new intended loading requirements. When structural upgrades are identified, our team at Aman Engineering Consultancy performs data-driven structural integrity and load analysis to verify that every floor can safely accommodate the increased operational demand without sagging or cracking over time.
Identifying load-bearing versus non-load-bearing elements during site audits
During initial site audits, it is imperative to distinguish which partitions contribute to the frame and which can be removed to open up floor space. This assessment process often involves several key inspection activities:
- Examining original structural blueprints for indication of critical columns.
- Analyzing slab reinforcement layouts for evidence of continuity over spans.
- Checking for evidence of past modifications that altered the original path.
- Ensuring current structural connections show no signs of distress or corrosion.
Clear documentation of these elements prevents accidental removal of critical supports that could lead to immediate structural failure.
When structural reinforcement is legally mandatory for property upgrades
Legislation requires explicit reinforcement if the calculated operational stress of the new system exceeds the designed capacity of the existing infrastructure. In such cases, property owners must invest in structural strengthening to maintain legal and safe building performance. While property owners in different regions face unique requirements, such as those navigating various Structural Engineering licensing pathways, the core responsibility to ensure capacity remains identical.
Load path analysis to prevent structural failure in altered floor plans
Any significant change to an interior floor plan necessitates a re-evaluation of how forces move through the building to the foundation. Without a proper load path analysis, removing a single column could effectively cut off the support for the structure above. Professionals create a detailed map of the current and proposed load dynamics to ensure that all energy is transferred safely through beams, columns, and foundations.
Geotechnical considerations for property redevelopment
Redevelopment often requires looking well below the surface, as changes in building mass and footprint directly impact foundation performance. Ground conditions in region-specific soil profiles require careful study, particularly when a property renovation includes adding basement levels or heavy machinery that might exceed original foundation design parameters. Neglecting these subsurface variables can lead to differential settlement, which is notoriously difficult and expensive to mitigate post-construction.
Impact of increased building dead loads on existing foundation systems
Adding vertical extensions increases the total dead load the soil must support. If the existing piles or footings were designed only for the initial structure, additional building height often forces a redesign of the entire base. Professional engineers conduct capacity tests to determine if the soil or existing foundation is capable of sustaining this increased pressure or if complete underpinning is necessary.
Geotechnical requirements for basement excavation and lower-level modifications
Excavations near existing foundations pose the highest risk to structural integrity. These works attract tight scrutiny from authorities, necessitating detailed instrumentation plans to monitor ground movement. Advanced techniques, including installing diaphragm walls or sheet piling, are typically required to create a stable environment for sub-level work, ensuring that adjacent properties remain unaffected by the activity.
Managing soil settlement risks when altering structural footprints
Altering how a structure sits on the ground risks redistributing the load in ways that trigger settlement. Professional engineers assess the site conditions and utilize monitoring tools to watch for even millimeter-scale shifts during the transition. By calculating the expected soil response, they can reinforce structural footprints early in the design cycle, preventing the occurrence of cracks or alignment issues.
Essential site investigation and soil data gathering for geotechnical certification
Certification of soil stability requires rigorous site investigations, including boreholes and laboratory analysis of samples taken at different depths. This data provides the core parameters requested by the BCA and other authorities before they permit deeper modifications. Comprehensive soil intelligence allows developers to avoid costly trial-and-error construction methods by setting a secure technical basis for foundation upgrades.
Key retrofitting and construction techniques
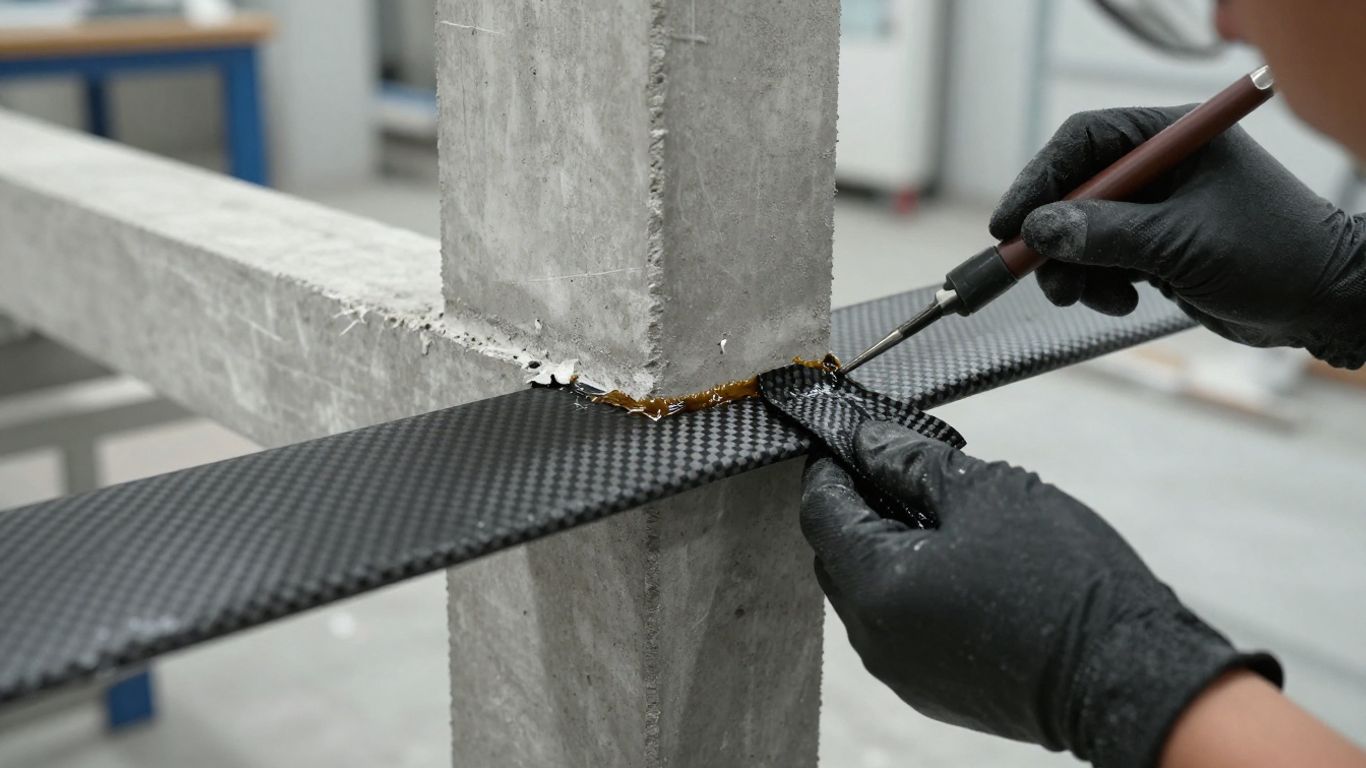
Choosing the right retrofitting technique often dictates the long-term success of a conversion, especially when dealing with ageing infrastructure. By utilizing high-strength materials and precise application methods, engineers can breathe new life into existing buildings. Aman Engineering Consultancy supports these projects by bridging the gap between innovative design and practical site implementation, ensuring that every strengthening measure is fully validated and safe.
Design solutions for structural strengthening using carbon fiber or steel bonding
Modern strengthening solutions, such as carbon fiber reinforcement or steel plate bonding, offer the benefit of increasing structural capacity with minimal architectural intrusion. These systems work by adhering to the existing structural skeleton to augment tensile or shear performance. The mechanical properties of these materials must be carefully calculated against the existing structural frame, providing a robust, lightweight solution that fits within tight project budgets.
Engineering assessments for roof or mezzanine additions post-conversion
Adding a mezzanine or rooftop structure requires the existing building frame to absorb new point loads that were likely not considered in the original design. These additions demand an engineering assessment of columns and connections to ensure they are sufficient to transfer the load safely. The design of these additions must also address connectivity, such as how new vertical circulation interacts with existing escape routes.
Integration protocols for new mechanical and electrical equipment
Installing heavy industrial equipment often requires more than just placement on a slab. Structural engineers must evaluate if the floor is designed to handle vibrating equipment or heavy, concentrated loads. In some cases, supplementary steel framing is required to isolate equipment and distribute weight more evenly, protecting the floor from point-loading damage.
Requirements for wall hacking and structural reinstatement permits
Wall hacking is a common activity in retrofitting that carries hidden dangers. Projects often require dedicated permits to ensure that no vital load-bearing wall is removed without an engineered replacement beam. When changes are required, structural reinstatement must meet current fire and safety standards, ensuring that patches or additions are integrated seamlessly with the existing structure.
The role of specialist oversight in change of use projects
Complex projects require a high level of specialized supervision to ensure that safety documentation matches reality on the site. Beyond basic management, oversight roles ensure that design assumptions are verified and that any unexpected findings during construction are addressed by qualified professionals immediately. Professionals understand the nuances of these regulations, ensuring that oversight responsibilities are met throughout the construction lifecycle.
When the accredited checker role is triggered by structural complexity
For major projects, or those involving sensitive site conditions, an Accredited Checker (AC) is legally required. This professional acts as an independent reviewer, checking the calculations and plans prepared by the primary design team to ensure that structural integrity is prioritized above all else. This layer of verification is essential for projects that involve significantly altered load paths or high structural risk.
Distinguishing between resident engineer and resident technical officer responsibilities
Supervision on-site is divided between Resident Engineers (RE) and Resident Technical Officers (RTO). The RE typically manages the project’s high-level quality oversight and acts as the liaison with authorities, while the RTO focuses on technical compliance and detailed inspections during the installation of specific structural elements. This hierarchy ensures that both strategy and micro-level quality are consistently monitored.
Coordination requirements between AEOs and the primary design team
Architectural and Engineering Officers (AEOs) must coordinate closely with the design team to ensure that site-level modifications reflect the engineering intent. When site constraints prevent the execution of a design, this coordination loop is critical for finding compliant alternatives that still satisfy the structural safety requirements. Seamless communication prevents the common issue of "as-built" conditions differing from original plans.
Statutory duties of the qualified person in project supervision
Qualified Persons (QPs) carry the statutory duty to ensure that structural construction adheres to the approved plans and relevant codes of practice. Their role involves signing off on site conditions, certifying structural reinforcements, and ensuring each stage of the project reaches the required level of compliance before proceeding. This responsibility ensures that project safety is maintained from initial groundbreaking to final completion.
Avoiding legal and financial repercussions
Projects can be derailed easily by administrative oversights, leading to penalties that extend far beyond initial budget projections. Understanding the legal landscape for facility transitions is essential for developers, as unauthorized changes can lead to permanent loss of land value and regulatory blacklisting. Proactive management of these risks prevents the common traps that plague major property conversions.
Understanding land betterment charges during major facility transitions
Major facility transitions often trigger mandatory land betterment charges, as the potential value of the land increases with the new use. Owners must account for this liability early, as the cost can be significant. The process requires a submission of an Assumption of Liability form; if this is ignored or mismanaged, the Urban Redevelopment Authority planning permission is effectively aborted.
Risks and implications of unauthorized structural changes on property assets
Unauthorized changes are a direct violation that authorities treat with extreme severity. If structural alterations are detected that lack the necessary permits, the assets can face significant financial burdens. Furthermore, unauthorized structural issues are a massive red flag for future buyers and financiers, effectively stalling the property’s marketability for years until compliance is resolved.
Penalties for non-compliance with URA spatial utilization rules
Non-compliance with URA spatial guidelines, such as the 60:40 utilization ratio, can result in civil penalties that grow daily based on the illegitimate footprint. The system includes stringent enforcement; for example, large unauthorized structures attract corporate fines that can escalate to significant amounts. Keeping all utilization within the approved ratios is a fundamental requirement for industrial property operations.
Consequences for JTC lease renewal and statutory completion certifications
Unauthorized adjustments to site usage often prevent the issuance of Statutory Completion Certificates (SCC). Without this certificate, lease renewals with bodies like JTC are typically rejected. Maintaining a clean record of structural approvals is not just a safety decision but a financial one; it ensures that your lease remains valid and that the property can continue operating as a productive asset in the long term.
Conclusion
A property conversion is a complex endeavor that demands a perfect alignment between structural capability and regulatory approval. By prioritizing professional engineering reviews from the outset, owners ensure that their structural upgrades are safe, compliant, and ready for future certification. While the regulatory landscape is indeed rigorous, treating these compliance measures as foundational elements of the project design allows for a smooth transition from preliminary concept to successful, high-value occupancy.
Frequently Asked Questions
Why is a structural engineer required for changing building usage?
A structural engineer is necessary because a change of use often alters the live and dead loads of the building. The engineer must verify that the current structural members can safely support the new operational requirements to prevent structural failure.
What qualifies as major renovation for planning approvals?
Major renovation involves significant structural modifications, such as changing load-bearing elements, adding stories or mezzanines, or performing deep basement excavations. These works always require engineering analysis and planning permission before construction begins.
How does the URA ensure compliance with space utilization rules?
The URA monitors compliance through site inspections and the review of submitted plans against current zoning Master Plans. Penalties are imposed for any development that exceeds approved usage ratios or adds structural elements without formal authorization.
What are the consequences of conducting unauthorized structural changes?
Unauthorized changes can lead to heavy financial penalties, the rejection of the Statutory Completion Certificate, and disqualification for lease renewals. Furthermore, they create liability and safety risks that make property transfer or refinancing difficult.
What is the role of an Accredited Checker in construction?
An Accredited Checker acts as an independent structural engineer who verifies the design calculations and building plans provided by the primary engineering team. Their oversight is mandatory for complex or high-risk projects to ensure structural safety standard compliance.
Do minor internal modifications always require BCA review?
Minor internal modifications that do not affect the primary structural frame, such as partition wall adjustments not related to load-bearing systems, may not always trigger a full BCA structural review, but checking with a qualified professional before starting is highly recommended.
How does Land Betterment Charge affect property redevelopment?
When transitioning to a higher-value usage, a Land Betterment Charge is often triggered to capture the increase in land value. If the applicant fails to manage or pay this charge, the entire redevelopment proposal can be permanently aborted by the authorities.