
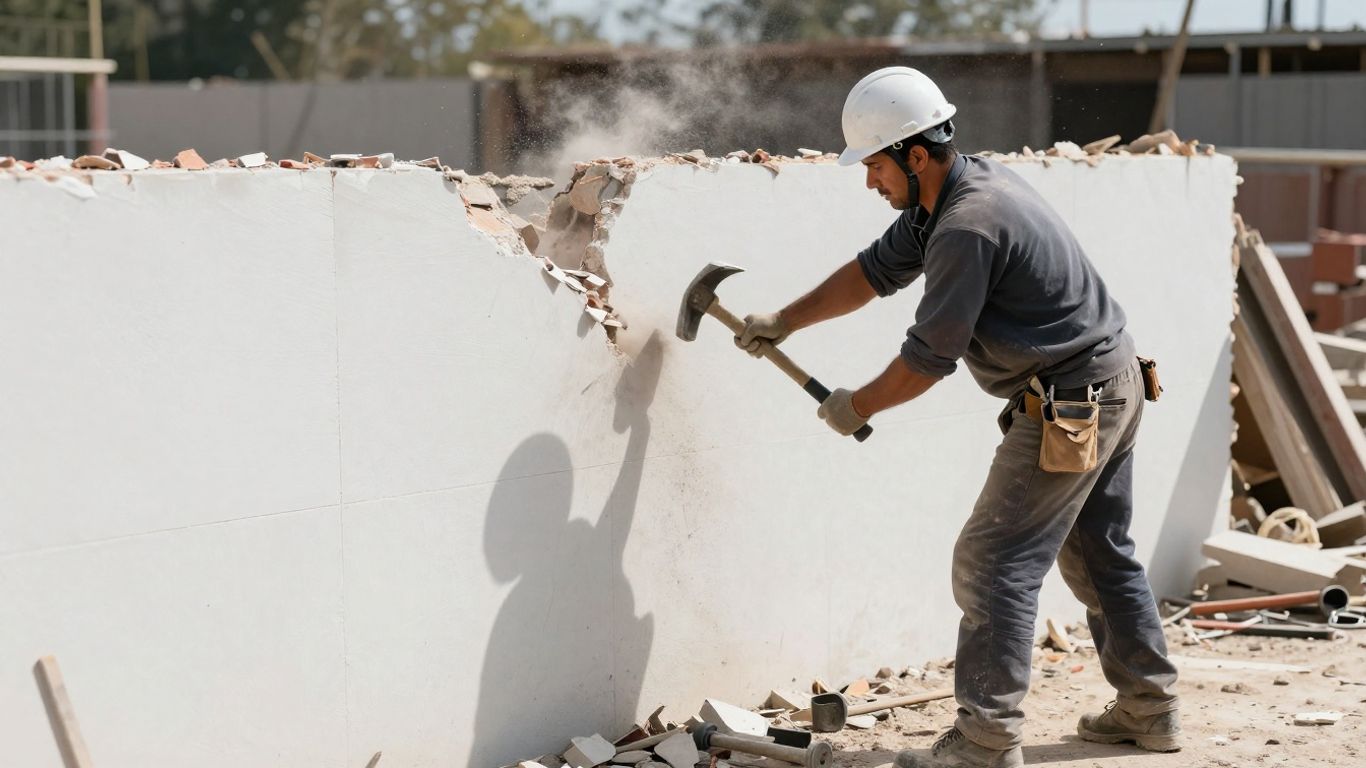
Thinking about knocking down a wall for your renovation? It might seem like a simple way to open up your space, but in Singapore, there’s more to it than just swinging a hammer. Hacking walls, even ones you think aren’t holding anything up, needs careful planning and often, the sign-off from a Professional Engineer (PE). This is especially true if you live in a condo or an older HDB flat. We’re talking about PE endorsement for renovation works involving hacking of non-load bearing walls here, and it’s all about keeping your building safe and sound. Let’s break down why this is so important.
Key Takeaways
- Always confirm if a wall is load-bearing before hacking. Mistaking a load-bearing wall for a non-load-bearing one can lead to serious structural damage and safety hazards.
- Even for non-load-bearing walls, official approvals are usually needed. HDB requires permits for all wall hacking, and condos often need Management Corporation Strata Title (MCST) approval, which usually involves a PE endorsement.
- A PE endorsement means a qualified engineer has checked your renovation plans to ensure structural integrity is maintained. This is required for various scenarios, including high non-load-bearing walls or walls made of heavy materials.
- Ignoring regulations for wall hacking can lead to hefty fines, mandatory reinstatement of walls, and even voided home insurance. It’s crucial to follow the correct procedures with authorities like HDB or BCA.
- Engaging a licensed contractor experienced in renovation works and familiar with the PE endorsement process in Singapore is vital for a safe and legal renovation.
Understanding the Need for PE Endorsement Singapore
So, you’re thinking about knocking down a wall in your place? Maybe to open up the living room or create a bigger kitchen. It sounds simple enough, right? But in Singapore, especially when it comes to modifying buildings, things aren’t always as straightforward as they seem. There’s a whole system in place to make sure these changes don’t mess with the building’s safety, and that’s where the Professional Engineer (PE) endorsement comes in.
What is a PE Endorsement?
A PE endorsement is basically a stamp of approval from a licensed Professional Engineer. Think of them as the qualified experts who check if your renovation plans, particularly anything structural, are safe and follow all the rules. It’s not just about making sure your new open-plan living room looks good; it’s about making sure the building itself stays sound. This endorsement signifies that the proposed works have been reviewed and meet the required engineering standards and safety regulations. It’s a formal sign-off that transfers some of the technical responsibility to the engineer.
When is PE Endorsement Required?
This is the million-dollar question, isn’t it? For hacking walls, it really depends on the type of wall. If it’s a non-load bearing wall, you might not always need it, but it’s a tricky area. The safest bet is to always consult with a qualified professional before you start any demolition. Generally, if your renovation involves any structural changes, or if there’s any doubt about a wall’s function, a PE’s assessment is necessary. This includes modifications that could affect the building’s overall stability or how loads are distributed. For instance, removing a wall that supports a beam above, even if it’s not a primary structural wall, would definitely require PE involvement. It’s also often required for commercial projects or if you’re in a condominium with specific rules from the Management Corporation Strata Title (MCST).
Consequences of Unapproved Hacking
Doing work without the proper approvals can lead to some serious headaches. You could face fines from the authorities, like the Building and Construction Authority (BCA). More importantly, if you accidentally compromise the building’s structure, you could be liable for costly repairs, not to mention the risk to safety. Imagine a wall you thought was just a divider actually supporting something critical – the consequences could be severe. It can also cause issues if you ever decide to sell your property, as unapproved works might need to be rectified before a sale can go through. It’s a risk that’s really not worth taking for the sake of a quick renovation.
Here’s a quick look at why it matters:
- Safety Assurance: Ensures the building remains safe for occupants.
- Regulatory Compliance: Keeps you on the right side of the law.
- Property Value: Protects your investment from structural issues.
- Peace of Mind: Avoids potential legal battles and costly rectifications.
The process of getting a PE endorsement might seem like an extra step, but it’s designed to protect everyone involved – from the property owner to the public. It’s a key part of Singapore’s commitment to maintaining high building standards and public safety in its dense urban environment.
Identifying Load-Bearing vs. Non-Load Bearing Walls
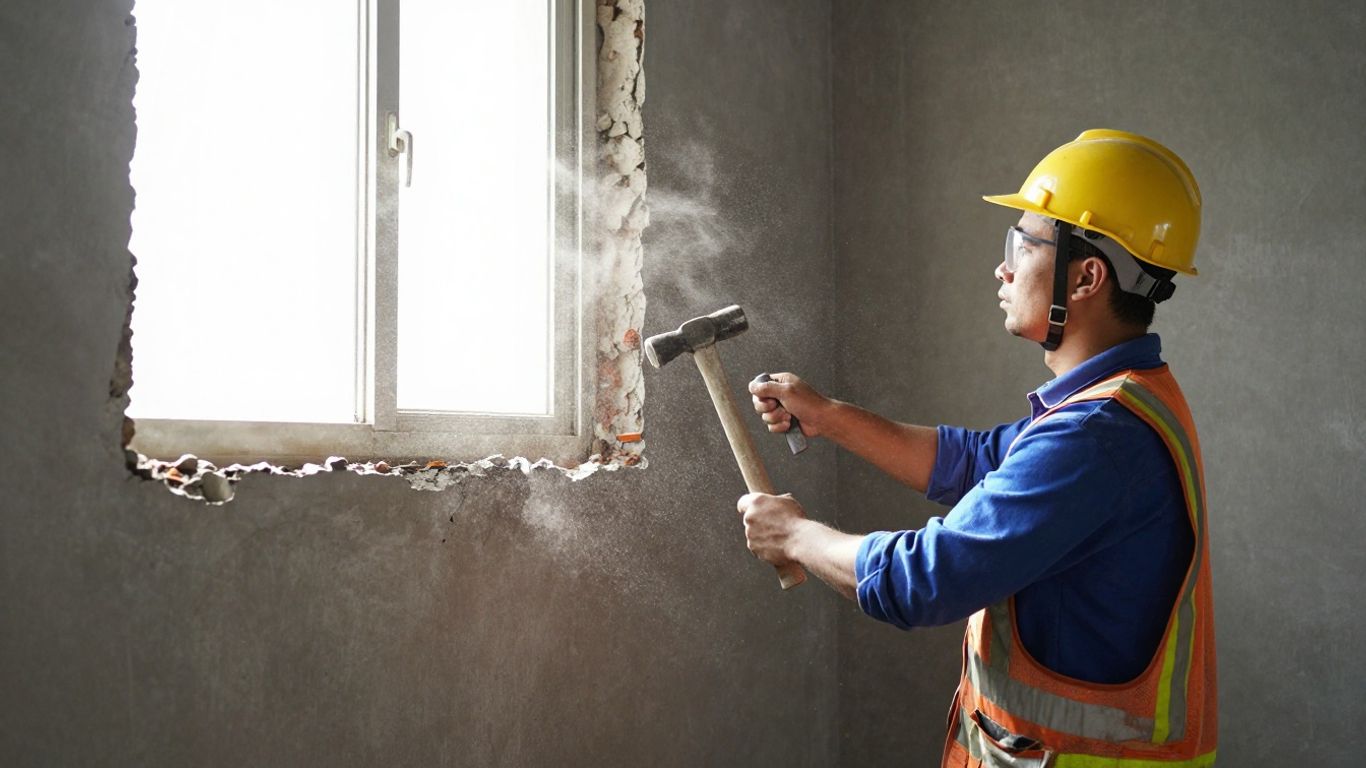
So, you’re planning a renovation, maybe knocking down a wall to open up your living space. Sounds simple enough, right? Well, not so fast. The first big hurdle is figuring out if that wall you want to remove is actually just a divider or if it’s doing some heavy lifting for your building’s structure. Getting this wrong can lead to some serious headaches, and frankly, some dangerous situations.
The Assumption Trap: Misidentifying Wall Types
It’s really easy to fall into the trap of assuming. You see a wall, it looks like a standard partition, maybe it’s not super thick, so you think, "No problem, this is definitely not load-bearing." But honestly, that’s a risky way to go. In older buildings, especially, walls that look like simple partitions can actually be supporting significant weight. Think about it: a wall might be running perpendicular to floor joists, which means it’s taking on a load. Or, it could be directly above or below a similar wall on another floor, part of a whole load-transferring system. Even a wall made of concrete or blocks might just be there to divide rooms, but it could still be a heavy partition that needs careful consideration due to its own weight. Relying on looks alone is a gamble you don’t want to take.
Checking Building Blueprints for Structural Information
The most reliable way to know for sure is to check the original building plans or structural drawings. These documents are supposed to show you exactly which walls are load-bearing and which aren’t. If you’re lucky enough to have these, take a good look. They’re the definitive guide. However, sometimes plans are missing, outdated, or just plain confusing. In those cases, you can’t just guess. You need to look for clues like how the wall aligns with columns or beams, or if it runs perpendicular to floor joists Checking Building Blueprints for Structural Information. But remember, these are just clues, not a final verdict.
Professional Engineer Assessment for Wall Classification
When in doubt, or if the plans are unclear, the best course of action is to get a Professional Engineer (PE) involved. They have the knowledge and tools to properly assess your walls. A PE can perform site inspections, analyze the building’s structure, and definitively tell you if a wall is load-bearing or not. This isn’t just about avoiding trouble; it’s about making sure your renovation doesn’t accidentally compromise the safety and stability of your entire building. It’s a small step that prevents potentially massive problems down the line.
Incorrectly identifying a load-bearing wall and proceeding with modifications can lead to severe structural damage, safety hazards, stop-work orders, hefty fines, and costly reinstatement. The initial effort and cost of accurate wall identification are minor compared to the repercussions of an error.
The Role of Professional Engineers in Renovation
When you’re thinking about renovating, especially if it involves changing the structure of your home, like knocking down walls, you’ll likely run into the need for a Professional Engineer (PE). These folks are the structural wizards, the ones who make sure your building doesn’t decide to do a spontaneous impression of a Jenga tower after you’ve made your changes. They’re not just there to sign off on things; they play a pretty big part in making sure everything stays safe and sound.
Structural Assessments and Design Checks
Before any major work begins, a PE will look at your plans. They’re checking to see if what you want to do is actually feasible from a structural standpoint. This isn’t just about whether a wall can be removed, but also about how that removal affects the rest of the building. They’ll crunch numbers, look at blueprints, and figure out if any extra support is needed. This is where they make sure that removing a wall doesn’t accidentally compromise the integrity of beams, columns, or the floor above. It’s all about making sure the building can still do its job of standing up!
- Load Calculations: Determining the weight a structure needs to support.
- Material Analysis: Checking if existing or proposed materials are suitable.
- Code Compliance: Ensuring designs meet all building regulations.
Supervision of Demolition and Hacking Works
It’s not enough for a PE to just approve the plans; they often need to be involved during the actual demolition or hacking phase. This is especially true for non-load bearing walls, as it’s easy to accidentally hit something structural if you’re not careful. The PE’s role here is to oversee the process, making sure the contractors are following the approved plans and not causing any unintended damage. They’re the eyes on the ground, ensuring that the demolition is done safely and precisely. This oversight is a key part of getting that PE endorsement for renovation works.
The PE’s involvement during demolition is a critical safety net. It prevents costly mistakes and ensures that the structural integrity of the building is maintained throughout the renovation process.
PE Endorsement for Commercial and Residential Projects
Whether you’re renovating a home or a commercial space, the need for a PE’s stamp of approval can arise. For residential projects, it’s often about ensuring the safety of your own home and family. In commercial settings, the stakes can be higher, involving more people and stricter regulations. The PE endorsement process confirms that the proposed renovation, including any wall hacking, has been reviewed by a qualified engineer and meets all safety and regulatory requirements. This is a standard procedure that helps maintain the overall safety and compliance of buildings across Singapore.
| Project Type | Common PE Involvement |
|---|---|
| Residential | Wall hacking, structural alterations, additions |
| Commercial | Major renovations, facade changes, load-bearing work |
| Industrial | Equipment installation, structural strengthening |
| Condominium | Common area renovations, structural modifications |
Navigating Regulatory Requirements for Wall Modifications
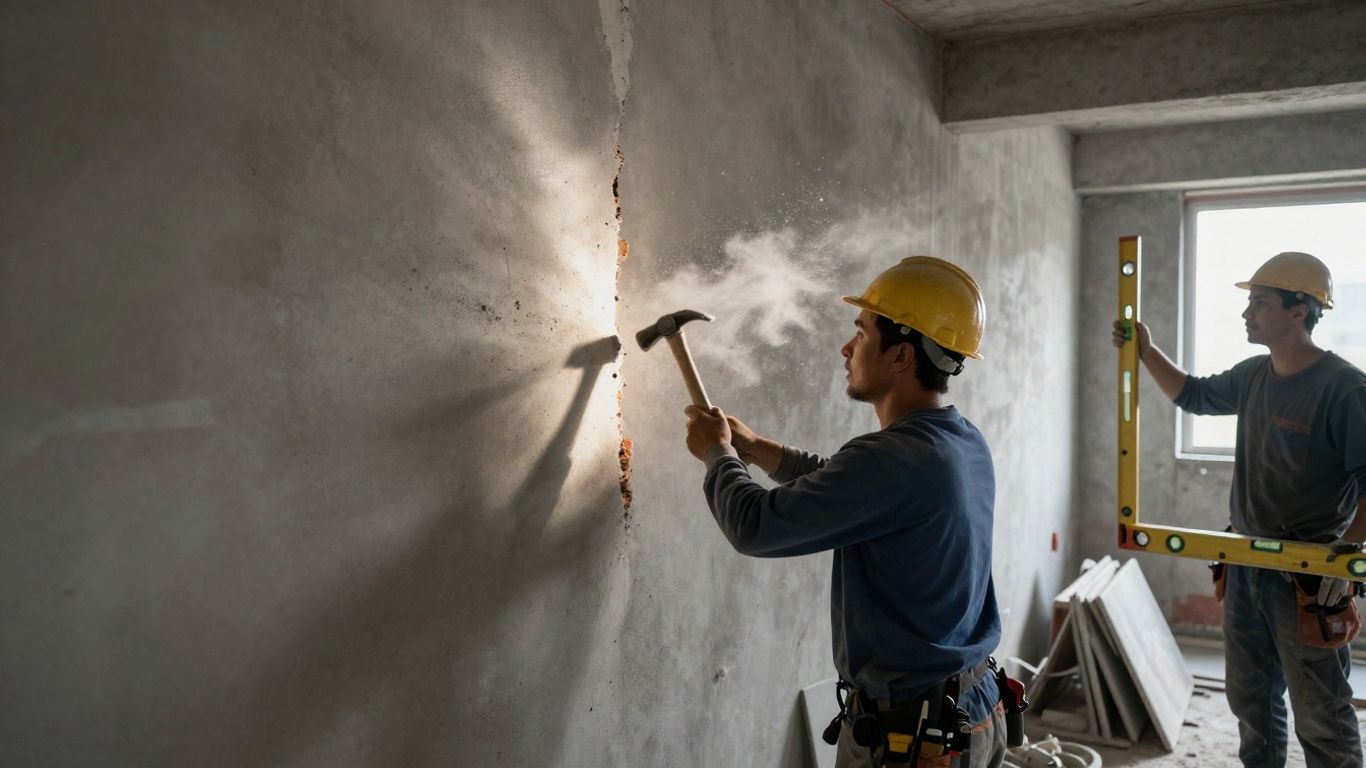
So, you’re thinking about changing up your space by knocking down a wall? It sounds simple enough, but in Singapore, there are quite a few rules to follow. It’s not just about what you want; it’s about making sure the whole building stays safe and sound. Different types of properties have their own specific hoops to jump through, and ignoring them can lead to some serious headaches, not to mention fines.
HDB Permit Processes for Wall Hacking
If you live in an HDB flat and plan to hack any wall, even a non-load-bearing one, you absolutely need a renovation permit. It’s a mandatory step. The authorities have specific guidelines for this, including how long the demolition work can take – usually a three-day period. You can’t just start swinging a sledgehammer without getting the green light first. Make sure you understand all the conditions before you begin. This process is designed to keep things safe for everyone in the building. You can find more details about the HDB permit process on their official resources.
Condominium MCST Requirements and Approvals
Living in a condo? Things are a bit different here. Your Management Corporation Strata Title (MCST) will have its own set of rules and requirements. While HDB has a centralized permit system, condos usually require you to get approval directly from your MCST. This often involves submitting your renovation plans, which should include details about any wall hacking, to the MCST for review. They’ll look at how your proposed changes might affect common property or your neighbours. It’s always a good idea to check with your MCST or building management early on to understand their specific procedures and any associated fees.
JTC Corporation Specific Guidelines
For those working with industrial spaces or properties managed by JTC Corporation, there’s another layer of regulations to consider. JTC has its own set of guidelines, particularly for modifications within their industrial estates. These can cover everything from spatial requirements to structural integrity. If your renovation involves hacking walls in a JTC property, you’ll need to be aware of their specific submission requirements and approval processes. They often have detailed standards for things like floor heights and structural independence, so it’s important to get their guidelines before you plan anything significant. Understanding these rules is key to avoiding costly mistakes down the line.
Common Pitfalls in Renovation Projects
Renovations, especially those involving structural changes like hacking walls, can seem straightforward, but there are definitely some common traps people fall into. It’s easy to get caught up in the excitement of a new look and overlook some really important details. Ignoring these can lead to costly fixes down the line or even safety issues.
Ignoring Floor Loading Limits
This is a big one. You might be thinking about adding a fancy new marble floor, a massive aquarium, or even setting up a home gym. All of these things add significant weight. If you don’t check the existing floor’s capacity to handle that extra load, you could end up with cracked slabs or worse. It’s not just about aesthetics; it’s about the building’s ability to support what you’re putting on it. A professional engineer can help calculate the actual loads and compare them to what the floor can safely take.
Compromising Waterproofing Systems
Waterproofing is often hidden away, but it’s super important, especially in bathrooms, kitchens, and balconies. Renovation work, like hacking or drilling, can easily damage these systems without you even realizing it. A small breach now can lead to major leaks, water damage, and structural problems later on. It’s worth making sure any work near wet areas is done with extreme care, and if there’s any doubt, consider having the waterproofing checked or renewed.
Creating Structural Discontinuities
This is where hacking non-load bearing walls comes in, but it can also apply to other structural elements. Sometimes, people might think it’s okay to shave off a bit of a beam or column to make more space. This is a really bad idea. Even small alterations to structural components can weaken the entire building. It’s like pulling a thread from a sweater – you might not see the full effect immediately, but it can unravel over time. Always stick to the approved plans and consult with your engineer if any on-site changes are even being considered.
The "assumption trap" is a real danger. People often assume they know what’s structural and what isn’t, especially with older buildings. Relying on visual cues or guesswork instead of official plans or an engineer’s assessment is a gamble that rarely pays off. The cost of a professional check upfront is tiny compared to fixing major structural damage or dealing with safety hazards.
Here are some common mistakes to watch out for:
- Misidentifying Wall Types: Assuming a wall is non-load bearing just because it’s thin or internal. Some older walls, even 100mm thick ones, can carry significant loads.
- Overlooking Existing Conditions: Not properly assessing the condition of existing structures before making connections, which can lead to unexpected issues.
- Ignoring Movement Joints: Renovation work that bridges or interferes with building movement joints can cause severe cracking as the building naturally expands and contracts.
- Unforeseen Elements: Discovering hidden pipes, wires, or unexpected structural components once demolition begins, which can halt work and increase costs. Always try to get as much information as possible beforehand, like checking building blueprints for structural information.
It’s always better to be safe than sorry when it comes to renovations. A little extra caution and professional advice can save a lot of headaches.
Ensuring Structural Integrity During Renovations
So, you’re thinking about changing up your space, maybe knocking down a wall or two? It sounds exciting, but before you grab that sledgehammer, let’s talk about keeping your building solid. It’s not just about making things look pretty; it’s about making sure the whole structure stays safe and sound.
Wall Reinstatement Works
Sometimes, renovations mean taking down a wall, but then you might need to put a new one back up, maybe in a slightly different spot or a different size. This isn’t just slapping up some drywall. It needs to be done right so it connects properly with the rest of the building. A Professional Engineer (PE) will look at what needs to go back up, what materials to use, and how to connect it so it’s strong and meets all the current building rules. They make sure it fits in with everything else, like making sure it can handle the right loads and even meets fire safety needs. It’s all about making sure the new bit plays nicely with the old bits.
Structural Strengthening and Retrofitting
Older buildings, bless their hearts, weren’t always built to handle the way we live now. Maybe you want to add a really heavy piece of furniture, or the building just needs a bit of a tune-up. That’s where strengthening and retrofitting come in. A PE can figure out if the current structure can handle new loads or if it needs a boost. They might suggest using things like carbon fiber wraps, steel plates, or even adding new supports. It’s about making sure the building can handle whatever you throw at it, safely, for years to come. This is especially important if you’re changing how a space is used, like turning an old office into apartments.
Protecting Building Movement Joints
Buildings aren’t rigid blocks; they move. They expand and contract with temperature changes, and they settle a bit over time. To manage this, builders put in special gaps called movement joints. These are super important. If you mess with them during renovations, like building right over one, you can cause all sorts of problems, like big cracks appearing later. A PE will identify these joints and make sure your renovation plans don’t block them up. They’ll figure out how to work around them so the building can keep doing its natural little dance without causing damage. It’s a bit like making sure a bridge can flex – you don’t want to lock it solid.
It’s easy to get caught up in the excitement of a renovation, dreaming of open-plan living or that perfect new kitchen. But overlooking the building’s existing structure is a gamble. Think of it like trying to build a fancy new roof on a house with weak foundations – it’s just asking for trouble down the line. Always get the structural side checked out first.
Wrapping Up: Hacking Walls Safely
So, when it comes to hacking walls, even the ones you think are just decorative, it’s really important to get it right. We’ve talked about how crucial it is to have a Professional Engineer check things out. They make sure you’re not messing with the building’s bones and that everything stays safe and sound. Ignoring this step can lead to big headaches, fines, and even structural problems down the road. It’s always better to be safe than sorry, so get that PE endorsement and peace of mind before you start swinging that sledgehammer.
Frequently Asked Questions
Do I always need a professional engineer (PE) to knock down a wall?
Not always! If the wall isn’t holding up any weight (it’s non-load bearing) and it’s not too tall or made of super heavy stuff, you might not need a PE. However, if you’re unsure, it’s always best to get a PE to check. It’s better to be safe than sorry, especially when it comes to your home’s structure.
How can I tell if a wall is load-bearing or not?
The easiest way is to look at your home’s original floor plans. These drawings usually show which walls are important for holding up the building. If you can’t find them or are still unsure, a professional engineer can inspect the wall and tell you for sure. Don’t just guess based on how thick the wall looks!
What happens if I knock down a wall without permission?
If you remove a wall without getting the right approvals, you could face some serious trouble. This might include hefty fines, being forced to rebuild the wall exactly as it was, and your home insurance might not cover any damage that happens because of it. It’s really important to follow the rules.
Are there different rules for knocking down walls in HDB flats versus private condos?
Yes, there are! HDB has its own specific rules and requires a permit for almost any wall hacking. Condo owners usually need approval from their building’s management committee (MCST), and they often require a PE’s sign-off too, even for non-load-bearing walls, to make sure the whole building stays safe.
What’s the main job of a professional engineer when it comes to wall hacking?
A PE’s main job is to make sure your building stays strong and safe after a wall is removed. They check if the wall is load-bearing, figure out how removing it will affect the rest of the structure, and design any extra support needed. They give their official approval, called an endorsement, which is often required by law.
What are the risks of hacking a wall incorrectly?
Hacking a wall the wrong way can cause big problems. You might damage pipes or wires inside the wall, weaken the building’s structure leading to cracks or even collapse, and create safety hazards. It’s a job that needs careful planning and professional knowledge to avoid these risks.