
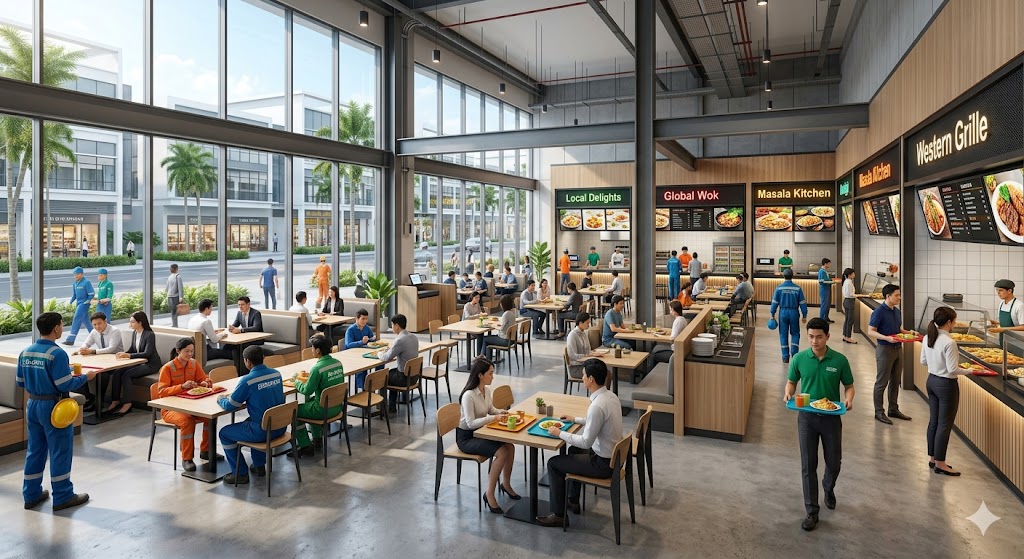
Canteen and Ancillary Office Submissions: Converting Space Within Your JTC Unit
Introduction to Industrial Space Conversion
Industrial property Singapore relies on strategic space utilization. Market dynamics demand high flexibility within industrial estates. Consequently, businesses frequently restructure their existing premises. They convert idle areas into highly functional spaces. Industrial canteens and ancillary offices are common conversions.
However, modifying industrial units requires strict regulatory adherence. You cannot build without securing official approvals first. Therefore, navigating the JTC change of use framework is mandatory. Applicants must satisfy multiple governmental agencies simultaneously.
The Urban Redevelopment Authority (URA) oversees strict zoning laws. The Singapore Civil Defence Force (SCDF) manages fire safety. The Singapore Food Agency (SFA) regulates all food operations. Furthermore, the Building and Construction Authority (BCA) dictates structural integrity.
This comprehensive report analyzes the entire space conversion ecosystem. It provides exhaustive procedural insights for property stakeholders. Furthermore, it explores underlying economic implications of these conversions. Readers will gain a nuanced understanding of regulatory compliance.
The URA 60:40 Space Usage Regulation
The URA mandates a strict spatial utilization formula. This is widely known as the URA 60:40 rule.1 It applies primarily to industrial buildings and business parks. The regulation safeguards limited land for core industrial uses.
Core industrial activities must occupy a minimum of 60%. This percentage is calculated based on gross floor area (GFA). Core activities include manufacturing, assembly, and production.2 Warehousing and logistics also qualify as core industrial functions. Research and development fall securely under this category.2 Clean and light industries populate B1 zoning districts. Conversely, heavier manufacturing occupies B2 zoning districts.2
The remaining 40% is strictly designated for ancillary uses. These supporting functions must directly complement primary industrial operations. Ancillary spaces include office spaces and staff amenities.2 Showrooms linked to company products are also permitted here. Furthermore, meeting rooms and industrial canteens occupy this quota.
Businesses can utilize 100% of space for core activities. However, ancillary use can never legally exceed 40%.2
Strategic Compliance and Enforcement
Compliance with the URA 60:40 rule is continuously monitored. Gradual, unapproved spatial changes frequently trigger compliance breaches. A temporary ancillary office expansion might quietly become permanent. This results in unintended, yet severe, regulatory non-compliance.3
Furthermore, unauthorised subletting remains a major rejection trigger. Actual operations must perfectly match approved usage classifications.3 JTC conducts rigorous evaluations during all lease renewals. Non-compliance often results in immediate lease renewal rejections.3
Therefore, businesses must maintain accurate spatial documentation. This documentation must continuously prove ongoing spatial compliance.3 Conducting regular internal space audits is highly recommended. This mitigates critical risks before submitting formal renewal applications.
JTC Change of Use Application Mechanics
Changing the approved use of premises requires formal permission. This prevents amenity problems for neighbouring properties.4 Planning permission is explicitly required for use class changes. Changing from one Use Class to another demands approval.4 Changing to an unclassified use also triggers this strict requirement.
However, some minor changes are entirely exempt. Moving between identical Use Classes might not need approval. This applies unless special planning conditions exist locally.4
The JTC change of use application process is fully digital. Applications are submitted via the JTC customer service portal.5 The evaluation assesses compatibility with surrounding heavy or light industries. It fundamentally ensures adherence to the URA 60:40 regulation.5
Documentation and Inter-Agency Clearances
A successful submission requires extensive supporting documentation. Various governmental agencies must provide clearance before JTC grants approval.
First, the National Environment Agency (NEA) must be consulted. Pollution control clearance is absolutely mandatory for industrial property Singapore.5 Second, the Land Transport Authority (LTA) evaluates traffic impact. This is required if new usage includes extensive warehousing.5 Increased traffic generation triggers this specific regulatory necessity.
Third, the SCDF reviews hazardous material storage plans. Exceeding allowed quantities of petroleum necessitates strict SCDF reviews.5
JTC actively waives specific processing fees for digital submissions. Fees of $599.50 or $1,199 are temporarily waived online.5 Processing typically takes several weeks to a few months.6 Complex changes require longer inter-agency coordination efforts.6
JTC informs applicants of outcomes within 10 working days.5 Approved cases might require an Environmental Site Assessment (ESA). This must be completed within four months of approval.5
Establishing Industrial Canteens
Food provisions within industrial estates are economically crucial. Historically, staff canteens were subjected to highly restrictive guidelines. They could only serve personnel working within the specific building.7 This severely limited food options across broader industrial parks.
Recently, the URA fundamentally revised these restrictive usage guidelines. The new policy reclassifies these facilities as “industrial canteens”.7 This strategic shift allows operators to serve external customers. Consequently, canteens now support entire industrial estate ecosystems.7
Design Guidelines and Spatial Limitations
This progressive policy update includes strict spatial limitations. New industrial canteens face specific, non-negotiable size caps. They are strictly limited to 700 square meters.7
Alternatively, they can occupy 5% of the total proposed GFA. The governing authority applies whichever figure is lower.7 Furthermore, these canteens require Temporary Permission (TP). This temporary approval is granted for up to three years.8 Upon expiration, operators must actively apply for TP renewal.
Financial implications exist for establishing these industrial canteens. They are levied Industrial “D” rates for taxation.7 This applies when computing Development Charges or Differential Premiums.
Developers are strongly encouraged to locate canteens strategically. Placing them on ground floors improves public accessibility.9 Furthermore, placing them within designated “Active Zones” is preferred. They should connect seamlessly with pedestrian drop-off points.9
| Industrial Canteen Criteria | Regulatory Specification |
| Maximum Size Cap | 700 sqm or 5% of GFA (whichever is lower).7 |
| Approval Type | Temporary Permission (TP).8 |
| Approval Duration | Up to 3 years maximum.7 |
| Taxation Category | Levied Industrial “D” rates.7 |
| Customer Base | Internal staff and external public patrons.7 |
SFA Food Shop License Guidelines
Operating an industrial canteen requires an SFA Food Shop License. This ensures cleanliness and prevents dangerous food-borne diseases.10 The annual SFA license fee is strictly S$195.11 This fee remains non-refundable upon successful payment.11
Additional operational costs include mandatory Food Safety Course certifications. These typically cost approximately S$150 per individual food handler.11
The application process is meticulous and multi-staged. First, applicants must obtain In-Principle Approval (IPA). Physical renovation works cannot commence before official IPA issuance.10 Applications are submitted entirely through the GoBusiness digital portal.
Layout Plan Technical Standards
The SFA meticulously evaluates every proposed canteen layout plan. This plan must meet precise technical and hygienic standards. Failure to comply results in immediate application rejection.
Metric scaling is absolutely required for all submitted layouts. Ratios of 1:50 or 1:100 must be explicitly utilized.10 Furthermore, kitchens must feature a strict one-way workflow. Food preparation must flow linearly from raw to cooked. This systematically prevents hazardous cross-contamination risks.11
All infrastructure must be explicitly marked on the plans. Exhaust systems, floor traps, and sinks must be shown. Grease traps and washbasins require clear, distinct indication.10 Finally, the exact boundaries of dining zones must be defined. This separates raw preparation areas from public consumption spaces.10
SFA processes complete applications within seven working days.10 Incomplete applications face immediate and automatic rejection. Following IPA and renovation, SFA conducts a pre-licensing inspection. SFA issues the digital license upon satisfactory site verification.12
Hygiene, Pest Control, and Niche Regulations
Food handlers must maintain pristine personal hygiene standards. They must regularly wash hands and cover any open wounds.12 All food preparation surfaces must be rigorously sanitized.12
Pest control is a critical SFA enforcement priority. Rats and cockroaches easily contaminate food and contact surfaces.13 Operators must implement preventive measures against pest activity. Adequate refuse bins must be provided and tightly covered.13
SFA enforces highly specific niche regulations regarding animals. Generally, live animals are strictly prohibited within food establishments.13 Pet cafes require a separate, specialized license category.13
However, a notable exception exists for visually impaired patrons. Guide dogs are legally permitted in dining and refreshment areas.13 They are also allowed inside licensed premises’ toilets. The dogs must be leashed and kept under proper control.13 They cannot be fed within the food establishment.13
Furthermore, industrial food factories face additional operational mandates. A dedicated hygiene officer must be formally employed.14 This officer ensures workers execute proper sanitation protocols.14 Additionally, forklifts used within premises must be battery-operated. This crucially reduces environmental contaminants within the food factory.14 Housing and slaughtering frogs requires following specific SFA guidelines.13
Mechanical Ventilation and Grease Traps
Industrial canteens generate significant volumes of fumes and grease. Therefore, robust Air Conditioning & Mechanical Ventilation (ACMV) systems are required. The exhaust air demands highly specific environmental treatment protocols.
JTC guidelines mandate rigorous odor and noise controls. Kitchen exhaust air must be collected and treated effectively. Systems must utilize muffles for significant noise reduction. Activated carbon filters are mandatory for odor neutralization. These components minimize environmental impact before external discharge.15
Portable Grease Trap Regulations
Grease traps intercept fats before they enter public sewage systems. JTC has recently streamlined regulations regarding their installation. Historically, all grease trap installations required strict JTC plan consent.
Currently, lightweight portable grease traps are entirely exempt.16 Installations weighing under 750kg bypass the landowner consent phase. This total weight includes the self-weight and full content weight.16
Alternatively, it must not exceed the structure’s design-imposed load. The lesser of the two mathematical values applies strictly.17 This deregulation represents a significant procedural improvement for businesses. It effectively reduces bureaucratic friction for minor tenancy fit-outs. Consequently, F&B operators experience faster operational readiness timelines.
Ancillary Offices and Mezzanine Floors
Businesses frequently expand office capabilities within existing industrial units. Constructing a mezzanine floor is a highly popular spatial solution. It creates an intermediate level between primary main floors. This expands viable space without requiring an expensive relocation.18
A mezzanine functions almost as an internal balcony level. It provides open space for offices or lightweight industrial storage.18 However, mezzanine construction demands strict regulatory compliance. The BCA mezzanine floor approval requirements are extremely stringent.
Unapproved mezzanine structures face severe legal repercussions. Penalties include hefty financial fines and mandatory demolition orders.18 Sometimes, unapproved structures even result in criminal charges.18
JTC Mezzanine Submission Guidelines
JTC allows mezzanine floors under specific conditional parameters. Mezzanines can cover up to 50% of the floor plate. This area generally does not count towards gross plot ratio.19 However, this spatial allowance varies based on development types. Verification is mandatory for every single unique project.19
Structural considerations are paramount for these elevated platforms. A minimum floor-to-floor height is strictly required by regulations. Most industrial buildings mandate a 4.5m height clearance.19 Furthermore, mezzanines must remain structurally independent. They cannot compromise the host building’s primary load-bearing architecture.19 Mezzanines must remain open to the room they occupy.20
Qualified Person (QP) endorsement is absolutely mandatory here. A Professional Engineer (Civil) must endorse all structural drawings.17 They must calculate the structural integrity of existing elements. Detailed loading assumptions and advanced engineering plans are submitted.17
IBC vs. OSHA Mezzanine Regulations
Two primary frameworks shape mezzanine design safety principles. The International Building Code (IBC) governs overall structural integrity. It ensures compliance with load-bearing capacity and fire protection.22
Conversely, the Occupational Safety and Health Administration (OSHA) oversees workers. OSHA regulates elements like guardrails, handrails, and safety gates.22 They focus entirely on preventing immediate workplace injuries.
In Singapore, BCA and MOM adapt similar dual frameworks. Structural safety and worker safety remain equally paramount during operations.
SCDF Fire Code 2025/2026 Regulations
Fire safety dictates every aspect of mezzanine and office design. The SCDF meticulously regulates industrial unit partition offices. The Fire Safety Certificate (FSC) validates complete regulatory compliance.23
First applications and renewals of FSCs are made via GoBusiness.24 Public buildings have specific FSC requirements based on occupancy. Buildings with an occupant load over 200 require an FSC.24 However, serviced apartments with external corridors are notably exempt.24 Standalone carparks and unenclosed hawker centers are also exempt.24
Industrial buildings face different FSC qualification thresholds. Industrial units with occupant loads of 1,000 persons require FSCs.24 Floor areas exceeding 5,000 square meters also trigger FSC requirements.24 Finally, a habitable height over 24 meters mandates an FSC.24
Sprinkler Extensions and Travel Distances
Adding a mezzanine fundamentally alters a building’s fire dynamics. Consequently, existing fire safety systems require mandatory physical upgrades. Extending fire sprinklers under the mezzanine is strictly enforced.25 This rule applies if the primary building is already sprinklered.
Travel distances to exits face rigorous regulatory scrutiny. The maximum travel distance to a single exit is regulated. In non-sprinklered buildings, it cannot exceed 15m for specific enclosures.20 Furthermore, specific enclosures cannot possess more than two exits.25
The SCDF outlines specific exemptions and coverage rules. The following table summarizes key mezzanine fire safety requirements.
| Safety Requirement | SCDF Fire Code Specification | Relevant Exemption Criteria |
| Fire Sprinklers | Must be extended under mezzanine floor. | N/A (Mandatory if building is sprinklered).26 |
| Manual Call Point | Required for rapid emergency alarm activation. | Exempt if <30m travel to main floor’s point.26 |
| Hose Reel | Must provide adequate water stream coverage. | Exempt if <36m total coverage to main floor.26 |
| Landing Valve | Required for firefighter hose connections. | Exempt if <38m total coverage to main floor.26 |
| Travel Distance | Must strictly comply with Table 2.2A limits. | Governed by maximum habitable height metrics.26 |
Fire Partition Walls in Office Spaces
Modern office environments utilize specialized partition walls. These walls divide space while maintaining necessary acoustic privacy. Crucially, they must adhere to severe fire resistance ratings.
SCDF Fire Code mandates specific, non-combustible construction materials. Office partitions must possess a 1-hour fire resistance rating.25 Furthermore, any doors within these partitions demand equal protection. They must be protected with a certified 1-hour fire door.25
Fire suppression systems inside these enclosed offices are unique. If expensive electronics are present, water sprinklers are detrimental. Therefore, clean agent fire extinguishing systems are highly preferred. These specialized systems must conform strictly to Clause 6.5.25 Compliance protects occupants and preserves high-value corporate property.
Navigating the JTC Plan Consent Workflow
Development and renovation works on JTC land demand approval. This specific approval is formally termed “landowner’s consent”. The application process is executed via a centralized digital framework.
The primary submission portal is currently CORENET 2.0. A newer beta version, CORENET X, handles selected project types.28 JTC temporarily waives application processing fees for CORENET submissions.28 This strategic financial waiver actively encourages comprehensive digital adoption.
Step-by-Step Submission Process
The JTC plan consent process follows a strict chronological workflow. Skipping any steps results in immediate application rejection.
First, applicants must request existing building plans from JTC. These baseline drawings inform all proposed structural modifications.28 Second, consultants prepare detailed structural and architectural drawings. Risk assessments and method statements are carefully compiled.
Third, projects are registered within the CORENET 2.0 system. All digital documents are uploaded sequentially. JTC reviews submissions against established regulatory criteria. Outcomes are delivered within 10 working days.28 Deficient submissions face rapid rejection within two days.28
Fourth, post-JTC consent, applicants seek BCA and SCDF approvals. Finally, applicants contact JTC facility management to commence work. Electronic Permit-To-Work (EPTW) accounts are created and activated.29
Qualified Person (QP) vs. Non-QP Submissions
The nature of the proposed works dictates the submission pathway. Structural changes always require a Qualified Person (QP). Minor aesthetic changes often utilize the simpler Non-QP route.
A QP is a registered architect or professional engineer. JTC provides two distinct digital channels to handle differing complexities. The table below outlines the primary operational differences.
| Feature | Qualified Person (QP) Submission | Non-Qualified Person (Non-QP) Submission |
| Applicability | Required for complex structural or fire safety works. | Utilized for simpler, non-structural aesthetic works. |
| Digital Portal | Electronic Submission for Professionals (ESPro) software.28 | CORENET 2.0 e-Submission System directly.28 |
| Required JTC Form | Form ‘JTC_LPD_SD.XFDX’ must be strictly utilized.28 | Form ‘JTC_LPD_SD_NonQP.XFDX’ must be used.28 |
| Endorsement | Requires professional engineering stamps and calculations.21 | Tenant or lessee signature is generally sufficient.30 |
Drafting Standards and Colour-Coding
JTC imposes strict architectural drafting standards. Submitted drawings must utilize a universal colour-coding scheme. This allows reviewing officers to instantly comprehend proposed spatial changes.
Existing layouts must be drawn in Cyan. New proposed works must be highlighted in Magenta. Elements slated for demolition or removal must appear in Yellow.28
Furthermore, detailed Gross Floor Area (GFA) tables are mandatory. If a proposal alters the GFA, tables must show changes. The GFA quantum breakdown (e.g., 60:40 split) is required.28 If no GFA change occurs, a specific declaration is needed. The phrase “There is no increase/decrease in GFA” must be written.28
The Expanded Exemption List (List A)
To streamline operations, JTC continuously updates its Space Submission Handbook. The latest revision significantly expanded the Exemption List (List A). These specific minor works bypass JTC landowner consent entirely.16
This deregulation drastically accelerates project timelines for eager tenants. Exempted works now include repositioning sinks and washbasins.16 Floor and wall finishes replacement completely bypasses the portal.16 Internal door replacements and window grille installations are also exempt.16
Weight limits define several crucial mechanical exemptions. Ceiling or wall fans weighing under 45kg are exempt.16 Previously, this limit was restricted to 35kg.21 General machinery installation under 750kg requires no JTC consent.16 Shelving systems face dimensional restrictions. Racks exceeding 3m high or 1.2m wide require QP endorsement.21
CORENET X Submissions Workflow
CORENET X introduces a modernized, gateway-based submission process. Project teams must plan carefully for various required submissions. Pre-submissions and Pre-Consultations are vital early steps.31
Teams submit for Demolition gateways if existing structures require removal. Next, they submit for the Design Gateway process.31 This is followed by the Piling Gateway for foundational works. Independent Submissions and Waivers are handled separately.31
The Completion Gateway provides a one-stop dashboard.31 It tracks TOP/CSC application statuses across various agencies. If IFC models were submitted earlier, as-built submissions utilize updated models.31
Economic Implications: Land Betterment Charge
Changing industrial property usage carries significant financial weight. The Singapore Land Authority (SLA) imposes a Land Betterment Charge (LBC). This tax captures the enhancement of land value from changes.4
The LBC regime recently replaced several older taxation systems. It consolidated the old Development Charge (DC) regime. It also absorbed the Temporary Development Levy (TDL) system. The Differential Premium (DP) regime was similarly absorbed.32 The Chief Valuer reviews and revises LBC rates semi-annually.
Analyzing Use Group D (Industrial) Rates
Industrial properties fall squarely under Use Group D. Canteens and ancillary offices within industrial zones utilize these rates. LBC rates directly impact the profitability of spatial conversions.
Historically, industrial rates have experienced volatile upward adjustments. For example, previous DC rates saw a massive 31% average increase.33 Specific geographical sectors faced extreme, localized price spikes. Sector 114 (Tuas, Jurong, Sungei Kadut) witnessed a 55% surge.33
Recent LBC revisions demonstrate continued, albeit moderated, upward pressure. A recent cycle saw Use Group D rates increase by 1.6%.34 The subsequent cycle recorded a steeper 3.2% average rise.35 This increase was broad-based across all 118 geographical sectors.
The following table highlights recent extreme percentage changes in specific sectors.
| Geographical Sector Code | Key Areas Included in Sector | Percentage Change in LBC |
| Sector 98 | Kembangan, Bedok North, Tanah Merah, Tampines | +9.3% increase 35 |
| Sector 112 | West Coast, Clementi, Jurong East, Bukit Batok | +8.6% increase 35 |
| Sector 114 | Choa Chu Kang, Sungei Kadut, Tuas, Lim Chu Kang | +7.2% increase 35 |
Broader LBC Sector Changes
Other property sectors also experience fluctuating LBC rates. Landed Residential properties fall under Use Group B1. This sector recently saw a 4.0% average increase.35 Non-landed Residential (Use Group B2) rose by 4.1%.35
Use Group A covers Commercial properties. This sector saw a marginal increase of 0.5% recently.35 Historically, Group A rates have fluctuated significantly based on market conditions. One cycle saw a 5.4% average increase across 116 sectors.32
These consistent rate hikes reveal underlying economic market realities. Strong investor interest in industrial sectors drives land values upward.35 Industrial yields remain highly attractive compared to volatile residential markets.
Consequently, developers face escalating acquisition and conversion costs. The LBC increases narrow profit margins for major redevelopments. However, minor internal conversions become comparatively more financially attractive. Optimizing existing unit space avoids massive capital outlays of new acquisitions.
Therefore, maximizing the 40% ancillary allowance is a sound financial strategy. Converting idle industrial space into an ancillary office generates returns. Serving external customers in canteens introduces new revenue streams. This justifies the initial LBC and renovation capital expenditure.
Secondary Clearances and Operational Logistics
Securing JTC and URA approvals is merely the initial phase. Physical execution requires granular logistical planning and secondary agency clearances.
Certain industrial units occasionally host temporary commercial events. Trade fairs, carnivals, or promotional activities alter spatial dynamics. These events dramatically increase the baseline fire load.36
Consequently, organizers must secure a Temporary Change of Use Permit. This permit is issued directly by the SCDF.36 It ensures adequate fire safety measures cover the transient population surge. Organizers submit this application via the GoBusiness Dashboard.36
If temporary structures are erected, standard QP CORENET submissions apply. A full Fire Safety Certificate is then strictly demanded. The QP assumes total liability for fire code compliance.36
Electronic Permit-To-Work (EPTW) Systems
Renovation execution within occupied JTC buildings is highly regulated. Contractors cannot simply arrive and commence uncontrolled demolition. They must utilize the Electronic Permit-To-Work (EPTW) system.29
This portal is managed by the building’s Facility Management Company (FMC). The EPTW ensures all safety protocols are active before works start. Contractors must upload exhaustive workplace safety documentation.
Mandatory uploads include comprehensive Risk Assessments (RA) and Method Statements (MS).29 A complete worker name list is scrutinized for security purposes. Furthermore, relevant personnel safety certifications are verified. For instance, Work-at-Height certificates are required for boom lift operations.29
The FMC reviews these documents rigorously. Submission officially starts the mandatory review period. Only upon EPTW approval can physical renovations commence.29 This meticulous process shields JTC from immense workplace safety liabilities.
Subletting, Lease Renewal, and Restructuring
Spatial conversions often coincide with broader corporate restructuring. Changes in business ownership directly impact JTC lease agreements.
Subletting is a common strategy for utilizing excess space. However, unauthorized subletting remains a critical breach of lease terms.3 Even partial subletting without JTC approval violates agreement terms.3
Subletting to related businesses follows specific rules. A related business involves over 50% shared corporate shareholding.37 Space used by related businesses is exempt from the 30% GFA limit.37 However, JTC approval is still formally required.37
For non-related businesses, the maximum subletting term is strictly limited. It is capped at 3 years or the remaining lease duration.37 Subletting for office-use only is explicitly prohibited. Any office usage must support manufacturing operations within the sublet space.37
Lease Assignment and Corporate Transfers
JTC permits tenancy transfers only under specific corporate restructuring scenarios.38 Legitimate transfers include converting a Sole Proprietorship to a Private Limited Company. Transferring business to a wholly-owned subsidiary is also permitted.38
Adding partners to a firm requires official approval. In these scenarios, original shareholders must retain over 50% equity.38 During a transfer, the new tenant inherits the remaining tenancy period. Crucially, they must continue the exact same approved usage. No immediate change of use is allowed for the remaining term.38
Applying for a lease transfer requires submitting updated ACRA business profiles. Processing times are lengthy, often taking up to two months.38 This slow turnaround necessitates extreme foresight from corporate leadership. Spatial restructuring must align perfectly with legal entity restructuring.
Furthermore, JTC Lease Assignments require strict adherence to new frameworks. Environmental Site Assessments (ESA) are now mandatory.39 Solar Deployment is mandatory for sites with large contiguous rooftops.39 Applicants must also submit Value Added and Employment Projections.39
Strategic Foresight for Industrial Conversions
The Singaporean industrial real estate landscape is highly dynamic. Regulatory bodies continuously refine policies to maximize land productivity. The recent easing of industrial canteen restrictions exemplifies this trend. Allowing external patrons transforms isolated industrial parks into integrated community nodes.
Simultaneously, the continuous expansion of JTC’s Exemption List A reduces friction. Less bureaucratic overhead encourages rapid tenant fit-outs. Businesses can adapt their physical footprints faster to meet market demands.
However, strict structural and safety codes counterbalance this deregulation. SCDF fire codes grow increasingly sophisticated. Mezzanine constructions demand rigorous engineering oversight to prevent catastrophic failures. The URA 60:40 rule remains an immovable bedrock of industrial zoning.
Concluding Recommendations
Navigating this complex ecosystem requires strategic operational mastery. Businesses must prioritize compliance to protect their operational continuity.
First, companies should leverage the digital CORENET infrastructure effectively. Utilizing the correct XFDX forms prevents immediate administrative rejections. Engaging competent Qualified Persons early mitigates costly structural design flaws.
Second, applicants must respect the sequential nature of agency approvals. JTC landowner consent strictly precedes BCA structural approvals. BCA approvals precede SCDF fire safety certifications. Rushing physical renovations before securing final IPAs invites severe penalties.
Third, financial modeling must account for volatile Land Betterment Charges. As industrial demand surges, Use Group D rates will likely climb. Delaying spatial conversions may result in significantly higher taxation burdens.
Ultimately, converting industrial space is a highly regulated privilege. Meticulous adherence to JTC, URA, SFA, and SCDF guidelines is mandatory. Businesses that master these procedural nuances gain significant competitive advantages. They optimize their real estate assets, foster productive environments, and ensure long-term regulatory harmony.
Works cited
- Renewing Your Industrial Lease – JTC, accessed May 20, 2026, https://www.jtc.gov.sg/-/media/project/jtc-cx/corpweb/assets/get-help/lease_renewal_handbook.pdf
- What is URA 60:40 Rule? Do You Need to be Aware? – SpaceLookUp Singapore, accessed May 20, 2026, https://spacelookup.com.sg/what-is-ura-6040-rule/
- Top 5 Reasons JTC Lease Renewal Applications Are Rejected (And How to Avoid Them), accessed May 20, 2026, https://jfstrategic.com/top-5-reasons-jtc-lease-renewal-applications-are-rejected-and-how-to-avoid-them/
- How to Apply for Change Of Use? URA | JTC | BCA | SCDF ? – SpaceLookUp Singapore, accessed May 20, 2026, https://spacelookup.com.sg/how-to-apply-for-change-of-use/
- Changing the use of your industrial property | JTC, accessed May 20, 2026, https://www.jtc.gov.sg/get-help/managing-your-tenancy-or-lease/changing-the-use-of-your-industrial-property
- Strategic Mastery of JTC’s Land & Building Policy – JFStrategic, accessed May 20, 2026, https://jfstrategic.com/strategic-mastery-of-jtcs-land-building-policy/
- What are INDUSTRIAL CANTEENS Within JTC / URA Industrial Developments?, accessed May 20, 2026, https://www.afm.com.sg/jtc-policy-Site-Usage-update/usage-guidelines-for-jtc-premises/what-are-industrial-canteens-within-jtc-ura-industrial-developments
- Usage Guidelines For JTC Premises – ALLIANCE FACILITIES MANAGEMENT PTE LTD, accessed May 20, 2026, https://www.afm.com.sg/jtc-policy-Site-Usage-update/usage-guidelines-for-jtc-premises
- Industrial – JTC, accessed May 20, 2026, https://www.jtc.gov.sg/-/media/project/jtc-cx/corpweb/assets/find-land/land-for-tender-and-temp-use/igls/plot-7-tampines-north-drive-4/tcot_plot-7-tnd4_31012023_part-1.pdf
- Food Shop Licence – GoBusiness Licensing, accessed May 20, 2026, https://licensing.gobusiness.gov.sg/licence-directory/sfa/food-shop-licence
- How to Obtain a Food Shop License (SFA License) in Singapore – Emerhub, accessed May 20, 2026, https://emerhub.com/singapore/food-shop-license-sfa-license-in-singapore/
- Singapore SFA Food Safety Regulation Overview, accessed May 20, 2026, https://www.foodnhotelasia.com/blog/fnb/sfa-food-regulation/
- Guidelines for Licensed Food Retail Premises – Singapore Food Agency, accessed May 20, 2026, https://www.sfa.gov.sg/food-retail/licence-permit/guidelines-for-licensed-food-retail-premises
- CONDITIONS OF LICENSING FOR FOOD ESTABLISHMENTS, accessed May 20, 2026, https://www.sfa.gov.sg/docs/default-source/food-manufacturing-and-storage/sfa-conditions-of-licensing_food-establishments.pdf
- Space Submission Handbook PCP-WI-09 Version 5.0, Updated 03.01.2022 1 – JTC, accessed May 20, 2026, https://www.jtc.gov.sg/-/media/project/jtc-cx/corpweb/space-submission-handbook.pdf
- Dear Sir/Madam, I hope this email finds you well. 1. I’m reaching out to you from JTC, a government agency under the Ministry, accessed May 20, 2026, http://aces.org.sg/wp-content/pdf/2025/125_2025-JTC%20Plan%20Consent%20Guidelines%20-%20Update%20to%20Space%20Submission%20Handbook%20and%20Expansion%20of%20Exemption%20List.pdf
- Space Submission Handbook PCP-WI-09 Version 6.0, Updated 25.04.2025 – JTC, accessed May 20, 2026, https://www.jtc.gov.sg/-/media/project/jtc-cx/corpweb/space-submission-handbook-v6.pdf
- Mezzanine Floor Regulations: Your Complete Guide to Building Code Compliance in 2025, accessed May 20, 2026, https://safetysourcellc.com/blog/mezzanine-floor-regulations/
- Mezzanine Submission and Retention – Aman Engineering Consultancy, accessed May 20, 2026, https://www.amanengineering.com.sg/mezzanine-authority-approval/
- Mezzanine Floor Code Requirements: OSHA, IBC, And More, accessed May 20, 2026, https://mezzaninedistributors.com/resources/mezzanine-floor-code-requirements/
- space-submission-handbook.pdf – JTC, accessed May 20, 2026, https://www.jtc.gov.sg/-/media/project/jtc-cx/corpweb/assets/get-help/space-submission-handbook.pdf
- Mezzanine Building Codes, Permits & Safety Requirements – Speedrack West, accessed May 20, 2026, https://www.speedrackwest.com/resources/learn-mezzanine-systems/mezzanine-building-codes-permits-safety
- Applying for a Fire Safety Certificate Online in Singapore: A Complete Guide | REDGUARD, accessed May 20, 2026, https://redguard.sg/blog/applying-fire-safety-certificate-online-singapore
- Fire Certificate | Licence & Accreditation – GoBusiness Licensing, accessed May 20, 2026, https://licensing.gobusiness.gov.sg/licence-directory/scdf/fire-certificate
- Clause 6.4 Fire Sprinkler Installation – Singapore – SCDF, accessed May 20, 2026, https://www.scdf.gov.sg/fire-safety-services-listing/fire-code-2023/table-of-content/chapter-6-firefighting-systems/clause-6.4-fire-sprinkler-installation
- SCDF Mezzanine Requirements: Fire Code 2023 & BCA Guide, accessed May 20, 2026, https://structures.com.sg/scdf-mezzanine-requirements/
- Clause 6.4 Fire Sprinkler Installation – Singapore – SCDF, accessed May 20, 2026, https://www.scdf.gov.sg/fire-safety-services-listing/cpfprts-2022/table-of-content/chapter-6-firefighting-systems/clause-6.4-fire-sprinkler-installation
- Guide to Apply for Plan Consent – JTC, accessed May 20, 2026, https://www.jtc.gov.sg/get-help/development-and-renovation-works/guide-to-apply-for-plan-consent
- Fitting-out and renovation works – Singapore – JTC, accessed May 20, 2026, https://www.jtc.gov.sg/get-help/development-and-renovation-works/fitting-out-and-renovation-works
- Plan consent for non-qualified person submission – Singapore – JTC, accessed May 20, 2026, https://www.jtc.gov.sg/get-help/development-and-renovation-works/non-qp-submission
- Submission Workflows – Singapore – CORENET X, accessed May 20, 2026, https://info.corenet.gov.sg/regulatory-process/about-the-new-submission-process/submission-workflows
- Revision of Land Betterment Charge Rates | Singapore Land Authority, accessed May 20, 2026, https://www.sla.gov.sg/news/press-release/revision-of-land-betterment-charge-rates/
- URA revises development charge rates for property sectors – Singapore Business Review, accessed May 20, 2026, https://sbr.com.sg/commercial-property/news/ura-revises-development-charge-rates-property-sectors
- Revision of Land Betterment Charge Rates from 1 September 2025 | Singapore Land Authority, accessed May 20, 2026, https://www.sla.gov.sg/news/press-release/revision-of-land-betterment-charge-rates-from-1-september-2025/
- Commentary on the Revision of Land Betterment Charge Rates from 1 March 2026 | CBRE Singapore, accessed May 20, 2026, https://www.cbre.com.sg/press-releases/commentary-on-the-revision-of-land-betterment-charge-rates-from-1-march-2026
- Temporary Change of Use – SCDF, accessed May 20, 2026, https://www.scdf.gov.sg/fire-safety-services-listing/permits-and-certifications/temporary-change-of-use
- Subletting your premises – Singapore – JTC, accessed May 20, 2026, https://www.jtc.gov.sg/get-help/managing-your-tenancy-or-lease/subletting-your-premises
- Transferring your tenancy or lease – Singapore – JTC, accessed May 20, 2026, https://www.jtc.gov.sg/get-help/managing-your-tenancy-or-lease/transferring-your-tenancy-or-lease
JTC Assignment of Lease – Frequently Asked Questions (FAQs), accessed May 20, 2026, https://www.afm.com.sg/our-services/jtc-assignment-of-lease-frequently-asked-questions-faqs