
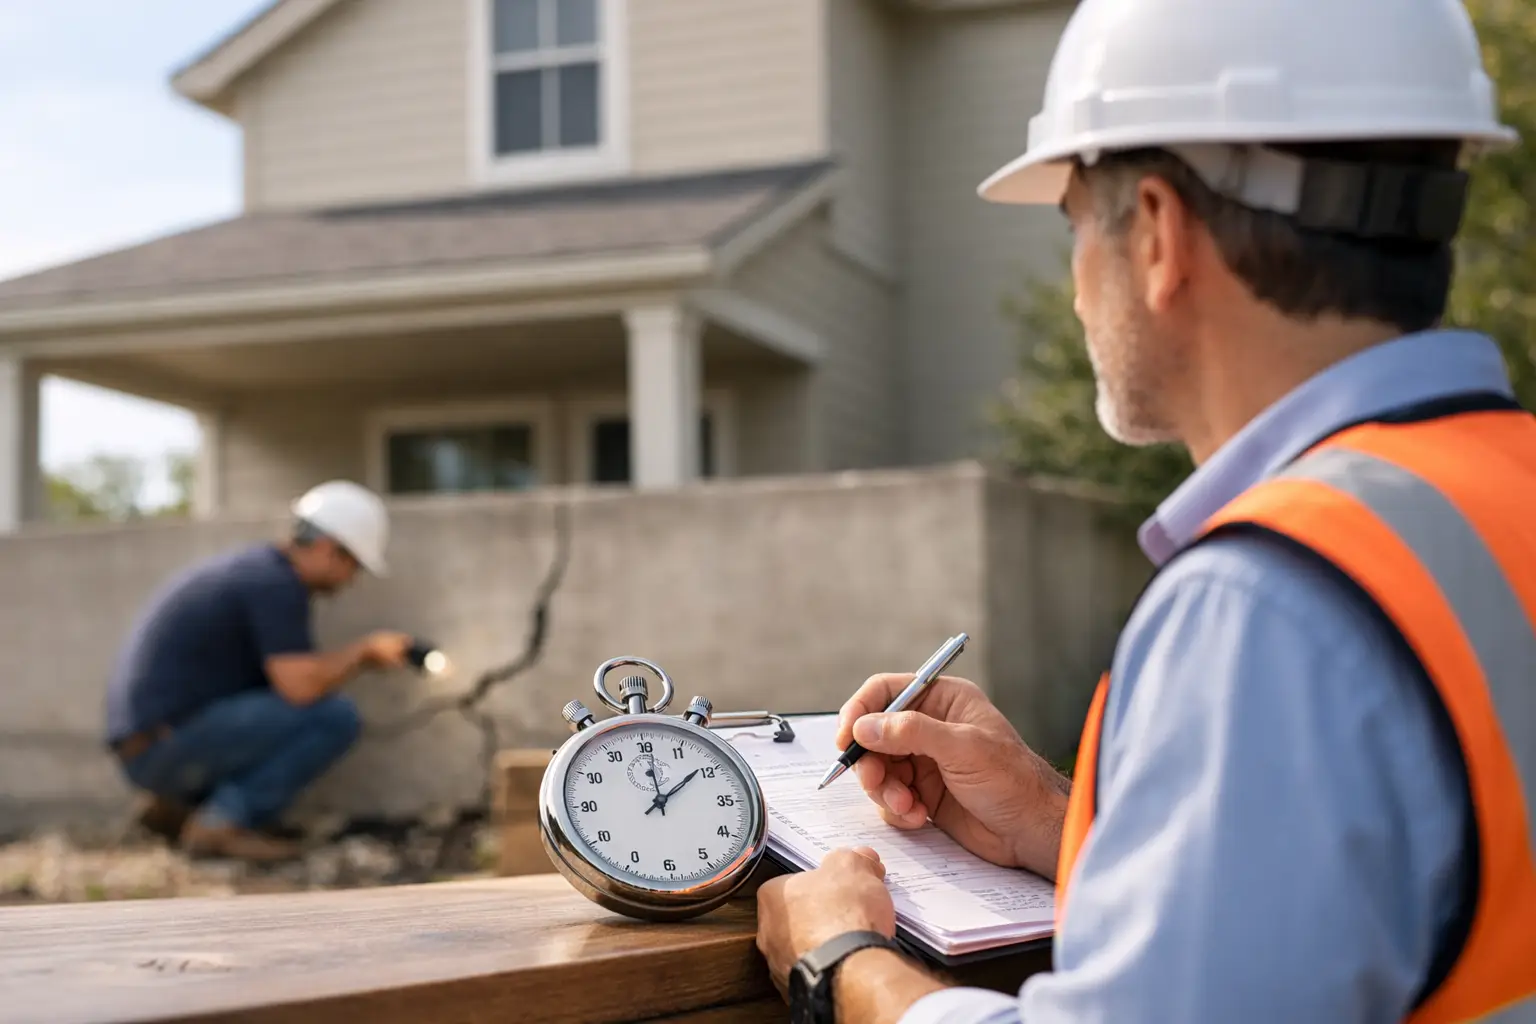
If you are trying to schedule contractors, close on a property, or move a submission forward, one of the first questions is usually the simplest one: how long does a structural engineer inspection take? The short answer is that the site visit itself may take anywhere from 30 minutes to several hours, but the real timeline depends on the property type, the reason for the inspection, access conditions, and whether calculations, testing, or statutory follow-up are required.
For a small residential concern, such as a crack review or a localized framing assessment, the inspection may be completed in under an hour. For a commercial, industrial, or multi-unit building, or where there are signs of distress, unauthorized alterations, façade concerns, or compliance issues, the process can take much longer. In practice, clients should think in terms of two timelines: time on site, and total turnaround to receive findings, recommendations, or a formal engineering report.
How long does a structural engineer inspection take on site?
The on-site portion is usually the shortest part of the job. A focused inspection for a single issue, such as a visible wall crack, slab deflection in one room, or concern about a removed wall, may take 30 to 90 minutes. That assumes the area is accessible, the issue is clearly identifiable, and there is enough background information to assess it efficiently.
A broader property inspection often takes 2 to 4 hours. This is common when the engineer needs to review multiple structural elements, compare observed conditions across different areas, check roof or floor framing, inspect signs of settlement, or verify whether previous modifications may have affected load paths. If the property is occupied, active, or operational, access coordination alone can slow the pace.
For large buildings, warehouses, industrial facilities, or properties with several blocks or levels, an inspection may extend to half a day or a full day. Where the assignment includes façade elements, structural distress mapping, or assessment of reinforced concrete deterioration, the time on site may also depend on whether lifting access, shut-down coordination, or traffic management is needed.
What affects how long a structural engineer inspection takes?
The biggest factor is scope. A buyer asking for reassurance about one crack is not the same as a building manager requesting a condition assessment for an aging asset. A quick visual inspection may answer a limited question, as visual assessments help identify visible structural issues. A due diligence assessment, forensic inspection, or compliance-driven structural review will naturally require more time.
Property size matters, but so does complexity. Larger spaces inherently take longer to traverse and evaluate than single-family homes. A small building with hidden alterations, poor records, or visible signs of movement can take longer to inspect than a larger building with clear drawings and straightforward access. Older properties also tend to slow the process because original structural systems may differ from current assumptions, site conditions may not match existing plans, and assessing the building’s foundation may require checking soil conditions, settlement signs, walls, and the foundation’s integrity.
Access is another major variable. If the engineer cannot reach ceiling voids, roof spaces, service areas, external elevations, or the affected structural members, the inspection may be limited or split into multiple visits. Difficult-to-reach areas also increase inspection time because access itself takes time, and this can delay review of structural issues and potential risks. In active commercial and industrial spaces, inspections may need to be staged around operations, tenant access, or safety procedures.
Documentation can either compress the timeline or extend it, and document review before the visit often helps streamline the inspection process. When structural drawings, renovation records, previous reports, and approval documents are available before the visit, the engineer can target the assessment more efficiently. Without them, more time may be needed to verify construction type, identify altered elements, and determine whether assumptions are reliable for local building codes, code compliance, and safety standards and regulations.
Typical timelines by inspection type
A pre-purchase structural inspection for a house or small property usually falls within 1 to 3 hours on site, meaning a pre-purchase structural inspection usually takes about 1 to 3 hours, with the report following in a few business days depending on urgency and scope. If no severe defects are found, turnaround is usually straightforward, though the engineer still considers the roof, foundation, and other parts of the entire structure when judging the building’s stability and overall structural soundness.
A crack assessment or localized damage review may take less than an hour on site, especially where visible cracks are isolated and the concern is clear. If crack monitoring, movement comparison, or material deterioration analysis is needed, the process becomes longer because one visit may not be enough. In some cases, load testing is used to confirm whether a structural member can safely support specific weights.
An inspection related to renovation or wall removal can be quick if the structural layout is known and the affected elements are accessible. This is especially common when removing load bearing components or adding a second story. But if the engineer must confirm load-bearing conditions, review design intent, prepare calculations, and support approval submissions, the overall process can extend from a same-week assessment to several weeks depending on authority and design requirements.
A commercial or industrial structural condition survey often requires more planning. Complex or commercial properties can require longer inspection times. The site walk may take half a day or more, and the final report may include defect mapping, photographs, risk commentary, priority ratings, analysis of findings, and recommended necessary repairs. If the scope expands into rectification design or statutory submission support, the timeline changes from inspection-only to a broader engineering engagement.
The report usually takes longer than the inspection
This is the part many clients underestimate. The site visit may be only one component of the service. After the inspection, the engineer may need to review photos, cross-check drawings, evaluate load paths, compare damage patterns, perform calculations, assess code implications, and draft recommendations in a detailed report with methodical documentation and visual proof for safety-related findings.
For a basic letter or concise summary, turnaround may be 1 to 3 business days. For a formal engineering report, inspection reports typically take 3 to 7 business days to complete, assuming no testing or major analysis is required. More complex reports can take longer, especially where there are structural concerns that require design checks, staged recommendations, or coordination with architects, contractors, or building management.
If the report is being used for a property transaction, insurance matter, or a second opinion, dispute, rectification scope, or authority-related process, the level of documentation is usually higher. That means more time is spent making findings clear, defensible, and technically complete for local building officials, mortgage lenders, and the building’s intended use. This level of documentation gives clients critical insights and the information needed to make informed decisions.
When the inspection timeline gets longer than expected
The most common reason is that the initial inspection identifies something that cannot be resolved visually. An engineer may suspect corrosion in reinforced concrete, concealed framing defects, excessive loading, water-related deterioration, or movement linked to soil or foundation behavior that affects structural integrity, creating potential hazards where hidden deterioration or movement is suspected. At that point, additional investigation may be required, and specialized non-destructive testing can increase the time spent on site. Early detection of serious structural issues helps prevent minor defects from escalating into structural failure and can save property owners significant costs.
That can include opening-up works, non-destructive testing to identify flaws and evaluate materials without damaging the structure, crack monitoring, level surveys, concrete scanning, or laboratory testing on solid concrete, with floor joists sometimes requiring closer assessment where concealed framing defects are suspected. Once those steps are added, the timeline shifts from a simple inspection to a staged assessment program, especially when such issues need to be tracked over time.
Regulatory and project coordination can also extend the process. If the inspection leads to recommendations that require design revisions, endorsements, or submissions to relevant authorities, the inspection itself is no longer the full deliverable. It becomes part of a broader compliance and rectification pathway. For clients dealing with additions, alterations, change of use, façade issues, or fire and structural compliance matters, this distinction is critical. Regular inspections also support the long-term durability of the structure.
How to make the inspection faster and more useful
A faster inspection is not just about booking quickly. It is about reducing uncertainty before the engineer arrives. Pre-inspection planning should include gathering historical property data and preliminary reviews of architectural drawings and past repairs before the site visit, especially when assessing the building’s structure, the building envelope, or issues linked to environmental conditions. If you can share drawings, photos, defect history, previous renovation records, and the exact concern in advance, the engineer can define the right scope from the start. Providing blueprints can also reduce inspection costs by helping the engineer define scope faster, whether the concern involves pest damage, mold growth, poor insulation, or planning renovations with energy efficiency in mind.
Access should also be planned properly. Make sure all relevant rooms, roof areas, external zones, or service spaces can be opened, and that ladders, permits, escorts, or tenant coordination are arranged where needed. If the site is commercial or industrial, basic safety and access procedures should be confirmed ahead of time.
It also helps to be clear about the output you need. Some clients only need a professional opinion. Others need a formal report, repair recommendations, structural calculations, or support for approvals. Those are very different deliverables, and they affect both cost and timeline, because inspection costs vary based on project complexity and scope.
So, how long should you allow?
If you need a practical planning range, allow 1 to 4 hours for many standard inspections and a few business days for reporting. For larger, more technical, or compliance-linked matters, allow longer. A structural engineer inspection is often quick to perform, but a reliable engineering opinion takes more than a walk-through.
The right expectation is not just speed. It is getting a technically sound assessment that helps you decide what is safe, what needs repair, what requires approval, and what could delay your project if left unresolved. If you are working against a transaction deadline, construction program, or compliance notice, bringing in the right engineering team early usually saves more time than trying to compress the process at the end. Qualified structural engineers typically hold a Bachelor’s or Master’s degree and must pass state licensing exams to practice. Certification also commonly depends on supervised experience under a licensed P.E. The role also requires technical design understanding and CAD software proficiency, together with strong communication and teamwork skills.
For property owners, developers, and asset managers, that is the real value of a well-scoped inspection. In Singapore, residential buildings must undergo Periodic Structural Inspections every 10 years, while non-residential buildings must be inspected every 5 years. It does not just answer how long the visit will take. It helps define the fastest responsible path to action, reflecting the important role structural engineers play in guiding safe next steps.