

Key Takeaways
Eurocodes provide a shared framework for structural design, while Singapore Standards and National Annexes set the local context. Applying them well depends on project-specific information, coordinated design decisions, and clear records.
- Confirm the applicable Singapore Standards, editions, and National Annexes for the project.
- Use the relevant Eurocode parts together: principles, actions, material design, and geotechnical design.
- Base calculations on reliable site information, stated assumptions, and appropriate design situations.
- Check both safety and serviceability, including how members and connections will be built.
- Coordinate submissions, independent checks, and construction records with the project’s approval requirements.
How Eurocodes fit Singapore’s regulatory framework
Eurocodes are not applied in isolation on a Singapore project. Structural design sits within a local framework of Singapore Standards, Building and Construction Authority (BCA) requirements, and project-specific approval conditions. The practical starting point is to establish which adopted standards and editions apply, then use them consistently through design, checking, and submission.
The role of Singapore Standards and National Annexes
Singapore adopts Eurocode provisions as Singapore Standards in the SS EN series. The relevant Singapore National Annex provides local parameters and provisions where these are specified, so engineers should identify the applicable part and annex rather than assume that an international or overseas reference is interchangeable. A guide to Singapore-adopted Eurocodes can help readers understand how to locate the relevant documents and why the local annex matters.
The applicable documents should be established at the outset and recorded in the design basis. Engineers also need to check the current status and edition of each standard; a document found online may be historical, draft, or superseded. The SIT Library Eurocodes guide describes one route for accessing standards and related library guidance, although access depends on the user’s eligibility.
How BCA requirements relate to structural design codes
The design codes set technical principles and verification methods, while BCA requirements govern matters such as building control and structural submissions. A structural design therefore needs to satisfy the relevant code basis and the applicable submission process. Aman Engineering Consultancy provides professional engineering consultancy, including compliance with Singapore Standards, Eurocodes, and BCA regulations.
A Qualified Person (QP) coordinates and submits structural plans and calculations in accordance with the project’s regulatory pathway. The exact documentation and review steps depend on the project and current requirements, so teams should confirm them before fixing the submission schedule. For additional background on the relationship between the codes and the submission process, consult this Singapore Eurocode overview.
When project-specific authority requirements may also apply
A project can involve other authorities and constraints beyond structural design standards. Site location, building use, infrastructure interfaces, excavation depth, and neighboring properties can each affect what approvals, coordination, or supporting information are needed. The design team should map those dependencies early rather than treating structural approval as the only project approval.
That coordination does not change the need for a consistent structural design basis. It does mean that assumptions about access, adjacent assets, utilities, or construction sequencing should be checked with the relevant project parties and authorities as appropriate.
Which Eurocodes structural engineers use
The Eurocode suite is a family of standards, not a single calculation method. The selected parts depend on the materials, actions, and geotechnical conditions involved, and a project may require several parts to work together. The overview below is a starting point; engineers still need to confirm the relevant adopted standards and project requirements.

Eurocode 0 for design principles and reliability
Eurocode 0 (EN 1990) sets the general basis for structural design and reliability. It provides the framework for considering safety, serviceability, and durability, and it works alongside the material and actions standards used in a design. The Eurocode 0 design basis is a useful reference when reviewing how these general principles connect to structural verification.
In practice, the design basis should state the intended design life, relevant design situations, assumptions, and the standards used. That record helps the project team and any independent checker understand why particular criteria were selected, rather than seeing calculations without their context.
Eurocode 1 for loads and actions
Eurocode 1 (EN 1991) addresses actions on structures, with relevant parts covering matters such as imposed, wind, and execution-related actions. The engineer identifies the actions that apply to the building and project conditions, then considers how they combine in the design situations being checked. Site and use information matter: a sound calculation cannot compensate for an incomplete description of the structure’s intended use or exposure.
A simple way to keep the code roles distinct is to separate the source of an action from the design task that uses it. For example, the applicable action provisions inform the structural analysis, while material standards are used to verify the resulting members.
Eurocodes 2, 3, and 7 for concrete, steel, and geotechnical design
Eurocode 2 (EN 1992) addresses concrete structures, Eurocode 3 (EN 1993) steel structures, and Eurocode 7 (EN 1997) geotechnical design. Their provisions are selected according to the structural system and ground conditions, and may need to be coordinated where a building combines materials or depends on foundation and retaining systems. Aman Engineering Consultancy provides engineering consultancy for design work involving Singapore Standards and Eurocodes.
| Eurocode part | Main design area | Typical coordination point |
|---|---|---|
| EN 1992 | Concrete structures | Member design and reinforcement detailing |
| EN 1993 | Steel structures | Member stability and connection design |
| EN 1997 | Geotechnical design | Ground parameters and foundation behavior |
| EN 1991 | Actions on structures | Loads and relevant design situations |
The table is a broad orientation, not a substitute for checking the scope of each adopted part. For a project with basements or deep excavations, geotechnical assumptions and structural design need close coordination, including attention to ground movements and adjacent structures where relevant.
Other parts of the Eurocode suite for specialist materials and structures
Other Eurocode parts address areas such as timber, masonry, structural fire design, seismic design, and aluminum structures. Whether one applies depends on the material, structure, and project conditions; it should not be added or omitted by habit. The design team should also confirm how specialist provisions fit with the project’s governing standards and local requirements.
Standards research is only useful when the source and its status are clear. As with any technical reference, engineers should distinguish current requirements from older or draft material and document the basis they actually use.
How a Eurocode structural design is developed
A design develops through a sequence of informed decisions, beginning with the project brief and site facts and ending with verified details and coordinated documents. The sequence is iterative: analysis may reveal a need to revisit an assumption or structural arrangement. Keeping decisions visible makes the design easier to review and coordinate.
Establishing project criteria, site information, and design assumptions
The team first gathers the information that governs the design: architectural intent, building use, geometry, materials, site investigation, and relevant constraints. Ground information can inform foundation choices, while surveys and utility records may reveal physical conditions that affect layout or construction. Each important assumption should be stated, checked where possible, and tracked if it remains provisional.
A practical project record can group the early design inputs into a few manageable categories:
- Confirm the brief, intended use, geometry, and project performance criteria.
- Gather surveys, geotechnical information, and available utility or adjacent-property records.
- Identify the applicable standards, editions, National Annexes, and approval constraints.
- Record assumptions, unresolved information, and the party responsible for confirming each item.
This list is useful because it separates verified facts from assumptions that still need attention. A disciplined schedule also helps teams protect time for unresolved inputs; the general advice on planning project deadlines offers a parallel reminder to estimate effort and communicate risks early.
Selecting a structural system with the project team
Structural system selection is a coordinated decision among the structural engineer, architect, client, and other relevant disciplines. Options need to meet functional and architectural requirements while allowing for practical spans, floor-to-floor heights, service routes, and construction methods. The team should compare alternatives against the same project criteria rather than choosing on a single measure.
Aman Engineering Consultancy provides structural engineering services from feasibility and concept through detailed design and construction stages. At this point, useful comparisons focus on the consequences of each option: how loads travel, where primary elements sit, what interfaces need resolution, and whether the approach suits the site and build sequence.
Applying load combinations and checking design situations
Once the design basis and system are defined, engineers identify relevant actions and apply the appropriate combinations for the design situations being considered. These may include persistent, transient, or execution-related conditions where relevant to the project. The chosen combinations need to follow the applicable standards and local parameters, not an isolated software default.
Checking a range of design situations helps expose different controlling conditions. One combination may govern member strength while another highlights serviceability or a construction-stage issue. The calculations should make those choices traceable, including the assumptions and factors used.
Using analysis models to verify structural behavior
Analysis models help engineers evaluate load paths and structural behavior under the selected actions. Finite element analysis may be used where suitable, but the model remains a representation of the structure, not the structure itself. Its idealizations, boundary conditions, material assumptions, and load application need engineering judgment and review.
Model outputs should be checked against expected behavior and independent engineering reasoning. The comparison is more useful than treating a software result as self-validating; iterative feedback, even in a very different setting such as the game Celeste, illustrates how repeated attempts can reveal what needs adjustment. In structural work, that iteration must remain grounded in calculations, code requirements, and reviewed assumptions.
What engineers check in structural elements
Member checks connect the overall structural model to the components that must perform in the finished building. Engineers assess the relevant limit states, material behavior, detailing, durability, and construction constraints. The level of analysis depends on the element and project, but the objective is consistent: verify that the design assumptions can be realized safely and perform as intended.
Strength and stability at the ultimate limit state
At the ultimate limit state (ULS), checks address structural safety against relevant failure modes. Depending on the system, this can include flexure, shear, axial force, stability, or interaction between actions. The engineer considers both member capacity and the way the member is restrained and connected to the rest of the structure.
Stability checks need to reflect the member’s effective behavior rather than only its nominal dimensions. For steel, for example, member and local stability may be relevant; for other materials, different failure modes and design provisions apply. The calculations should identify the governing check and its relationship to the adopted design assumptions.
Deflection, vibration, and cracking at the serviceability limit state
Serviceability limit state (SLS) checks address how a structure performs under conditions associated with normal use. Deflection, vibration, and cracking can affect comfort, finishes, operation, and durability, so they should be considered alongside strength. Applicable limits and combinations depend on the project criteria and standards.
The appropriate check is not always the one with the largest numerical result. Engineers need to understand the expected use, spans, finishes, and sensitivity of adjacent systems, then interpret calculated behavior in that context. Where performance is sensitive to movement, coordination with the architect and other disciplines can prevent late changes.
Material-specific design and reinforcement or connection detailing
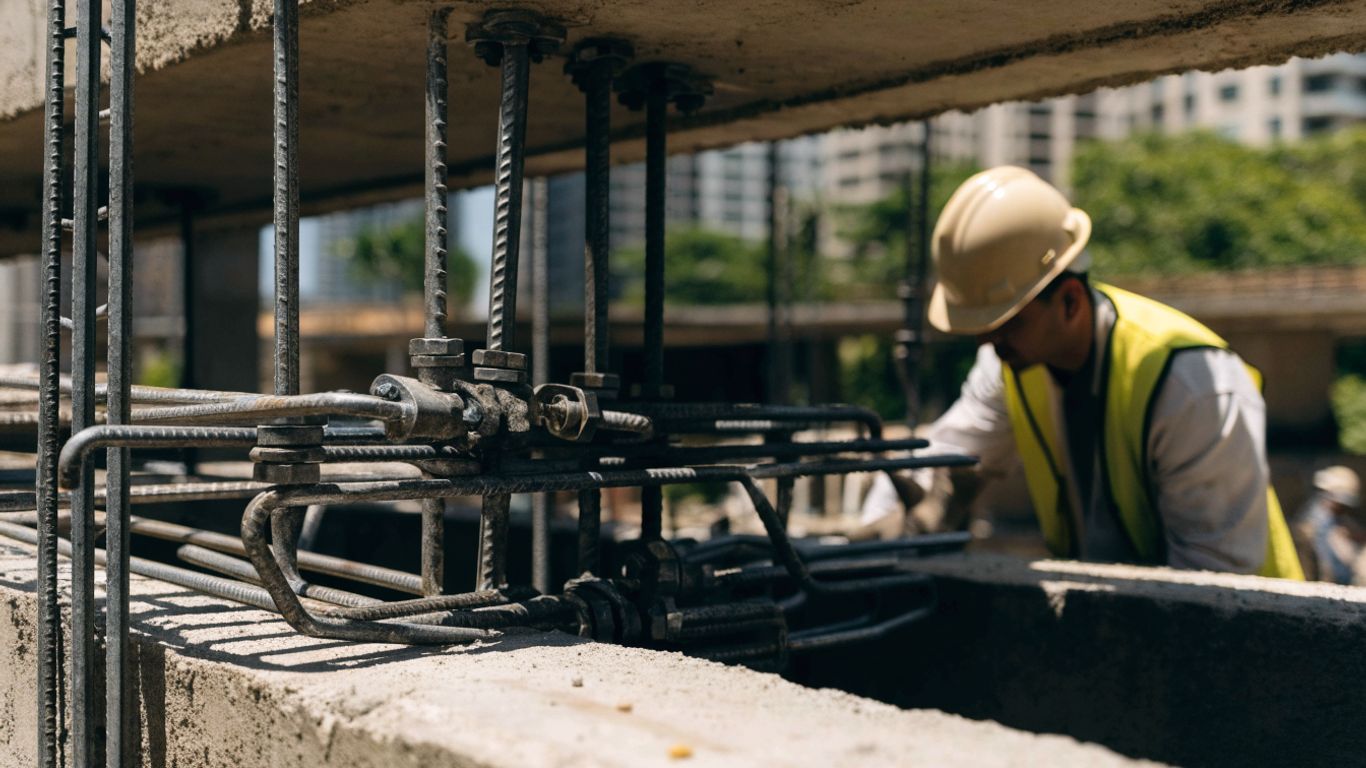
Material design requirements continue into the details that transfer forces between elements. Reinforced concrete design includes reinforcement arrangement and anchorage; steel design includes connection configuration and load transfer. These details must agree with the analysis assumptions and allow for practical placement, fabrication, and inspection.
A calculation that verifies member capacity does not, by itself, establish that a congested reinforcement arrangement or difficult connection can be constructed as drawn. Clear drawings and specifications connect design intent to the work on site. This is also why reviewers examine both calculations and detailing rather than treating them as separate topics.
Durability, robustness, and construction-stage considerations
Durability and robustness require attention to exposure, detailing, and the behavior of the structure as a whole. Construction stages can introduce temporary conditions that differ from the completed building, including changes to support, loading, or restraint. These conditions should be considered where they are relevant to the design and construction method.
Project teams also need to distinguish permanent works from temporary works and identify who designs, checks, and coordinates each. A structural solution that is adequate in its final state may still need separate assessment during erection, excavation, or other stages. Early coordination makes those responsibilities and interfaces easier to manage.
How compliance is documented and independently checked
Compliance depends on a coherent record of the design basis, analysis, decisions, and approved drawings. Documentation allows the QP, reviewers, contractors, and project team to understand what was designed and which assumptions must be maintained. Independent checking adds a separate review where required by the applicable framework.
Preparing calculations, drawings, and design specifications
The design package commonly brings together structural calculations, drawings, and specifications. The calculations explain the design assumptions and verification; drawings communicate the arrangement and details; specifications set out relevant materials and performance requirements. Together, these documents should tell a consistent story about the same design.
Traceability matters when project information changes. A drawing revision should be reflected in the relevant calculations and coordination records, while an unresolved assumption should not be hidden in a note that no one follows. Aman Engineering Consultancy provides professional engineering consultancy and design endorsement in relation to applicable engineering standards.
Coordinating submissions and Qualified Person responsibilities
The QP coordinates the structural submission and its supporting documents in accordance with the project’s regulatory requirements. Design teams should confirm responsibilities, required information, and submission sequencing early, especially when several disciplines or authorities are involved. The applicable route can depend on project characteristics and current regulations, so it should be verified for each project.
A useful discipline is to maintain a clear register of decisions, documents, and open items. The principle of diagnosing information gaps also appears in AEO strategy planning, though the subject is different; for structural submissions, the essential task is to make the evidence and status of each design item clear to the reviewers.
Understanding when Accredited Checker review is required
An Accredited Checker (AC) provides independent review when the applicable statutory requirements call for it. The scope and timing of review should be established for the project, rather than assumed to be identical in every case. Where required, the AC reviews relevant parts of the structural design and its supporting information as set out by the governing regulations.
Independent review is most effective when the checker receives a well-organized, coordinated submission and can raise questions while design decisions remain manageable. The design team should allow time to resolve comments and record how material issues were addressed. This is a technical review process, not a substitute for the design team’s own responsibility for its work.
Managing code interpretations, revisions, and design changes
Code interpretation questions should be resolved against the applicable adopted documents and project requirements, with the reasoning recorded. When a standard or design detail changes, the team needs to assess whether calculations, drawings, specifications, or submissions are affected. A controlled revision process helps prevent obsolete information from being used during construction.
For every material change, identify the affected elements and interfaces, update the relevant documents, and communicate the revision to the people who need it. Source-checking habits matter across fields; the workflow described for Claude Code SEO skills is unrelated to engineering, but its caution about verifying research rather than relying on unsupported figures is a useful general reminder. Engineering decisions, in turn, must be verified against the governing codes and project evidence.
Applying Eurocodes to construction in Singapore
Construction is where the documented design meets actual materials, sequencing, and site conditions. Good coordination helps preserve design intent while making sure departures are assessed rather than accepted informally. Records of review and resolution also support a clearer path through the project’s approval milestones.
Coordinating design intent with shop drawings and site conditions
Shop drawings and site information need to be checked against the approved structural design and the requirements set out in the project documents. Fabrication or installation details may clarify how work will be carried out, but a proposed change to the structural arrangement or design assumptions needs appropriate review before implementation. Coordination between the design team and contractor helps identify discrepancies early.
Site conditions can differ from what was available during design, particularly where existing services, access, or physical constraints are involved. The response should be based on a documented assessment, with revised information issued to the relevant parties when needed. Informal instructions can leave uncertainty about which design version governs.
Monitoring excavations, temporary works, and adjacent structures
Excavations and temporary works require attention to the sequence and conditions under which the works will be carried out. For relevant projects, monitoring may track ground movement, groundwater, or the response of adjacent structures. The required measures depend on the site, the design, and the project’s approval and construction arrangements.
Responsibilities for temporary works and monitoring should be defined, including how observations are reviewed and how concerns are escalated. A monitoring result is useful only when the team knows who will interpret it and what action follows if it differs from expectations. This supports informed decisions during changing site conditions.
Recording inspections and resolving construction deviations
Inspection records, design clarifications, and approved changes provide evidence of how construction was checked against the documents. If work differs from the approved design, the deviation should be assessed by the appropriate design professional before it is accepted or covered up. The record should identify the issue, assessment, decision, and any revised documentation.
Clear records are particularly helpful when work proceeds in stages or when several parties contribute to an installation. They reduce ambiguity about what was inspected and which revision was used. The purpose is not paperwork for its own sake, but a reliable account of decisions affecting structural performance.
Supporting approvals through TOP and CSC milestones
Temporary Occupation Permit (TOP) and Certificate of Statutory Completion (CSC) milestones depend on coordinated project closeout and the relevant statutory processes. Structural teams may need to support this work with appropriate records and responses related to the approved design and construction. Requirements should be confirmed against the project’s current approval conditions rather than inferred from a general checklist.
Well-maintained drawings, inspection records, and change documentation make it easier to establish what was built and how changes were resolved. The construction team and design professionals should keep those records aligned through completion so that outstanding matters can be identified and addressed before the relevant milestones.
Conclusion
Eurocode structural engineering in Singapore combines technical design standards with local parameters, regulatory processes, and the realities of construction. A clear design basis, coordinated calculations and details, independent review where required, and disciplined management of site changes help keep that process coherent from early decisions through project completion.
Frequently Asked Questions
Are Eurocodes used for structural design in Singapore?
Eurocodes are adopted in Singapore as Singapore Standards in the SS EN series. The applicable parts and local National Annexes should be confirmed for each project.
What is a Singapore National Annex?
A National Annex provides national choices or parameters for applying relevant Eurocode provisions. Engineers should use the applicable Singapore annex where one is specified for the adopted standard.
Which Eurocode covers concrete structures?
Eurocode 2 (EN 1992) covers concrete structures. The relevant adopted parts should be selected according to the elements and design issues involved.
Which Eurocodes address steel and geotechnical design?
Eurocode 3 (EN 1993) addresses steel structures, while Eurocode 7 (EN 1997) addresses geotechnical design. Their application should be coordinated where a project’s structural system depends on ground conditions or foundations.
What is the difference between ULS and SLS checks?
Ultimate limit state checks address safety against relevant failure modes. Serviceability limit state checks consider performance under normal use, including matters such as deflection, vibration, and cracking.
When is an Accredited Checker required?
An Accredited Checker is required when the applicable statutory requirements call for independent review. Project teams should establish the requirement and review scope under the current regulations.
What structural documents support a project submission?
Depending on the project and its approval requirements, supporting documents can include structural calculations, plans, drawings, and specifications. The QP should confirm the required submission information and process for the specific project.