
Key Takeaways
Engineering turns practical needs into solutions that can be designed, checked, built, and maintained. Its disciplines overlap, but each brings a distinct body of knowledge to a project.
- Engineering choices connect performance, safety, cost, and long-term use.
- Built-environment disciplines address structures, ground, building services, and water or environmental systems.
- Site information and clear requirements give design work a reliable starting point.
- Codes, professional responsibility, reviews, and records support safe project delivery.
- Sustainable design considers resource use, climate risks, materials, and lifecycle costs.
What engineering covers
Engineering applies scientific and mathematical knowledge to practical problems, from a building’s structural system to the services that make it usable. In the built environment, decisions are made across a project’s full life: what is needed, how it can be designed, and whether it can be constructed and maintained. The discipline is broad, and an engineering overview offers a wider view of its branches and methods. Its unifying habit is to turn requirements into technical decisions that can be tested.
How engineers turn needs into technical solutions
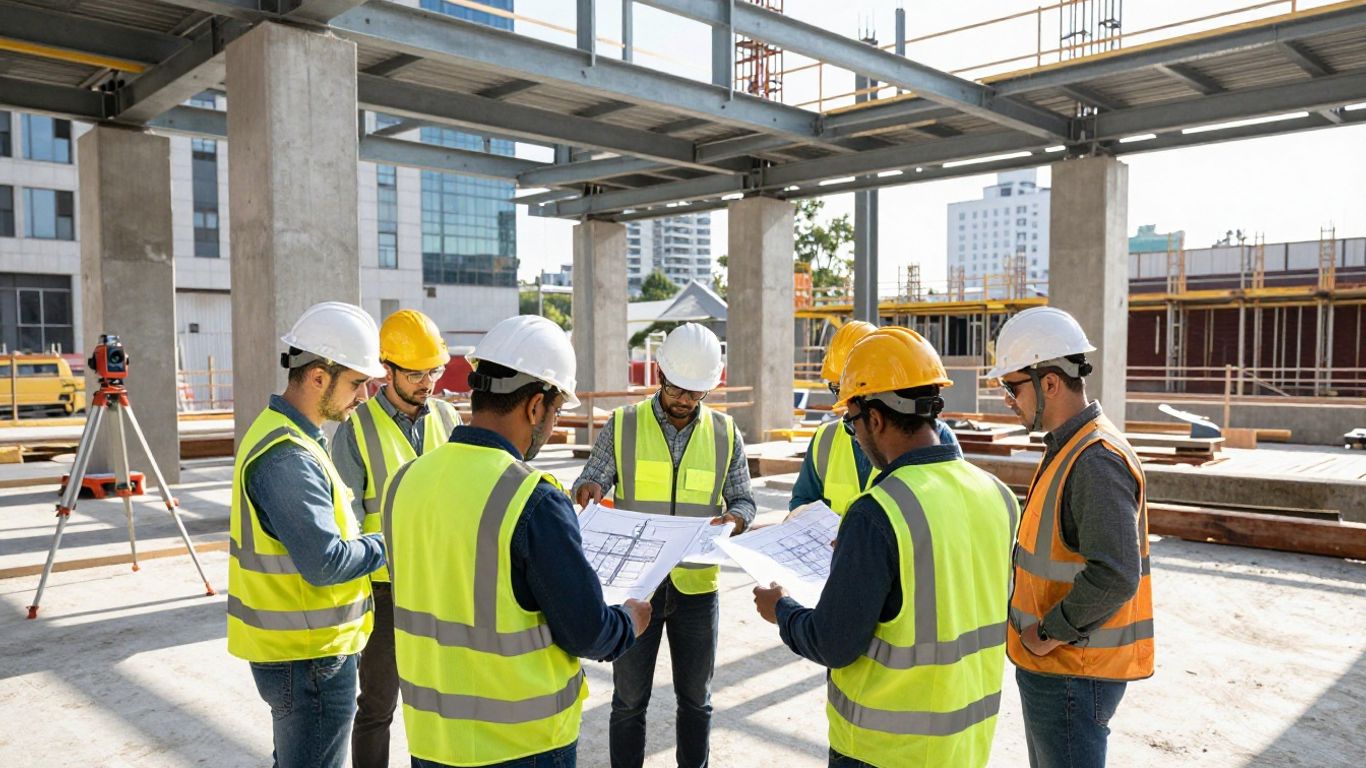
A project begins with a need, not a calculation. A client may need a new facility, a safer route across a site, or more space in an existing building; engineers clarify the intended use, constraints, and measures of success before comparing possible solutions. A useful brief makes the design criteria explicit, so competing options can be assessed against the same requirements rather than personal preference.
That discipline of defining scope applies to other kinds of practical guidance, too: readers may seek an OLLY gut-health guide or toxic behavior guide, but neither belongs in a building specification. For an engineering project, the brief should instead state what the design must do, what limits it must respect, and what information is still missing. This keeps technical work tied to a real decision.
How civil, structural, mechanical, and environmental fields differ
Civil engineering addresses the planning and delivery of infrastructure and site systems. Structural engineering focuses more specifically on how buildings and other structures carry loads and remain stable. Mechanical engineering in buildings covers services such as heating, ventilation, air conditioning, plumbing, and fire protection, while environmental engineering considers matters including pollution control, resource use, and environmental requirements.
The boundaries are useful, but not absolute. A foundation design depends on ground conditions as well as the loads from the structure above; a mechanical system needs space and support within the building; and drainage decisions can affect the site layout. A guide to engineering disciplines can help readers see how fields differ while also noting where they meet.
Where engineering overlaps with architecture and construction
Architecture shapes space, appearance, and how people use a building; engineering tests how those intentions can work technically. Construction teams then turn coordinated documents into a physical project, often bringing practical knowledge about sequencing, access, and buildability back into design discussions. Good coordination helps preserve design intent while resolving conflicts such as a beam crossing a services route.
Engineering work also depends on communication between people with different responsibilities. A structural engineer may define a support system, while architects and building-services engineers coordinate openings, plant rooms, and routes. Those exchanges are most useful when decisions, assumptions, and unresolved questions are made visible early rather than left for the construction site.
How engineers balance safety, cost, and performance
A technically possible option is not necessarily the right one. Engineers compare how well alternatives meet safety and performance requirements, what they cost to construct, and how they may behave over time. They also consider whether the proposed details can be built and inspected as intended.
Engineering tools and professional judgment work together in that comparison. A calculation or model can help examine behavior, but the result still needs to be understood in context and checked against the project’s requirements. Research and education resources, including engineering funding opportunities, serve a different purpose from project design, but they reflect the wider investment in developing engineering knowledge.
Major engineering disciplines in the built environment
A building or infrastructure project rarely belongs to a single discipline. Structural, geotechnical, mechanical, water-resources, and environmental considerations may all shape the same design, with each field contributing different analyses and decisions. The right mix depends on the site, the intended use, and the systems the project needs. This section looks at several disciplines that commonly meet in the built environment.
Structural engineering for buildings and infrastructure
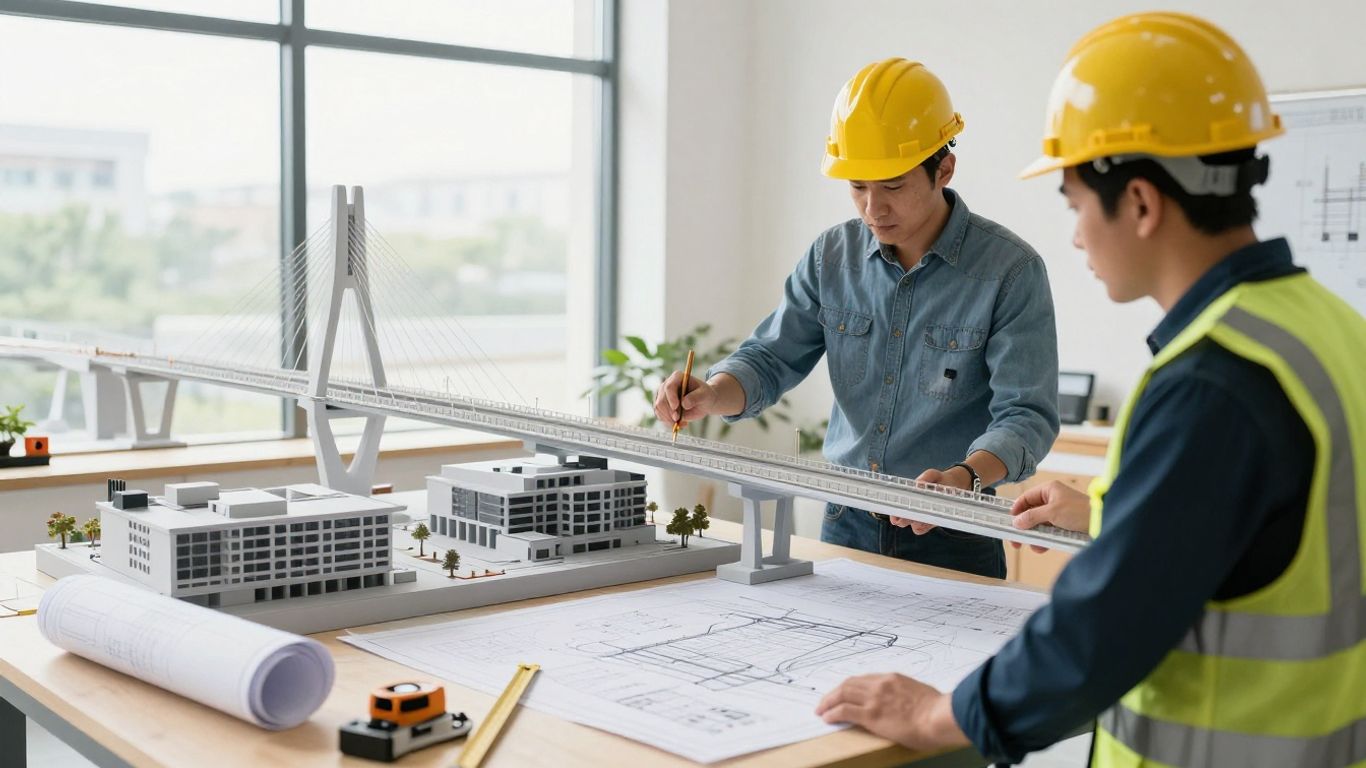
Structural engineers design and assess the systems that support buildings and infrastructure. Their work considers the actions a structure may experience, the properties of its materials, and the way forces travel through connected elements. For a complex project, design choices also need to address constructability and coordination with architectural and building-services requirements.
Aman Engineering Consultancy provides professional engineering consultancy services, including structural design and engineering endorsement. Its stated project range includes buildings and infrastructure such as bridges, retaining walls, and underground or elevated metro stations. The specific design approach for any project depends on its requirements, applicable standards, and site conditions.
Geotechnical engineering and foundation design
Geotechnical engineering studies the ground that a project depends on. Site investigations can include boreholes, in-situ tests, and laboratory testing, helping engineers understand soil layers, groundwater, and conditions that may affect settlement or stability. The findings inform foundation design and, where needed, decisions about slopes, ground improvement, or earth-retaining systems.
Ground conditions vary considerably, even within a relatively small area. The design must account for both the properties observed during investigation and the limits of available data, with appropriate checks and follow-up where uncertainty matters. Foundation selection is therefore a site-specific engineering judgment, not a standard detail to apply everywhere.
Mechanical engineering for building services
Mechanical building-services engineering covers systems that support comfort, health, and safe use. These can include heating, ventilation, and air conditioning, plumbing, fire protection, and vertical transportation. Design has to account for equipment requirements, routes through the building, access for maintenance, and the space available alongside structural and architectural elements.
The disciplines need to coordinate early because services can affect floor-to-floor heights, structural openings, and usable space. Mechanical systems also have operational consequences: choices about equipment and controls influence energy use and maintenance needs. A coordinated design makes those effects easier to understand before construction begins.
Water resources and environmental engineering
Water-resources engineering addresses systems for water supply, drainage, flood management, and related infrastructure. Environmental engineering can involve pollution control, erosion and sediment measures, waste management, and requirements intended to limit environmental harm. In a project, these concerns may shape site planning as well as the details of individual systems.
The main disciplines can be distinguished by the questions they answer, although their work often overlaps. This quick comparison is useful when a project team is establishing who needs to contribute and when.
| Discipline | Typical focus | Example project question |
|---|---|---|
| Structural | Load-bearing systems and stability | How will the building safely carry its loads? |
| Geotechnical | Soil, rock, and foundations | What foundation suits the ground conditions? |
| Mechanical building services | Building systems and equipment | How will air, water, and other services be provided? |
| Water resources and environmental | Drainage, water, and environmental effects | How will runoff and environmental impacts be managed? |
These categories are a starting point, not a substitute for project-specific scope. For example, a drainage decision may need input from both civil and environmental specialists, while heavy equipment can require structural assessment as well as mechanical design.
How engineering projects move from concept to construction
The route from an initial idea to construction is a sequence of decisions, checks, and coordinated documents. Each phase reduces uncertainty: first by clarifying the site and brief, then by comparing concepts, developing a selected design, and verifying that the disciplines fit together. The exact process varies with project scale and jurisdiction, but clear records help keep the work traceable. Engineering research and professional forums, such as the National Academy of Engineering, sit beyond any one project yet contribute to the broader practice from which project teams learn.
Gathering site data and defining project requirements
Early work establishes what the project is expected to achieve and what conditions it must address. Engineers review the site, identify relevant existing services and constraints, and establish what investigations or surveys are needed. Depending on the project, this may include topographical information, utility searches, geotechnical investigation, and a clear record of client requirements.
The quality of later decisions depends on how well this initial information is documented and verified. A site plan, survey, and investigation report each answer different questions, and gaps in one source should not be silently treated as certainty. Good project definition also makes clear which requirements are fixed and which remain open to discussion.
Comparing concepts and selecting a design approach
Once requirements are understood, engineers can compare design concepts against function, safety, cost, space, and buildability. For structural systems, options may differ in span, column locations, floor depth, or how readily they accommodate building services. A selected approach should be technically viable and suited to the project’s priorities, not merely attractive in isolation.
The comparison is strongest when each option is assessed on consistent terms. Early checks can expose a poor fit before significant design effort has been invested, while discussion with architects and clients can clarify trade-offs that calculations alone do not settle. The chosen concept then provides a basis for more detailed analysis.
Developing calculations, models, drawings, and specifications
Design development turns the selected concept into coordinated technical information. Engineers prepare calculations and models to assess relevant performance, then use drawings and specifications to communicate what is required. The level of detail should suit the stage of the project: early information supports decisions, while construction documents need to define the work clearly enough for delivery.
Aman Engineering Consultancy provides design and back-to-back engineering endorsement. In practice, project documentation should make assumptions, design criteria, and responsibilities clear, and should remain consistent across calculations, drawings, and specifications. Tools such as engineering calculators can help with particular numerical tasks, but they do not replace design judgment or project-specific verification.
Verifying designs and coordinating across disciplines
Verification checks whether the design meets its requirements and whether its different parts agree. Reviews may examine calculations, drawings, interfaces, assumptions, and changes made during coordination. The precise review arrangements depend on project scope, applicable standards, and professional responsibilities.
A compact coordination sequence can help teams keep this work organized:
- Confirm the current design criteria and governing assumptions.
- Check interfaces between structural, architectural, and building-services information.
- Record review comments, decisions, and outstanding items.
- Recheck affected documents after a design change.
These steps are useful because a change to one system can affect several others. Keeping document versions and decisions aligned helps reduce avoidable confusion as the project moves toward construction.
How engineers manage safety and regulatory requirements
Safety and regulatory requirements influence design from the beginning, not only at the point of submission. Engineers identify the relevant codes, standards, and authority processes, then apply them to project decisions and document the basis for those decisions. Requirements differ across locations and project types, so teams need to confirm which rules actually govern their work. A clear compliance process makes responsibilities and review stages easier to follow.
Applying codes and standards to design decisions
Codes and standards provide requirements and accepted methods that engineers must consider in design. The applicable set depends on the jurisdiction, discipline, and scope; projects may be governed by national standards, international codes, local regulations, or a combination. Engineers need to identify the correct editions and applicable provisions rather than assuming that one familiar standard applies everywhere.
Aman Engineering Consultancy’s stated work includes design and engineering endorsement in line with international standards such as ACI, BS, SS, and Eurocode. Its knowledge-base material also refers to Singapore Standards, Eurocodes, and BCA regulations in the context of compliance work. For a particular project, the governing requirements still need to be confirmed with the relevant authority and professional team.
Understanding professional registration and engineering responsibility
Professional registration establishes a formal framework for an engineer’s responsibilities in a given jurisdiction. Requirements vary, and the title, registration route, and authority to submit or endorse design work should be checked against local rules. Professional responsibility also means working within one’s competence and making the basis and limits of engineering decisions clear.
Aman Engineering Consultancy describes professional engineering consultancy services and positions its work around project endorsement and compliance in multiple regions. For clients, the practical step is to establish who is responsible for each design component, what registration or appointment is required, and how design reviews will be carried out. These details should be agreed early rather than inferred from a firm’s general experience.
Coordinating submissions with authorities in Malaysia and Singapore
Authority submissions are shaped by local procedures as well as technical design requirements. In Malaysia, the regulatory environment involves the Board of Engineers Malaysia and other bodies, including local authorities and specialized agencies, depending on project scope. Singapore projects have their own applicable approval processes and requirements. A submission should be assembled around the authorities and approvals relevant to that specific project.
Coordination can involve preparing drawings and supporting calculations, responding to comments, and updating documents as a design develops. The team should track who submits each item, which version is current, and what approval or response remains outstanding. These habits help prevent a technically sound design from being delayed by incomplete or inconsistent information.
Documenting reviews, inspections, and quality assurance
Documentation gives a project team a record of what was checked, by whom, and against which requirements. Design reviews, site inspections, and quality-assurance records serve different purposes, but each can help identify issues and provide a basis for follow-up. Records are most useful when they are clear, dated, and linked to the relevant drawings or decisions.
Quality assurance is not only a final review. It includes orderly document control, appropriate checking at design milestones, and a way to close out comments or nonconformities. When a design changes, the project record should show what was affected and how the revised information was checked.
Specialized challenges in engineering design
Some projects involve conditions that make routine design assumptions unreliable. Difficult ground, constrained urban sites, tall buildings, complex services, and aging structures all call for additional investigation and careful coordination. The challenge is not simply to use more detailed analysis; it is to choose methods and checks that suit the actual risks. A well-framed problem helps the team focus effort where it matters.
Designing for difficult soil, groundwater, and slope conditions
Soft soils, variable geology, high groundwater, or steep slopes can influence foundations and temporary or permanent retaining systems. Engineers use site investigation data to assess likely ground behavior and identify conditions that could affect settlement, stability, or neighboring property. The interpretation of that data is as important as the tests themselves, especially where layers or water conditions vary across a site.
When uncertainty is significant, the design may need additional investigation, monitoring, or a more conservative approach. A solution should account for construction stages as well as the completed structure, since excavation and groundwater control can change the conditions around a site. Nearby buildings and infrastructure may also need consideration.
Addressing high-rise structures, deep excavations, and temporary works
Tall buildings and deep excavations can create interacting structural and geotechnical demands. Temporary works such as formwork, scaffolding, and excavation support need their own design attention because they carry loads during construction and affect worker and public safety. The sequence of installation, use, and removal can matter as much as the final arrangement.
Planning should make the construction method and design assumptions clear. Where excavation could influence surrounding structures, appropriate instrumentation and monitoring may be required, alongside a defined process for interpreting results and responding to changes. Temporary systems need to be considered as engineered works in their own right, not as incidental site equipment.
Integrating building systems with smart controls and occupant needs
Building systems must fit both the physical layout and the way occupants use a space. Equipment rooms, service routes, access for maintenance, and controls all need to be coordinated with the architectural and structural design. If these interfaces are left too late, a change to one system can reduce usable space or complicate installation.
Smart controls add another layer of coordination, particularly where building services need to respond to operating conditions or occupant needs. The design team should clarify what is being controlled, how systems interact, and what access is needed to operate and maintain them. A building’s systems are only useful when they work as a coherent whole.
Assessing existing structures for renovation and retrofit
Renovation begins with understanding what is already there. Engineers may review available records, inspect the structure, and use appropriate testing to assess condition and capacity. Existing drawings can be incomplete or out of date, so conclusions should reflect the quality and limits of the evidence gathered.
Changes in use, added floors, new equipment, or deterioration may require strengthening or other modifications. The design must consider how new work connects to existing construction and whether construction can proceed safely with the building occupied or partially in use. A careful assessment can help distinguish what can be retained from what needs repair or replacement.
How engineering supports sustainable and resilient development
Sustainability and resilience are shaped by many linked design decisions. Engineers can consider energy and water demand, exposure to hazards, material choices, and the costs of operation and maintenance over a project’s life. These choices should be tested against the project’s function and local conditions, rather than treated as a separate layer added at the end. A thoughtful comparison makes trade-offs more visible.
Reducing energy and water use through design choices
Building-services choices influence energy use, comfort, and operational needs. Engineers can assess equipment, system layouts, controls, and water use in relation to the building’s intended operation. Effective decisions depend on a realistic understanding of demand and on coordination with the building form and available space.
Water efficiency also extends beyond the fixtures inside a building. Supply, drainage, reuse opportunities, and maintenance arrangements may all affect performance. Design teams should consider how systems will be operated in practice, since a theoretical saving may not persist if controls or maintenance are poorly matched to users.
Managing stormwater, flooding, and changing climate risks
Stormwater design responds to rainfall, site conditions, drainage capacity, and the consequences of water moving through or around a development. Flood risk and changing climate conditions add uncertainty that should be considered when establishing design assumptions. Engineers may need to evaluate how runoff is managed and how critical systems or access routes could be affected by extreme events.
Resilience is not a single feature. It can involve drainage capacity, site levels, safe exceedance routes, and planning for disruptions, depending on the project. Considering these issues during concept design gives teams more room to adjust layouts than waiting until detailed drawings are complete.
Evaluating materials, embodied carbon, and lifecycle costs
Materials affect structural performance, construction methods, maintenance, and environmental impact. Comparing alternatives can include embodied carbon and expected service life, alongside initial cost and practical availability. The appropriate choice depends on project requirements, and no material is automatically the most sustainable in every application.
Lifecycle thinking asks what a decision means beyond installation. Durability, repair access, replacement cycles, and end-of-life options can affect total cost and resource use. Engineers can make these trade-offs clearer by stating assumptions and comparing alternatives on a consistent basis.
Using value engineering to improve project outcomes
Value engineering is a structured way to examine whether a project can meet its requirements more effectively. It is not simply a search for the lowest initial price. Alternatives need to preserve required safety and performance while considering constructability, lifecycle cost, and the consequences of changing a design detail.
Aman Engineering Consultancy’s knowledge-base material describes design optimization that considers structural efficiency, constructability, and lifecycle costs while maintaining required safety factors. The useful lesson is to evaluate alternatives against explicit criteria and document why a change is acceptable. That keeps cost discussions tied to the project’s real outcomes.
Conclusion
Engineering brings different forms of expertise together to make buildings and infrastructure safe, functional, and practical to deliver. Clear requirements, reliable site information, coordinated design, and careful attention to regulation all help turn a concept into work that can be built and maintained. When sustainability and resilience are considered alongside performance and cost, design decisions serve the project over a longer horizon.
Frequently Asked Questions
What does engineering mean in the built environment?
It is the application of technical knowledge to the planning, design, assessment, and delivery of buildings, infrastructure, and their systems. Engineers help translate requirements into solutions that can be checked and constructed.
What is the difference between civil and structural engineering?
Civil engineering covers a broad range of infrastructure and site-related work. Structural engineering focuses on the design and assessment of systems that carry loads and maintain stability.
Why do engineers need site investigations?
Site investigations provide information about ground, groundwater, levels, and existing conditions. Engineers use that evidence to inform foundations, drainage, excavation, and other design decisions.
What do building-services engineers design?
They design systems within buildings, such as heating, ventilation, air conditioning, plumbing, fire protection, and vertical transportation. Their work must coordinate with the building layout and other disciplines.
How do codes and standards affect engineering design?
They set requirements and accepted methods that engineers must consider. The applicable codes depend on project location, scope, discipline, and the rules in force for that work.
What is value engineering?
Value engineering compares ways to meet project requirements while considering safety, performance, cost, constructability, and lifecycle effects. It is not simply a reduction in initial cost.
How can engineering support sustainable development?
Engineers can evaluate energy and water use, climate and flood risks, material impacts, and lifecycle costs. These factors are most useful when considered early and integrated with the project’s functional needs.