
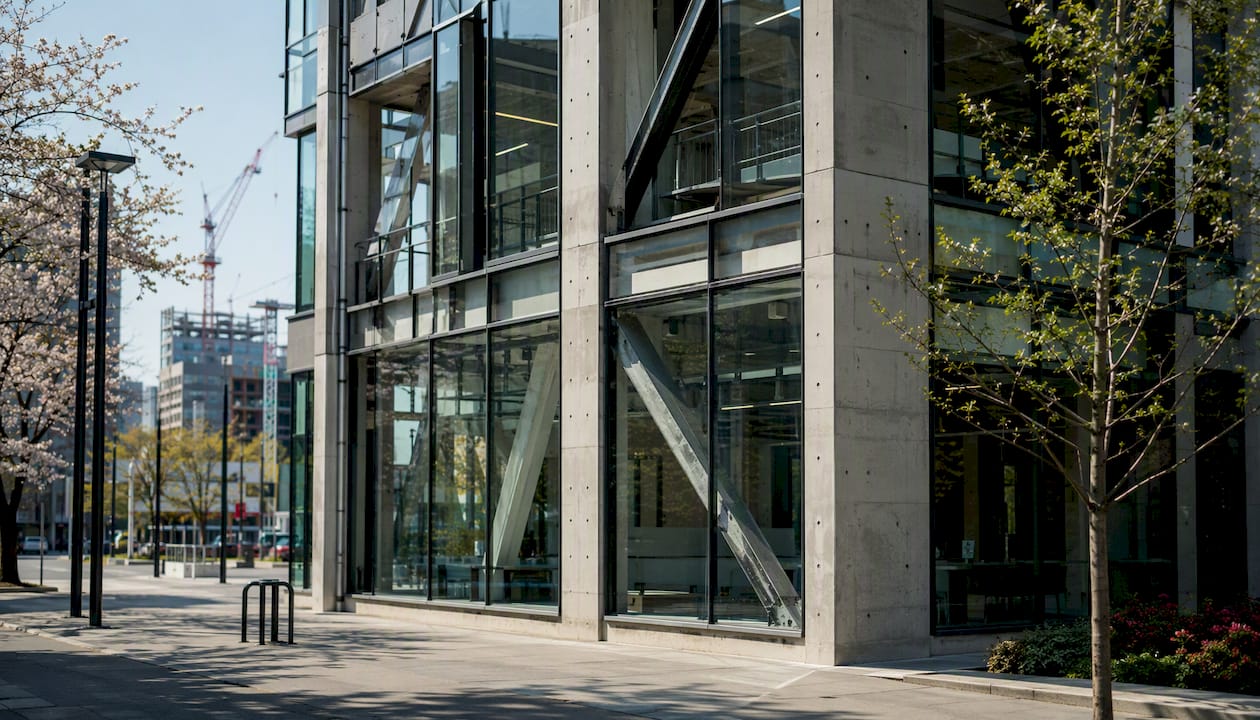
Earthquake designs serve two fundamental purposes: preventing structural collapse during rare, high-intensity seismic events and limiting functionality loss during more frequent moderate ground shaking. For any Singapore project, the most consequential early decision is engaging a qualified structural engineer with seismic design experience before site investigations begin, not after. The Singapore Seismic Risk Report 2026 provides the local hazard characterization that underpins every subsequent design decision on island projects.
Three actions define a sound starting position for any Singapore project:
- Set performance objectives before structural sizing begins, distinguishing life-safety minimums from operational continuity requirements.
- Commission geotechnical investigations early, with specific attention to the Kallang Formation marine clay zones where site amplification and liquefaction potential materially alter design demands.
- Engage a structural engineer experienced in seismic design or retrofit, with familiarity with Building and Construction Authority (BCA) submission requirements and international references such as ASCE/SEI 7 and FEMA P-749.
Key Takeaways
Effective earthquake-resistant design in Singapore requires integrating site-specific hazard data, performance-based objectives, and appropriate structural systems from the earliest stage of a project, not as a late-stage compliance exercise.
| Point | Details |
|---|---|
| Set performance objectives early | Define life-safety, damage-limitation, or Immediate Occupancy targets before structural sizing begins to avoid costly redesign. |
| Commission thorough site investigations | Kallang Formation marine clay requires borehole, CPT, and site response analysis to accurately characterize amplification and liquefaction risk. |
| Select the structural system deliberately | Shear walls, braced frames, and moment frames each suit different height ranges and architectural constraints; symmetry and a direct load path reduce torsional risk. |
| Budget for supplemental damping | Energy-dissipating devices typically add about 1–2% to structural cost but can substantially reduce life-cycle repair and downtime exposure. |
| Engage Aman Engineering Consultancy | Aman provides integrated seismic evaluation, ASCE/SEI 41 retrofit design, BCA submissions, and BIM-enabled documentation for Singapore projects. |
Table of Contents
- What are the seismic design objectives for a building project?
- What structural systems resist lateral seismic forces most effectively?
- How do base isolation and damping devices improve seismic performance?
- How does soil and site conditions affect seismic design demands?
- What materials and detailing practices determine seismic performance?
- How is seismic design delivered on Singapore projects?
- How do you evaluate existing buildings and select retrofit techniques?
- What are the cost and timeline drivers for seismic projects in Singapore?
- How do you reduce non-structural seismic risk in buildings?
- What does Singapore’s seismic context mean for local design decisions?
- A practitioner’s perspective on balancing code compliance and performance
- Aman Engineering Consultancy’s seismic design and retrofit services
- Sources
What are the seismic design objectives for a building project?
Seismic design objectives define the acceptable level of damage or loss at specified levels of ground shaking. The most basic objective, life-safety, requires that a structure not collapse during a rare, large earthquake, even if it sustains significant damage. A more demanding objective, damage limitation, requires that the building remain operational after moderate shaking, protecting both occupants and business continuity. Performance-based design goes further, allowing the owner and design team to specify a tailored relationship between hazard level and building response.
Codes express these objectives through design earthquakes defined by their probability of exceedance.
Three performance levels appear consistently in practice:
- Immediate Occupancy: minimal structural and non-structural damage; the building is safe to re-enter and operate immediately after the event. Appropriate for hospitals, emergency operations centers, and critical infrastructure.
- Life Safety: significant damage is acceptable, but the structure retains enough capacity to prevent collapse and allow safe evacuation. The code minimum for most occupancy categories.
- Collapse Prevention: the structure is on the verge of partial or total collapse but has not collapsed. Reserved for checking extreme, rare events.
Selecting the right performance level is a project-specific decision driven by occupancy, asset value, and the owner’s risk tolerance. A data center or pharmaceutical facility warrants Immediate Occupancy; a standard commercial building typically targets Life Safety. Establishing this hierarchy at project inception prevents costly redesign later.
What structural systems resist lateral seismic forces most effectively?
Seismic structural resilience depends on four physical properties: mass (which governs inertial demand), stiffness (which controls the natural period of vibration), ductility (which determines how much inelastic deformation the structure can sustain without collapse), and damping (which dissipates energy and reduces response amplitude). The WBDG seismic design primer summarizes these concepts and recommends a multi-hazard, performance-based approach as the organizing framework.
A structure’s natural period is particularly consequential. When the structural period aligns with the dominant period of the ground motion, resonance amplifies demands significantly. Soft soils, common in Singapore’s Kallang Formation zones, lengthen the effective site period and can amplify long-period ground motions, making period tuning a critical design variable.
Shear walls
Reinforced concrete or steel plate shear walls provide high in-plane stiffness and are well-suited to low-to-mid-rise buildings where architectural layouts permit solid wall panels. They are among the most cost-effective lateral systems for Singapore’s typical commercial and residential building stock.
Braced frames
Concentrically braced frames (CBF) and eccentrically braced frames (EBF) offer high stiffness with less architectural intrusion than shear walls. EBFs are preferred in high-seismic applications because the link beam acts as a ductile fuse, concentrating inelastic deformation in a replaceable element. CBFs are simpler to fabricate but require careful detailing to avoid brittle brace buckling.
Moment-resisting frames
Steel or reinforced concrete moment frames provide lateral resistance through bending in beams and columns. They offer architectural flexibility because no diagonal bracing or solid walls are required. Special Moment Frames (SMF), detailed to ASCE/SEI 7 requirements, deliver high ductility and are appropriate for taller or more irregular structures.
Tube systems and steel plate shear walls
Framed tube, bundled tube, and braced tube systems are efficient for tall buildings above approximately 30 stories, concentrating lateral resistance at the perimeter. Steel plate shear walls offer very high stiffness-to-weight ratios and are increasingly used in high-rise retrofit applications where adding mass is undesirable.
Pro Tip: Symmetry and simplicity in plan and elevation reduce torsional irregularities and accidental eccentricity, which are among the most common sources of unexpected damage in earthquakes. A continuous, direct load path from roof to foundation is more reliable than a complex transfer system, regardless of how well the transfer elements are designed.
How do base isolation and damping devices improve seismic performance?
Vibration-control devices decouple the building from ground motion or dissipate energy before it reaches the primary structure. They fall into two broad categories: isolation systems, which lengthen the structural period to reduce accelerations, and supplemental damping systems, which absorb energy to reduce displacements and forces.
Base isolation
Base isolation interposes flexible bearings, typically lead-rubber bearings (LRB) or friction pendulum systems (FPS), between the foundation and the superstructure. The isolation layer lengthens the building’s fundamental period well beyond the dominant period of the ground motion, reducing floor accelerations by a factor that can reach 3 to 5 in well-designed systems. This makes base isolation particularly effective for:
- Low-to-mid-rise buildings (typically up to 15 stories) where the period shift is most beneficial.
- High-asset-value or mission-critical facilities where protecting building contents and maintaining operations is the primary objective.
- New construction where the isolation plane can be integrated into the structural scheme from the outset.
Retrofitting base isolation into an existing building is technically feasible but operationally demanding. The structure must be temporarily supported while the isolation bearings are installed beneath existing columns or walls, requiring careful temporary works design and, in most cases, temporary relocation of occupants. Utility penetrations through the isolation plane must accommodate the lateral displacement capacity of the bearings, typically 300–600 mm in moderate-seismic regions.
Tuned-mass dampers and fluid viscous dampers
Tuned-mass dampers (TMD) are most effective for tall, flexible structures where a single dominant mode governs response. When the building sways, the TMD moves out of phase, applying a counteracting force. The Taipei 101 tower in Taiwan uses a 660-tonne TMD as a well-documented example of this approach in a high-rise context.
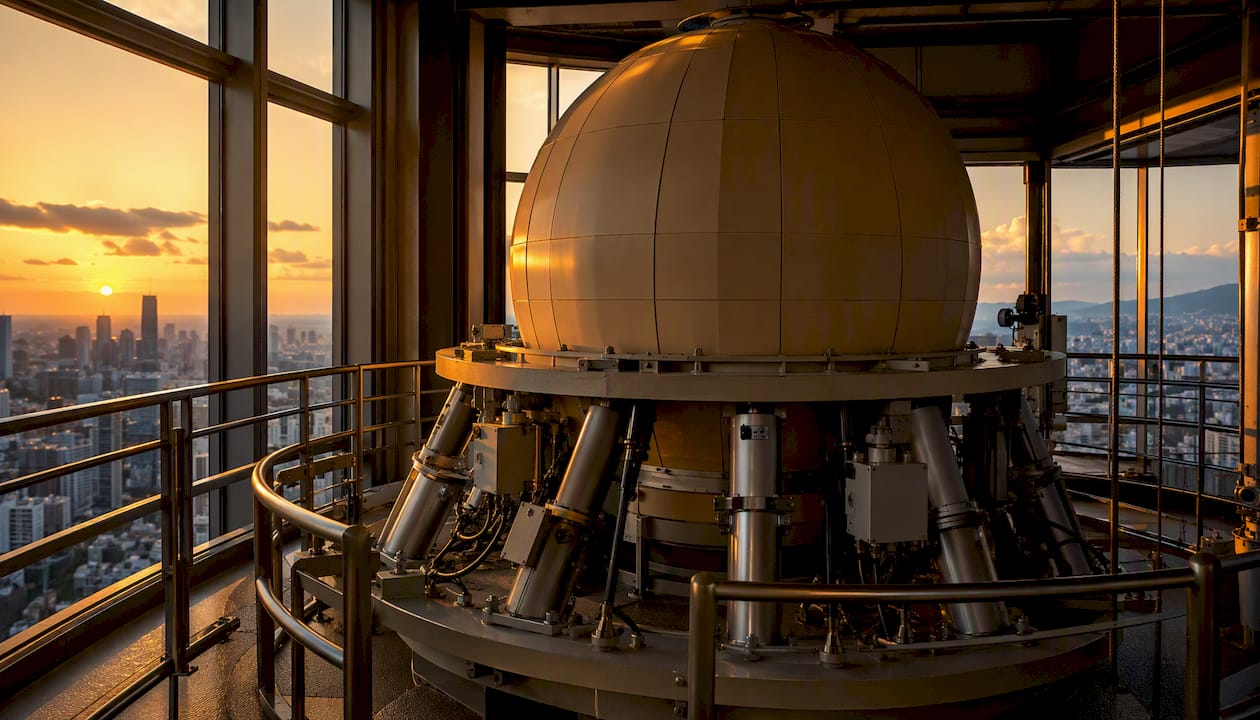
Fluid viscous dampers (FVD) and friction dampers are more broadly applicable. FVDs generate a force proportional to velocity, making them effective across a wide frequency range. They are commonly installed in diagonal bracing configurations or as part of outrigger systems in tall buildings. Adding energy-dissipating devices typically costs about 1–2% of the total structural cost but can reduce life-cycle repair costs substantially, which makes the business case compelling for most project types.
Pro Tip: For occupied buildings where base isolation retrofit is not feasible due to utility constraints or operational requirements, external viscous or friction dampers installed in new brace frames at the building perimeter offer a less intrusive path to meaningful performance improvement. The temporary works are simpler, and occupant displacement is typically avoidable.
For high-rise seismic applications, Aman Engineering Consultancy’s technical guidance on seismic risk mitigation in urban areas covers system selection and damper integration in detail.
How does soil and site conditions affect seismic design demands?
Site conditions are not a secondary consideration in seismic design. They are often the primary variable that differentiates a safe building from a vulnerable one on the same block. Ground motion at the surface reflects the combined effect of the source, the travel path, and the local site response, and local geology can amplify or attenuate ground motion by factors that dwarf the differences between structural systems.
Site response and amplification
Soft soils amplify ground motion, particularly at longer periods, through a mechanism called site resonance. When the natural period of the soil column approaches the period of the incoming wave, energy is trapped and amplified. Singapore’s Kallang Formation, which comprises soft marine clay and estuarine deposits reaching depths of 30–40 m in reclaimed and low-lying areas, is among the most amplification-prone site conditions on the island. Basin effects, where soft sediments fill a topographic depression, can further extend the duration and amplitude of shaking.
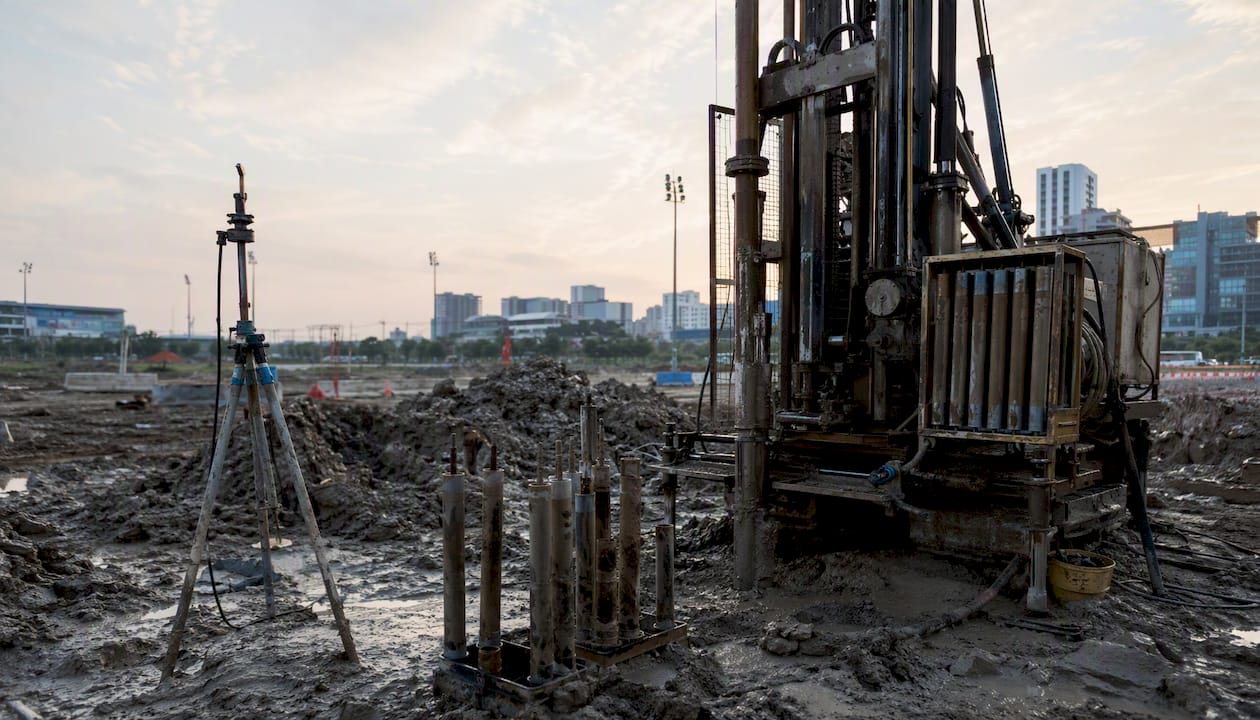
Soil-structure interaction (SSI) adds another layer of complexity. A stiff, heavy structure founded on soft soil modifies the effective input motion and the structural period, sometimes beneficially and sometimes not. SSI analysis is warranted for large, stiff structures on soft ground.
Recommended site investigations
A thorough geotechnical program for a seismically sensitive project in Singapore should include:
- Desk study: review of geological maps, historical borehole records, and existing site investigation data to identify Kallang Formation extents and known problem zones.
- Boreholes with SPT: standard penetration tests at regular depth intervals to characterize soil stratigraphy and relative density.
- Cone Penetration Tests (CPT): continuous profiling of soil strength and stratigraphy, particularly valuable for identifying thin liquefiable layers.
- Laboratory testing: undrained shear strength, consolidation parameters, and cyclic triaxial or simple shear tests for liquefaction susceptibility assessment.
- Seismic CPT or downhole testing: shear-wave velocity (Vs) profiling to classify the site per ASCE/SEI 7 site class definitions and to calibrate site response analyses.
- Site response analysis (SRA): one-dimensional or two-dimensional equivalent-linear or nonlinear analysis to derive site-specific response spectra where standard code spectra are insufficiently accurate.
Foundation systems and liquefaction mitigation
Pile foundations, particularly driven or bored piles penetrating through soft Kallang Formation material to competent bearing strata, are the standard choice for buildings on soft ground in Singapore. Piled rafts combine the settlement control of a raft with the load-carrying capacity of piles and can be effective for large footprints. Mat foundations are appropriate only where bearing strata are shallow and liquefaction risk is low.
Liquefaction mitigation options include ground improvement by vibro-compaction or deep soil mixing, installation of stone columns to provide drainage and densification, and structural mitigation through pile design that accounts for lateral spreading forces. The choice depends on the depth and extent of liquefiable material and the project’s performance objectives.
For projects involving challenging soil conditions such as marine clay, Aman Engineering Consultancy’s technical discussion on retrofitting in difficult ground conditions provides relevant precedent on temporary works and foundation interaction.
What materials and detailing practices determine seismic performance?
Structural ductility, the ability to deform well beyond the elastic limit without losing load-carrying capacity, is the single most important material and detailing property in seismic design. A structure that yields but does not fracture absorbs energy through hysteretic cycles, limiting peak forces transmitted to the rest of the building. A structure that fractures at first yield fails without warning.
Material selection
Steel is inherently ductile when properly detailed, making it well-suited to moment frames and braced frames in high-seismic applications. Reinforced concrete achieves ductility through careful detailing: closely spaced transverse reinforcement (confinement) in columns and beam-column joints prevents shear failure and maintains axial load capacity through large inelastic cycles. Ordinary reinforced concrete without seismic detailing is brittle and performs poorly.
Mass timber-steel hybrid systems represent a newer category. Shake-table testing of full-scale resilient mass timber buildings has demonstrated that post-tensioned rocking walls combined with replaceable steel fuse elements can limit residual drifts to less than 0.25% in controlled experimental conditions, protecting the primary timber structure while concentrating damage in replaceable components.
Connection design and replaceable fuses
Connection design governs whether a structure achieves its intended ductile failure mode. In steel frames, replaceable fuse technology concentrates inelastic deformation in removable link elements, reducing post-earthquake repair time and cost compared with permanently deformed moment connections. The fuse elements are designed to yield at a force level below the capacity of the surrounding framing, protecting columns and beams from damage.
In reinforced concrete, capacity design principles ensure that beams yield before columns, preventing story mechanisms. Beam-column joint detailing, including adequate transverse reinforcement and development lengths, is critical and frequently the source of failures in older buildings that predate modern seismic codes.
Non-structural considerations
Non-structural elements, including partitions, suspended ceilings, mechanical and electrical equipment, and façade panels, account for a significant share of total building value and are often the primary source of casualties and business interruption in moderate earthquakes. Proper anchorage and bracing of these elements, addressed in detail in a later section, is an integral part of the overall seismic design strategy, not an afterthought.
How is seismic design delivered on Singapore projects?
Singapore is not located on a major tectonic plate boundary, but the island is exposed to ground shaking transmitted from the Sumatra subduction zone and from local crustal faults. The Singapore Seismic Risk Report 2026 provides the current local hazard characterization that design teams should reference for site classification and ground motion parameters.
Applicable codes and standards
Singapore does not currently have a standalone national seismic design code equivalent to ASCE/SEI 7. In practice, design teams reference the following hierarchy:
- ASCE/SEI 7 (Minimum Design Loads and Associated Criteria for Buildings and Other Structures): the primary reference for seismic hazard characterization, site classification, and structural system requirements. The NEHRP Recommended Seismic Provisions translate research into the provisions that underpin ASCE/SEI 7 and inform code updates.
- FEMA P-749 (Earthquake-Resistant Design Concepts): a practitioner-friendly primer on seismic provisions that situates design requirements within the building regulatory process and identifies key vulnerabilities.
- ASCE/SEI 41 (Seismic Evaluation and Retrofit of Existing Buildings): the standard methodology for assessing and strengthening existing structures.
- IBC/IEBC (International Building Code / International Existing Building Code): comparative references used alongside ASCE/SEI 7 and 41.
- BCA guidelines and approved documents: the Building and Construction Authority governs statutory submissions in Singapore. All structural designs require a Qualified Person (QP) submission to BCA, and seismic-specific analyses are incorporated into the structural design report submitted for plan approval.
FEMA guidance consistently identifies adoption and enforcement of current building codes as the most important factor in reducing community earthquake risk, a principle that applies equally to Singapore’s regulatory context.
Project workflow
A well-structured seismic design process follows this sequence:
- Hazard assessment: determine site-specific ground motion parameters using the Singapore Seismic Risk Report 2026 and, where warranted, a site-specific probabilistic seismic hazard analysis (PSHA).
- Performance objectives: agree with the owner on performance levels for each design earthquake.
- Geotechnical investigation: commission the site investigation program described in the previous section.
- Preliminary structural sizing: select the lateral system, establish member sizes, and check period and drift targets.
- Detailed analysis: linear or nonlinear dynamic analysis, depending on structural complexity and performance objectives.
- Design documentation: prepare structural drawings, specifications, and the structural design report.
- Authority submissions: submit to BCA for plan approval; coordinate with URA for any planning-related constraints; address agency comments.
- Construction inspection: the QP or their representative inspects critical structural elements, particularly seismic detailing, during construction.
For a detailed overview of civil and structural design services and how statutory submissions are structured in Singapore, Aman Engineering Consultancy’s service guide covers the full process.
How do you evaluate existing buildings and select retrofit techniques?
Evaluating an existing building’s seismic vulnerability begins with rapid visual screening and progresses to detailed analysis only where screening identifies deficiencies. This staged approach, recommended by FEMA’s seismic building codes guidance, allocates investigation resources efficiently and avoids unnecessary detailed studies on buildings with low vulnerability.
Evaluation methodology
- Rapid Visual Screening (RVS): FEMA 154 provides a standardized scoring procedure based on observable building characteristics: structural system, height, age, occupancy, and visible irregularities. Buildings scoring below a threshold are flagged for detailed evaluation.
- Tier 1 screening (ASCE 41): a checklist-based review against compliance statements for the building’s structural system. Deficiencies identified at Tier 1 trigger Tier 2 analysis.
- Tier 2 and Tier 3 analysis: linear and nonlinear analysis procedures that quantify demand-to-capacity ratios for each structural component. Tier 3 nonlinear analysis provides the most accurate performance prediction and is warranted for complex or high-value buildings.
For a practical framework on risk assessment tools and screening procedures applicable to Singapore construction projects, Aman Engineering Consultancy’s 2026 practice guide covers FEMA 154 and ASCE 41 methodology in detail.
Pro Tip: Sequence retrofit work to address the most critical deficiencies first: soft-story mechanisms, inadequate column shear capacity, and missing diaphragm connections typically pose the greatest life-safety risk and should be prioritized before addressing less critical non-structural items.
Common retrofit techniques
| Technique | Invasiveness | Primary performance gain | Occupant disruption |
|---|---|---|---|
| Shear wall addition | Moderate to high | Stiffness, strength, drift control | Moderate; requires wall openings and foundation work |
| Structural jacketing (RC columns) | Moderate | Shear and ductility of columns | Low to moderate; column access required |
| Braced frame insertion | Moderate | Stiffness, strength | Moderate; new frame bays and connections to existing structure |
| External damper frames | Low to moderate | Energy dissipation, drift reduction | Low; work primarily external |
| Base isolation retrofit | High | Acceleration and force reduction | High; temporary support of structure required |
External damper frames are increasingly favored for occupied buildings in Singapore because the primary structural work occurs at the building perimeter, minimizing internal disruption. Base isolation retrofit remains the highest-performance option but carries the highest cost and operational impact.
What are the cost and timeline drivers for seismic projects in Singapore?
Seismic design and retrofit costs vary widely depending on structural complexity, site conditions, and the performance objectives established at project inception. The following factors drive the majority of cost and schedule variance.
Major cost drivers
- Site investigations: a comprehensive geotechnical program for a medium-sized building in Singapore, including boreholes, CPT, laboratory testing, and seismic CPT, typically represents a meaningful but manageable fraction of total project cost. Skimping on site investigation is consistently the most expensive false economy in seismic design.
- Structural system complexity: moment frames and base isolation systems carry higher design and fabrication costs than shear wall systems. The cost premium for seismic detailing in a standard reinforced concrete frame is modest relative to the total structural cost.
- Retrofit invasiveness: shear wall additions and column jacketing require significant demolition, reinforcement, and concrete work. External damper frames reduce this cost substantially.
- Vibration-control systems: base isolation bearings and large TMDs are specialist manufactured items with long lead times. Budget and procurement planning should begin at the concept design stage.
- Specialist testing and temporary works: dynamic testing, shake-table studies for novel systems, and temporary structural support during base isolation retrofit add cost that is difficult to estimate without detailed design.
Typical timeline milestones
For a new building with seismic design requirements, the timeline from project inception to BCA plan approval typically spans 12–18 months, depending on structural complexity and the number of authority review cycles. Retrofit projects follow a different trajectory: the evaluation phase (RVS through Tier 3 analysis) may take 3–6 months, followed by 6–12 months of detailed retrofit design and authority submissions, and a construction phase that varies from 6 months for external damper installations to 18–24 months for base isolation retrofits.
Life-cycle cost framing consistently changes the business case for seismic investment. A modest up-front expenditure on performance-based design or supplemental damping can reduce post-earthquake repair costs, business interruption losses, and liability exposure by amounts that far exceed the initial investment over a 50-year building life.
How do you reduce non-structural seismic risk in buildings?
Non-structural elements represent the majority of building value in most commercial and institutional occupancies and are responsible for a disproportionate share of earthquake casualties and business interruption losses. Addressing non-structural risk is therefore not optional for any building targeting Immediate Occupancy or Damage Limitation performance.
A systematic non-structural mitigation program addresses the following categories:
- Partitions and ceilings: lightweight steel-stud partitions should be detailed with slip tracks at the top to accommodate inter-story drift without in-plane loading. Suspended ceiling systems require seismic bracing wires and perimeter closure angles to prevent collapse.
- Mechanical, electrical, and plumbing (MEP) equipment: heavy equipment such as air-handling units, transformers, and emergency generators must be anchored to the structure with seismically rated connections. Flexible pipe and conduit connections accommodate relative movement between equipment and the building structure.
- Fire safety systems: sprinkler heads and fire suppression pipework require seismic bracing at specified intervals. Failure of fire suppression systems in earthquakes has historically compounded structural damage through post-earthquake fires.
- Façade panels: precast concrete and glass curtain wall panels must be connected with ductile connections that accommodate inter-story drift. Falling façade elements are a significant life-safety hazard in moderate earthquakes.
- Safe egress: stairwells and exit corridors must remain clear and structurally sound. Stair connections to floor slabs should accommodate drift without binding or collapse.
Integrating non-structural mitigation into a retrofit program is most cost-effective when it is sequenced alongside structural work, sharing access, scaffolding, and contractor mobilization. For occupied buildings where full structural retrofit is deferred, non-structural mitigation alone can deliver a meaningful reduction in occupant risk and business interruption at relatively low cost. Builders seeking practical residential-scale examples of disaster-resistant construction techniques will find useful reference material on non-structural anchoring and bracing approaches.
What does Singapore’s seismic context mean for local design decisions?
Singapore occupies a position of moderate seismic exposure relative to global high-hazard zones, but the island’s proximity to the Sumatra subduction zone means that distant large-magnitude events can generate ground motions sufficient to affect poorly detailed or soft-story structures. The Singapore Seismic Risk Report 2026 provides the most current local hazard characterization and should be the primary reference for site classification and ground motion parameter selection on Singapore projects.
Key finding: The Singapore Seismic Risk Report 2026 identifies site-specific amplification from soft Kallang Formation soils as a primary driver of local seismic demand, reinforcing the importance of thorough geotechnical investigation and site response analysis for projects in reclaimed and low-lying areas of the island.
The Kallang Formation, which underlies significant portions of Singapore’s reclaimed land and coastal areas, presents a combination of high amplification potential, liquefaction susceptibility, and consolidation settlement risk that distinguishes Singapore’s site conditions from those assumed in standard code spectral shapes. Design teams that apply code spectra without site-specific adjustment may underestimate demands at the periods relevant to mid-rise buildings on soft ground.
Local research findings translate into three concrete design priorities. First, site investigation programs should be scoped to characterize the full depth of the Kallang Formation, not just the upper few meters. Second, site response analysis should be performed for buildings on soft ground rather than relying solely on standard site class amplification factors. Third, foundation systems should be designed for the combined effects of vertical load, lateral seismic demand, and the potential for liquefaction-induced lateral spreading, which can impose large lateral forces on pile foundations independent of the structural inertial demand.
A practitioner’s perspective on balancing code compliance and performance
Seismic design codes establish minimum acceptable performance, not optimal performance. A building designed precisely to the life-safety minimum will, by definition, be on the verge of that threshold in the design earthquake. For most owners, that is not the outcome they would choose if the cost difference between minimum compliance and meaningful performance improvement were made transparent at the outset.
These decisions are also the least expensive to change at that stage. By the time detailed design is underway, the structural system is fixed and the cost of changing it is prohibitive.
Aman Engineering Consultancy’s approach to seismic projects begins with a structured performance objective workshop with the client, followed by a geotechnical investigation scoping exercise that is calibrated to the site’s geological setting rather than defaulting to a standard program. On Singapore projects, this consistently surfaces Kallang Formation issues that would otherwise be discovered during construction, at far greater cost. The firm’s experience with BCA statutory submissions for structurally complex buildings means that authority coordination is integrated into the design process from the start, not treated as a final-stage compliance exercise.
Aman Engineering Consultancy’s seismic design and retrofit services
Seismic projects in Singapore require a consultant who can coordinate geotechnical investigation, structural analysis, authority submissions, and construction inspection within a single integrated workflow. Aman Engineering Consultancy delivers exactly this: from civil and structural design services that cover seismic evaluation per ASCE/SEI 41, to BIM-enabled construction documentation that supports clash detection and retrofit coordination.

The firm’s service scope for seismic projects includes geotechnical program coordination, site response analysis, structural system selection and detailed design, supplemental damping and base isolation feasibility studies, ASCE/SEI 41 evaluation and retrofit design, BCA plan approval submissions, and construction-stage inspection. For owners and developers preparing to commission a seismic assessment or a new earthquake-resistant structure, the first step is a preliminary feasibility discussion. Contact Aman Engineering Consultancy to request a project-specific consultation and scope of services.
Sources
The following documents form the core reference library for seismic design and retrofit practice. Practitioners should consult primary standards directly; the BCA governs statutory requirements in Singapore and takes precedence over model code provisions where they conflict.
- FEMA P-749, Earthquake-Resistant Design Concepts: An Introduction to the Seismic Provisions for New Buildings (training page)
- NEHRP Recommended Seismic Provisions for New Buildings and Other Structures (FEMA P-1050-1, 2015)
- Fema
- Seismic design principles | Whole Building Design Guide (WBDG)
- Shake-table testing of a full-scale resilient mass timber building | ASCE Library
Note: Model codes such as ASCE/SEI 7 and IBC serve as practice references for Singapore projects. All statutory submissions must comply with BCA requirements, and any conflict between model code provisions and BCA-approved documents is resolved in favor of BCA requirements.