
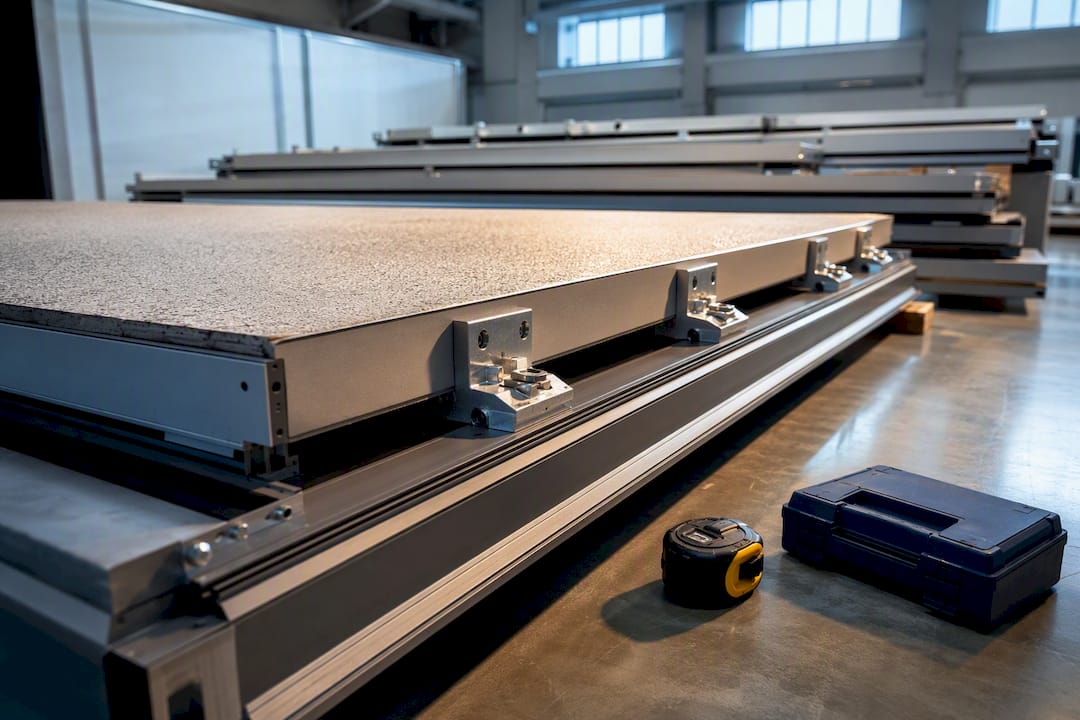
The Buildable Design Score, known as the B-Score, is the metric the Building and Construction Authority uses to measure how efficiently a building design can be constructed with less manpower. Any project with a gross floor area of 5,000 square meters or more must satisfy a minimum B-Score alongside a minimum Constructability Score, or C-Score, before plans clear statutory approval. The exact minimums depend on the Code of Practice edition and building type governing your planning application.
TL;DR:
- Designs leveraging prefabricated façade panels, modular risers, and standardized interfaces can significantly improve B-Score without violating codes.
- The minimum B-Score and C-Score thresholds depend on the building type, COP edition, and planning application date, requiring careful verification.
- Accurate documentation, early BIM validation, and prototype pre-assembly are crucial to prevent schedule delays caused by compliance gaps.
- Prefabrication-focused designs tend to lower on-site labor costs and accelerate schedules, but schedule risks arise if documentation is not maintained.
- Official BCA resources and templates are essential for correct calculations, matching forms to the project’s planning stage, and ensuring smooth approval processes.
Table of Contents
- What the B-Score Measures and How It Differs From C-Score
- Who Must Comply: Regulatory Thresholds in Singapore
- How Submissions and Compliance Work: Forms, Timing, and As-Built Verification
- Design Choices That Raise Your B-Score Without Compromising Code Compliance
- Common Pitfalls That Cause TOP Delays
- Where to Find Official BCA Resources and Templates
- Definition and Calculation Methodology of the Buildability Score
- Why the B-Score Matters to Everyone on Your Project Team
- Case Applications: How B-Score Plays Out on Real Project Types
- How B-Score Decisions Affect Cost and Schedule
- How Aman Sequences B-Score Checks Into Statutory Submissions
- Getting Hands-On Help With B-Score Calculations and BCA Submissions
- Sources
What the B-Score Measures and How It Differs From C-Score
The B-Score evaluates the design itself, not how the contractor builds it. It rewards labor-efficient decisions made at the drawing board: standardized components, repetitive layouts, and detailing that lets factories produce building elements instead of site labor assembling them piece by piece. The Buildability and Constructability Framework treats this as a design-side score, distinct from the C-Score, which measures the construction methods deployed on-site, including system formwork and mechanized processes.
Think of B-Score as “what did the architect and engineer bake into the drawings” and C-Score as “what did the builder do with a crane and a formwork rig once construction started.” Both scores feed into the same statutory approval, but they respond to different levers pulled by different parties.
Design categories that typically carry B-Score weight include:
- Façade systems using panelized or unitized construction instead of site-built cladding
- Wall systems built from precast or prefabricated components rather than brick-and-mortar
- Standardized mechanical and electrical modules, including prefabricated bathroom units and riser systems
- Interfaces and tolerances that let prefabricated components connect without extensive on-site rework
Designers who understand these categories early can shape a scheme that clears the threshold without a late redesign scramble.
Who Must Comply: Regulatory Thresholds in Singapore
Every building project with a GFA of 5,000 square meters or more falls under mandatory minimum B-Score and C-Score requirements, a rule that has been part of the Buildability and Constructability Framework since 2001. Below that threshold, the requirement generally does not apply, though project teams should still confirm this against their specific planning submission.
The minimum score itself is not fixed across all projects. It shifts by:
- Building type (residential, commercial, industrial, and institutional projects carry different minimums)
- The Code of Practice edition in force at the time of planning application, whether COP 2019, COP 2020, or COP 2022
- Whether the project sits within a pilot or transitional scheme published through official channels
The practical first step for any project team is straightforward: confirm the planning-application date, then pull the COP edition and forms that match that date. Applying an outdated COP’s minimum score to a live submission is one of the more common early mistakes design teams make.
How Submissions and Compliance Work: Forms, Timing, and As-Built Verification
Compliance runs on paperwork as much as design intent. The BS01 form calculates the proposed Buildable Design Score at planning stage, while CS01 handles the Constructability Score calculation for the construction methods a builder commits to. The form edition you use must match your planning-application date, not the date you happen to be filling it out.
At project completion, BS03 captures the as-built Buildable Design Score, confirming that what was actually built matches what was scored at approval. Deviations between the approved BS01 submission and the as-built BS03 figure can hold up Temporary Occupation Permit issuance, since BCA needs the as-built score to meet the same minimum that governed the original approval.
A workable submission sequence looks like this:
- Confirm planning-application date and applicable COP edition
- Complete BS01 and CS01 calculations during scheme design
- Lock design decisions that affect scoring before detailed design freezes
- Track any site-driven changes that alter prefabrication assumptions
- Submit BS03 as-built calculations ahead of TOP application
Pro Tip: Align your shop drawings with the exact line items in your BS01 submission from day one. When shop drawings drift from the scored assumptions during detailed design, that gap only surfaces at BS03 stage, when it is far more expensive to fix.
Design Choices That Raise Your B-Score Without Compromising Code Compliance
Design for Manufacturing and Assembly, or DfMA, is the single most reliable lever for improving B-Score and benefits greatly from custom metal components produced through custom metal fabrication services that integrate seamlessly into prefabrication workflows. Façade panelization, modular mechanical and electrical risers, and dry-wall partition systems all shift labor from the site to a controlled factory environment, which is precisely what the score rewards. The trade-off is coordination discipline: prefabricated components demand tighter tolerance control than cast-in-place work, and a design that ignores this early usually ends up with expensive site rework later.
System formwork and standardized structural interfaces help on the C-Score side and often make prefabrication easier to sequence, since repetitive structural bays simplify precast planning. Using BIM early lets teams validate that prefabricated assemblies actually fit before fabrication starts, and produces coordinated shop drawings that catch clashes before they become site problems. This kind of scheme-stage assessment has academic backing as an effective way to catch buildability issues while changes are still cheap.
Documentation matters as much as the design itself:
- Keep factory production records showing dimensional compliance for prefabricated elements
- Maintain trial-assembly photos and reports demonstrating fit before full rollout
- Track any field modifications against the original BS01 assumptions
Pro Tip: Run a trial assembly of at least one repeating module before committing to full-scale prefabrication. It is far cheaper to fix a tolerance mismatch on one unit than to discover it across two hundred identical units on-site.
Common Pitfalls That Cause TOP Delays
The most frequent compliance failure is a documentation gap between the approved BS01 submission and what actually gets built. A design team scores points for a prefabricated façade system, then value-engineering substitutes a different detail mid-construction, and nobody updates the score calculation. That gap surfaces at BS03 stage, right when TOP timing pressure is highest.
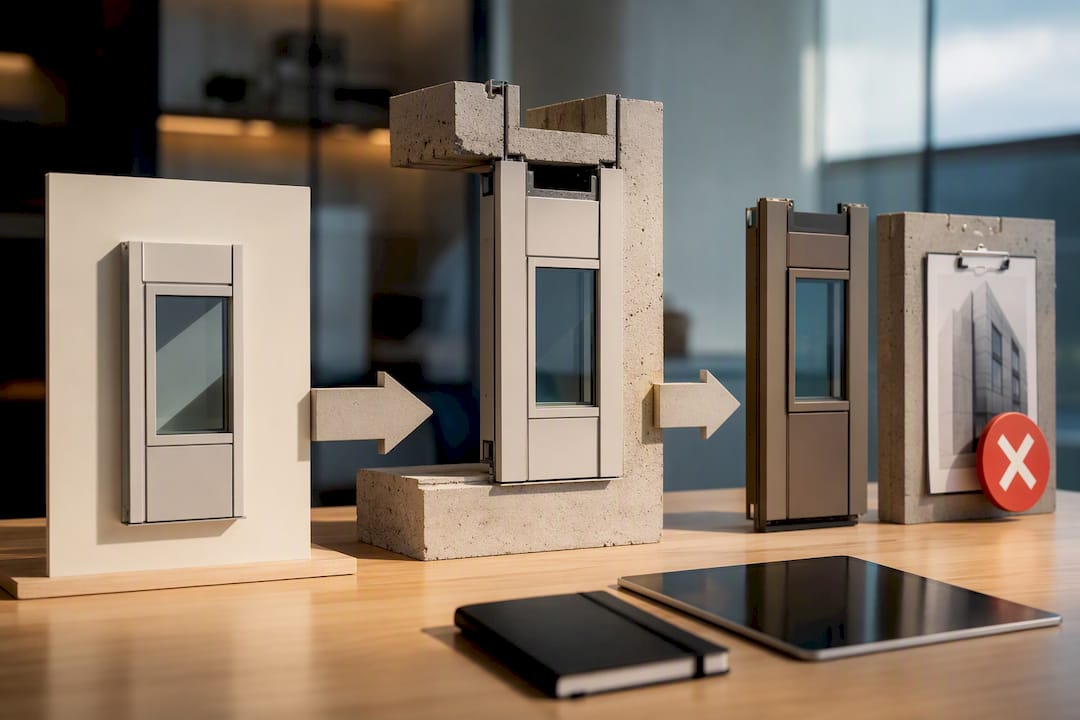
Submitting the wrong COP edition or form version is another recurring error, particularly on projects that sat in planning for years before construction started. The form that matched the original planning-application date is the one that governs, regardless of which edition happens to be current when someone fills in the paperwork.
Fixes that consistently work include:
- Bringing contractors into buildability discussions during design, not after tender
- Requiring factory quality control records as a contractual submission, not an afterthought
- Running pre-assembly verification on critical repeating components before full production
Before BS03 submission, walk the site against the approved BS01 line items one by one, confirming each scored feature was actually built as drawn.
Where to Find Official BCA Resources and Templates
The Buildability and Constructability Framework page hosts the current COP forms, including BS01, BS03, and CS01, along with edition-specific guidance notes. The Guide to BDAS for COP 2022 walks through worked calculation examples for that edition specifically.
For constructability points, the System Formwork Productivity Bands document maps on-site formwork methods to their point values. The Go centralizes pilot program details and submission templates for the integrated B+C framework, and it’s worth accessing these only through official government short links rather than unverified copies circulating on shared drives.
Definition and Calculation Methodology of the Buildability Score
At its core, the B-Score is a weighted point total assigned to specific design features, tallied against a required minimum that varies by building type and GFA. Each labor-saving feature in a design, whether a precast wall panel or a prefabricated bathroom module, carries a point value set out in the COP tables. The BS01 form aggregates these points into a single design-stage score.
The calculation isn’t a simple checklist exercise. Points scale with the extent of adoption. Repetition and standardization amplify the score further, since the COP tables reward designs that repeat identical components rather than varying dimensions unit by unit, which would undercut factory efficiency gains.
The C-Score calculation runs in parallel through CS01, drawing on tables like the system formwork productivity bands, which convert specific on-site methods into point values based on measured labor productivity gains. A project’s total buildability position, in practice, is the combination of both scores measured against both minimums, not either one in isolation.
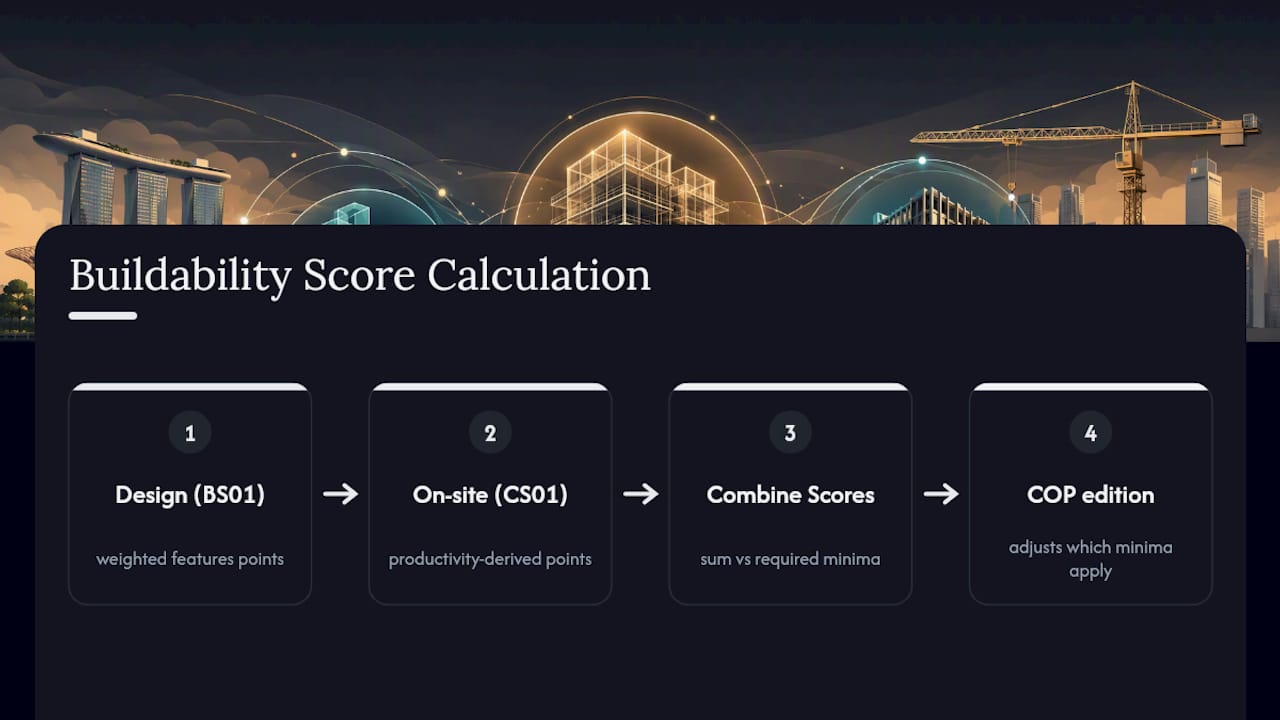
Because minimums vary by COP edition and have been raised over time to push DfMA adoption further, a design that comfortably cleared the threshold under an older COP edition may fall short under a newer one. Teams working across long planning-to-construction timelines need to recheck which edition actually governs their submission rather than assuming the rules haven’t moved.
Why the B-Score Matters to Everyone on Your Project Team
For developers, the B-Score is a gate that sits directly in front of plan approval and, later, TOP issuance. Missing the minimum threshold doesn’t just risk a rejected submission; it risks a redesign cycle that pushes back the entire project timeline, with knock-on effects on financing costs and handover commitments to buyers or tenants.
For architects and engineers, the score offers something more constructive: an early framework for deciding which design decisions genuinely reduce site labor demand. Singapore’s construction sector has faced persistent manpower constraints for years, and DfMA-driven design directly addresses that by shifting work into factories where output per worker is measurably higher.
For contractors, a design that already scores well on B-Score tends to be easier to build efficiently, since the components arriving on-site are standardized and pre-coordinated rather than requiring field improvisation. That translates into fewer site disputes over fit and tolerance.
The collaborative structure built into the framework is intentional. Architects and engineers drive the B-Score improvements during design, while builders contribute the C-Score gains on-site, and the framework’s own guidance treats early coordination between these parties as essential rather than optional. Projects that bring contractors into buildability conversations during design, rather than after tender, consistently avoid the late scrambles that stall other teams.
Case Applications: How B-Score Plays Out on Real Project Types
A residential condominium with repetitive floor plates is the easiest case to score well. Identical unit layouts stacked across dozens of floors let designers standardize bathroom pods, façade panels, and structural bays, and the repetition itself earns points beyond the base feature score. Projects with highly varied unit mixes and irregular floor plates face a harder path, since customization works against the standardization that drives higher scores.
Industrial and institutional buildings, with their larger uninterrupted floor plates and simpler façade treatments, often find system formwork and standardized structural grids easier to deploy at scale than complex mixed-use towers with stepped massing and varied cladding conditions.
Mixed-use developments sit in the middle. A tower with a repetitive residential stack sitting above a bespoke retail podium needs separate scoring strategies for each portion, since the podium’s architectural variety typically drags down what would otherwise be a strong score from the tower above it.
Retrofit and addition-alteration projects present their own complications, since existing structural grids constrain how much new prefabrication can be introduced without triggering costly structural modifications to accommodate standardized components. Teams working on these projects often need to treat B-Score improvement as an exercise in working within existing constraints rather than designing freely from a blank site.
Across all these project types, the common thread is that buildability strategy needs to be set during scheme design, not bolted on after the massing and unit mix are locked. Retrofitting DfMA thinking into a design that’s already committed to irregular geometry rarely produces good results.
How B-Score Decisions Affect Cost and Schedule
Higher B-Score designs generally cost more in design and procurement setup but less in labor-hours on-site, since prefabrication shifts cost from field wages into factory production and logistics. Whether that trade nets out favorably depends heavily on repetition. A design with hundreds of identical modules amortizes its factory setup cost across the whole run, while a design with only a handful of repeated units may not recover the tooling investment.
Schedule impact tends to favor B-Score-friendly designs more consistently than cost does. Prefabricated components arrive on-site pre-finished, which compresses the sequence of trades that would otherwise queue up behind each other for wet-trade work like plastering and finishing. Site programs built around factory delivery schedules also become more predictable, since weather and site congestion affect off-site production far less than they affect open-air construction.
The timeline risk runs in the opposite direction when compliance documentation falls behind design changes. A project that scores well on paper but drifts from that score during construction faces the schedule cost of late redesign, late re-scoring, and the TOP delay that follows when BS03 doesn’t match the approved BS01. Value engineering exercises that touch scored features need to loop back into the B-Score calculation immediately, not after the fact, or the schedule benefit gained from prefabrication gets eaten by compliance rework at the finish line. Where cost and buildability genuinely pull in different directions, value engineering done alongside the buildability calculation, rather than after it, tends to produce the better outcome for both budget and schedule.
How Aman Sequences B-Score Checks Into Statutory Submissions
An approach to B-Score compliance starts well before the BS01 form gets filled in. The sequence typically runs from early massing studies, where prefabrication potential gets tested against the proposed unit mix, through detailed design, where BIM coordination confirms that scored assemblies actually fit together without clashes, and finally into as-built verification before TOP application.
The deliverables that come out of this process include the B-Score and C-Score calculation sheets themselves, a coordinated BIM model that traces scored features through to shop-drawing level, and as-built records that document factory production against the original design assumptions. This last piece matters most, since it’s the evidence that closes the gap between the approved BS01 submission and the final BS03 figure.
The goal throughout is straightforward: catch scoring risk while design changes are still cheap, not after the concrete has been poured.
— Aman
Getting Hands-On Help With B-Score Calculations and BCA Submissions
The full range of B-Score and C-Score work that developers and design teams need to clear statutory approval without surprises: buildability calculations at planning stage, BIM coordination that validates prefabrication assumptions before they’re locked, and as-built verification that closes the loop before TOP application.

Where many teams run into trouble is treating B-Score as a form to complete rather than a design constraint to manage from day one. An authority approvals service folds the B-Score and C-Score calculations directly into the broader statutory submission process, so the score calculation, the BIM model, and the shop drawings stay aligned as design develops rather than drifting apart and surfacing as a problem at BS03 stage. That alignment is what keeps a TOP application from stalling on a documentation gap nobody caught early.
If your project is approaching the 5,000 square meter threshold, or you’re already deep into design and want a buildability check before committing to a prefabrication strategy, get in touch with Aman Engineering Consultancy to scope the calculation and coordination work your submission needs.
Sources
- Buildability and Constructability Framework | Building and Construction Authority
- Go
- Implementing a Buildability Assessment Model for Buildability Improvement — Architectural Science Review