
Introduction
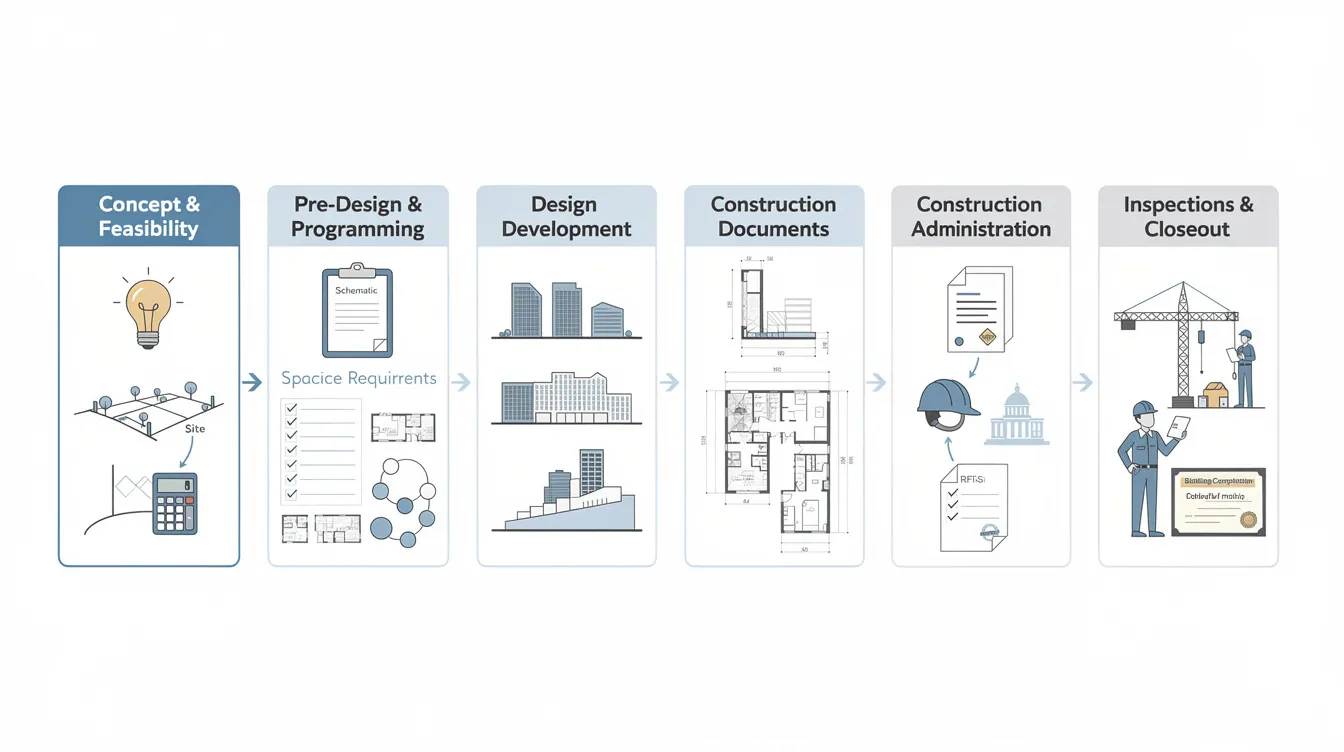
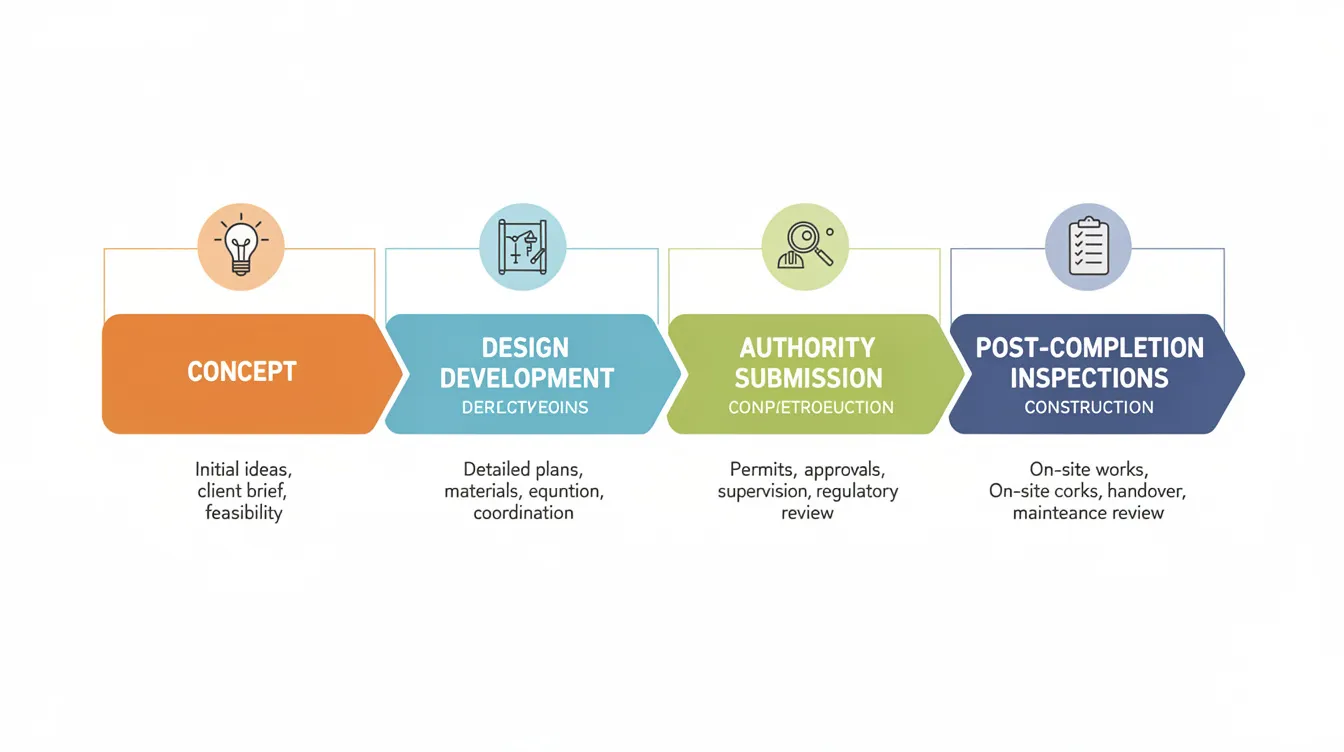
Architecture and design firms shape the built environment-from initial feasibility studies through detailed construction documentation, authority approvals, and post-completion inspections. If you are planning a commercial development, industrial facility, institutional building, or landed residential project in Singapore or across Southeast Asia, selecting the right architecture and design partner is one of the highest-impact decisions you will make. This article explains how to evaluate, select, and collaborate with these firms so that your project meets its design ambitions, regulatory requirements, budget, and timeline.
The scope here is professional, building-related architecture and design consultancies-not software UI/UX studios, graphic design agencies, or DIY interior styling services. The focus is on B2B projects where compliance, engineering integration, and digital delivery matter as much as aesthetics. If you are a real estate developer, property owner, facility manager, contractor, government client, or other property-related business stakeholder who needs compliant, buildable design rather than just concept renders, this guide is written for you.
An architecture and design firm takes your project from concept through regulatory approval, construction, and ongoing maintenance-coordinating with engineers, authorities, and digital workflows at every stage. The most important criteria when choosing one are a proven track record with your project type, competence in local regulatory processes (BCA, URA, SCDF, and others), strong BIM and digital modelling capability, and the ability to integrate structural and M&E engineering disciplines from day one so you can achieve your project goals and design outcomes.
By the end of this article, you will understand:
-
How to differentiate between types of architecture firms-boutique studios, multi-disciplinary consultancies, and large international practices-and which suits your project
-
How to assess a firm’s portfolio for regulatory and technical complexity relevant to Singapore and the ASEAN region
-
What critical questions to ask during interviews and RFP evaluations
-
When engaging a full-service consultancy like AMAN Engineering Consultancy Pte Ltd adds measurable value
-
How to manage collaboration, BIM workflows, and common project challenges for better outcomes
Illustrative diagrams and images are suggested throughout to help visualise workflows, inspection findings, and comparison frameworks.
Understanding Architecture and Design Firms
Architecture and design firms are professional consultancies that guide a building project from early concept to completed structure and beyond. Their services typically span feasibility analysis, master planning, conceptual and detailed architectural design, authority submissions, tender documentation, construction supervision, inspections, and sometimes forensic investigation of existing buildings. Understanding what these firms actually do-and where their responsibilities begin and end-is critical for budgetary certainty, schedule predictability, compliance, and long-term building performance.
Core Roles of Architecture and Design Firms
The primary responsibilities of architecture firms include master planning (site zoning, massing, orientation, infrastructure integration), architectural design (spatial layouts, circulation, façade design, daylighting, shading, and material selection), interior design (finishes, fittings, lighting, acoustics, and furniture coordination), and landscape architecture (external works, planting, drainage, and pedestrian/vehicular circulation). Architects coordinate design and construction processes with clients, engineers, and contractors throughout the project lifecycle.
Architecture includes planning, systems integration, and aesthetic considerations for buildings and spaces. There is a meaningful difference between conceptual design-which focuses on form, massing, façade concept, and high-level layouts-and detailed design, which produces actual construction drawings, sections, material specifications, and coordination models that engineers and contractors can build from. Interior architecture is a component of comprehensive architectural services, particularly important for offices, hospitality, healthcare, and retail environments where the user experience is shaped by interior spatial quality.
Even when a separate submission specialist or engineering consultancy is engaged, architecture firms must interface closely with local authorities in Singapore such as URA (planning), BCA (building control), and SCDF (fire safety). This connection between design intent and regulatory reality is what separates professional architecture from pure visual design.
Types of Architecture and Design Firms in Singapore
Major architecture firms are categorized by scale, operational footprint, and design specialties. Understanding the categories helps you match a firm’s strengths to your project’s needs:
Boutique or design-led studios specialise in strong aesthetic and innovative design-often for high-end residential, hospitality, or cultural projects. Architecture firms develop recognizable strengths in areas like skyscrapers or cultural buildings, and boutique studios tend to excel in creativity and personal attention. However, they may lack in-house engineering expertise or authority submission management, requiring subcontractors for structural, M&E, and compliance tasks. In Singapore, examples include practices like ASOLIDPLAN, which focuses on contextually relevant architectural design, and Red Bean Architects, which emphasises sustainability and functionality in design.
Multi-disciplinary consultancies combine architecture with structural engineering, M&E coordination, regulatory submissions, BIM modelling, and inspections under one roof. The key advantages of integrated design solutions in construction include fewer intermediaries, better control of clashes and timelines, and integrated workflows from concept to handover. AMAN Engineering Consultancy Pte Ltd operates in this model.
Specialist practices focus on a particular aspect such as façade engineering, landscape architecture, or industrial building design.
Large international firms offer scale, global experience, and brand recognition, with strength in large-scale mixed-use, institutional, and infrastructure projects. Their fees and overhead tend to be higher, and they may be less agile with local norms in markets like Singapore or the Philippines.
Fee structures also differ: boutique firms may charge higher percentage fees due to lower volume and more bespoke attention, while large firms carry more fixed overhead but may offer economies on large-scale projects. Firm type directly affects the level of project management support, BIM maturity, and internal expertise you can expect.
Where Architecture Meets Engineering and Compliance
Architecture and design must be coordinated with structural, M&E, fire safety, and authority requirements from the very start-not bolted on at the end. When a project’s architectural intent is developed in isolation from engineering realities, costly redesigns and approval delays follow.
Integrated consultancy offerings include value engineering-analysing project functions to reduce costs without sacrificing quality-as well as impact assessments and overseas Professional Engineer (PE) endorsements for regional projects. Impact assessments are required for architectural projects in Singapore: they evaluate environmental, social, and economic effects, ensure compliance with local regulations, and are crucial for obtaining necessary project approvals.
Consider a mid-rise development in Singapore where early coordination between the architectural team and BCA, PUB, LTA, and SCDF avoided a six-month redesign cycle. By bringing structural and fire safety engineers into the schematic design phase, the team identified clashes between the proposed façade bracing system and smoke control requirements before submission, rather than during authority review. This kind of early integration is the hallmark of firms that deliver on time and within budget because it helps coordination continue without redesign setbacks.
With this foundation in place, the next step is to explore the specific services that architecture and design firms provide-and how their breadth or specialisation affects your project outcomes.
Key Services Offered by Architecture and Design Firms
Not all design firms offer the same breadth of services. In Singapore, it is increasingly common-and increasingly necessary-to combine architectural, engineering, BIM, inspection, and authority submission capabilities within a single consultancy or tightly coordinated team. Architecture firms handle commercial developments, urban planning, and infrastructure projects, but the specific deliverables and disciplines vary widely. This section breaks down the core services clients should understand and look for when shortlisting firms in Singapore.
Architectural and Interior Design
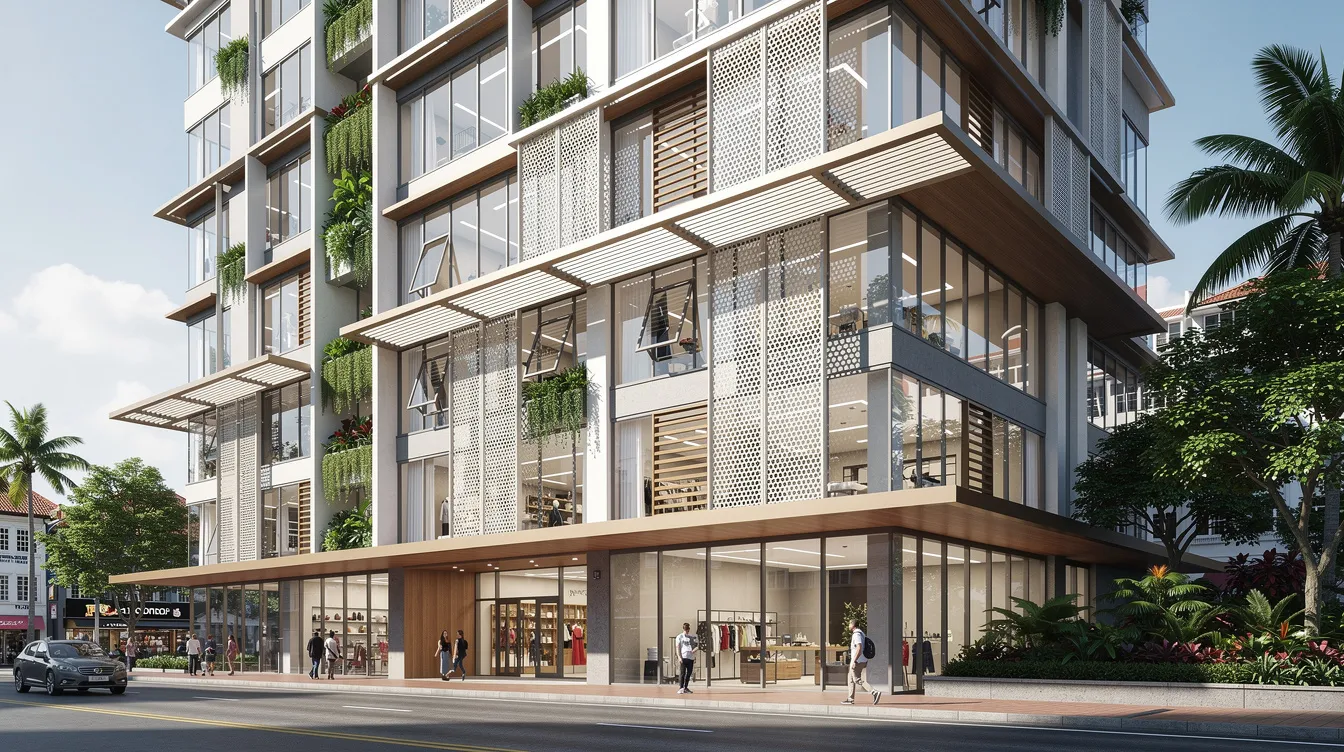
Core architectural deliverables include feasibility studies, conceptual designs, schematic layouts, detailed design, tender drawings, and construction documentation. Sustainable architecture emphasises energy-efficient materials and green building practices, and this is especially relevant in a tropical city like Singapore, where shading, natural ventilation, thermal envelope performance, and material durability against humidity and solar exposure are design imperatives, not optional refinements. Singapore’s architecture evolved from colonial to modern designs, and architects in Singapore face unique design challenges driven by density, climate, and stringent regulatory expectations.
Interior design integrates with base-building architecture to shape user experience in offices, hospitality venues, healthcare facilities, and retail spaces. When interior architecture is treated as a component of comprehensive architectural design from early stages-rather than a separate scope added later-outcomes are consistently better in terms of spatial efficiency, cost control, and regulatory compliance.
Landscape Architecture and Site Planning
Landscape architecture enhances urban spaces and public environments. It integrates natural surroundings and elements into urban design so built spaces remain connected to nature while supporting sustainability, contributes to improved urban biodiversity, plays a key role in climate resilience for cities, and promotes community engagement by shaping spaces around the needs and experiences of people. Civic architecture focuses on public spaces and community interaction, and architectural projects often include community engagement and environmental harmony.
In Singapore, landscape design must meet NParks guidelines and align with programmes like the ABC Waters Programme (Active, Beautiful, Clean Waters) administered by PUB. Planting schemes, drainage design, and pedestrian/vehicular circulation must be coordinated with civil and structural engineers to avoid drainage failures and structural conflicts. Firms that treat landscape as an afterthought risk non-compliance and costly redesigns during authority submissions.
BIM, Tekla 3D Modelling, and Digital Delivery
Building Information Modelling (BIM) is the process of creating and managing a digital representation of a building’s physical and functional characteristics. BIM modelling enhances collaboration among project stakeholders, improves project efficiency and reduces errors, supports sustainable design practices in architecture, allows for accurate cost estimation during design, and facilitates better facility management post-construction.
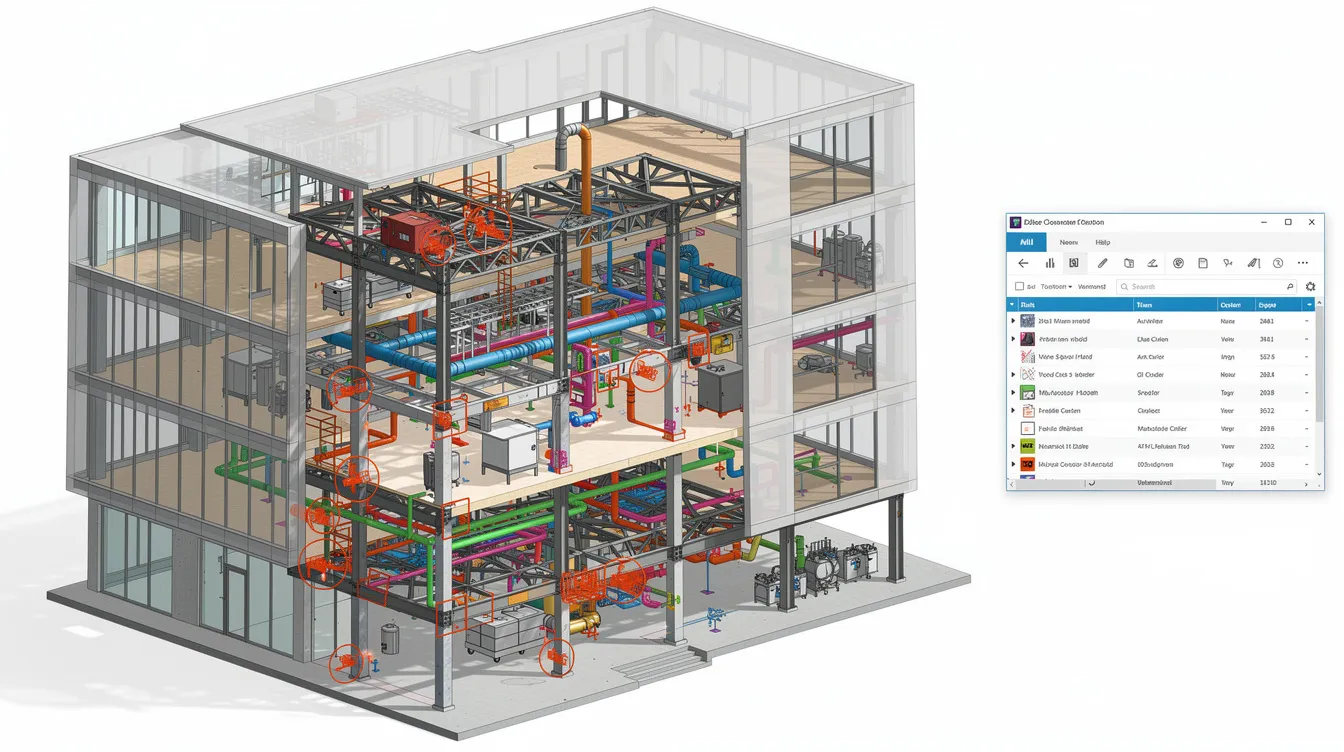
In practical terms, BIM and Tekla 3D modelling enable clash detection (identifying conflicts between architectural, structural, and M&E elements before construction), federated modelling (combining disciplines into a single coordinated model), and IFC-SG compliance for regulatory submissions. In Singapore, BIM submissions are mandatory for new buildings or additions/alterations where Gross Floor Area (GFA) is 5,000 m² or above, and for underground structures exceeding certain criteria, per CORENET X requirements.
Firms that lack BIM capability-or that use 3D tools only for visualisation without data-rich modelling-are at a significant disadvantage in today’s regulatory and construction environment. Inplex, for example, specialises in modular construction and prefab homes, leveraging digital modelling to streamline factory-built components.
Authority Submissions and Regulatory Compliance
Authority submission services are necessary for compliance with government regulations in construction projects. Authority submissions include BCA, URA, JTC, and SCDF, and are required for building projects in Singapore. The process involves compliance with local regulations and standards, and submissions must be prepared by qualified professionals in architecture.
Typical Singapore submissions span URA planning approvals (Provisional Permission, Written Permission), BCA building plan and structural plan approvals, SCDF fire safety clearances, PUB drainage and sanitation, LTA transport access, NEA environmental health, and NParks greenery and tree protection. Approval from multiple authorities may be necessary for projects, and the sequencing matters: URA Written Permission typically precedes BCA Building Plan approval, which precedes Temporary Occupation Permit (TOP) application.
Under CORENET X, effective from late 2023 onward, Singapore requires joint submissions to multiple authorities in stratified gateways-Design Gateway, Construction Gateway, and Completion Gateway-using BIM models in IFC-SG format. Building Plan submissions for new projects with GFA of 30,000 m² and above must be submitted via CORENET X as of 1 October 2025. An experienced firm or consultancy like AMAN streamlines this documentation, coordinates with Qualified Persons (QPs) and Professional Engineers (PEs), and responds to authority queries efficiently.
Inspections, Certification, and Forensic/Visual Engineering
Structural inspections assess the integrity of buildings, can identify potential safety hazards in structures, and are crucial for identifying wear and damage. Regular inspections help maintain compliance with safety standards and can be performed using visual and non-destructive methods.
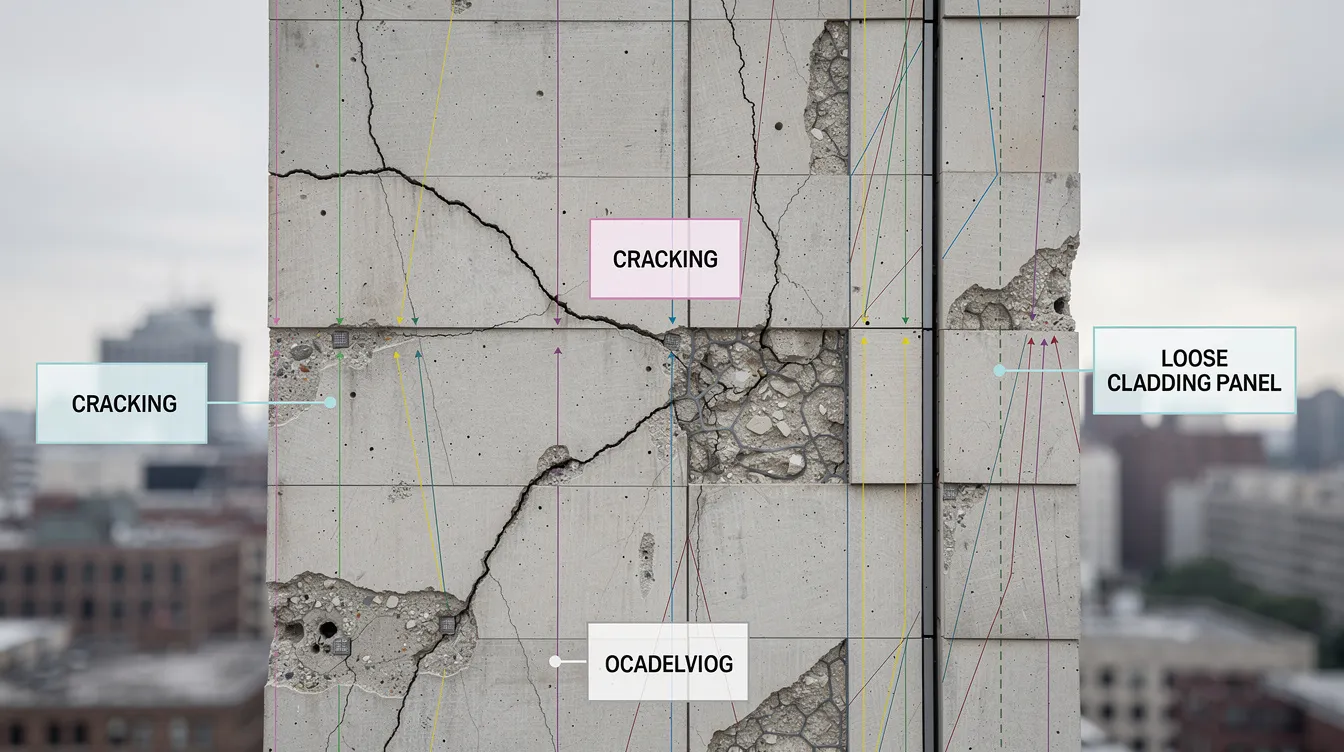
Periodic Structural Inspection (PSI) and Periodic Façade Inspection (PFI) are compulsory regimes under BCA to ensure safety and maintenance of older buildings. PFI focuses specifically on the external envelope-cladding, anchors, sealants, and weather exposure-while PSI examines foundations, load-bearing elements, and concrete deterioration. These inspections often reveal defects such as cracks, spalling, and loose panels, which must be remediated through redesign or repair.
Fire safety certification ensures compliance with local regulations. Certification processes involve detailed fire safety assessments, and fire safety certificates are required for building occupancy approval. The Building and Construction Authority oversees fire safety regulations in Singapore.
Forensic and visual engineering services investigate failures-moisture ingress, structural distress, material degradation-and recommend repair strategies that respect the original design intent. Firms with both field inspection expertise and technical diagnosis capability, such as AMAN Engineering Consultancy Pte Ltd, can carry out PSI/PFI, façade access planning, and remedial design in one integrated workflow.
Value Engineering, Impact Assessments, and Specialist Endorsements
Value engineering optimises project costs without sacrificing quality. It involves analysing project functions to reduce costs and can lead to significant savings in construction projects. The process includes brainstorming and evaluating alternatives, and value engineering is commonly used in architecture and construction. In practice, this means reviewing structural grid layouts, façade materials, span sizes, and M&E specifications during design development-before tender-to reduce lifecycle costs without degrading performance or compliance.
Impact assessments may be required for larger developments: traffic impact, environmental (noise, emissions), shadow/shade, wind, daylight, and construction impact on neighbouring properties. These are typically mandated by URA or other agencies depending on project type and scale.
For projects outside Singapore, overseas PE endorsement allows firms to certify structural or façade works in other ASEAN countries. Firms like AMAN support regional developments across Southeast Asia, including markets in the Philippines and beyond, through local licensure or partnerships.
Understanding this service scope is the foundation for evaluating and selecting the right architecture and design firm for your project.
How to Evaluate and Select an Architecture and Design Firm
Once you understand the services architecture and design firms provide, you need a structured process for selection. Selecting an architecture firm requires evaluating experience, communication, and project management capabilities. Look for architectural firms with experience in relevant project types and local regulatory environments. This section provides a practical method-criteria, step-by-step process, and specific guidance for Singapore and ASEAN markets.
Defining Your Project Requirements
Before you search for or invite firms to propose, clarify your own requirements. Define your project type (landed house, industrial facility, mixed-use development, data centre), budget range, regulatory complexity, and digital/BIM expectations. Local building codes, zoning laws, and environmental regulations influence architectural projects, so your brief should specify which authority approvals are needed (URA, BCA, SCDF, JTC, etc.), sustainability targets (Green Mark certification, for example), expected completion date, and operational constraints.
If you are dealing with an existing building, include inspection or retrofit needs. Check whether your building is approaching PSI or PFI deadlines and note this in your brief. A clear, written brief saves weeks of misalignment later.
Step-by-Step Firm Selection Process
-
Longlist firms based on relevant project type, scale, and geography. For Singapore projects, prioritise firms in Singapore with direct familiarity with local authority processes and the CORENET X submission framework.
-
Review portfolios and case studies with similar authority and technical complexity-for instance, façade projects requiring SCDF compliance, or industrial sites with JTC oversight. A strong portfolio demonstrates not just design quality but regulatory competence.
-
Assess team structure, including in-house engineers, BIM specialists, and authority submission experts. Ask whether the firm has Qualified Persons registered with the Board of Architects or Professional Engineers Board.
-
Issue a Request for Proposal (RFP) detailing scope, and ask for proposed methodology, timeline, fee breakdown, and BIM Execution Plan (BEP). Vague fee proposals are a red flag.
-
Conduct interviews or presentations focusing on design approach, risk management, digital workflows, and how the team handles authority queries and change management. Client communication and collaboration are vital during the long process of architectural projects.
-
Check references and confirm regulatory track record before appointment. Verify QP registration status, review past enforcement issues if publicly available, and confirm professional indemnity insurance.
Comparing Different Types of Firms
Global architecture is shaped by multidisciplinary practices and avant-garde design studios. Different firm types suit different client profiles. The following comparison helps clarify the trade-offs:
|
Criterion |
Boutique Design Studio |
Multi-Disciplinary Consultancy (e.g., AMAN) |
Large International Firm |
|---|---|---|---|
|
Design depth |
High creativity and innovation |
Strong, practically oriented |
Varies by office/team |
|
Technical capability |
May need external engineers |
In-house structural, M&E, BIM |
Broad but sometimes siloed |
|
Authority familiarity |
Variable |
Deep local expertise |
Strong globally, variable locally |
|
BIM maturity |
Often visualisation-focused |
Full BIM/Tekla/IFC-SG capability |
Generally mature |
|
Responsiveness |
High (small team) |
High (dedicated project leads) |
Can be slower (layers of management) |
|
Cost structure |
Higher % fee, bespoke |
Competitive, integrated scope |
Higher fixed overhead |
|
Best suited for |
High-end residential, hospitality, cultural |
Commercial, industrial, institutional, retrofits |
Large-scale mixed-use, infrastructure |
An SME industrial owner looking for efficient BCA submissions and cost-controlled design will likely benefit most from a multi-disciplinary consultancy. A regional developer pursuing a landmark mixed-use tower may lean toward a large international firm with a strong local partner. A private homeowner building a contemporary landed house may prefer a boutique studio with proven landed house design experience.
Red Flags and Due Diligence
Watch for these warning signs during your evaluation:
-
No recent projects cleared by BCA/URA under current regulations, particularly no submissions under CORENET X, which signals unfamiliarity with the new gateway-based process
-
Reluctance to work in BIM or lack of demonstrated federated modelling capability
-
No experience with PSI/PFI or façade design in tropical conditions-this is a clear gap for any firm operating in Singapore
-
Vague fee proposals with undefined scope or missing explanations of authority submission responsibilities
-
Absence of professional indemnity insurance or no overseas PE affiliations if the project is outside Singapore
-
No references for projects with similar scale, complexity, or typology
Specific checks a Singapore client can run include confirming registration status of QPs with the relevant professional boards, verifying project references with past clients, and reviewing the firm’s website and media presence for evidence of completed work and active projects.
With your firm selected, the next priority is establishing the right collaboration framework to deliver results.
Working Effectively with Your Architecture and Design Firm
Even the best firm needs clear collaboration, disciplined decision-making, and structured information flow to deliver a successful project. The trust between client and design team is built through process, not just reputation. This section focuses on the practical tools and habits that produce the best outcomes.
Setting Up the Design and Approval Process
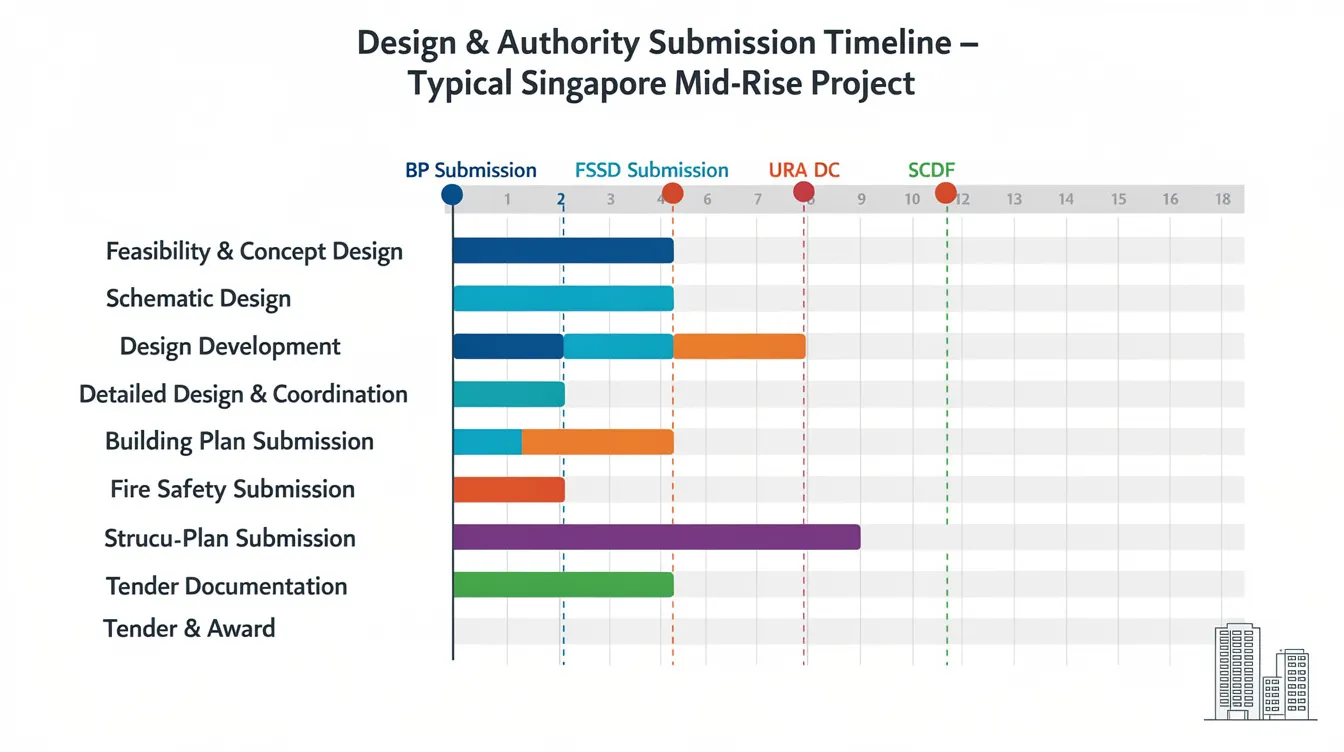
Jointly establish milestones at the outset: concept freeze, design development completion, engineering coordination sign-off, authority submissions, tender issue, construction support phases, and inspections. Document responsibilities in a design responsibility matrix-specifying who handles façade calculations, M&E endorsement, fire safety certification, structural plan preparation, and each authority submission.
An approvals roadmap is essential. Map each authority (URA, BCA, SCDF, PUB, LTA, NParks, NEA) against required deliverables and target date for submission. Under CORENET X, the Design Gateway must address planning, fire safety, and accessibility simultaneously, so coordination across agencies must be planned from the start. Failure to do so is one of the most common causes of delayed approvals.
Using BIM and 3D Models for Collaboration
Clients can use BIM viewers to review models, detect conflicts (for example, façade elements clashing with M&E routing), and make faster, better-informed decisions. Regular model coordination meetings between architecture, structural, façade, and M&E teams-using a shared 3D BIM modelling platform-reduce rework and keep all parties aligned.
Model version control, issue tracking, and a documented BIM Execution Plan (BEP) aligned with Singapore standards are essential. BIM modelling enhances collaboration among project stakeholders and improves project efficiency-but only when the process is managed with discipline. AMAN’s integrated workflows, for example, bring architectural and engineering models together in a single federated environment for clash detection before any submission.
Managing Changes, Value Engineering, and Budget Control
Change control should be documented: every change request must be assessed for its effect on cost, time, and authority implications before approval. Uncontrolled changes are the leading cause of cost overruns in construction projects.
Structured value engineering workshops are most effective during design development-before detailed design is finalised. For instance, switching from a bespoke curtain wall system to a standardised unitised façade, or adjusting structural grids to reduce steel tonnage, can yield significant savings while still meeting BCA’s Buildability and Constructability (B+C) framework requirements. The B+C framework mandates minimum Buildable Design Score (B-Score) and Constructability Score (C-Score) for projects with GFA of 5,000 m² and above.
Ensuring Quality, Safety, and Long-Term Maintainability
Safety in design is not an afterthought. Fire safety certification ensures compliance with local regulations, and the certification process involves detailed fire safety assessments that must be integrated into the design workflow-not appended at the end. SCDF submissions, evacuation analysis, smoke control design, and fire compartmentation all require coordination between architects and fire safety engineers.
Façade inspection and structural inspection data from PSI and PFI findings feed back into better design decisions for both retrofits and new builds. Designs that facilitate future inspections-removable panels, safe access provisions, maintenance-friendly M&E plant layouts-are worth their marginal cost many times over.
Encourage facility managers to join design review sessions early. Their input on maintenance access, replacement of façade panels, and operational requirements prevents expensive retrofits after handover.
With these collaboration practices in place, most projects will proceed smoothly-but challenges do arise, and knowing how to address them is part of being a prepared client.
Common Challenges with Architecture and Design Firms-and How to Solve Them
Even well-managed projects in Singapore and the ASEAN region can encounter issues related to approvals, coordination, or technical gaps. Here are the most common problems and specific, actionable responses.
Delayed Authority Approvals
Incomplete submissions, unclear drawings, or unfamiliarity with current codes-such as the latest BCA regulations and Fire Code-can delay approvals by weeks or months. The CORENET X gateway process compounds this: if the Design Gateway submission is missing data for any one agency, the entire joint review is held up.
Solutions: Engage a firm or consultant with proven authority submission experience. Involve QPs from the outset. Schedule pre-submission consultations with agencies when possible. Use the Inter-Agency Coordinating Committee (IACC) when conflicting requirements arise between authorities.
Design–Engineering Coordination Problems
Clashes between architectural intent and structural/M&E realities cause redesigns-for example, façade bracing conflicting with services ducts, or fire-rated compartmentation walls cutting through open-plan spaces the architect envisioned.
Solutions: Mandate BIM coordination sessions with shared models and automated clash reports. Define clear sign-off gates before tender. Bring engineering into the design process from schematic stage, not after design development is complete.
Cost Overruns Linked to Design Choices
Late design changes, over-specified materials, or complex façade geometries that look stunning in renders but cost significantly more to fabricate and install are common culprits. Construction demand in Singapore reached S$44.2 billion in 2024-the highest since records began in 2005-with forecasts of S$47–53 billion for 2025, intensifying cost pressures from labour and material inflation.
Solutions: Engage a quantity surveyor for early cost planning. Conduct periodic value engineering workshops during design development. Maintain realistic design-to-budget alignment, facilitated by the firm’s leadership. Value engineering can lead to significant savings in construction projects when applied proactively rather than reactively.
Existing Building Defects Discovered Late
PSI or PFI inspections can uncover structural or façade issues mid-project-cracked foundations, corroded reinforcement, loose cladding panels-that were not anticipated at feasibility stage.
Solutions: Commission proactive inspections and forensic engineering studies during the feasibility stage, especially for buildings approaching PSI/PFI cycles. Request existing drawings and previous inspection reports before design begins. Firms with structural assessment expertise can diagnose conditions and design remedial works that minimise disruption while maintaining structural integrity and original design intent.
Understanding these challenges-and knowing the solutions before they arise-enables better firm selection and more effective collaboration from day one.
Conclusion and Next Steps
Architecture and design firms do far more than produce attractive drawings. They shape the functional, regulatory, and aesthetic architecture of your building, coordinating with engineers, authorities, and digital platforms across every project stage. In regulated, high-density markets like Singapore, clients benefit most from partners who combine design excellence with engineering rigour, authority submission expertise, and mature digital workflows. The transformation of Singapore’s regulatory landscape through CORENET X and the Buildability framework makes integrated capability more important than ever.
The selection process matters. Global architecture is shaped by multidisciplinary practices, and the future belongs to firms that bring creativity, sustainability, and technical depth together. Whether your project is a landed house, an industrial facility, or a mixed-use development across Southeast Asia, a structured approach to firm selection will protect your investment and accelerate your timeline.
Your next steps:
-
Draft a clear, written project brief specifying objectives, authority approvals needed, sustainability targets, budget range, and expected completion year
-
Shortlist 3–5 firms with demonstrated experience in your project type and regulatory environment
-
Request BIM capability statements and examples of IFC-SG submissions or CORENET X approvals
-
Verify authority submission track records, QP registration, and professional indemnity insurance
-
Gather existing drawings, inspection records (PSI/PFI reports), and façade photos to share with your shortlisted firms for faster assessment
AMAN Engineering Consultancy Pte Ltd offers end-to-end services across authority submissions (BCA, URA, SCDF, JTC, and others), BIM and Tekla 3D modelling, structural and façade inspections, value engineering, and overseas PE endorsements for regional ASEAN projects. If you are ready to explore how an integrated consultancy can deliver your next project with confidence, start the conversation through our inquiry page and meet the AMAN team to discuss your requirements.
Additional Resources and Recommended Visuals
Useful resources for project owners:
-
BCA building plan submission guidelines – up-to-date regulatory requirements for new and existing buildings
-
URA CORENET X circular (DC23-07) – joint submission process, gateway requirements, and IFC-SG format details
-
BCA Buildability and Constructability framework – minimum B-Score and C-Score requirements and design implications
-
BCA periodic building inspections overview – PSI and PFI regime explanations for building owners
-
PSI vs PFI requirements explained – practical guide for non-technical clients on inspection obligations
-
CORENET X submission guide – step-by-step walkthrough for electronic building plan submissions
Recommended visuals for this article:
-
Workflow infographic showing the lifecycle of a building project from concept through periodic inspections
-
Annotated screenshot-style illustration of a BIM or Tekla model with architectural, structural, and M&E layers described
-
Side-by-side photo example of a façade before and after remediation following a PFI
-
Comparison chart visualising different firm types and where AMAN fits as a multi-disciplinary consultancy
-
Authority submission timeline graphic tailored to a typical Singapore mid-rise project