
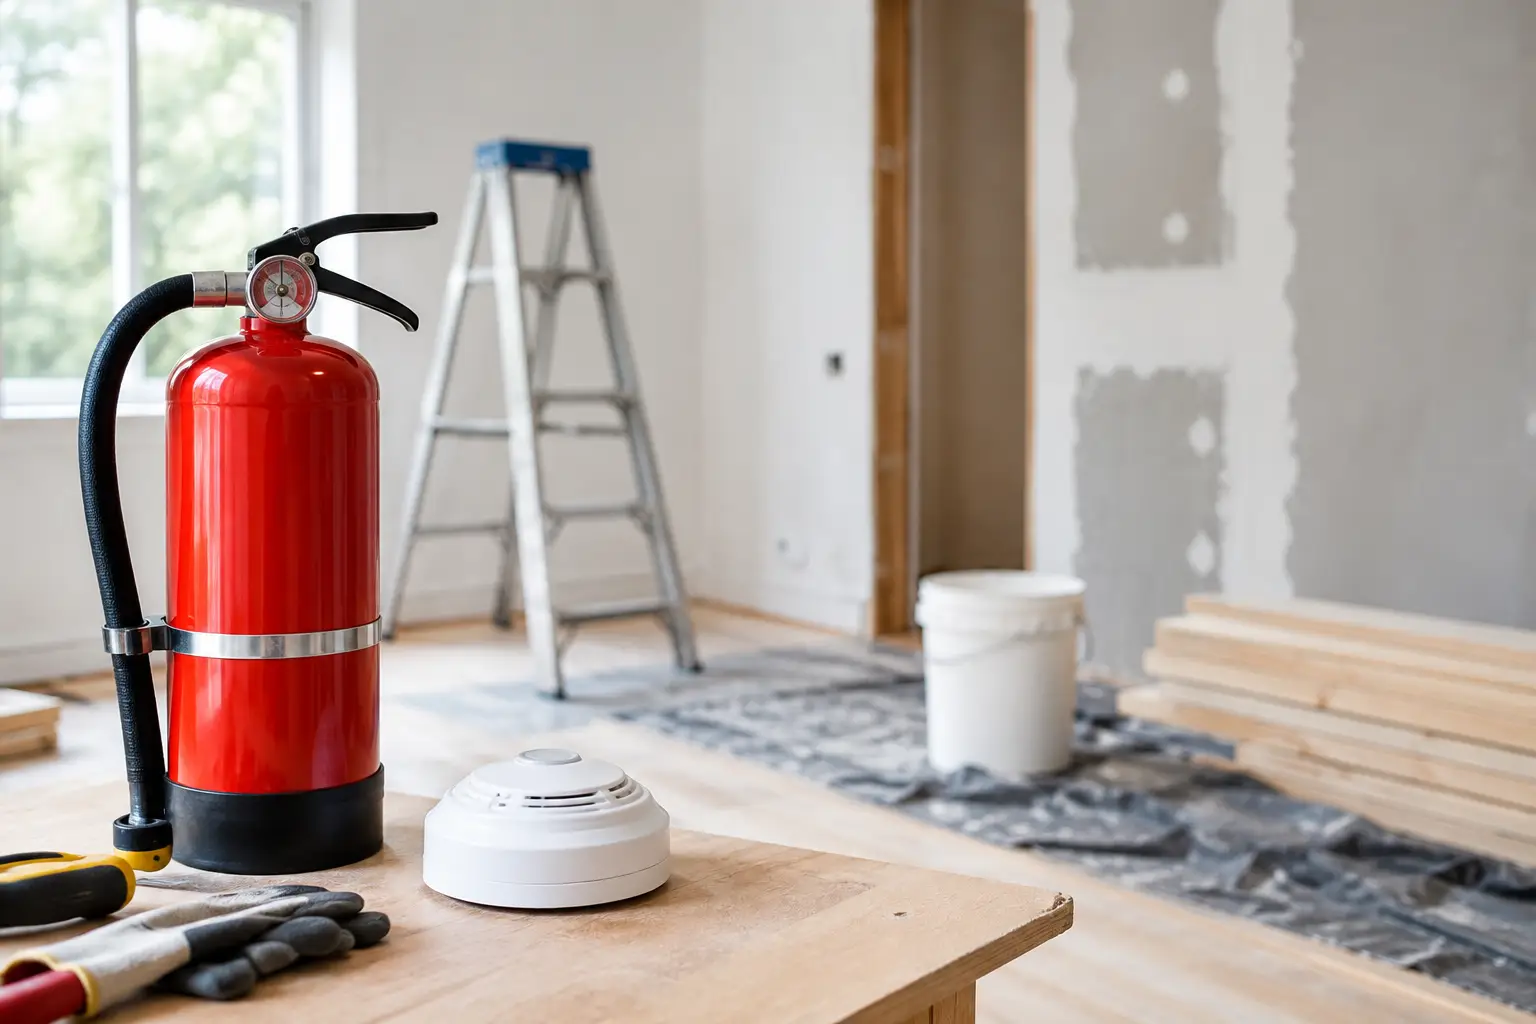
A new partition wall, a relocated door, or a decorative ceiling can change the way a building performs in a fire. The question, “can renovation affect fire safety,” is therefore not theoretical. Even modest interior work can alter escape routes, obstruct suppression systems, compromise fire-rated construction, or trigger a requirement for authority review before work proceeds.
For property owners, developers, contractors, and facility managers, fire safety should be assessed at the earliest design stage – not after construction drawings are complete or a site inspection identifies a problem. The cost of correcting noncompliant work after installation is often far greater than coordinating the proper design, submissions, and inspections upfront.
Can Renovation Affect Fire Safety in Existing Buildings?
Yes. Renovation can affect both passive and active fire protection systems. Passive protection contains fire and smoke through fire-rated walls, floors, doors, dampers, shafts, and compartment boundaries. Active protection detects, controls, or supports emergency response through systems such as alarms, sprinklers, hose reels, smoke control, emergency lighting, and exit signage.
Existing buildings are particularly sensitive because their fire safety strategy was designed around a specific layout, occupancy, and approved set of building systems. Once a renovation changes those conditions, the original assumptions may no longer apply. A tenant fit-out that turns an open office into enclosed meeting rooms, for example, may affect sprinkler coverage, detector locations, travel distance to exits, and smoke movement.
The level of review depends on the scope of works, building use, local code requirements, and whether structural, architectural, or MEP systems are affected. In Singapore, additions and alterations may require coordinated review and submission to the relevant authorities, including SCDF/FSSD where applicable. A project should not assume that a renovation is exempt simply because it does not add floor area.
Renovation Changes That Commonly Create Fire Safety Risks
Altering exits, corridors, and travel paths
Escape routes must remain available, clear, and suitably sized for the building’s intended occupancy. New partitions, storage rooms, reception counters, display areas, or access-control doors can narrow a corridor or create a longer, more complicated path to an exit.
Door alterations require particular care. Changing the swing direction, replacing a fire door with a non-rated door, installing a lock that cannot be readily released during an emergency, or wedging a fire door open can all undermine life safety. What appears to be a minor architectural decision may directly affect evacuation performance.
Penetrating fire-rated walls and floors
Every opening through a fire-rated wall or floor has the potential to weaken compartmentation. Electrical conduits, cable trays, pipes, ducts, data cabling, and new drainage routes must be detailed and sealed using suitable tested fire-stopping systems where required.
This is a common rectification issue in occupied buildings. Services are often installed progressively by different trades, and unsealed penetrations may remain concealed above ceilings or inside risers. Fire-stopping is not a cosmetic finishing item. It must match the type of penetration, the required rating, and the surrounding construction.
Modifying ceilings and building services
Ceilings can interfere with sprinkler discharge patterns, conceal detectors, reduce clearance below sprinkler heads, or obstruct the performance of smoke-control components. New bulkheads and decorative elements can have similar effects.
Changes to HVAC systems also require careful coordination. Ductwork may pass through fire compartments, and fire or smoke dampers may need to be installed, relocated, accessed, tested, and maintained. Mechanical changes that affect pressurization, smoke extraction, or ventilation arrangements should be reviewed as part of the overall fire safety design rather than as an isolated MEP package.
Introducing combustible finishes or higher-risk activities
Material selection matters. Wall linings, acoustic panels, carpets, decorative cladding, insulation, curtains, and furniture can influence flame spread and smoke generation. A finish that is visually appropriate for a lobby, retail unit, or hospitality space may not be appropriate for its intended location without verified fire performance.
A change of use can be even more significant. Converting storage space into food preparation, a workshop, a server room, an educational area, or a high-occupancy assembly space can introduce higher fire loads, ignition sources, or occupant evacuation demands. The appropriate solution depends on the risk profile, not just the square footage.
Fire Safety Review Should Start Before Demolition
An early technical review helps identify constraints while design changes are still straightforward. The review should compare the proposed layout and use against the existing approved condition, inspect visible fire safety systems, and identify information that may need to be verified through site investigation or record drawings.
A coordinated consultant can then determine whether the renovation affects architectural fire compartmentation, structural fire protection, mechanical and electrical services, means of escape, or statutory approvals. This avoids a fragmented approach in which the architect, MEP contractor, and interior designer each make decisions without a single party checking the fire safety impact across disciplines.
For complex projects, the design team should establish a clear compliance matrix covering the existing condition, proposed works, responsible party, required submission or endorsement, and inspection hold points. This is especially useful when a project includes phased construction or remains occupied during renovation.
Design, Submission, and Construction Must Stay Aligned
A compliant drawing set alone does not guarantee a compliant site installation. Contractors need coordinated details for fire-rated partitions, door sets, service penetrations, ceiling interfaces, dampers, access panels, and equipment clearances. Substituting products without technical review can create avoidable noncompliance, even where the substitute appears similar.
Site inspections should be scheduled before ceilings are closed and before concealed works become inaccessible. Typical inspection priorities include fire-stopping around services, fire-rated partition continuity above false ceilings, correct door hardware and labels, sprinkler and detector positioning, and unobstructed escape routes.
Documentation also matters. Product data, test reports, installation records, inspection findings, photographs, and rectification closeout records support quality control and can be needed for statutory submissions, handover, future maintenance, or audit purposes. Building managers should retain these records rather than treating them as contractor paperwork with no operational value.
Common Misconceptions That Cause Delays
One misconception is that interior renovation does not affect fire safety if no structural member is altered. Fire safety compliance extends well beyond structural work. Another is that upgrading finishes or adding systems always makes a space safer. An added ceiling, partition, or access-control system can introduce a new risk if it is not coordinated with the original fire strategy.
It is also risky to rely solely on visual checks. A fire-rated wall may look complete from the occupied side while having unprotected openings above the ceiling. Likewise, a fire door may appear substantial but fail to perform as intended because of unapproved hardware, damaged seals, gaps, or improper installation.
Finally, approvals should not be treated as a final administrative step. Where authority submissions are required, the approved proposal should guide procurement and construction. Proceeding first and seeking endorsement later can lead to redesign, removal of completed work, delayed occupancy, and uncertainty for owners and tenants.
A Practical Approach for Owners and Project Teams
The most reliable approach is to appoint qualified professionals early, define the intended use clearly, and coordinate fire safety with architectural, structural, and MEP design decisions. This is particularly important for commercial, industrial, mixed-use, and high-occupancy properties, where a small layout change can have wider effects on egress capacity, fire compartmentation, and system coverage.
Aman Engineering Consultancy supports building projects through fire safety submissions, authority coordination, architectural and MEP design coordination, inspections, and rectification support. The objective is not merely to obtain an approval, but to help ensure that the built work reflects the approved fire safety intent.
Before demolition begins, treat every existing wall, door, ceiling void, riser, and exit route as part of a working life-safety system. That mindset gives the project team the best chance of delivering a renovation that is functional, approvable, and safe for the people who will use the building every day.