
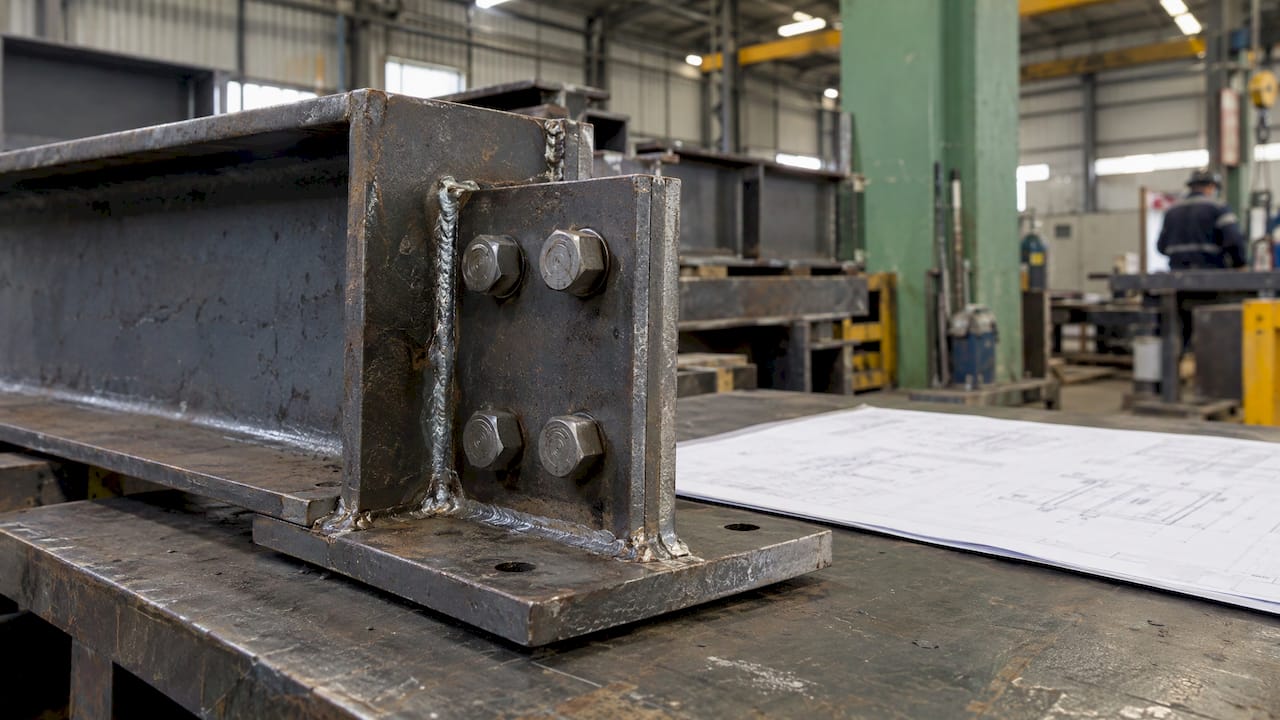
A shop drawing review confirms that the fabrication and installation details a contractor proposes match the design intent, the approved statutory drawings and the conditions on site, before any material is cut or fixed. On Singapore projects the review is carried out by the designer or the Qualified Person (Design), and it is most reliable when the drawings are coordinated across disciplines before they reach the reviewer. Aman Engineering Consultancy lists shop drawing production and 3D BIM among its services, so the drawings and the coordination behind them can be handled together.
TL;DR
- A shop drawing translates the design into dimensions and connection details for fabrication. Its review checks conformity with design intent and with the authority-approved drawings.
- The sequence is: site verification, contractor check, submission to the designer, review, status, revision if required, then release for fabrication.
- Review for design intent, fitness for purpose, conformity with approved drawings, dimensions against site, and coordination with other trades.
- Corrections go into a new or amended submission with a revision letter, date and description. Work at hold points waits for acceptance.
- Coordinated BIM models reduce the clashes a reviewer would otherwise have to find drawing by drawing.
Table of Contents
- What a shop drawing is and why it is reviewed
- Who reviews and who approves
- The shop drawing approval process, step by step
- A practical shop drawing review checklist
- Review statuses and how to handle comments
- Common failures in review
- Our perspective
- How we support shop drawing production and review
- FAQ
- Sources
What a shop drawing is and why it is reviewed
Design drawings state design intent, materials and finishes. Shop drawings sit one level below: according to the Singapore Institute of Architects’ general instructions, they indicate dimensions and connection details, while the contractor determines fabrication and construction methods, connections, fixing and joining. The same document places on the contractor the responsibility for the methods needed to achieve the designer’s intent and the stability of the completed work.
This division explains why review exists. The contractor or fabricator decides how the design is built, and the designer must confirm that those decisions do not depart from what was designed and approved. Review is therefore a control point between design and fabrication, and an error that passes it is carried into fabricated material, where correction costs more.
For property developers, building owners and main contractors, the practical consequences are programme and compliance. A rejected drawing delays fabrication. A drawing that deviates from the approved structural plans can also create a statutory issue. The Land Transport Authority (LTA) has stated that reviews by Qualified Persons (Design) have identified shop drawing details deviating from BCA ST-approved drawings that required correction before construction.
Who reviews and who approves
Responsibility is split between the party that prepares the drawing and the party that reviews it.
| Role | Responsibility |
|---|---|
| Contractor or fabricator | Verifies dimensions on site, prepares the drawings, and checks them for coordination with other shop drawings and for compliance with contract documents before submission |
| Designer or Project Manager | Receives the submission and reviews it for conformity with the design |
| Qualified Person (Design), QP(D) | On LTA projects, reviews or has an authorised representative review the drawing and sign the review box |
The contractor’s pre-submission check is a stated requirement, not a courtesy. LTA’s Architectural Materials and Workmanship Specification directs the contractor to check shop drawings before submission for coordination with other project shop drawings and for compliance with the contract documentation.
On the reviewer’s side, LTA’s response to industry feedback states that QP(D)s or their authorised representatives review shop drawings and sign the review box, and may state assumptions, conditions, comments and clarifications. Where structural elements are involved, the question of who may endorse the drawings is separate; our note on who can endorse structural drawings in Singapore sets it out.
The shop drawing approval process, step by step
The sequence below follows the Singapore Institute of Architects’ general instructions and the LTA specification. Specific contracts may add stages or hold points.

1. Verify site conditions
If required, the contractor verifies field measurements and conditions before preparing drawings. The same instructions require the contractor to check all dimensions on site and report discrepancies between drawing and site dimensions immediately to the Project Manager or designer. Where this fails: dimensions are taken from design drawings alone, and the discrepancy surfaces during installation.

2. Prepare and self-check
The contractor or its drafting team prepares the drawing and checks it against other trades’ drawings and the contract documents. Where this fails: each trade checks only its own drawing, so clashes between services, structure and architectural finishes pass through together. This is the step where a multidisciplinary team offers the most value, since one team preparing structural, mechanical, electrical and architectural drawings from a shared model coordinates them as they are produced. Our shop drawing production and 3D BIM service is organized on that basis.
3. Submit for review
The contractor submits the drawings to the Project Manager or designer for approval before fabrication begins. The 1962 instructions refer to submission in triplicate; today the format is set by the contract, and most projects use electronic submission. Where this fails: submissions arrive incomplete, without the revision history or the reference to the approved drawing they depart from, and the reviewer returns them unreviewed.
4. Review and assign a status
The reviewer checks the drawing against the criteria in the next section and assigns a status. On LTA projects the QP(D) or authorised representative signs the review box.
5. Revise and resubmit
If the drawing is not accepted, the contractor corrects it and resubmits. The LTA specification requires errors to be corrected in a new or amended submission that indicates the changes since the previous one.
6. Release for fabrication
Only after acceptance does fabrication or construction proceed. For items designated as hold points, the LTA specification states that work waits until acceptance.
A practical shop drawing review checklist
The official sources agree on the core test: the drawing must meet design intent, be fit for purpose and conform with the BCA ST-approved drawings, as LTA’s QP(D) guidance puts it. A working checklist expands that test as follows.
- Identification. Project name, drawing number, revision letter, date and the discipline are present and consistent with the drawing register.
- Design intent. Materials, finishes, profiles, sizes and performance requirements match the design drawings and specification.
- Conformity with approved drawings. Structural members, connections and reinforcement agree with the drawings approved by the authority. Any deviation is identified and referred to the responsible engineer, not resolved on the shop drawing.
- Dimensions and site conditions. Dimensions agree with verified site measurements, and discrepancies already reported are reflected.
- Connections and fixing. Connection details, fixings and tolerances are shown and are consistent with the intended load path and with the specified methods.
- Coordination. The drawing does not clash with other trades, and clearances, penetrations and openings are consistent with the other submitted drawings.
- Code and authority requirements. Fire, structural, accessibility and other applicable code requirements are met. Our guide to the BCA approved document describes the framework.
- Status and conditions. The review status is clearly marked, with any assumptions, conditions or clarifications stated.
Using BIM for the coordination check
BCA’s BIM Essential Guide for Collaborative Virtual Design and Construction says multidisciplinary models should be linked and checked, visually or automatically, for clashes, overlaps, clearances and code compliance. It also lists general model quality, core information, authority-code compliance, constructability and maintainability as quality-assurance checks, and calls for regular coordination meetings that decide how issues are resolved, assign responsibility, document follow-up and update the model for the next round.
For a reviewer this changes the task. Instead of overlaying two-dimensional sheets to find conflicts, the reviewer examines drawings extracted from a model that has already been checked. Our articles on BIM coordination to reduce construction conflicts and on BIM coordination compared with Revit modeling explain the distinction between producing a model and coordinating one.
Review statuses and how to handle comments
Status wording differs between contracts, but four outcomes recur:
| Status | Meaning | Action |
|---|---|---|
| Approved | The drawing conforms | Proceed to fabrication |
| Approved as noted / with comments | The drawing is acceptable subject to the stated comments | Incorporate the comments; confirm in the next revision whether resubmission is required under the contract |
| Revise and resubmit | The drawing does not conform in material respects | Correct and submit a new or amended drawing |
| Rejected | The drawing cannot be used | Prepare a new submission |
The handling of revisions is where records matter. According to the LTA specification, amendments are identified by revision letter, date and description, and the new submission indicates what changed since the previous one. A reviewer who sees only a clean revised sheet has to re-review everything. Clouded changes and a revision table limit the second review to the changes.
A status of approval with comments does not transfer responsibility for the contractor’s methods. The comments and any assumptions the QP(D) states form part of the record, and the contractor should close each one in writing.
Common failures in review
- Reviewing against the wrong baseline. The reviewer checks against a superseded design drawing instead of the latest approved set.
- Treating the shop drawing as a design change. A modification to a structural member or connection belongs in an engineering submission, not in a shop drawing comment. For the statutory route, see our guide to BCA structural submissions.
- No clear owner for coordination. Each subcontractor assumes another has checked the interface.
- Late site verification. Dimensions are confirmed after fabrication begins.
- Open comments. Conditions are noted at approval and never closed.
Our perspective
We regard shop drawing review as a statutory and coordination exercise as much as a drafting check. The drawing that reaches the reviewer should already agree with the approved structural plans, the verified site dimensions and the neighboring trades.
Our approach is built on single-point statutory coordination, a multidisciplinary Professional Engineer team and BIM. When the same team prepares or coordinates the shop drawings and understands the authority submissions behind them, deviations from approved drawings are identified before submission instead of during review. We apply our 99% authority clearance rate as a standard for the discipline of every submission, and we keep requirements transparent to developers, contractors and owners from the first drawing.
Aman
How we support shop drawing production and review
Aman Engineering Consultancy provides shop drawing production and 3D BIM, alongside authority approvals, PE endorsements and project management for developers, construction firms and building owners in Singapore. Developers and contractors who want drawings prepared and coordinated with the statutory submissions can review our shop drawing service or contact us through the shop drawing production and 3D BIM page.

For projects that also need authority approvals, our authority approvals services are coordinated through the same team.
FAQ
Who is responsible for reviewing shop drawings in Singapore?
The designer or Project Manager reviews them under the contract. On LTA projects, QP(D)s or their authorised representatives review and sign the review box. The contractor remains responsible for checking the drawings before submission and for fabrication methods.
What does approved with comments mean?
It means the drawing is acceptable provided the reviewer’s comments are incorporated. The contractor should record how each comment was closed and confirm under the contract whether a resubmission is needed before fabrication.
Can fabrication start before approval?
No. Drawings are submitted for approval before fabrication, and under the LTA specification work at hold points waits until the submission is accepted.
How should a revised shop drawing be presented?
As a new or amended submission that indicates the changes since the previous one. Each amendment is identified by revision letter, date and description, as the LTA specification requires.
Sources
- Singapore Institute of Architects, general instructions on examination of site and drawings
- LTA, requirement for Qualified Person (Design) to endorse, responses to feedback (2023)
- LTA, Architectural Materials and Workmanship Specification (Rev A1, June 2009)
- BCA, BIM Essential Guide for Collaborative Virtual Design and Construction (February 2015)