
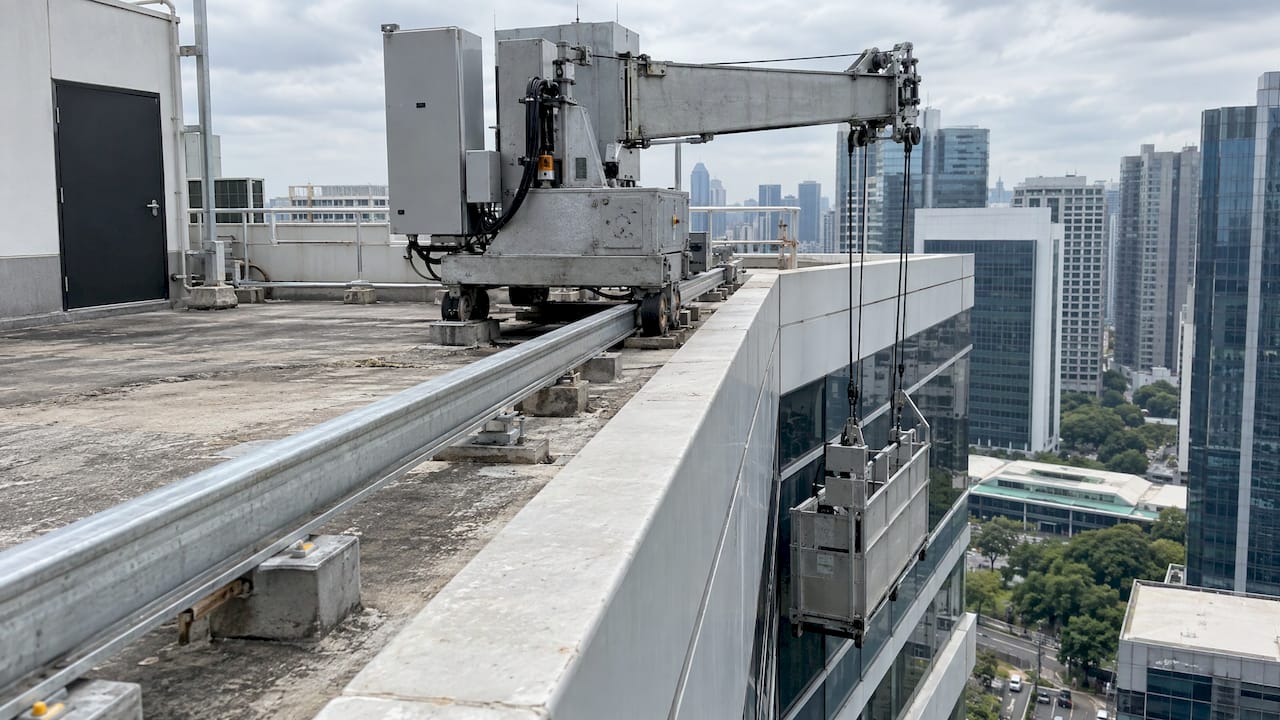
In Singapore, a Building Maintenance Unit (BMU) is not approved through a single stand-alone permit. Approval is the combined outcome of building plan approval by the Building and Construction Authority (BCA) through a Qualified Person (QP), design by a Professional Engineer (PE), and compliance with Workplace Safety and Health (WSH) requirements administered by the Ministry of Manpower (MOM). This article sets out what a BMU is, which instruments govern it, the sequence of submissions, the documents involved and the inspection obligations that follow installation.
TL;DR
- A BMU is permanently installed suspended access equipment, typically mechanised cradles and roof trolleys, and it is assessed within the building’s overall regulatory submissions.
- Building works require BCA building plan approval, submitted through a QP who is a registered Architect or Professional Engineer, before works commence.
- Outriggers or overhead supports for suspended scaffolds must be designed by a PE, as reiterated in MOM’s circular of 10 January 2025.
- The BCA Façade Access Design Guide recommends a BMU for buildings above 100 m in height and/or with a façade area above 3,000 sqm.
- Inspection, servicing and budgeting for maintenance continue for the life of the equipment and should be planned at design stage.
Table of Contents
- What a BMU is and what its approval covers
- Authorities, legislation and standards that apply
- When a BMU is expected
- The approval route, step by step
- Documents typically required
- Design and workplace safety requirements
- Inspection, maintenance and records after installation
- Common planning errors
- Our perspective
- Support for BMU-related submissions
- Frequently asked questions
- Sources
What a BMU is and what its approval covers
The BCA Façade Access Design Guide (FADG) defines a BMU as suspended access equipment permanently installed onto a building or structure, typically comprising mechanised cradles and roof trolleys. Because it is permanent, a BMU is part of the building’s maintenance infrastructure, unlike a temporary gondola or scaffold mobilised for a single cleaning or repair campaign.
In practical terms, “BMU approval” therefore covers four related matters:
- Planning approval: the BMU, its tracks, parking bay, roof loading and the maintenance spaces it needs are reflected in plans submitted to BCA.
- Structural adequacy: the supporting structure, anchorages and load paths are designed and certified by a QP.
- Equipment and work-at-height safety: the system is designed, installed and operated in line with the WSH framework and recognized standards.
- Ongoing inspection and maintenance: competent persons examine the system at regular intervals throughout its service life.
The BCA states that the FADG presents upstream strategies for safe and efficient maintenance access to façades and is intended for developers, designers and facilities managers. A BMU decision is thus a design-stage decision, and it is most economical when taken before the building plans are submitted.
Authorities, legislation and standards that apply
Several instruments bear on a BMU. The table below summarizes them and their relevance.
| Instrument or body | Relevance to a BMU |
|---|---|
| Building Control Act 1989, section 5 | Requires an application for approval of building plans, made to the Commissioner of Building Control with plans prepared by a QP |
| BCA Façade Access Design Guide (FADG) | Guidance on façade access strategies, including when a BMU is recommended |
| Workplace Safety and Health (Scaffolds) Regulations | Govern suspended scaffolds and their design, construction and examination |
| MOM circular of 10 January 2025 | Requires PE design of outriggers and overhead supports for suspended scaffolds |
| SS 598:2014 | Code of Practice for Suspended Scaffolds |
| BS EN 1808:2015 | Safety requirements for suspended access equipment |
| BS 6037-1:2017 | Planning, design, installation and use of permanently installed access equipment |
| WSH (Design for Safety) Regulations 2015 | Require stakeholders to address foreseeable risks across the structure’s life cycle, including maintenance |
The three codes and standards in the lower half of the table are those listed in the BCA Façade Access Design Guide for BMU design. The Building Control Act places the duty to apply for plan approval on the developer, with the plans prepared by a QP who is a registered Architect or Professional Engineer.
An overview of how the BCA’s technical requirements fit together is available in the BCA Approved Document guide.
When a BMU is expected
The FADG recommends BMUs for buildings exceeding 100 m in height and/or with a façade area over 3,000 sqm, as the cradle can move both vertically and horizontally while suspended. Below those thresholds, other façade access strategies may be more suitable, and the selection should be documented in the design rationale.
The approach differs by project type:
- New construction: the BMU is integrated with the architecture at concept stage. Roof layout, parapet design, track routes, cradle parking and plant location are coordinated so that the equipment reaches every façade it must serve.
- Existing buildings: a BMU may be added or replaced as part of an alteration and addition project, for instance when original equipment reaches the end of its service life. Retrofit work requires structural verification of the existing roof and supporting elements before any submission is prepared.
- Different BMU types: trolley-mounted, track-mounted and monorail arrangements raise different loading and layout questions. The submission for each should reflect the specific system and its manufacturer’s design data.
The approval route, step by step
The sequence below reflects the BCA building plan process and the MOM requirements for suspended access equipment. The exact set of submissions for a given project depends on its scope and should be confirmed with the appointed QP.
Step 1: Establish the façade access strategy
The design team determines whether a BMU is appropriate, by reference to the FADG, the building’s height, façade area and geometry. The BCA also recommends that designers prepare a Maintenance Strategy Report early in the design process to document the maintenance philosophy and operational assumptions; its notes can be carried into the Design for Safety Register.
Step 2: Appoint the Qualified Person
BCA’s building plan submission page states that building plans must be submitted through a Qualified Person before building works commence. The QP must be registered as an Architect with the Board of Architects or as a Professional Engineer with the Professional Engineers Board, and must hold a valid practising certificate.
Step 3: Reflect the BMU and its maintenance spaces in the plans
BCA has advised that QPs must reflect maintenance spaces requiring periodic access in building plans, including spaces that contain M&E services or equipment, with ventilation and lighting provided in accordance with the Fifth Schedule for the intended occupancy. The same advisory reminds that Building Plan approval must be obtained before non-structural building works commence, under section 5(1) of the Building Control Act. For a BMU, the roof plan, parking enclosure, track alignment and access routes belong in this submission.
Step 4: Submit structural plans and calculations
The regulations require applications to be accompanied by specified plans. These include building plans, detailed structural plans and design calculations, site formation plans and pile layout plans, and, where applicable, civil defence shelter, geotechnical and demolition works plans. The BMU’s reaction forces on the roof structure form part of the structural design basis.

Step 5: Demonstrate compliance with performance requirements
The QP must ensure compliance with the objectives and performance requirements in the Fifth Schedule of the Building Control Regulations and with the Approved Document. According to BCA, performance requirements may be met through acceptable solutions or alternative solutions evaluated by a QP and submitted for BCA acknowledgment. Where alternative solutions are used, the application must list them, together with certification of one or more specialists where such certification has been obtained.
Step 6: Obtain PE design of supports and the site-specific layout
MOM’s circular to Approved Scaffold Contractors requires that outriggers or overhead supports for suspended scaffolds are designed by a Professional Engineer. Under the circular, the PE designs the supports and checks and endorses the site-specific layout plan, Approved Scaffold Contractors install them, and the Authorised Examiner verifies that supports have PE Certificates of Inspection and are used only at designed locations. The Authorised Examiner must not certify a suspended scaffold lacking PE design.
Step 7: Installation, testing and handover
After installation, the equipment is tested and examined before first use, and operating instructions, inspection schedules and records are handed to the building owner or facilities manager. For the role of the Authorised Examiner, see the firm’s page on the Authorised Examiner (AE) service.
Documents typically required
The following checklist consolidates the documents most commonly associated with a BMU within a building plan submission. Project-specific requirements should be confirmed with the QP.
| Document | Purpose |
|---|---|
| Architectural plans showing roof layout, tracks, cradle parking and access routes | Demonstrates that the BMU can reach all intended façades and that maintenance spaces are reflected |
| Detailed structural plans and design calculations | Verifies the roof and supporting structure against BMU loads |
| QP certificate on the first and last sheets of the structural plans | Confirms the QP has taken into consideration the loads imposed by all building works shown |
| List of alternative solutions with specialist certification, where used | Supports any departure from acceptable solutions |
| Maintenance Strategy Report and Design for Safety Register entries | Records maintenance assumptions and residual risks |
| PE design and endorsement of outriggers or overhead supports, with site-specific layout plan | Satisfies the MOM requirement for suspended scaffold supports |
| Manufacturer data, operating manual and inspection schedule | Supports handover and ongoing operation |
The firm’s guides to building plan submission requirements and BCA plan approval describe the general submission process in further detail.
Design and workplace safety requirements
Design for Safety and maintainability
Under the WSH (Design for Safety) approach, developers, designers and contractors must work together from the planning and design phases to identify and eliminate or reduce foreseeable risks throughout the life cycle of a structure, including operation and maintenance. A BMU is a direct application: it removes the need for ad hoc access arrangements on the façade, and its design should be recorded in the DfS Register. The firm’s Design for Safety guide sets out the statutory duties by stakeholder.
Suspended platform controls
The WSH Code of Practice for suspended scaffolds states that suspended scaffolds must be inspected to be in good condition and tested periodically, must include adequate primary and secondary emergency brakes that are tested periodically, and that persons on the platform must be provided with suitable personal protective equipment for work at height, anchored to an independent lifeline or anchorage. The Code also advises that planning should consider methods of maintenance, repair and cleaning, since early consideration helps avoid unsafe work practices.

Occupier duties
Under the Workplace Safety and Health Act, it is the duty of every occupier to ensure that the workplace, the means of access and egress, and the machinery, equipment and plant kept there are safe and without risks to health to every person within the premises. For a building with a BMU, the occupier’s duty makes a documented inspection and maintenance regime a practical necessity.
Inspection, maintenance and records after installation
The FADG states that all façade access systems, including BMUs, require regular inspection by competent persons, and that the facility management budget should provide for equipment inspections to comply with prevailing regulations, servicing and maintenance, equipment replacement, and training for maintenance operatives.
The suspended scaffold Code of Practice illustrates the structure of inspection on suspended platforms, with a weekly supervisory inspection and a six-month authorised examination. Owners should confirm the interval applicable to their particular equipment with the Authorised Examiner and the manufacturer.
A workable records file for a BMU includes:
- the approved plans and the PE design and certificates for supports;
- the manufacturer’s manual, load rating and test certificates;
- inspection and examination reports, with dates and the name of the competent person;
- servicing logs, defect reports and rectification records;
- operator training records.
BMU inspection should also be coordinated with façade condition inspections. Owners of qualifying buildings should read the firm’s information on façade rectification works under PFI Stage 2, since the BMU is frequently the access method used for façade survey and repair.
Common planning errors
- Late decision on access strategy. Introducing a BMU after the roof structure is fixed typically requires structural revision and resubmission.
- Insufficient maintenance space. Parapet clearances, cradle parking and walkways are not reflected in the building plans, contrary to BCA’s advisory on maintenance spaces.
- Support design assumed rather than endorsed. Outriggers or overhead supports proceed to site without PE design and a PE-endorsed layout plan.
- No maintenance budget. The inspection, servicing and training costs identified in the FADG are omitted from the facility management plan.
- Fragmented responsibility. Architect, structural engineer, M&E consultant and equipment supplier each hold part of the information, and no one party owns the combined submission.
Our perspective
We treat BMU approval as a coordination problem before it is a documentation problem. The equipment is simple to describe, but its approval touches the architect’s roof layout, the structural engineer’s load path, the PE’s support design, the Design for Safety register and the owner’s maintenance plan. Where these are prepared separately, the inconsistencies surface at BCA review or at examination, when correction is most costly.
Our approach is single-point statutory coordination: a multidisciplinary PE team prepares structural, mechanical and electrical inputs together, and the submissions to BCA and the related MOM requirements are sequenced so that each document reflects the same design basis. For existing buildings, we also bring inspection capability, including drone-assisted inspection, to establish the condition of roofs and façades before a BMU is added or replaced.
Our stated authority clearance rate is 99%, which we attribute to clear requirements at the outset and thorough preparation before submission. Owners and developers who involve us at concept stage generally retain the most flexibility in access strategy.
Aman
Support for BMU-related submissions
Aman Engineering Consultancy provides authority approvals, PE endorsements, periodic structural and façade inspections, façade rectification works and mechanical and electrical engineering for building projects in Singapore. Developers, building owners and contractors can engage the firm to coordinate the structural, mechanical and statutory elements of a BMU installation, or to prepare the inspection and endorsement documents for an existing system.

To discuss a project, contact the firm through its authority approvals and engineering services page. Related services include PE endorsement and inspection and mechanical engineering consultancy. Fees are quoted per project; no prices are published.
Frequently asked questions
Is there a separate BCA permit for a BMU?
The regulatory framework referenced in this article does not describe a stand-alone BMU permit. The BMU is addressed through building plan approval by BCA, submitted through a QP, together with PE design of supports and compliance with MOM’s WSH requirements. The QP appointed for the project confirms the exact submissions required.
Who must design the BMU supports?
MOM’s circular of 10 January 2025 requires that outriggers or overhead supports for suspended scaffolds be designed by a Professional Engineer. The PE also checks and endorses the site-specific layout plan, and the Authorised Examiner verifies the PE Certificates of Inspection before certifying use.
Does every high-rise building need a BMU?
No mandatory threshold is stated here. The BCA Façade Access Design Guide recommends a BMU for buildings above 100 m and/or with a façade area above 3,000 sqm. Lower buildings may use other access strategies, which should be justified in the design documentation.
Can a BMU be added to an existing building?
Yes, retrofit installations and replacements are carried out on existing buildings. The roof structure must first be assessed for the additional loads, and the work is submitted through a QP in the same manner as other building works that require approval.
What happens after the BMU is installed?
The equipment requires regular inspection by competent persons, periodic testing of brakes and safety devices, servicing and operator training. The facility management budget should provide for these costs, as the FADG recommends.
Sources
- BCA Façade Access Design Guide for Maintainability
- BCA Design for Maintainability (DfM)
- BCA Building Plan submission
- BCA advisory on maintenance spaces requiring access
- Building Control Act 1989, Singapore Statutes Online
- Building Control Regulations, application for approval of plans (2017–2018 version)
- Building Control Regulations, application for approval of plans (2024 version)
- MOM circular on outriggers and overhead supports, 10 January 2025
- Workplace Safety and Health Guidelines: Design for Safety
- WSH Code of Practice for suspended scaffolds
- Workplace Safety and Health Act 2006