
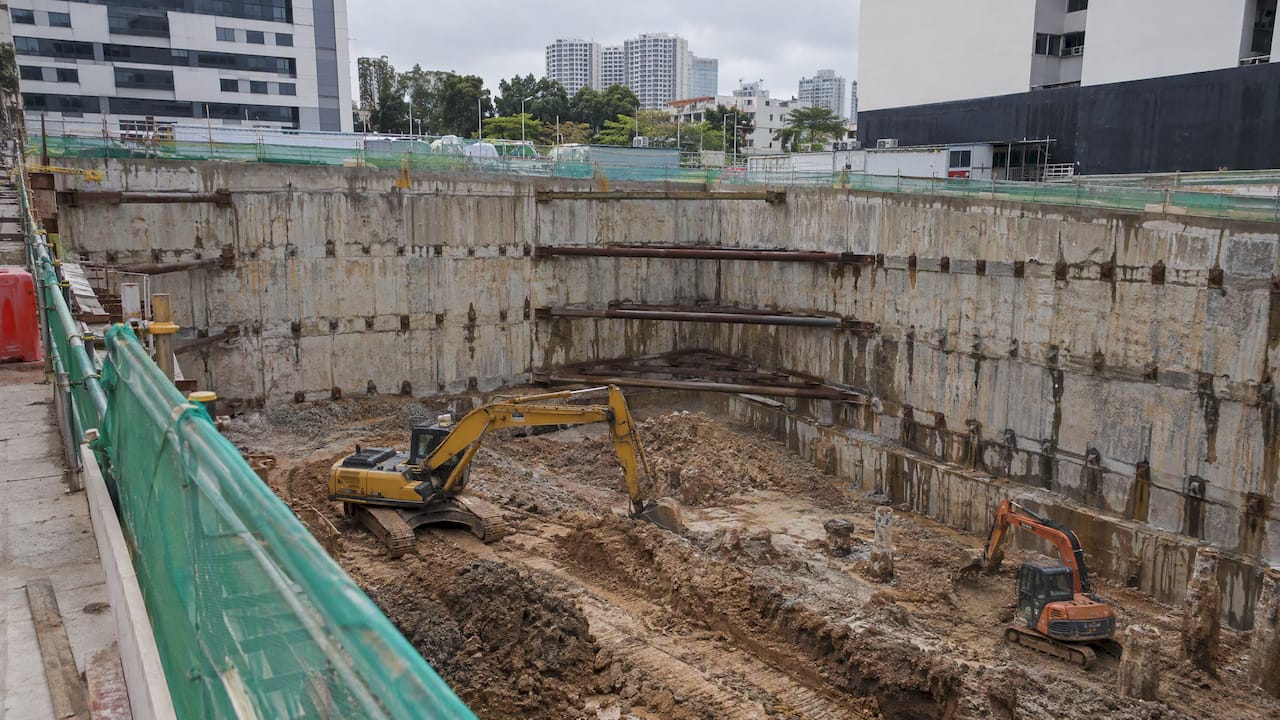
A basement excavation in Singapore does not rest on a single approval. It requires structural-plan approval and a building permit from the Building and Construction Authority (BCA), planning permission from the Urban Redevelopment Authority (URA) in most cases, and, depending on the site, separate clearances from PUB, the Land Transport Authority (LTA) and other agencies. The Workplace Safety and Health (Construction) Regulations 2007 then govern how the excavation is shored and inspected once work starts. This article sets out each approval, the party responsible for it, the documents involved and the order in which they should be handled.
TL;DR
- Structural works for a basement need structural-plan approval and a building permit from BCA, submitted by a Qualified Person (QP) who is a registered civil or structural Professional Engineer (PE), through CORENET e-Submission.
- URA planning permission applies to most development and building works. Earthworks alone trigger it when they involve more than 2,000 sq m or a level change over 1.5 m.
- Excavation, piling or earth-retaining works inside a public sewer corridor require a PUB submission (POWS) endorsed by a PE. Sites near railway infrastructure fall under LTA requirements.
- Excavations deeper than 1.5 m require shoring, and those deeper than 4 m require PE-designed shoring with a certificate of safety before other work begins inside.
Table of Contents
- The Approvals a Basement Excavation Can Involve
- Planning Permission From URA
- Structural Plan Approval and Building Permit From BCA
- Public Sewers: PUB’s POWS Submission
- Sites Near Railway Infrastructure: LTA Requirements
- Excavation Safety Under the WSH (Construction) Regulations
- Excavating Beneath or Beside an Existing Building
- A Practical Sequence for the Approval Process
- Our Perspective
- Support for Basement Submissions
- FAQ
- Sources
The Approvals a Basement Excavation Can Involve
The approvals are distributed across several agencies because a basement affects land use, structural safety, public infrastructure and worker safety at the same time. The table summarizes the principal layers. Which of them apply depends on the site, the depth, the proximity of public infrastructure and whether an existing building is involved.
| Layer | Authority | Applies when | Submitted by |
|---|---|---|---|
| Planning permission | URA | Most development and building works, including a new basement forming part of a development | Appointed QP (architect or PE) on behalf of the owner |
| Structural plan approval and building permit | BCA | Structural works that are not insignificant | QP who is a registered civil or structural PE |
| Public sewer corridor works (POWS) | PUB | Specified activities, such as excavation deeper than 0.5 m, piling or earth-retaining structures, within a sewer corridor | PE (Civil or Geotechnical) |
| Railway protection requirements | LTA | Works within the Railway Protection Zone or Railway Corridor | QP and geotechnical specialists |
| Excavation safety controls | Ministry of Manpower (MOM) under the WSH Act | Excavations during construction | Occupier and contractor, with PE for deep shoring |
The sequence matters. BCA expects a structural plan submission to be accompanied by valid planning permission, a lodgement receipt or an applicable no-objection letter, so the planning position is normally settled before the structural submission is made.
Planning Permission From URA
URA states that planning permission is required for most development and building works, although some types of proposals may be eligible for the Plan Lodgment Scheme or fall under established exemption lists. A basement that is part of a new building, or that adds floor area or changes the use of an existing building, is assessed within the main planning application rather than as a stand-alone item.
The position on earthworks is specific. According to URA Form DC 5, for applicants other than Government agencies, earthworks involving more than 2,000 sq m or a level change exceeding 1.5 m require planning permission. Where the earthworks form part of building works that are already being submitted, no separate earthworks submission is needed. A basement excavation is therefore usually covered by the building application, and the earthworks threshold matters mainly for site formation carried out independently of a building submission.
A basement that increases gross floor area, or whose use is not ancillary to the main building, is subject to the prevailing development control parameters for the site. These should be tested at the feasibility stage, before design fees and ground investigation costs are committed. Aman Engineering Consultancy provides feasibility studies for this purpose, including a review of the regulatory route a proposed basement would follow.

Structural Plan Approval and Building Permit From BCA
The core approval for the excavation and its retaining structure is issued by BCA. Under its structural plan submission requirements, an appointed QP who is a registered civil or structural PE must obtain structural-plan approval and a building permit before construction begins. The owner cannot lodge the submission personally, and the PE who signs the plans assumes professional responsibility for the design.
Documents and submission system
Submission is made through CORENET e-Submission. BCA lists the following as the principal requirements:
- Signed structural plans, showing the excavation, the earth-retaining system, the basement structure and the temporary works that affect permanent structures.
- Building plans, provided for reference.
- Signed structural design calculations.
- The applicable forms.
- Valid planning permission, a lodgement receipt, or an applicable no-objection letter.
For projects submitted under CORENET X, the structural plan is included in the Construction Gateway as a joint submission, which allows cross-agency review of the design in one coordinated process. Teams should confirm with their QP which route the project follows, since the arrangement affects the submission calendar and the way comments from different agencies are reconciled.
Further detail on the submission sequence is available in Aman Engineering Consultancy’s guides to BCA structural submissions and to building plan, structural plan and electrical approvals.
Works that may not need approval
The Building Control Regulations contain narrow exemptions. A retaining structure supporting an excavation for a pile cap, footing, sump, lift pit or trench may be exempt if the feature is no more than 10 sq m in area and 2 m deep, as provided in the Building Control (Amendment No. 3) Regulations 2008. These limits describe localized pits. They do not apply to a basement, which is a continuous excavation for habitable or usable space and exceeds them in both area and depth.
BCA also advises, in its guidance on building works not requiring approval, that owners remain legally responsible for safety and good engineering practice even when works are exempt from plan submission, and that a QP should be consulted so that all clearances are obtained. An exemption from submission is not an exemption from the duty of care.
Public Sewers: PUB’s POWS Submission
Underground services frequently determine the feasibility of a basement. PUB’s Code of Practice on Sewerage and Sanitary Works (3rd Edition, March 2025) requires a submission for Proposed Works within Sewer corridors (POWS) for specified activities carried out within a defined public sewer corridor. These include excavation deeper than 0.5 m, piling and the installation of earth-retaining structures. The submission must be endorsed by a PE (Civil or Geotechnical), and its content depends on the affected sewer and the activity.
Depending on the case, the submission may need:
- pre-construction CCTV reports and videos of the affected sewer;
- a method statement for the proposed works;
- a construction impact assessment report, where applicable.
The Code also sets impact limits measured at the sewer. These include a vibration peak particle velocity of 15 mm/s, a maximum crack width of 0.1 mm for any resulting ground displacement, and limits of 10 kPa for average stress change at the sewer and for groundwater drawdown in its vicinity. A basement wall, a piling programme and a dewatering scheme must each be designed so that these limits are not exceeded, which in practice affects the choice of retaining wall system and the excavation sequence.
Where a sewer cannot be accommodated, diversion may be the alternative. Aman Engineering Consultancy describes the process on its POWS PUB submission page and in its guidance on sewer diversion permits.
Sites Near Railway Infrastructure: LTA Requirements
LTA’s Code of Practice for Railway Protection (CPRP) provides the technical requirements for works within the Railway Protection Zone and the Railway Corridor. The LTA quick guide on civil and structural design considerations for subterranean development presents a case study of a basement adjacent to an MRT structure. In that case, top-down construction with secant bored-pile walls was proposed, and the effects of excavation were assessed through three-dimensional finite element modelling, toe-stability checks and base-heave checks. The modelling predicted wall deflection of up to 0.32%H, within the stated allowable 0.5%H.

The case study is an illustration, not a template. The deflection limits, the wall system and the construction method for any other site are set by the site’s own ground conditions, the distance to the railway structure and LTA’s assessment of the submitted analysis. The practical consequence is that a project near a railway reserve should approach LTA at the concept stage, before the retaining system is fixed.
Excavation Safety Under the WSH (Construction) Regulations
Approval of the design does not authorize unsafe execution. The Workplace Safety and Health (Construction) Regulations 2007 impose requirements that apply throughout the work:
- For excavations deeper than 1.5 m, adequate shoring, which may take the form of underpinning, sheet piling or bracing, must be provided to prevent collapse.
- For excavations deeper than 4 m, the shoring must be designed by a PE, and other work inside the excavation may begin only after a certificate states that the shoring is safe for its intended use.
- Inspections are required after rainstorms or other occurrences that may increase the hazard.
These provisions apply on top of the BCA approval. A typical basement exceeds 4 m in depth when the lowest slab, the foundation and the working space are included, so PE-designed shoring and the pre-entry certificate should be assumed from the outset rather than treated as exceptional.
The consequences of failure in coordination are documented. In June 2026, MOM, BCA and LTA issued a joint statement on the Tanjong Katong Road South sinkhole, noting that project parties must take reasonable steps to perform their duties diligently and ensure that works are safe, and that the authorities had not been notified of the road depression in that incident. The lesson for project teams is that monitoring results indicating abnormal movement must be escalated to the QP and, where required, to the authorities without delay.
Excavating Beneath or Beside an Existing Building
Adding a basement to an existing structure is technically possible but is a different undertaking from a new-build basement. The principal risks to assess are:
- Foundation loading. Excavation next to or beneath existing footings removes lateral and vertical support. Underpinning or a temporary support scheme is typically needed, and the existing foundation system must first be established.
- Movement of adjoining buildings. Wall deflection and ground settlement must be predicted by analysis and kept within limits, then verified by instrumentation during construction.
- Groundwater. Dewatering can cause settlement beyond the site boundary and, near a sewer, can breach the 10 kPa drawdown limit noted above.
- Base heave and toe stability. These are checked as part of the retaining wall design, as in the LTA case study.
- Partial demolition. Where existing slabs or walls are removed to make way for the basement, a separate demolition submission may apply. Details are set out on the demolition permit submission page.
Owners of existing buildings should also bear in mind that structural alterations may require the building’s approved structural drawings to be reviewed and, where the building falls under periodic inspection requirements, that the changes will be reflected in later inspections.
A Practical Sequence for the Approval Process
- Feasibility. Confirm the development parameters, ground conditions, adjacent structures, utilities and any railway or sewer constraints. Establish whether the basement is practicable and which agencies will be involved.
- Appoint the QP and the PE. The QP leads the submissions. The structural PE designs the retaining system and permanent structure, and a geotechnical PE is involved where ground conditions or neighboring structures demand it.
- Planning permission. Obtain URA planning permission, a lodgement receipt or a no-objection letter, as applicable.
- Agency clearances. Prepare the POWS submission to PUB and any LTA submission in parallel with the structural design, since both can alter it.
- BCA structural plan and building permit. Submit through CORENET e-Submission with the required plans, calculations and forms.
- Pre-construction. Appoint the contractor, prepare the shoring design, and set up monitoring instruments and trigger levels.
- Construction. Obtain the shoring safety certificate before work inside excavations deeper than 4 m, and carry out the required inspections after rainstorms and other hazard-raising events.
The order shown is a general pattern. Individual projects may run steps in parallel, and Aman Engineering Consultancy’s guide to BCA plan approval explains how submission timing relates to the design programme.
Our Perspective
We see the same pattern on basement projects. Delay arises less from the BCA structural submission itself than from agency requirements discovered late: a sewer corridor found after the wall layout has been fixed, a neighboring structure whose movement limit was not established, or a planning position assumed rather than confirmed. Each of these returns the design to the start.
Our practice is therefore to coordinate all statutory submissions through a single point from the feasibility stage, so that the retaining wall type, the excavation sequence and the monitoring plan are developed with the requirements of BCA, URA, PUB and LTA in view together. A multidisciplinary PE team allows structural, geotechnical and mechanical and electrical considerations, such as sump and pump provisions and lift pits, to be resolved in one design, and BIM coordination exposes clashes with services before excavation begins. We regard the approval route as a design input, not an administrative step that follows the design.
— Aman
Support for Basement Submissions
Aman Engineering Consultancy handles authority approvals for building projects in Singapore, including structural submissions, PE endorsements, PUB submissions and coordination with BCA, URA and other agencies. For owners and developers still testing whether a basement is viable, the feasibility studies service establishes the regulatory route before design commitments are made. Contact us through the Aman Engineering Consultancy website with the site address, the intended basement depth and the status of any existing structure.
FAQ
Does every basement excavation need BCA approval?
Structural works for a basement need structural-plan approval and a building permit, because building works are exempt only where they are insignificant. The exemption for retaining structures supporting pits is limited to features of no more than 10 sq m in area and 2 m deep, which a basement exceeds. The QP should confirm the position for the specific scope.
Who submits the application?
The application is submitted by the appointed QP, who must be a registered civil or structural PE for structural plans. The submission is made through CORENET e-Submission. Owners cannot lodge structural plans on their own behalf.
When is PUB approval needed?
A PUB submission is needed when specified activities take place within a public sewer corridor. These include excavation deeper than 0.5 m, piling and the installation of earth-retaining structures. The submission must be endorsed by a Civil or Geotechnical PE and may need CCTV reports, method statements and an impact assessment.
At what depth must shoring be designed by a PE?
Shoring is required for excavations deeper than 1.5 m. For excavations deeper than 4 m, the shoring must be designed by a PE, and other work inside may begin only after a certificate confirms that it is safe for its intended use.
Is a separate earthworks approval required?
Not where the earthworks accompany building works that are being submitted, according to URA’s Form DC 5. Earthworks on their own need planning permission when they involve more than 2,000 sq m or a level change over 1.5 m, for applicants other than Government agencies.
Sources
- Structural Plan submission, Building and Construction Authority
- Building works not requiring approval, Building and Construction Authority
- Planning Permission, Urban Redevelopment Authority
- Form DC 5, Urban Redevelopment Authority
- Building Control (Amendment No. 3) Regulations 2008, Singapore Statutes Online
- Code of Practice on Sewerage and Sanitary Works, 3rd Edition, PUB
- Civil and Structural Design Considerations for Subterranean Development, LTA
- Workplace Safety and Health (Construction) Regulations 2007, Singapore Statutes Online
- Tanjong Katong Road South sinkhole, Ministry of Manpower