
Introduction: Why Tender Strategy Matters More Than the Contractor’s “Lowest Price”
Many homeowners planning a detached house rebuild in Singapore assume the biggest risk is choosing an expensive contractor. In reality, most cost blowouts in landed homes stem from poor tender project management and uncontrolled variations – not the builder’s rates. When the project scope is vague, drawings are incomplete, or contract terms leave grey areas, even a competitive lump sum can balloon by 20% or more before the house is finished.
At AMAN Engineering Consultancy Pte Ltd, we are an independent engineering and architectural consultancy – not a builder. We manage the tender process for private homeowners and developers, ensuring that every dollar in the budget is accounted for before construction begins. This article is a problem/solution guide focused on avoiding variations for a typical full house rebuild of a 2.5-to-3-storey detached house in Singapore, with a gross floor area of 500–700 m². Effective prevention of variations starts long before contractors submit bids. Examples reference URA and BCA regimes as at 2025–2026; rules can change, so always get project-specific expert advice.
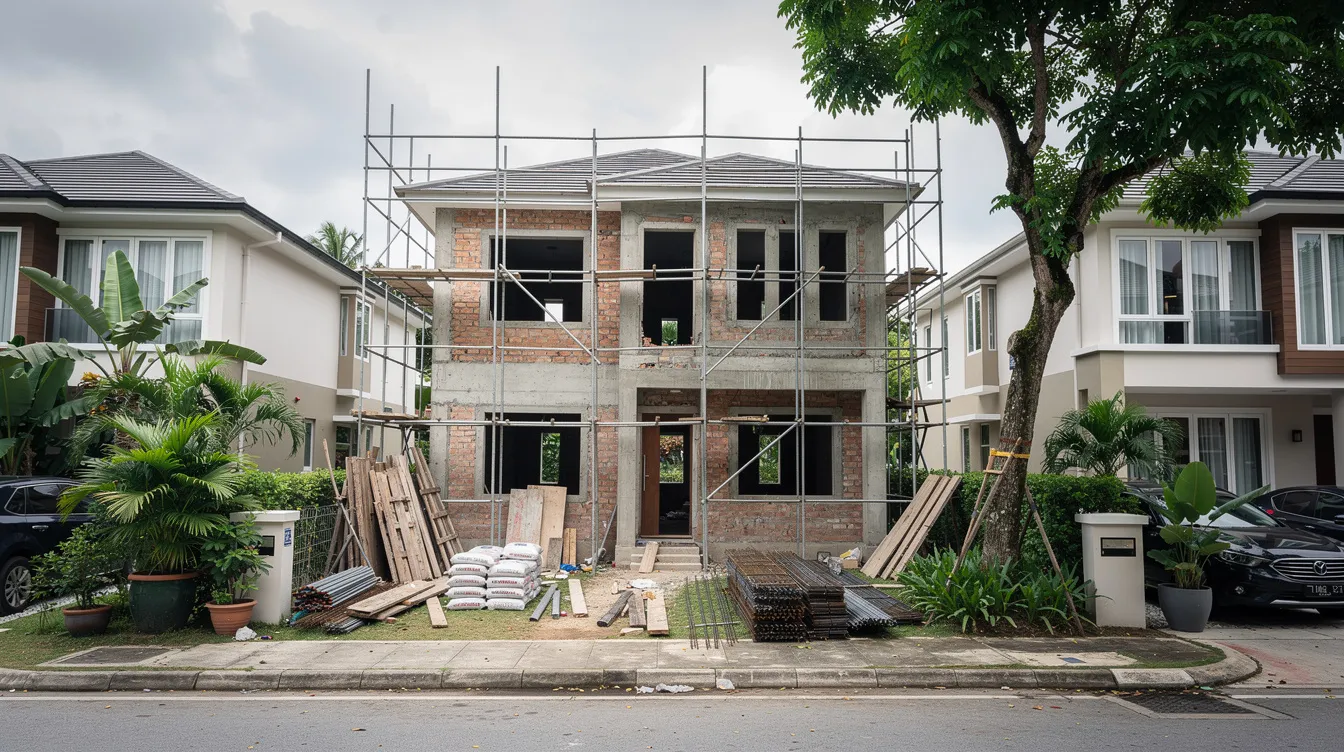
Defining the Project Scope Properly: The First Defence Against Variations
Project scope is the complete list of what your construction project includes and excludes – every room count, feature, material standard, and performance requirement. Around 80% of later variations are born here, before any tender is issued. Hidden variations often arise from vague project briefs that leave contractors guessing, and those guesses become extra charges after the contract is signed.
Consider a concrete scenario: demolish an existing 1980s structure in Bukit Timah in Q1 2026 and rebuild a 3-storey-plus-attic detached house with pool, lift, and roof solar PV. A bulletproof scope of works document explicitly defines project inclusions and exclusions. Before the tender process opens, the following must be frozen:
-
Gross floor area targets (e.g. 550 m² vs 650 m²), with site coverage checked against the maximum limit before tender
-
Number of bedrooms, bathrooms, and living areas
-
Car porch width and number of parking lots
-
Pool (yes/no), lift (yes/no), basement (yes/no)
-
Attic use (storage vs habitable space)
-
Façade complexity – curves, double-height spaces, large glazing panels
-
Natural light strategy – courtyards, skylights, light wells
-
Level of built-in carpentry and ceiling fans
-
Layout of key spaces and circulation
The key differences between a “concept wish list” and a tender-ready scope are significant. A concept is moodboard-level – Pinterest images and design ideas. Tender scope needs explicit counts, dimensions, and performance criteria. AMAN typically leads this brief-writing with the owner and architect in 2–3 structured workshops, translating aspirations into measurable deliverables. Finalizing complete designs before tendering prevents costly site variations.
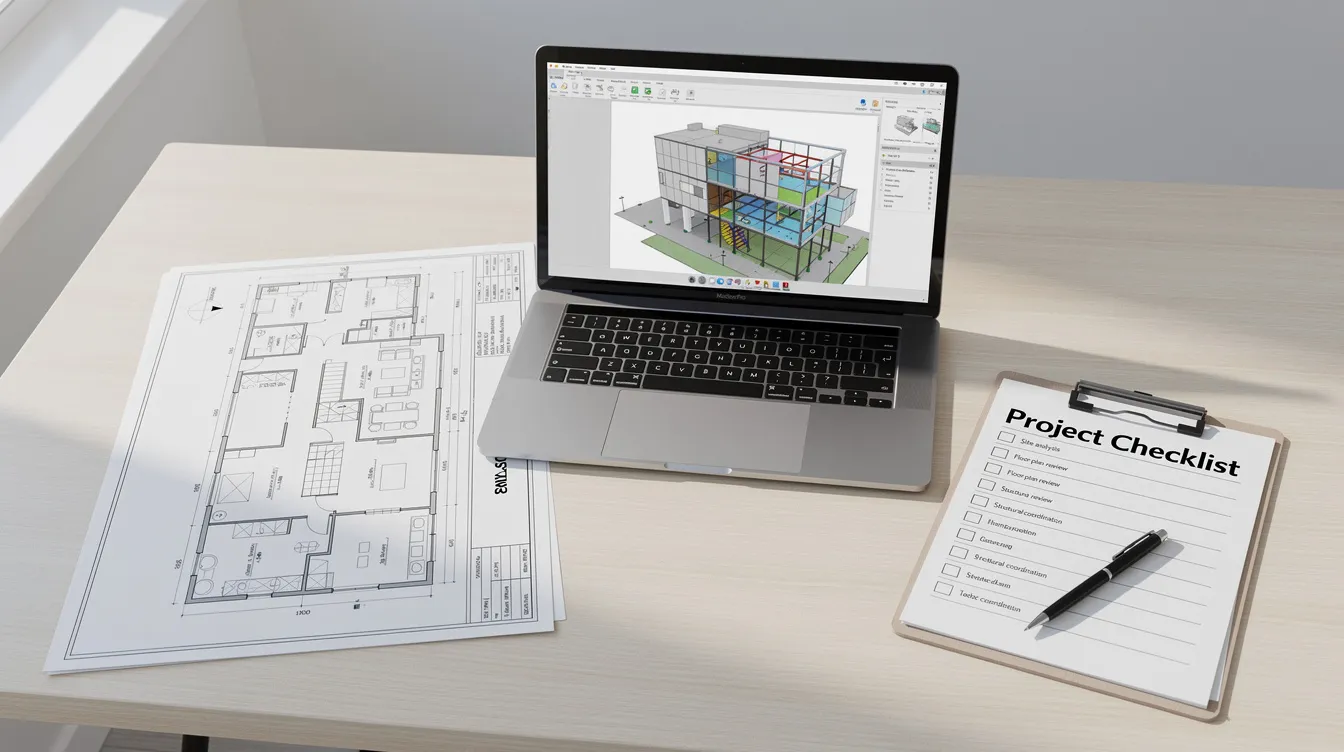
From Ideas to Drawings: Design Development That Locks in Natural Light, M&E and Structure
Vague design ideas – saved from Instagram or Pinterest – cannot be priced. Contractors need coordinated BIM drawings and schedules to quote without guesswork. Freezing design decisions before construction commencement is crucial to limit variations, because changes to structure, façade, or services after tender award are exponentially more expensive.
AMAN’s architects and engineers produce coordinated architectural, structural, and M&E drawings before tender. Using BIM, Revit, and Tekla for clash detection, we identify potential issues like duct-vs-beam conflicts or drainage clashes that would otherwise surface on site as change orders. Features like double-volume living rooms, light wells, and large glazing for natural light must be locked at this stage – not left “to be confirmed on site.” Design-build projects offer speed and accountability under one contract, but even in traditional procurement, design-build reduces risks of hidden variations with clear documentation. Either way, design-build projects require aligned expectations to avoid variations.
Minimum drawings for a detached house tender in 2026 include:
-
GA plans, elevations, sections, roof plan
-
Door/window schedules, finishes schedule
-
Reflected ceiling plans, lighting layouts, air-con layouts
-
Plumbing and sanitary layouts
-
Preliminary landscape plan
AMAN also reviews designs for value engineering opportunities – rationalising column grids, standardising window types – before tender to cut future design changes.
Building the Tender Package: Clear Documents that Close Off “Grey Areas”
A robust tender package is the main tool to reduce hidden costs and post-award variations. Properly structured tender packages ensure comparable bids by limiting ambiguity, so that every contractor prices the same scope in the same way. Using standardized documentation ensures consistent pricing among contractors.
A typical detached house rebuild tender managed by AMAN contains:
-
Conditions of Contract – usually based on SIA or PSSCOC, with particular conditions tailored to the project
-
Preliminaries – site access, safety, insurance, temporary works, hoarding
-
Technical Specifications – performance-based but including named brands or equivalents for critical items (lift, waterproofing systems, façade glazing, roofing, sanitaryware)
-
Bills of Quantities (BQ) – prepared by our QS team using standard measurement methods, with itemised costing that reveals where money is allocated in projects
-
Drawings and appendices – full coordinated set as described above
All pre-tender Q&A is recorded in a tender clarifications log and later attached to the contract to prevent “we assumed this was excluded” claims. Limited communication can lead to misunderstandings in tenders, so clear communication throughout the process is essential.
Common pitfalls in tender packages for landed homes include missing scope for temporary works (shoring, underpinning in older estates), incomplete external works, soft landscaping, and authority submission fees. Limiting provisional sums and undefined items reduces post-award cost increases, because provisional sums can lead to cost overruns in construction projects.
Managing the Tender Process: Evaluation Beyond the Lowest Number
Tendering can take weeks or months to complete. For a detached house rebuild, the typical tender period is 4–6 weeks, with AMAN handling queries, site show-rounds, and addenda on the owner’s behalf. The tender process is rigid and lacks flexibility for changes once issued, which is precisely why thoroughness upfront matters.
Pre-qualifying contractors based on experience with detached house projects is essential for controlling costs. AMAN prepares a Tender Evaluation Matrix comparing 3–5 shortlisted contractors on price, programme, technical capability, past landed homes, and safety records – not just lump sum.
Hidden costs lurk in exclusions, PC/PS sums, and vague notes. Consider two tenders both at ~SGD 2.5 million: one includes generous PC sums and detailed façade glazing specifications; the other sets sanitaryware at SGD 40 per fixture and offers limited allowance for soil improvement. Cost escalation can occur due to low initial bids, and quality may suffer when contractors prioritize low bids. Evaluating contractor bids on completeness rather than just price minimizes future variations.
BIM-based quantity extraction and QS support enable apples-to-apples BQ comparisons, highlighting abnormally low or high rates for key trades such as piling, reinforced concrete, waterproofing, and roofing. Tender processes can lead to unexpected cost escalations if these anomalies go unchecked.

Contract Strategy: Structuring for Variations Control and Delay Claims
The form of contract and its specific clauses are central to controlling variations and managing delay claims in a construction project. A delay claim seeks compensation for time lost, and poorly drafted contract terms make it easy for a contractor to turn small design tweaks into large variations and later disputes. Legal complexities can arise from the tendering process if contracts do not address these mechanisms clearly. Defining contractual mechanisms for variations before contract signing enhances cost management throughout the build.
Key differences between contract types for detached house rebuilds:
-
Lump sum with BQ – AMAN’s typical recommendation for landed homes; fixes price to defined scope, with clear rates for valuing any variation
-
Remeasurement – payment based on actual quantities; suits uncertain ground conditions but transfers measurement risk to the owner
-
Design-and-build – contractor assumes design and build responsibilities; more predictable if Employer’s Requirements are well-defined
Clauses that must be tightened include: variation valuation mechanism, notice periods, programme submission and updates, extension of time (EOT) rules, and liquidated damages. For example, if an owner delays selecting imported tiles, the contractor may claim both additional costs and an EOT. If the contract does not define the scheduled departure time for such selections – or the consequences of late decisions – disputes are almost inevitable. AMAN coordinates with the owner’s lawyer to align technical schedules with legal wording, ensuring draft discrepancies don’t become dispute fuel.
Common Pitfalls in Detached House Tenders – And How We Engineer Around Them
AMAN frequently steps in on distressed landed projects derailed by the same few tender-stage mistakes. Minimizing variations during a detached house rebuild requires rigorous preparation before tender. Here are the most common pitfalls and how we address them:
-
Underestimating foundation and piling needs – Older estates often have unknown soil or remnant foundations. Conducting comprehensive pre-tender site investigations helps mitigate unforeseen issues. Detailed site investigations should include boundary surveys, geotechnical assessments, and utility locating. AMAN commissions these before tender so contractors price reality, not assumptions.
-
Omitting authority submission scope – Requirements from URA, BCA, SCDF, PUB, and NParks each carry constraints. Obtaining necessary permits can delay the rebuild process significantly. AMAN’s compliance checklist ensures all submissions are scoped into the tender to ensure compliance from day one.
-
Vague façade and glazing specifications – Without precise performance specs (brand, thickness, frame type, U-value), contractors assume or propose cheaper substitutes. This is where renovation costs start at around SGD 480 per square foot but can escalate quickly with materials substitutions.
-
Incomplete M&E coordination – Uncoordinated HVAC, plumbing, and lighting layouts cause clashes on site, leading to structural works rework. AMAN’s M&E engineering reviews catch these before tender.
-
Unrealistic construction durations – Clients often assume 10 months, but realistic construction phases for a 500–700 m² detached house span 14–18 months. Demolishing a house typically costs between SGD 30K and SGD 50K and adds time before the new structure even begins. Expect potential delays from requirement changes during the project.
-
Boundary and neighbour issues – Shared fences, retaining walls, and encroachments are poorly documented in older estates. If not addressed in tender documents, these surprises force redesigns and carry additional costs.
-
Existing structure condition – AMAN uses pre-tender site and façade inspections (visual and forensic where needed) to identify potential issues, anticipate substructure surprises, and budget contingencies properly. Construction cost benchmarks for mid-spec bungalow builds in 2026 sit at SGD 320–420 psf, with premium specs reaching SGD 500–800+ psf.
Construction Phase Controls: Keeping Scope, Variations and Delays in Check
Good tender management must be followed by disciplined site project management; otherwise even well-drafted tenders can unravel into variations and delay disputes. A tear-down and rebuild project timeline should cover every phase. Clear communication helps prevent misunderstandings and delays caused by unclear instructions, and good communication builds trust among construction stakeholders.
Practical controls AMAN implements as the owner’s consultant:
-
Kick-off workshop – walk contractor, owner, and consultants through the full contract scope, programme, and expectations. Regular meetings help keep construction teams aligned and informed.
-
Baseline programme review – contractor submits a detailed programme; AMAN reviews for realism and flags project timelines risks early.
-
Monthly progress reports – cost vs. budget, variation totals, and time-elapsed vs. progress dashboards. Budget management is crucial to avoid overspending on the project. Progress reports keep finances transparent.
-
Formal site instructions – every instruction documented in writing, not just telephone calls on site.
-
Variation order register – maintaining a live variation register during construction tracks and manages variations effectively. Documenting variations protects both parties from disputes. Establishing a strict change-control protocol after contract award prevents unauthorized variations.
Every requested change is sketched, costed, and time-assessed before approval, with a cumulative variation summary updated each month. Delays caused by either party are distinguished through contemporaneous records – site diaries, daily photos, and updated programmes. Regular site inspections help maintain quality throughout the build, ensuring quality work at every stage. Clear communication helps prevent hidden variations during construction.
AMAN also uses BIM model reviews on site to detect M&E vs. beam clashes before casting, minimising rework and keeping the construction process on track. This focus on digital tools delivers measurable benefits in reducing claims and keeping the project schedule intact.
How AMAN Engineering Consultancy Supports Your Detached House Rebuild Tender
The journey from concept to completed detached house doesn’t have to drain your finances through surprise variations. AMAN Engineering Consultancy supports the full cycle – from early project scope definition and architectural design through authority submissions, tender and QS support, and construction phase management. The intended outcome is a property delivered on time, within budget, and free of contentious disputes.
Specific deliverables for a detached house rebuild tender package in Singapore (2025–2027):
-
Feasibility and regulatory check – URA, BCA, NParks, PUB, SCDF
-
Structural and façade inspections where existing structures require assessment
-
BIM model and fully coordinated drawings
-
Detailed tender documents with BQ, specs, and clarifications log
-
Contractor evaluation reports with Tender Evaluation Matrix
-
Contract negotiation support, aligning technical and legal wording
-
On-site supervision, variation control, and progress reporting
Each service directly reduces the risk of variations, hidden costs, and inflated delay claims. Whether you are a developer or a private homeowner managing a rebuild, the complexity of a landed house project demands a company with deep Singapore experience and the right process.
In conclusion, the money you invest in proper tender project management for detached house rebuilds avoiding variations pays for itself many times over. If you are planning a rebuild, contact AMAN Engineering Consultancy with your lot details, existing plans, and target completion date. We will walk you through an initial consultation to map your project scope, regulatory requirements, and the smartest path to a build that meets your expectations – without the flight of costs that catches so many homeowners off guard. Your future home deserves that foundation of space, structure, and certainty from the very first step.