
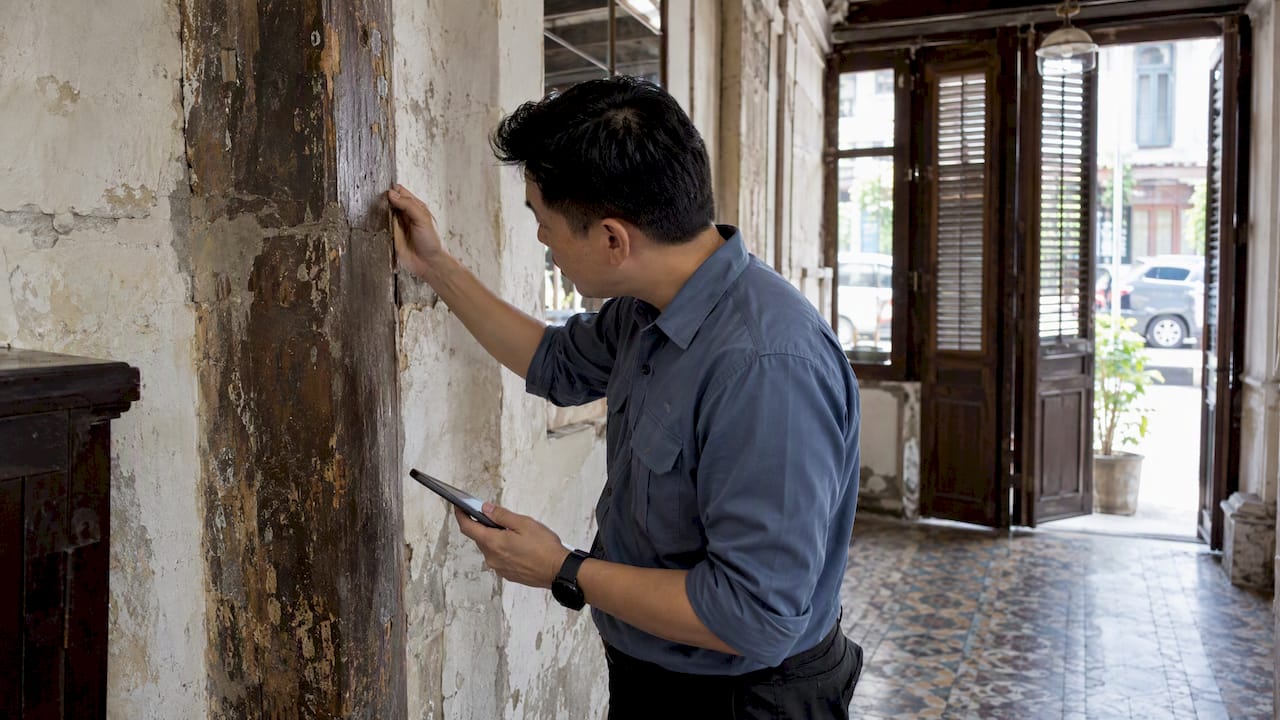
Conservation approval for a shophouse in Singapore is Conservation Permission from the Urban Redevelopment Authority (URA), obtained before any conservation or additions and alterations (A&A) work begins. It is a separate process from building plan approval and, where the use changes, from approval by the Singapore Civil Defence Force (SCDF). Under URA’s conservation guidelines, every proposed work must comply with the conservation guidelines and the Specific Restoration Guidelines (SRG). A submission that treats these as post-design checks is the most common cause of delay.
This article sets out the approval sequence, the three categories of works, published fees and processing targets, the structural and fire safety requirements that determine whether a scheme is approvable, and the points at which projects stall.
TL;DR
- Conservation Permission from URA is mandatory before any A&A or conservation work on a shophouse in a conservation area, independent of whether a separate building plan submission is needed.
- Works are classified as Category 1, 2 or 3. Category 1 and 2 require a complete electronic submission through CORENET, with a URA decision targeted within 20 working days of a complete submission; Category 3 repair and maintenance proposals are lighter.
- Fees for a single conserved building start at $3,745 (Category 1) and $2,140 (Category 2); Category 3 is currently fee-exempt.
- A change of use requires SCDF approval under the Fire Safety Act 1993, and shophouses with timber floors or staircases must upgrade fire safety for the entire building, not in part.
- Pre-application consultation with URA, and early coordination between the architect and the structural engineer, are what separate smooth approvals from repeated rejections.
Table of Contents
- What Conservation Permission covers
- Category 1, 2 and 3 works
- Structural requirements specific to shophouses
- Fire safety: the approval that governs use
- Use of buildings in conservation areas
- Recommended sequence for an approval
- Why submissions are rejected or delayed
- Our perspective
- How Aman Engineering Consultancy supports shophouse projects
- FAQ
- Sources
What Conservation Permission covers
URA states that Conservation Permission is required for conservation works and A&A to any building within a conservation area, and that this process is independent of whether the works need a separate building plan submission. In practice, a shophouse project may need approvals from several agencies in parallel:
| Approval | Agency | Triggered by |
|---|---|---|
| Conservation Permission | URA | Any A&A, restoration or new use in a conservation area |
| Building plan approval and structural submissions | BCA | Structural alterations, new floors, load-bearing changes |
| Fire safety works plan approval and Fire Safety Certificate (FSC) | SCDF | Change of use, major alterations, occupation for a new purpose |
| Other agency clearances | PUB, LTA, NEA and others | Drainage, road works, food operations, depending on scope |
The permission attaches to the proposal, not to the building in general. A scheme approved for a retail use does not carry over to a food and beverage conversion, and a facade that was approved as restored cannot be altered later without a new submission.
The 3R principle
The design logic behind URA’s review is the 3R principle: Maximum Retention, Sensitive Restoration and Careful Repair. URA’s circular on A&A works to or near conserved buildings is the reference for how structural issues are to be addressed while safeguarding the conserved fabric. Proposals that treat conservation as an obstacle to be negotiated, rather than as a design constraint from the first sketch, tend to be returned for non-compliance with retention requirements.
Category 1, 2 and 3 works
URA classifies works by their impact on the conserved building. The distinction determines the documents required, the fee and the review period.
| Category | Typical scope | Key requirements | Fee (single conserved building) |
|---|---|---|---|
| Category 1 | Substantial works affecting structure or the building envelope | Measured survey drawings, PE-endorsed structural report, method statement and protection plan | $3,745 |
| Category 2 | Works of lesser scale within the conserved envelope | Drawings and supporting documents as specified by URA | $2,140 |
| Category 3 | Repair and maintenance works | Letter of owner’s authorisation and a proposal with photographs or scaled drawings | Currently fee-exempt |
Fees for works on more than two conserved buildings, or on a single conserved strata unit, follow different lines in the same URA fee schedule. Fees change, so confirm the current schedule on the date of submission.
Proposals are assessed case by case, and URA may ask owners to resubmit a proposed Category 3 scheme under Category 1 or 2 where the scope exceeds repair and maintenance. A project budget that assumes Category 3 treatment for works that are in substance alterations is therefore exposed.
Processing time
For Category 1 and 2 works, URA generally targets a decision within 20 working days of receiving a complete electronic submission through CORENET, as set out on its A&A submission page. The word “complete” carries the weight. A submission missing the measured survey, the engineer-endorsed structural report or the method statement does not start the clock in any meaningful sense. For Category 3, URA states that a reply can be expected within 10 working days where the proposal is in order.

The 20 working days is a URA target, not the project timeline. Preparing the survey and the structural investigation commonly takes weeks before anything is lodged, and owners who plan only against the review period routinely understate the schedule.
Structural requirements specific to shophouses
Shophouses are typically built with shared party walls and materials such as brick, timber and stone. These make them sensitive to differential settlement, vibration and ground movement during adjacent or internal works. URA’s circular DC23-04 addresses these structural issues for works to or near conserved buildings, particularly shophouses.
The practical consequences for the design team are as follows:
- Investigation precedes design. The condition of party walls, foundations, timber members and previous alterations must be recorded before a scheme is fixed. Category 1 works require a structural investigation report endorsed by a Professional Engineer (PE).
- Standard structural systems are often unsuitable. Introducing new loads, openings or basements without addressing the interaction with neighbouring units can compromise the building. Tailored foundation support and bracing are usually necessary.
- Protection during works is part of the approval. The method statement and protection plan describe how the retained fabric, including facades and party walls, will be shored and monitored during construction.
- Neighbouring units are within the risk envelope. Because shophouses are terraced, works in one unit affect the next, and the protection plan must reflect that.
Where a shophouse is also subject to periodic inspection obligations, the structural record assembled for conservation submissions is useful as a baseline. Our overview of what a structural inspection includes explains the content of such records.
Fire safety: the approval that governs use
Conservation Permission does not resolve fire safety. Under the Fire Safety Act 1993 and its regulations, any person changing the use of premises must obtain SCDF approval, which involves a qualified person submitting fire safety works plans. A Fire Safety Certificate (FSC) must then be obtained before the building is occupied for the new purpose.
Timber floors and staircases
The SCDF Fire Code allows a relaxation for timber staircases and flooring, but only for old shophouses having timber floors or staircases as defined in Clause 9.9. This is a conservation accommodation, not a general exemption. The practical implications are:
- Fire safety must be upgraded for the whole building, not selected floors.
- Compensating measures such as detection, sprinklers, protected escape routes and compartmentation need to be designed and approved as a package.
- The same clause restricts conversion of such buildings to certain sleeping uses. Boarding houses, hotels and workers’ quarters are not permitted for shophouses relying on the timber relaxation. This must be tested at feasibility stage, before an acquisition or a lease is committed.
For a fuller treatment, see our guides to SCDF submission in shophouses and to the difference between SCDF approval and a fire certificate.
Use of buildings in conservation areas
URA also regulates what a conserved shophouse may be used for. Historic Conservation Areas include Chinatown (Kreta Ayer, Telok Ayer, Bukit Pasoh and Tanjong Pagar), Little India, Kampong Glam, Boat Quay, Blair Plain, Emerald Hill and Cairnhill, and URA’s use guidelines specify incompatible uses in the Historic District Core Areas. Confirm the permitted use for the specific address, because the same trade may be accepted in one precinct and restricted in another. The use question and the fire safety question are linked: a use that URA allows may still be impractical if SCDF requirements cannot be met within the retained fabric.
Recommended sequence for an approval
- Establish the planning position. Identify the conservation area, the applicable guidelines, the permitted use and any Specific Restoration Guidelines for the unit.
- Commission survey and structural investigation. Measured drawings and a PE-endorsed assessment of the building’s condition form the basis of every later document.
- Test feasibility. Check the desired use, floor area, mezzanine or additional storey, and fire safety implications against the guidelines and the Fire Code before design is fixed. Our feasibility study service is structured for this stage.
- Hold a URA pre-application consultation where a departure from the guidelines is proposed. The published guidelines are not exhaustive, and URA retains discretion to depart from general rules according to site conditions, planning considerations or historical significance. Confirming a departure before full design avoids redrawing.
- Prepare the integrated submission. Architectural, structural, M&E and fire safety drawings should be consistent before lodging. Inconsistency between the architect’s and the engineer’s drawings is a frequent reason for queries.
- Lodge through CORENET and respond to queries promptly. Larger schemes may be affected by the newer submission regime; see our CORENET X checklist.
- Obtain Conservation Permission, then proceed to other approvals and construction. SCDF fire safety works approval and BCA submissions follow their own timelines.
- Complete works, inspect and certify. Obtain the FSC and other completion certificates before occupation.
Why submissions are rejected or delayed
| Cause | Consequence | Mitigation |
|---|---|---|
| Conservation treated as a late-stage check | Scheme conflicts with retention requirements and is redesigned | Brief the design team on the 3R principle at inception |
| Underestimated preparation of the structural report | Unrealistic schedule; incomplete Category 1 submission | Start the investigation before design is fixed |
| Reliance on guidelines alone for a non-standard proposal | Rejection of a departure URA has not discussed | Request a pre-application consultation |
| Partial fire safety upgrades in a timber-floored building | Not accepted by SCDF | Design whole-building fire safety |
| Intended use not tested against SCDF restrictions | Use is not permitted, after commitment of funds | Test use at feasibility stage |
| Category 3 assumed for works that are alterations | Resubmission under Category 1 or 2 | Confirm classification with URA early |
The consistent theme is sequencing. Each of these failures is cheap to avoid in the first month and expensive in the sixth.
Our perspective
In our experience on shophouse and commercial building submissions in Singapore, the approval is decided before the first drawing is issued. The decisive question is whether the intended use, the structural strategy and the fire safety strategy are mutually compatible within the retained building. When they are, the URA and SCDF processes are procedural. When they are not, no quality of drafting resolves it.
For that reason we treat statutory coordination as a single workstream rather than a series of agency submissions. Our multidisciplinary PE team prepares the structural, M&E and fire safety content together with the architectural scheme, so that the same facts appear in every submission to URA, BCA and SCDF. We report a 99% authority clearance rate on the submissions we handle, and we attribute it to this discipline rather than to any special access: complete submissions, requirements stated plainly to the owner at the outset, and no design committed ahead of the agency position.
We also advise owners to treat three decisions as gating items: confirm the permitted use for the address, decide whether the scheme departs from the published guidelines, and establish the condition of the party walls and timber structure. Each should be settled before fees are spent on detailed design.
— Aman
How Aman Engineering Consultancy supports shophouse projects
We provide the architectural, structural, M&E and statutory components of a shophouse approval within one engagement, including shophouse, commercial and industrial architectural design, PE endorsements, SCDF fire safety submissions and Fire Safety Certificate applications, feasibility studies and inspection services. Owners and developers preparing a conservation submission can review our authority approvals services or contact us through the main site to scope a project.
FAQ
Is Conservation Permission required for interior works in a shophouse?
Conservation Permission is required before any conservation works or A&A in a conservation area, and the requirement does not depend on whether a separate building plan submission is needed. Whether a particular interior change is classified as Category 1, 2 or 3 depends on its scope, so confirm the classification with URA or a qualified person before starting. Repair and maintenance proposals may qualify as Category 3.
How long does URA take to approve a shophouse A&A proposal?
URA generally targets a decision within 20 working days for Category 1 and 2 works once a complete electronic submission is made through CORENET. Category 3 proposals in order receive a reply within 10 working days. Preparation of surveys and the structural report comes before these periods and often takes longer.
Who must prepare the submission?
Category 1 works require measured survey drawings and a structural report endorsed by a Professional Engineer, together with a method statement and protection plan. Submissions are made electronically through CORENET, normally by the project’s appointed qualified person, which is typically a Registered Architect, working with the structural engineer. Confirm the exact appointment requirements on URA’s submission page for the category of works.
Can a conserved shophouse be converted into a hotel or hostel?
For old shophouses relying on the Fire Code relaxation for timber floors and staircases, the Fire Code restricts conversion to certain sleeping uses, including boarding houses, hotels and workers’ quarters. Any change of use also needs SCDF approval, and an FSC must be obtained before occupation. Test the intended use against both URA’s use guidelines and SCDF requirements before purchase or lease.
Is a pre-application consultation with URA necessary?
It is not mandatory for every project, but it is advisable wherever the proposal departs from the published guidelines. URA reserves discretion to depart from general rules depending on site conditions and historical significance, so informal confirmation of a departure before full design reduces the risk of rejection.
Sources
- URA: Conservation Guidelines
- URA: Submission Process for A&A and Category 3 Works
- URA: Submission Process for A&A and Category 3 Works (case-by-case assessment)
- URA: Additional Information for Category 3 Works
- URA Circular DC23-04: A&A works to or near conserved buildings
- URA: Use of Buildings in Conservation Areas
- SCDF: Temporary Change of Use
- SCDF Fire Code 2023: Clause 9.9 Others