
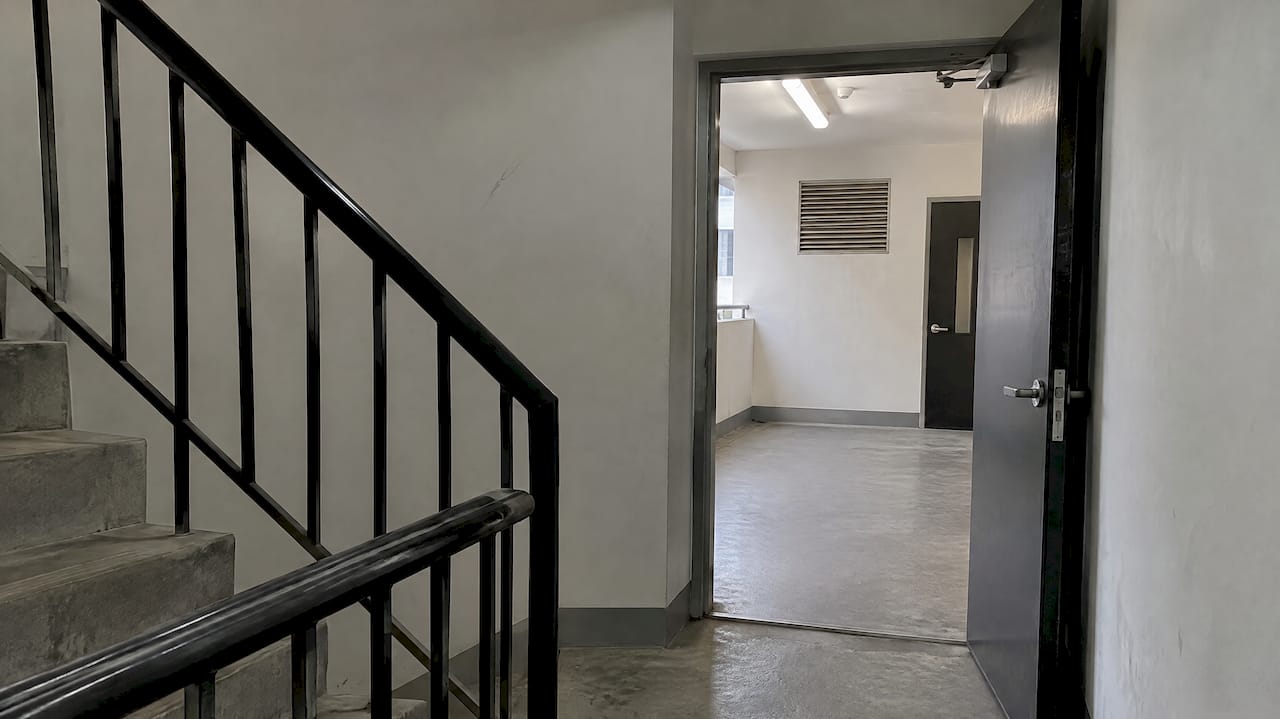
Singapore’s SCDF Fire Code requires mechanical pressurization for internal exit staircases in buildings with a habitable height above 24 m, in buildings with more than four basement storeys, and in staircases connecting to a fire lift lobby. The design targets are a closed-door pressure differential of at least 50 Pa, an open-door air velocity of at least 1.0 m/s, and a door opening force that does not exceed 110 N. Supply air must be drawn from outdoors, sited well clear of exhaust discharge points.
TL;DR:
- Pressurization is required above 24 m habitable height, beyond four basement storeys, or where an exit staircase connects directly to a fire lift lobby.
- Fan sizing usually follows the 1.0 m/s open door target: calculate the worst case with two doors open, then add leakage from closed doors.
- SCDF recommends two fans, each rated at 50% of design capacity; variable frequency drives help maintain pressure as doors open and close.
- Commissioning must verify at least 50 Pa with doors closed, 1.0 m/s at open doors, and opening force no higher than 110 N.
- Place outdoor air intakes well clear of exhaust outlets to prevent smoke recirculation, and coordinate their locations before ductwork fabrication.
Table of Contents
- SCDF Code Requirements and How They Apply
- Step-by-Step Calculation Workflow and a Worked Example
- Fan Selection, Control Strategy, and Intake Design
- Acceptance Testing, Measurement Method, and Periodic Verification
- How Aman Engineering Consultancy Supports Compliant Designs
- Practitioner Perspective: Avoid These Common Errors
- Engage Aman for Design, Submission, and T&C Support
- FAQ
- Sources
SCDF Code Requirements and How They Apply
SCDF Fire Code Clause 7.2 governs pressurization for exit staircases that lack adequate natural ventilation. It sets the numeric basis for every downstream design decision: a 50 Pa differential when all doors on the stair are closed, and 1.0 m/s airflow velocity through an open door when that door is the one being used for egress or firefighting access. These two conditions are tested separately because they protect against different failure modes. The closed-door figure confirms the stair stays positively pressurized relative to the fire floor. The open-door figure confirms that smoke cannot migrate into the stair during active evacuation, when the pressure envelope is momentarily broken.

SCDF Fire Code Clause 2.3 sets out the triggers and the exceptions. It also governs smoke-stop lobbies, which some designs use as a buffer between a fire lift lobby and a stair that would otherwise require full pressurization.
Key points engineers need to track from these two clauses:
- Pressurization is triggered by habitable height exceeding 24 m, more than four basement storeys, or a direct connection to a fire lift lobby.
- Partial mechanical ventilation is permitted in limited configurations, but a stair partly served by natural ventilation and partly by mechanical means cannot split modes at an intermediate landing unless the lower portion itself stays within the 24 m habitable height threshold.
- Smoke-stop lobbies carry their own pressure gradient requirements and can reduce the pressurization scope when detailed correctly.
- Activation ties to the building’s fire alarm system, so the pressurization fan starts automatically on a confirmed alarm signal rather than on manual initiation alone.
- Supply air intakes must sit well clear of exhaust discharge to avoid drawing smoke-laden air back into the stair.
Step-by-Step Calculation Workflow and a Worked Example
Sizing a pressurization system starts with the stair geometry and works outward to the fans. The sequence below reflects how we approach it on submission drawings.
- Establish the stair shaft volume and count every door, vent, and construction gap that contributes to leakage.
- Assign a leakage flow allowance per door and per floor based on door type, gap size, and seal condition.
- Calculate the open-door flow requirement by multiplying the target velocity of 1.0 m/s by the clear door opening area, for every door assumed open in the worst-case scenario.
- Add the leakage allowance from closed doors on other floors to the open-door requirement, since both occur simultaneously during an evacuation event.
- Apply a safety margin to the combined total and check the result against the two-door simultaneous-opening scenario, which SCDF treats as the governing design case for most mid-rise and high-rise stairs.
- Convert the final volumetric flow rate into fan duty, then distribute it across injection points.
Worked example: take a stair door measuring 2.0 m high by 1.0 m wide, giving a clear opening of 2.0 m². At the 1.0 m/s target, that door alone demands 2.0 m³/s of airflow. A stair with several closed doors and modest leakage allowances might add some additional flow volume, bringing total design flow to a bit above the open-door requirement before fan selection margins are applied.
Statistic callout: SCDF Fire Code Clause 7.2 fixes the open-door velocity floor at 1.0 m/s, and this figure, not the 50 Pa closed-door target, usually governs fan sizing because it has to be met under the worst-case multi-door scenario rather than a single static condition.
Fan Selection, Control Strategy, and Intake Design
Fan redundancy is central to a pressurization system that stays reliable under fire conditions, when a single point of failure is unacceptable. SCDF Fire Code Clause 7.2 recommends two fans, each sized for 50% of total design capacity, so the system still functions at reduced but workable output if one fan trips.
- Two fans at 50% capacity each protect against a single fan failure without requiring a full standby unit.
- Dynamic control using variable frequency drives holds the pressure differential steady as doors open and close across the building, rather than relying on a fixed-speed fan that overpressurizes when doors are shut.
- Outdoor air intakes need enough separation from exhaust discharge points to prevent smoke recirculation during a fire event.
- The fire command center needs monitoring signals for fan status, damper position, and measured pressure, with override controls available to firefighters on site.
Pro Tip: Coordinate intake and exhaust separation distances with the mechanical ventilation layout early, since retrofitting duct routing after ductwork fabrication is far more disruptive than catching it at schematic design. Reference material on plenum and ductwork layout can help when planning vertical injection ducts and outlet distribution across multiple floors.
Acceptance Testing, Measurement Method, and Periodic Verification
Testing and commissioning confirms the installed system actually meets the targets set at design stage, not just the fan curve on paper.
- Measure the closed-door pressure differential across the stair envelope with all doors shut, confirming it reaches at least 50 Pa under normal operating conditions.
- Run the open-door velocity test by opening the specified combination of doors, typically two on adjacent floors, and measuring airflow at the door opening to confirm it reaches 1.0 m/s.
- Check door opening force at the handle with the pressurization system running, confirming it stays at or below 110 N, which means door hardware selection has to account for pressure resistance, not just the closer mechanism.
- Record every measurement against a witnessed sign-off sheet, since SCDF inspections rely on documented T&C results rather than verbal confirmation.
Common T&C failure causes include door hardware selected without accounting for pressure resistance, leakage underestimated at the design stage, and injection points placed too far apart to maintain an even pressure gradient. Our earlier coverage of SCDF inspection failures in fire compartmentation work covers several of the same root causes.
How Aman Engineering Consultancy Supports Compliant Designs
We provide mechanical engineering consultancy services for staircase pressurization design, including calculation, statutory submission, and witnessed testing and commissioning. Our team has achieved first-time SCDF approval for car park ventilation systems, a track record that reflects the same calculation discipline pressurization design demands. We coordinate door hardware selection, leakage audits, and injection point distribution early in the design process, helping to reduce potential rework following testing and commissioning. For a broader view of how pressurization fits into the wider code, our guide to the SCDF Fire Code covers the surrounding compliance framework.
Practitioner Perspective: Avoid These Common Errors
Mismatched door hardware is the most frequent cause of T&C failure we see, since closers and latches selected without accounting for pressure resistance push opening force past 110 N. Intake ducts sited too close to exhaust discharge risk drawing smoke back into the stair during the exact event the system exists to prevent. Uneven injection point spacing leaves upper floors overpressurized and lower floors underpressurized, failing the velocity test on at least one level. A short coordination checklist covering door hardware, intake siting, and injection spacing, reviewed before ductwork fabrication, catches most of this early.
— Aman
Engage Aman for Design, Submission, and T&C Support

We handle staircase pressurization from calculation through statutory submission to witnessed testing and commissioning, with fire command center integration included. The process starts with a site survey, moves into design calculations and SCDF submission, and closes with witnessed T&C and sign-off. If you need a mechanical engineering consultancy partner who manages authority approvals for fire safety certificates alongside the mechanical engineering design itself, reach out to start with a site survey and preliminary calculation review.
FAQ
What are the requirements for emergency exit doors in Singapore?
Emergency exit doors on pressurized staircases must not carry electromagnetic holding devices and must stay within the 110 N door opening force limit when measured with the pressurization system running. Door hardware selection needs to account for both the closer mechanism and the pressure differential acting on the door leaf.
What is the Singapore standard for fire extinguishers?
Portable fire extinguisher selection and placement in Singapore follow SS 578:2019, a separate code of practice from the staircase pressurization clauses in the Fire Code. Both form part of the integrated fire safety design a building must satisfy before occupation.
What are the fire safety guidelines for HDB estates?
HDB estates follow the same SCDF Fire Code framework that governs private developments, including the pressurization triggers tied to habitable height, basement storey count, and fire lift lobby connections. The specific design and submission requirements depend on each estate’s building height and configuration, so engineers verify applicability on a project-by-project basis.
What are the fire rated door requirements according to the SCDF?
Fire rated doors on pressurized staircases must resist the specified fire rating period while also meeting the 110 N opening force limit under pressurized conditions. Electromagnetic holding devices are not permitted on these doors, and closer mechanisms need selection that balances fire-rating compliance with usable opening force.