
We advise every project team to treat two documents as the governing framework for mechanical ventilation in Singapore: SS 553:2026 for design, commissioning and indoor air quality, and SCDF Fire Code 2023 Chapter 7 for life-safety ventilation and smoke control. Priority obligations include maintaining a minimum pressure differential of 50 Pa across pressurized staircases and providing an air change rate suitable for smoke-stop lobbies, typically recommended to ensure adequate ventilation in smoke-stop lobbies before an authority will consider the design compliant.
TL;DR:
- Fire doors on pressurized escape routes must require no more than 110 newtons of opening force, while egress airflow must reach 1.0 meter per second.
- Engineered smoke control must maintain clear air to a height of at least 1.8 meters; basement car park zones commonly follow a 2,000 square meter convention.
- When engineered smoke control activates, ventilation and air conditioning serving that zone typically must shut down automatically; show this sequence explicitly in submission documents.
- Powered life safety systems generally require an N+1 standby fan with automatic changeover; spare nonpowered ventilators must avoid prevailing wind exposure.
- Commissioning reports should verify pressure, airflow, detector interlocks, and fan changeover; handover files also need control sequences, equipment data, and maintenance schedules.
Table of Contents
- Which documents govern mechanical ventilation design in Singapore
- Core technical requirements for ventilation rates, pressurization and ductwork
- Smoke control and car park ventilation: when engineered systems are required
- Redundancy requirements under Clause 7.5: standby fans and ventilator spares
- Testing, commissioning and maintenance evidence authorities expect
- How we apply these clauses on real car park ventilation projects
- Building a compliance checklist for your SCDF and BCA submission
- Why early code alignment prevents approval delays
- FAQ
- Sources
Which documents govern mechanical ventilation design in Singapore
Three sources carry distinct and complementary authority, and confusing their scope is one of the most common reasons project teams submit incomplete documentation to SCDF or BCA.
SS 553:2026 is the primary Singapore Standard for air-conditioning and mechanical ventilation systems in commercial, office and institutional buildings. It sets out requirements for design, installation, testing, commissioning, operation and maintenance, and it addresses indoor air quality and energy performance alongside purely mechanical criteria. The 2026 revision updates the earlier SS 553:2016 edition and expands clauses covering system resilience, ductwork construction, and periodic energy audits.
SCDF Fire Code 2023 Chapter 7 covers life-safety ventilation and smoke control, spanning Clauses 7.1 through 7.5. Clause 7.1 addresses air-conditioning and mechanical ventilation systems generally, Clause 7.2 sets pressurization requirements, Clause 7.4 governs smoke control, and Clause 7.5 sets redundancy requirements for standby fans and non-powered ventilators. These clauses determine whether a design will pass an SCDF fire safety review, independent of whether it already satisfies SS 553.
NEA guidance on ventilation and indoor air quality supplements both documents with operational recommendations, citing SS 553:2026 directly and recommending increased ventilation, filtration upgrades and sensor-based monitoring to support healthy indoor environments. This guidance does not replace either code but is useful once a building is occupied and facility managers need practical steps for day-to-day air quality management.
For project teams approaching a new submission, we recommend the following order of reference:
- Start with SS 553:2026 to confirm baseline design parameters for ventilation rate, filtration and equipment selection.
- Cross-check every life-safety space (staircases, lobbies, car parks) against Fire Code Clauses 7.1 through 7.5.
- Consult NEA guidance only for operational and IAQ refinements after the life-safety design is locked.
- Purchase the current SS 553:2026 edition directly rather than relying on summaries, since clause numbering changes between revisions.
Treating the Fire Code and SS 553 as interchangeable is a frequent design error. Satisfying one does not automatically satisfy the other, and authorities check both independently during plan review.
Core technical requirements for ventilation rates, pressurization and ductwork
Most design queries we receive center on a handful of numeric thresholds that determine whether a mechanical ventilation layout will clear statutory review on the first submission.
a minimum pressure differential specified by the Fire Code between a pressurized staircase and the adjoining occupied area is the minimum pressure differential required between a pressurized staircase and the adjoining occupied area, according to the SCDF Fire Code handbook. This single figure drives fan sizing, duct routing and door selection throughout a stair pressurization system.
The following numeric requirements recur across most commercial and residential projects we review:
- Smoke-stop lobbies are typically designed for an air change rate suitable for smoke-stop lobbies, typically recommended to ensure adequate ventilation under Fire Code provisions tied to Clause 7.1, with supply-only ventilation mode required rather than balanced supply and exhaust.
- Pressurization targets of 50 Pa must be maintained between a pressurized staircase and the occupied floor, per the Fire Code handbook.
- Door-opening force at any fire door forming part of a pressurized escape route should not exceed 110 newtons, a limit that constrains fan selection since oversized pressurization can make doors impossible to open under load.
- Egress velocity averaged across the open door area must reach at least 1.0 meter per second during a pressurization test, confirming that air moves fast enough to resist smoke infiltration during evacuation.
- Intake and exhaust separation of at least 5 meters is a common siting benchmark for fresh air intakes relative to exhaust discharge points, particularly near protected spaces and fire command centers.
- Ductwork penetrations through fire-rated compartment walls require fire dampers rated to match the compartment, with construction and testing referenced against SS 333 for fire-resisting duct assemblies.
- AHU return air paths must incorporate smoke detectors that trigger automatic shutdown of the air handling unit upon smoke detection, preventing recirculation of smoke-laden air through occupied floors.
Ductwork construction deserves particular attention because penetration details are among the most common sources of rework after a site inspection. Every duct crossing a fire compartment boundary needs a damper rated to the fire resistance period of that compartment, and the surrounding annular gap must be sealed with a tested fire-stopping system. Reviewers frequently flag projects where duct penetration schedules were prepared without cross-referencing the compartmentation drawings, which creates mismatches between the fire-rated wall schedule and the mechanical services layout.
AHU rooms themselves carry specific requirements beyond the ductwork they serve. Return air smoke detectors must be interlocked with the AHU control panel so that detection triggers immediate shutdown, and this interlock needs to be demonstrated during commissioning rather than simply described in a control narrative. We find that control panels placed in rooms subject to potential smoke layering are a recurring deficiency flagged during authority site visits, since a panel that becomes inoperable during a fire event defeats the purpose of the interlock it controls.

Smoke control and car park ventilation: when engineered systems are required
Smoke control strategy depends heavily on space type and area, and getting this classification wrong early in design leads to costly redesign later in the project.
The underlying objective across all engineered smoke control systems is to maintain a smoke-free layer of at least 1.8 meters above floor level, giving occupants a clear path to egress before conditions become untenable. This threshold shapes fan capacity, vent sizing and zone boundaries in atria, large retail floors and enclosed car parks.
Car parks carry their own specific rules because of their size and the particular fire load associated with vehicles. Common design parameters include:
- Basement car park zones are commonly sized around 2,000 square meters per smoke control zone, which determines how many independent extraction systems a basement needs.
- Natural ventilation openings in basements require an aggregate effective vent area sufficiently sized relative to the basement floor area to provide adequate smoke venting where natural venting is permitted as an alternative to mechanical extraction, per SCDF Fire Code guidance.
- Jet-fan systems, where used instead of ducted extraction, must be arranged to direct smoke toward extraction points without creating dead zones, and their placement interacts directly with the zone sizing above.
- Smoke purging, engineered smoke control and natural venting each apply to different space configurations, and the choice is not discretionary once a space exceeds the area or occupancy thresholds that trigger an engineered system.
Interaction between systems matters as much as the systems themselves. When an engineered smoke control system activates, other mechanical ventilation and air-conditioning systems serving the same zone typically need to shut down automatically to prevent conflicting airflows that could undermine the smoke control strategy. This interlock logic needs to appear explicitly in the control sequence submitted for review, not just in the mechanical schematic. Our car park ventilation case work shows how zone boundaries, fan selection and interlock logic need to align before a first submission goes to SCDF.
Redundancy requirements under Clause 7.5: standby fans and ventilator spares
Clause 7.5 sets out redundancy expectations that directly shape how life-safety ventilation systems are controlled and maintained, and it applies specifically to systems where failure during a fire event would compromise egress or firefighting operations.
- Powered life-safety ventilation systems generally require a standby fan arranged on an N+1 basis, meaning one additional fan beyond the number needed to meet design airflow, with automatic activation if the duty fan fails.
- Non-powered ventilators used for smoke control purposes require a measure of redundancy in ventilator count to ensure reliability in operation, with the spares sited to avoid being rendered ineffective by prevailing wind conditions.
- Spaces requiring redundancy include smoke-free lobbies, fire lift lobbies, exit staircases, rooms housing essential fire safety equipment, car parks with engineered smoke purging, and any space served by an engineered smoke control system.
- Control logic must detect duty fan failure and switch to standby automatically, which means the control panel and wiring need to be specified with this failover behavior from the outset rather than retrofitted after commissioning reveals a gap.
These requirements have practical consequences for maintenance planning as well as initial design. A facilities team inheriting a building with N+1 fan arrangements needs documentation showing which fan is duty and which is standby, along with a rotation schedule to ensure both fans see regular runtime rather than one unit sitting idle until the other fails.
Testing, commissioning and maintenance evidence authorities expect
Authorities and building owners alike expect documented proof that a mechanical ventilation system performs as designed, not just drawings showing that it should.
The following tests form the core commissioning package for most life-safety ventilation systems:
- Air change rate verification confirms that smoke-stop lobbies and other spaces achieve their design air changes per hour under actual fan operation, measured with calibrated instruments and recorded against the design figure.
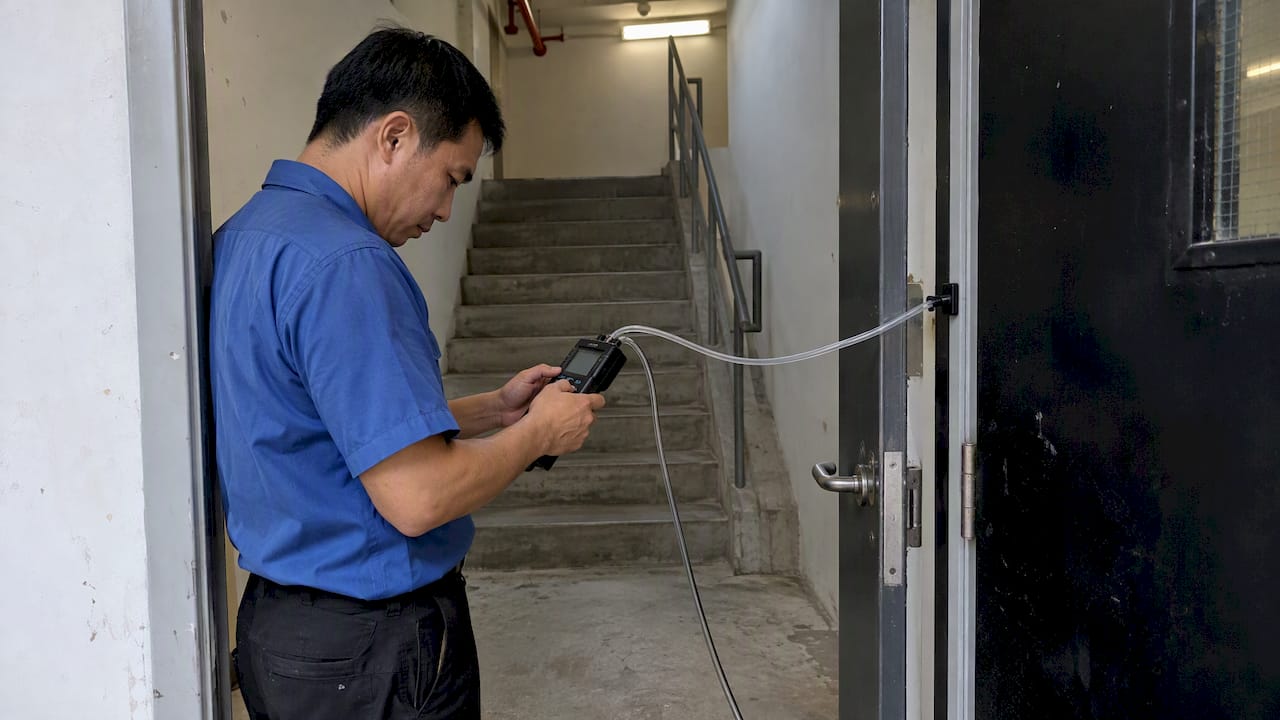
- Pressurization and pressure differential testing confirms the 50 Pa differential between pressurized staircases and adjoining floors is achieved with doors in both open and closed positions.
- Door egress velocity testing measures airflow across the door opening area to confirm the 1.0 meter per second threshold is met during simulated egress conditions.
- Hot smoke commissioning, where required for engineered smoke control systems, demonstrates that smoke layer height and extraction performance match the design intent under realistic fire scenarios.
- AHU smoke detector and interlock testing verifies that return air smoke detection triggers the correct shutdown sequence and that standby fans activate correctly on simulated duty fan failure.
Pro Tip: Schedule hot smoke commissioning early in the project calendar, since it often requires coordination with multiple trades and cannot be rebooked quickly if a first attempt fails to meet smoke layer targets.
The documentation package submitted for handover should include full test reports for each item above, the as-built control sequence narrative, equipment datasheets for every fan and damper, and a schematic clearly showing standby activation logic and redundancy arrangements. SS 553:2026 also sets expectations for ongoing maintenance, including periodic inspection of dampers, filters and control interlocks, and these items should be carried directly into the operation and maintenance manual rather than left as a generic maintenance clause.
How we apply these clauses on real car park ventilation projects
Translating clause references into submission-ready drawings is where most of the practical work happens, and it is where we concentrate our mechanical engineering consultancy effort on every project.
On a recent basement car park project, the design target was 6 air changes per hour under normal operation with a jet-fan induced velocity of 3 meters per second toward the extraction points, figures that needed to be demonstrated through commissioning rather than asserted in the design report. Achieving first-time SCDF approval depended on a few specific deliverables: a zone layout drawing showing extraction points and jet-fan locations referenced against the 2,000 square meter zoning convention, a control narrative describing automatic shutdown of ACMV systems upon smoke detector activation, and a commissioning report with measured air change rates and velocity readings at each test point. Full detail on that approach is documented in our car park ventilation guide.
A few practices consistently reduce rework on projects like this:
- Coordinate with SCDF and BCA early in concept design, before duct routing is finalized, rather than after drawings are complete.
- Keep control panels and smoke detection wiring out of spaces subject to potential smoke layering, since panel location is a recurring point of query during site inspections.
- Prepare clear, labeled fan redundancy schematics showing duty and standby units, since reviewers frequently ask for this separately from the general mechanical layout.
Building a compliance checklist for your SCDF and BCA submission
A structured submission package reduces the number of review cycles a project goes through, and most of what authorities ask for falls into a predictable set of categories.
- Drawings should clearly label separate ventilation systems serving exit routes, show intake and exhaust separation distances, and identify protected shafts distinctly from general service risers.
- Control sequence diagrams need to describe redundancy activation, smoke-control interlocks, and automatic shutdown triggers in plain narrative form alongside the schematic.
- Datasheets and calculations for every fan, damper and AHU should accompany the submission, along with pressure drop calculations supporting the stated fan duty.
- Commissioning reports, where available at submission stage, strengthen the package even when final testing is scheduled for a later project phase.
Authorities commonly query fan redundancy schematics, duct penetration fire-stopping details, and the exact location of AHU control panels relative to smoke-prone zones, based on recurring themes we see across statutory reviews. Preempting these three items in the initial submission consistently shortens the review cycle. Our guide to navigating SCDF Fire Code submissions walks through the broader submission workflow in more detail.
Why early code alignment prevents approval delays
Projects that map SS 553:2026 and Fire Code Chapter 7 requirements during concept design, rather than after schematic drawings are locked, consistently move through statutory review with fewer comments. The conventional approach of treating mechanical ventilation as a late-stage coordination item, finalized after architectural and structural layouts are set, is precisely what generates the most expensive redesigns, since duct routing, shaft sizing and fan room locations are difficult to change once other disciplines have built around them.
Coordinating mechanical, fire safety and architectural disciplines through a shared BIM model from the outset surfaces clashes between duct runs and fire-rated compartmentation before they reach a construction drawing. Commission-ready documentation, prepared alongside the design rather than reconstructed at handover, is what ultimately reduces the back-and-forth that stretches authority approval timelines from weeks into months.
— Aman
FAQ
How do you code mechanical ventilation for a building project?
Coding mechanical ventilation starts with identifying every life-safety space under SCDF Fire Code Chapter 7 and assigning the correct ventilation strategy, whether supply-only, balanced, or engineered smoke control. Each space is then checked against SS 553:2026 for ventilation rate, filtration, and equipment selection before drawings are finalized.
What are the ACMV standards in Singapore?
The governing standard for air-conditioning and mechanical ventilation systems is SS 553:2026, which covers design, installation, testing, commissioning, operation and maintenance for commercial, office and institutional buildings. Life-safety aspects of ACMV design are governed separately under SCDF Fire Code Chapter 7.
What does the building code require for ventilation in buildings?
Buildings must meet pressurization, smoke control and redundancy requirements set out in SCDF Fire Code Chapter 7, including a minimum 50 pascal pressure differential across pressurized staircases. Mechanical ventilation design beyond life safety, including air change rates and indoor air quality, is governed by SS 553:2026.
What are the main criteria for mechanical ventilation system design?
Core criteria include the ventilation rate for the space type, pressurization targets for escape routes, intake and exhaust siting distances, and redundancy for any system serving a life-safety function under Clause 7.5. Ductwork construction and fire-stopping at compartment penetrations are equally critical and are checked separately during authority review.
Where can I get help preparing a mechanical ventilation submission for SCDF?
We provide mechanical engineering consultancy and authority approvals support covering drawing preparation, control sequence documentation and commissioning coordination for SCDF and BCA submissions. Pricing for these engagements is available on request based on project scope.
Sources
- SS 553:2026 Code of practice for air-conditioning and mechanical ventilation in buildings
- Clause 7.1 Air-Conditioning and Mechanical Ventilation Systems — SCDF Fire Code 2023
- Updated guidance on improving ventilation and indoor air quality in buildings — NEA