
Introduction
Regularisation of an unapproved industrial mezzanine in Singapore is a formal retroactive approval process under the Building and Construction Authority (BCA), requiring the existing as-built structure to satisfy the same structural, fire safety, and planning standards demanded of a new mezzanine. It involves coordinated submissions to BCA, the Singapore Civil Defence Force (SCDF), the Urban Redevelopment Authority (URA), and – on managed industrial land – the Jurong Town Corporation (JTC), all within Singapore’s strict regulatory frameworks. Regularising an unapproved mezzanine is complex, expensive, and physically demanding, yet it is the only legal path to keeping a mezzanine floor that was installed without prior council approval.
The three most common reasons regularisation gets rejected or delayed are: (1) structural inadequacy that cannot be resolved without major retrofitting or partial demolition, (2) fire safety breaches – particularly oversized aggregate floor area, missing escape routes, and absent fire resistance rating – that SCDF will not waive, and (3) incomplete or non-compliant submission packages that trigger repeated technical clarifications. The good news is that most of these failures are preventable with early technical assessment, thorough preparation of documentation, and a coordinated authority strategy before the first submission is lodged.
Scope: This article focuses on industrial buildings – B1/B2 factories, warehouses, and JTC estates – and specifically on the retrospective approval of already-built mezzanines. It does not cover designing and constructing a new mezzanine from scratch.
Who this is for: Singapore industrial landlords, JTC tenants, facility managers responsible for building maintenance, business owners, and contractors who have discovered an unauthorised mezzanine – often during a property sale, insurance renewal, JTC lease renewal, or SCDF inspection – and now need to legalise it.
Why this matters now (2024–2026): The Toa Payoh warehouse collapse in January 2025, tighter SCDF and BCA enforcement action, the rollout of CORENET-X digital submissions, and Fire Code 2023 amendments have all raised the bar. Delays or rejections in regularisation can mean financial penalties, forced removal, business disruption, and serious legal consequences.
What you’ll learn:
-
The main rejection triggers across BCA, SCDF, URA, and JTC
-
Technical constraints that make regularisation impossible – and when removal is the smarter path
-
Realistic timelines and costs for industrial mezzanine regularisation in 2026
-
Concrete steps AMAN Engineering Consultancy Pte Ltd uses to reduce rejections through integrated design and proactive authority engagement
Understanding Industrial Mezzanine Regularisation in Singapore
Regularisation is not an amnesty. It is the process by which BCA, SCDF, URA, and JTC assess an existing unapproved mezzanine floor as if it were a brand-new proposal – but with the added constraints imposed by the as-built structure, existing fire protection systems, and current planning controls. Approval is never guaranteed: submissions failing to meet minimum requirements face rapid rejection, and many unauthorised mezzanines face immediate rejection during regularisation if fundamental compliance issues exist.
Authorities evaluate the mezzanine’s design against current Eurocodes (with Singapore’s National Annex), Fire Code 2023 provisions, and the latest URA/JTC planning guidelines. Existing mezzanines may need modifications to meet fire safety codes or structural requirements before approval can be granted.
What Counts as an “Unapproved Mezzanine Floor”
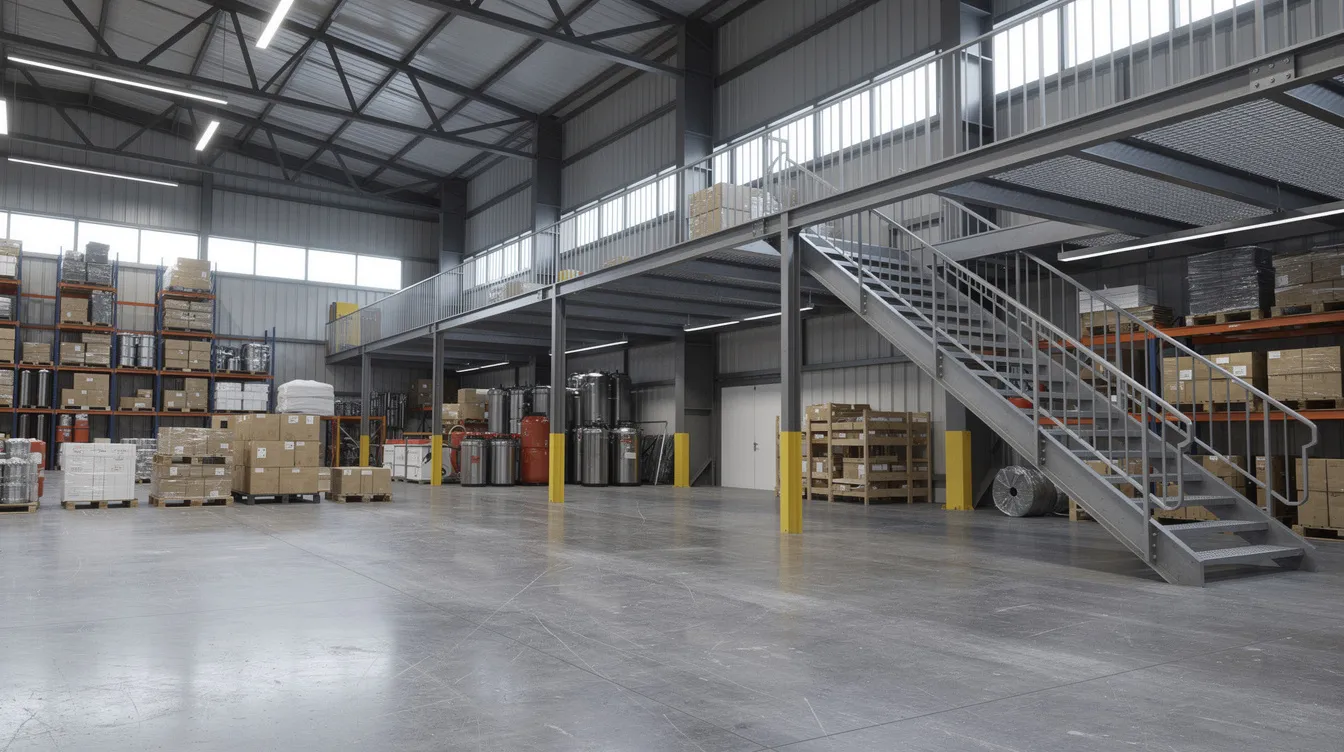
An unapproved mezzanine floor is any intermediate floor added inside a factory or warehouse – typically between 2010 and 2025 – without prior BCA structural plan approval or SCDF fire safety clearance. These are usually steel-framed platforms used for storage or as ancillary office space, and they range from modest 40 m² decks, or 40 square meter platforms, to full-floor installations exceeding 200 m².
It is important to distinguish mezzanine floors from equipment platforms and heavy-duty storage racks. Once a platform is used for people or general storage – even if the contractor who installed it called it “shelving” or “racking” – it legally functions as a mezzanine level under Singapore’s building regulations and must comply with the Building Control Act.
Concrete examples include:
-
A 120 m² storage deck built in a B2 unit at Tuas, with steel columns bolted to a slab never assessed for the additional load bearing demands
-
A 40 m² ancillary office mezzanine constructed above a production line in Woodlands, adding office space that may breach URA’s industrial use quantum
-
A rack-supported platform in a JTC flatted factory, where storage racks double as structural columns without proper engineering certification
What “Regularisation” Actually Involves
Regularisation means obtaining BCA approval for the structure through a professional engineer (PE) who conducts a full structural assessment, paired with fire safety redesign by a Fire Safety Engineer and submission to SCDF. Where applicable, URA and JTC must also sign off on planning and land-use compliance. Documentation must include structural assessment reports and clarify the mezzanine’s intended use.
Critically, regularisation almost always requires remedial work – additional beams, intumescent fireproofing, a new or widened staircase, sprinkler extension, or even partial demolition. It is not simply paying a fine, updating drawings, or filing a form. Proactive compliance is cheaper than retroactive regularisation attempts, but once the mezzanine exists, the owner has no choice but to regularise or remove.
Owners must also understand that they remain liable under the Building Control Act and Fire Safety Act for any period when the mezzanine was illegal. Unapproved mezzanines can lead to severe legal penalties regardless of whether regularisation ultimately succeeds.
The Multi-Agency Context for Industrial Mezzanines
Regularising an unapproved industrial mezzanine is a multi-agency process in Singapore. The authorities involved typically include BCA, SCDF, URA, and JTC, each with distinct jurisdiction:
-
BCA – structural safety, building control, and the formal regularisation framework under the Building Control Act
-
SCDF – means of escape, fire resistance ratings, sprinkler heads, and SCDF fire code compliance (Fire Code 2023 and subsequent amendments)
-
URA – GFA calculations, industrial 60:40 use-quantum rules for B1/B2 zones, and planning permission
-
JTC – landlord consent, Space Submission Handbook constraints, and mezzanine allowances on JTC-managed land
Sometimes NEA or LTA involvement is needed for specialised plants. Misalignment between these agencies – for example, a mezzanine that satisfies BCA structural safety requirements but breaches URA GFA limits or SCDF travel-distance rules – is a core source of regularisation delays. JTC requires multiple agency approvals for mezzanine constructions, meaning each “gate” must be cleared for the mezzanine project to succeed.
Understanding this framework explains why regularisation often fails: the proposed structure must pass every gate, not just one.
Why Regularisation of Unapproved Industrial Mezzanines Gets Rejected or Delayed
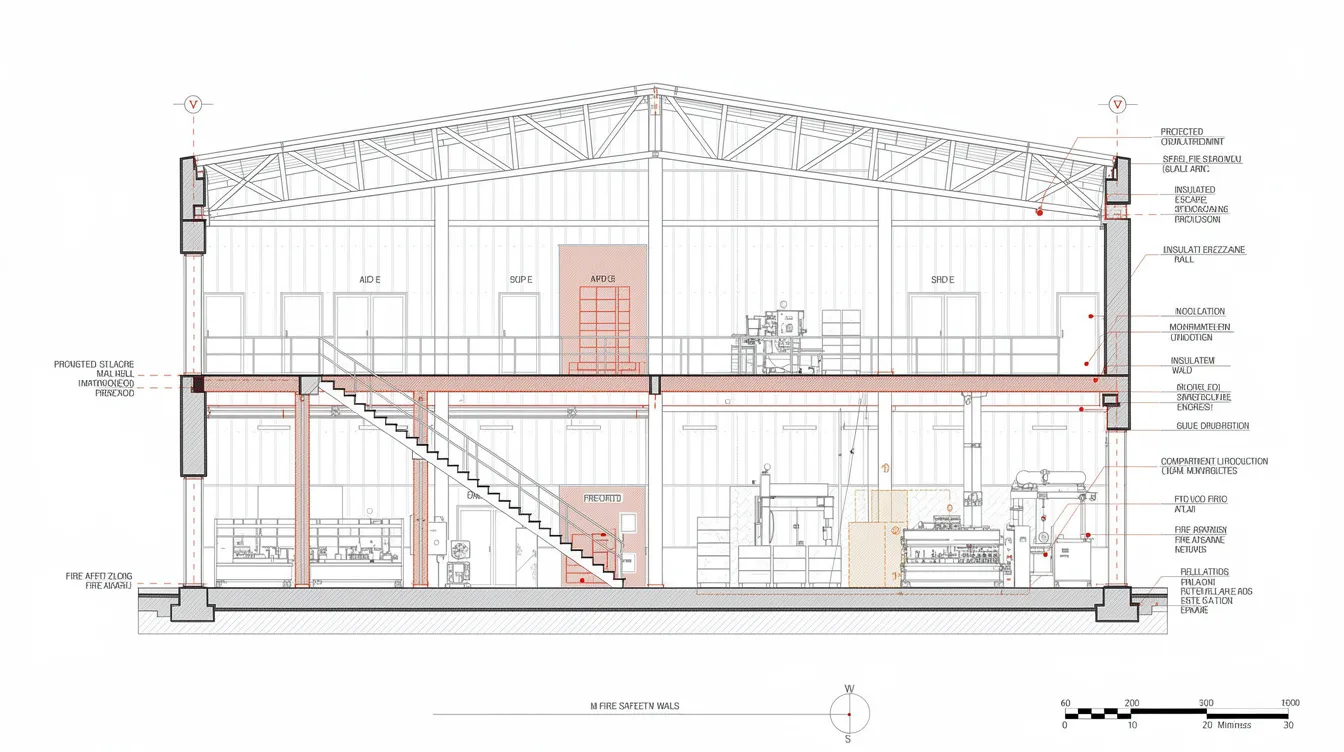
This section addresses the core question in detail. Delays or rejections in regularisation typically stem from non-compliance with technical parameters, and they fall into three broad categories: (1) hard technical non-compliance in structure and fire protection, (2) land-use and GFA conflicts with URA or JTC, and (3) procedural and documentation failures. Factors leading to rejection or delay include structural inadequacy, fire safety non-compliance, and GFA limits.
1. Structural Non-Compliance That Cannot Be “Papered Over”
Structural inadequacy can lead to rejection if the existing structure cannot support imposed loads. When a PE inspects an unapproved mezzanine floor, they commonly find undersized steel beams, overstressed slab anchors, insufficient lateral bracing, lack of proper base plates or foundations, and poor connections to RC columns. These problems have intensified under 2024–2026 enforcement trends, especially after incidents like the Toa Payoh collapse.
BCA requires structural plan approval before construction begins. In regularisation, BCA applies the same standard retroactively: the mezzanine must demonstrably support required industrial imposed loads – typically ≥ 7.5 kN/m² uniformly distributed for storage use under Category E1 (Eurocode EN1991-1-1) – plus concentrated loads under storage racks or equipment. If the existing steel frame cannot meet these load bearing requirements, or if the mezzanine overloads the RC slab below, BCA will not endorse the submission unless major strengthening or partial demolition is carried out. The load-bearing review should also be endorsed by a qualified structural engineer, such as teams from Stellar Structures if that reference is acceptable.
A common rejection scenario: the building owner insists on keeping a full-floor mezzanine when headroom, slab capacity, or column loads make it inherently unsafe. The PE cannot sign off, so the submission is either rejected or must be withdrawn. Simply labelling the use as “light storage” does not change required design loads or BCA expectations – industry standards apply regardless of how the owner describes usage.
The Toa Payoh warehouse collapse in January 2025 is a sobering example. A mezzanine floor and storage racks in a warehouse at 11 Toa Payoh Industrial Park collapsed, trapping multiple people. The platform had been installed in May 2024 with no PE-approved structural design, no BCA plan submission, and no fire safety certificate from SCDF. Concealed structural elements may cause delays in the approval process as they prevent inspectors from verifying safety – and in this case, the structure’s deficiencies went undetected for approximately eight months before catastrophic failure.
2. Mezzanine Exceeds Fire Safety Limits (Escape Routes & Area Caps)
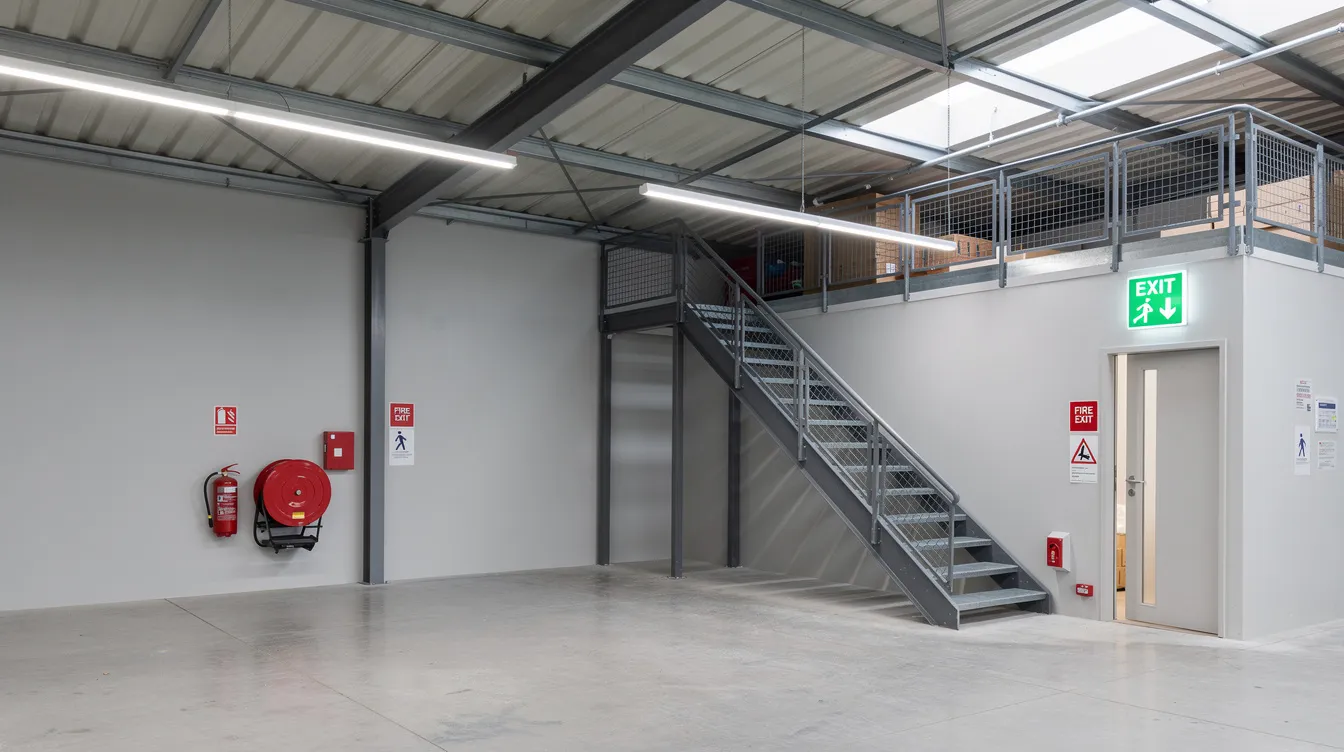
Fire safety regulations restrict exit travel distances and require adequate fire protection for mezzanines. Under the SCDF fire code for Purpose Group VI (factory) and Purpose Group VIII (warehouse), SCDF mezzanine requirements include:
-
Mezzanine AFA (aggregate floor area) must not exceed 60 square meters for concessions when served by a single open staircase
-
SCDF mandates a 1-hour fire resistance rating for structural elements
-
Staircase width of at least 1 m
-
Maximum travel distances from the most remote point on the mezzanine level to an exit, per Table 2.2A
-
Usage strictly limited to storage and/or ancillary office
Typical breach patterns in illegal mezzanines include oversize decks far beyond 60 m² served by a single narrow stair (often under 800 mm wide), excessive storage height, zero compartmentation between the mezzanine level and main floor, and blocked hose reel access. Many unauthorised mezzanines lack sprinkler heads under the deck, even in buildings that are otherwise sprinklered.
The critical problem is that retroactively fitting a second remote exit, fire-rated enclosures, or extended sprinkler systems may be physically impossible – for instance, when there is no space for a second stair, or a shared corridor is already at its egress capacity limit. In such cases, SCDF will refuse approval. The 2025/2026 Fire Code amendments offer some relaxations for small compliant mezzanines, but these do not rescue large, badly-placed illegal decks where the mezzanine’s location fundamentally prevents code-compliant escape routes.
Mezzanines must comply with strict fire safety codes regarding headroom and fire resistance ratings. Submissions failing to meet these minimum requirements face rapid rejection.
3. Breach of URA GFA & Industrial Use Controls
Zoning and Gross Floor Area infringements can lead to immediate rejections of mezzanine submissions. URA’s GFA calculation rules and industrial use controls for B1/B2 zones require that at least 60% of the total floor area remains in genuine industrial use, with ancillary uses (offices, showrooms) strictly capped at 40%. GFA or Plot Ratio limits restrict total Gross Floor Area a unit may utilise, and adding an unapproved mezzanine floor can push a unit over its permitted quantum.
JTC typically allows mezzanine floors covering 50% of floor plates. JTC’s Space Submission Handbook may also impose clear-height requirements (e.g. 4.5–5.5 m minimum), structural independence from the base building, and specific rules around List B criteria. JTC submission rejections often occur due to spatial misallocations – for example, converting too much floor area into ancillary office space or showroom use.
The important point is that even if a mezzanine is structurally sound and meets fire code, URA or JTC can still force it to be partially removed or reduced if it breaches planning intent. This means a regularisation package may receive partial or full rejection on planning grounds alone, despite passing every structural and fire safety check. Understanding the 60:40 rule before submission is essential.
4. Landlord and Strata Consent Problems
Owners must obtain prior landlord consent when regularising mezzanines on managed industrial land. In strata-titled industrial developments or on JTC land, landlord, MCST, or JTC approval is a formal pre-condition before any regulatory submission can be filed. Without written consent, Qualified Persons cannot proceed with BCA or JTC submissions, causing an indefinite “soft” rejection.
Delays commonly arise when building owners cannot secure consent due to existing breaches, outstanding arrears, or neighbouring unit owners objecting to increased fire load or noise. Under the Strata Management Act, works affecting common property or structural elements require MCST approval, which can be slow or contentious. Property owners facing disputes over lease terms – particularly near lease expiry – may find that the landlord simply refuses to engage, effectively blocking the approval process entirely.
Missing agency documentation frequently causes application rejection. Without landlord or JTC consent letters, Form DC-22 lodgement, or other required approvals, the submission package is considered incomplete and will not be reviewed on its merits.
5. Incomplete or Non-Compliant Submission Packages
Incomplete submission documentation triggers technical clarifications that stall the timeline. Administrative coordination and documentation consistency are critical for successful submissions. Common causes of delay include:
-
Missing PE calculations or structural assessment reports
-
Lack of original as-built drawings or inaccurate survey data
-
Using the wrong submission channel (CORENET 2.0 vs CORENET-X)
-
Uncoordinated fire protection drawings that conflict with structural plans
-
Missing clearances from LTA, NEA, or other agencies for specialised plants
Preparation of accurate as-built architectural and structural drawings is essential for submission. Incorrect digital file formats lead to immediate submission rejection under CORENET-X, which expects federated BIM models in IFC+SG format, correct object classification, and populated fire-rating parameters. Models that fail automated checks are returned almost instantly.
Owner-driven issues compound delays: late responses to BCA or SCDF queries, reluctance to authorise recommended strengthening or fireproofing, or attempts to minimise declared load usage all derail the approval process.
6. Enforcement Context: When Authorities Push for Removal
Where SCDF or BCA discovered the unapproved mezzanine due to a complaint, fire incident, or audit – rather than voluntary disclosure – authorities take a stricter stance. This is especially true after high-profile incidents like the Toa Payoh collapse. Inadequate documentation can trigger administrative delays and enforcement actions, and if immediate life-safety risks are identified, SCDF can issue Fire Hazard Abatement Notices requiring cessation of use or full removal regardless of the owner’s wish to regularise.
Leaving the mezzanine in use during investigations, despite a prohibition, undermines trust with authorities and almost always leads to stricter outcomes – including potential financial consequences and mandatory demolition orders. Businesses operating with known structural or fire safety risks on an unapproved mezzanine expose themselves to serious concerns about occupant safety and potential liability claims.
How to Assess If Your Mezzanine is Regularisable Before You Spend Money
Before committing to full design fees – which can run into tens of thousands of dollars – property owners should conduct a preliminary assessment to determine whether regularisation is viable. AMAN Engineering Consultancy uses a structured feasibility review before accepting regularisation work, precisely to avoid sinking resources into hopeless cases.
Preliminary Site and Documentation Audit
Start by gathering the following information:
-
Photos and dimensions – length, width, height of the mezzanine floor; column and stair positions; clear headroom above and below the mezzanine level
-
Usage documentation – what is stored or who occupies the mezzanine (storage racks, office furniture, production equipment)
-
Construction details – approximate construction year, contractor information, any existing structural drawings or PE certifications
-
Lease documents – check the JTC lease or tenancy agreement for specific clauses on mezzanines, A&A works, and maximum floor loading
It is worth reviewing the JTC agreement for restrictions that could trigger immediate rejection – for instance, explicit prohibitions on mezzanine construction, or caps on usable square footage that the mezzanine exceeds. Before committing to full PE engagement, commissioning a basic structural capacity check (slab thickness, existing reinforcement drawings if available) provides early insight into feasibility.
Technical “Red Flags” Suggesting Regularisation May Fail
Regulatory bodies enforce size limits on mezzanines depending on their intended use and structural safety. The following red flags, if present, signal serious compliance issues:
-
Clear headroom below 2.4 m either above or under the mezzanine – buildings with internal height under 5.5–6 m often cannot meet minimum requirements
-
Mezzanine covering nearly 100% of the floor plate, leaving no margin for stairs, fire escape routes, or hose reel access
-
Single staircase narrower than 1 m, or a stair built from combustible materials
-
Visibly undersized hollow steel sections serving as primary beams, with no evidence of load bearing analysis
-
Welded connections to RC columns without proper anchor bolts or base plates
-
No sprinkler heads under the deck in a building that is otherwise sprinklered
-
Severe obstruction of exit doors, fire corridors, or hose reels by the mezzanine’s location
-
Travel distance from the most remote point on the mezzanine to the nearest exit clearly exceeding code limits
One red flag can often be resolved through remedial work. But multiple overlapping issues typically make absolute compliance uneconomical, and the realistic recommendation becomes partial or total removal.
Regulatory & Land Use Constraints Check
Before engaging a full design team, verify these planning constraints:
-
Dominant use – is the unit classified as factory (Purpose Group VI) or warehouse (Purpose Group VIII)?
-
Current 60:40 compliance – does the existing layout already use 40% of floor area for ancillary purposes?
-
GFA utilisation – has the development reached its permitted plot ratio?
-
JTC floor plate mezzanine allowance – JTC typically allows mezzanine floors covering 50% of floor plates; does the mezzanine exceed this?
If the mezzanine pushes the unit beyond these limits, owners should accept early that the mezzanine must be reduced in area or repurposed – for example, converting from ancillary office space to light storage – for regularisation to remain viable.
Step-by-Step Path to a Successful Regularisation
Assuming the feasibility review confirms that regularisation is achievable, the following roadmap outlines the chronological process from initial engagement to final certification. Engaging a Qualified Person early can help in navigating the regularisation process effectively and avoiding costly missteps.
1. Engage a Qualified Person (QP) and Specialist Team
The regularisation team should include:
-
QP (PE Civil/Structural) – responsible for the BCA structural submission
-
QP(FS) or Fire Safety Engineer – responsible for SCDF fire safety compliance
-
Architect or planning consultant – for GFA and URA coordination
-
BIM team – for CORENET-X model preparation and clash detection
Engage these specialists before approaching authorities directly. A coordinated technical strategy – where structural, fire, and planning consultants align their designs before submission – dramatically reduces query cycles and rejection risk. At AMAN Engineering Consultancy, this team is assembled as a single coordinated unit to eliminate inter-discipline gaps.
2. Detailed Survey, Testing, and Structural Back-Analysis
The QP will measure all member sizes, connection details, slab thickness, and column positions. Where original construction records are missing – which is common with unapproved mezzanine floor construction – non-destructive testing (NDT), core samples, or even load tests may be required to establish the as-built structure’s capacity.
The PE then re-designs the mezzanine “on paper” to current Eurocodes with Singapore’s National Annex, demonstrating that the structure can meet required loads with or without strengthening. Retrospective approval requires documentation demonstrating compliance with structural calculations and safety codes. This back-analysis is the foundation of the entire submission; without it, the package will face immediate rejection from BCA.
3. Fire Safety Rationalisation and Mitigation Design
The fire engineer evaluates travel distances from the most remote point on the mezzanine to exits, occupant load, stair configuration, sprinkler coverage, smoke detection, and fire resistance ratings against Fire Code 2023 requirements.
Typical mitigation measures include:
-
Adding or widening staircases to meet minimum 1 m width and provide a second remote exit where required
-
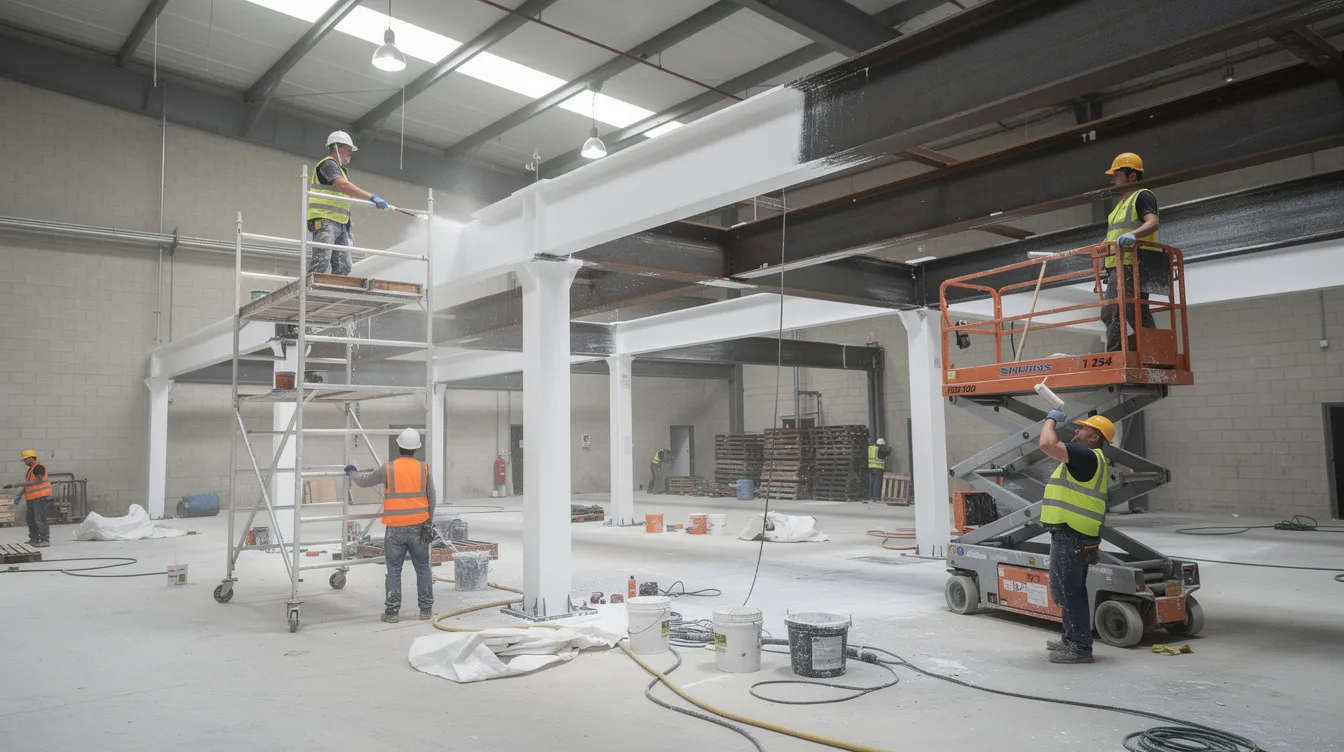
Installing intumescent coating on steel to achieve the 1-hour fire resistance rating mandated by SCDF
-
Extending sprinkler heads and detection systems beneath the mezzanine deck
-
Reducing stored fire load or installing fire-rated compartmentation
-
Ensuring hose reel access and exit corridors are unobstructed
4. Aligning with URA, JTC, and Landlord Requirements
The architect or planning consultant checks GFA implications, 60:40 industrial use compliance, and JTC Space Submission Handbook categories. This is where compromise scenarios are discussed with the business owner – for example, shrinking the mezzanine to 50% of the plate, reverting some areas to open factory space, or changing use from office to storage to stay within ancillary limits.
Council approval legally increases usable floor space and obtaining council approval boosts property value – but only when the mezzanine’s area and use conform to planning intent. JTC submission rejections often occur due to spatial misallocations, so resolving these upfront is essential.
5. Preparing and Submitting the Regularisation Package
A complete submission contains:
-
Coordinated architectural, structural, and fire protection drawings
-
PE calculations demonstrating structural integrity under required loads
-
Method statements for all remedial works
-
Landlord or JTC consent letters
-
Relevant forms for BCA’s regularisation scheme (including Form DC-22 where required)
By 2026, most industrial regularisation submissions will need federated BIM models under CORENET-X. The difference between conventional CORENET 2.0 and CORENET-X model-based submissions is significant: CORENET-X requires IFC+SG format models with correct classification of existing vs new elements, fire-rating attributes, and resolved clashes. BCA approval timelines for submissions take roughly four to eight weeks from lodgement, but this assumes a clean, complete package.
6. Responding Promptly to Queries and Conditions
BCA, SCDF, URA, and JTC will almost always raise queries or impose conditions. Delays happen when building owners take weeks to reply, dispute every requirement, or fail to authorise recommended modifications. Having a single point-of-contact – such as an AMAN project manager – to coordinate responses, adjust designs, and resubmit without restarting the entire process keeps momentum and prevents the approval timeline from ballooning.
7. Executing Remedial Works and Closing the Loop
Only after in-principle approvals should contractors begin strengthening, fireproofing, and other physical modifications. Deviations from approved plans during construction risk failure at the final inspection stage.
Final steps include:
-
QP and Registered Inspector (if required) inspect completed works against approved plans
-
SCDF conducts fire safety inspection and grants or updates the fire safety certificate
-
Owner updates asset records, insurance policies, and tenancy documentation to reflect the legalised mezzanine
-
For JTC estates, JTC Space Submission is updated to reflect the regularised floor area
Successful regularisation of unapproved mezzanines is contingent on thorough compliance with safety regulations at every stage.
Common Regularisation Pitfalls – And How to Avoid Them
These pitfalls reframe the rejection causes above as quick-reference guidance for property owners and businesses operating in Singapore’s industrial real estate sector.
Pitfall 1: Trying to “Legalise As-Is” Without Accepting Modifications
Some building owners insist on zero demolition, no reduction of area, and no new stair – which makes compliance with local regulations impossible. The reality is that regularisation almost always requires at least some cutting-back, structural strengthening, or fire safety upgrades. Early negotiation on scope – accepting that the mezzanine may need to shrink from 120 m² to 55 m², for instance – keeps costs and delays manageable and avoids outright rejection.
Pitfall 2: Choosing the Cheapest Engineer Instead of the Right Expertise
Regularising a steel mezzanine can incur substantial financial penalties if the initial submission is rejected and must be reworked multiple times. Some consultants submit under-designed or poorly documented packages that BCA and SCDF reject repeatedly. Evaluation criteria should include: proven industrial mezzanine regularisation track record in Singapore, familiarity with JTC Handbooks and Fire Code Chapter 9’s specific rules, and the ability to work in BIM under CORENET-X workflows.
Pitfall 3: Ignoring CORENET-X and Digital Requirements
Incorrect digital file formats lead to immediate submission rejection. Typical 2026-era digital issues include non-federated models, missing fire-rating properties, misclassified structural members, and unresolved model clashes that trigger automated rejection before a human reviewer even sees the package. Early BIM modelling of the existing mezzanine and surrounding systems – scanning and modelling actual conditions – significantly reduces this digital rejection risk.
Pitfall 4: Continuing Operations on an Unsafe Mezzanine
Keeping staff and heavy storage on a known-unsafe mezzanine increases liability and may cause SCDF or BCA to issue stronger enforcement actions, including Fire Hazard Abatement Notices. Interim risk control is essential: limit live load on the mezzanine level, cordon off high-risk zones, or temporarily cease usage until structural checks and emergency strengthening are completed. Business continuity must never override life safety.
Pitfall 5: Leaving Regularisation Until a Transaction Deadline
A common scenario: an unapproved mezzanine is discovered during due diligence for a property sale, IPO, refinancing, or JTC lease renewal. The building owner wants legalisation in 2–3 months, which is unrealistic for most complex projects. Realistic timelines run 6–12 months depending on complexity. Start regularisation as soon as the mezzanine is discovered – not when contracts are already signed and business plans depend on a deadline that the approval process cannot meet.
Timelines, Costs, and Business Impact
Realistic expectations are essential. Regularisation is not a quick paperwork exercise – it involves legal analysis of compliance gaps, physical modifications, and multi-agency coordination. Here is what to plan for based on 2026 Singapore context.
Indicative Timeframes for Industrial Mezzanine Regularisation
|
Phase |
Typical Duration |
|---|---|
|
Investigation and feasibility audit |
4–8 weeks |
|
Design, structural back-analysis, and fire safety rationalisation |
4–10 weeks |
|
Authority review and queries (BCA, SCDF, URA, JTC) |
3–6 months |
|
Remedial construction works |
4–12 weeks |
BCA approval timelines typically take four to eight weeks per review cycle, but complex projects involving JTC, NEA, or LTA involvement may extend timelines significantly due to multi-agency coordination. Overall, a straightforward small mezzanine may be regularised in 6–9 months; larger or more problematic installations can take 12 months or longer.
Cost Drivers You Should Plan For
Main cost elements include:
-
Professional fees – PE, fire engineer, architect, BIM team (simple cases: S$5,000–10,000; complex: S$15,000–30,000+)
-
BCA and SCDF submission fees
-
Testing and investigations – NDT, core samples, load tests
-
Remedial construction – steel strengthening, intumescent coating, new stairs, sprinkler extension (can push total costs to S$20,000–50,000+ depending on mezzanine size and deficiencies)
-
Potential downtime of affected areas during remedial works
Early feasibility work is substantially cheaper than redesigning or demolishing after a rejected submission. Investing in thorough preparation for the first submission – including audited statements of structural capacity and complete fire safety designs – saves money over repeated cycles.
Managing Operational Risks During the Process
Practical strategies to minimise disruption include:
-
Phasing remedial works to keep portions of the facility operational
-
Scheduling structural strengthening and fireproofing during weekends or night shifts
-
Temporarily relocating storage to alternative areas while the mezzanine is partially closed
-
Advising insurers, tenants, or potential buyers that a structured regularisation plan is underway – this preserves trust, deal viability, and property value
How AMAN Engineering Consultancy Helps Reduce Rejection Risk
Integrated Structural, Fire, and Authority Submission Expertise
AMAN Engineering Consultancy provides PE structural design, fire safety consultancy, BIM modelling, and authority submission services (BCA, URA, JTC, SCDF, LTA, NEA) under one roof – specifically tailored to industrial regularisation. This integration eliminates the coordination gaps that cause misaligned submissions, enables faster query responses, and produces designs optimised for both structural safety and URA/JTC constraints simultaneously.
Proactive Use of BIM and CORENET-X Workflows
AMAN builds a 3D federated model of the existing mezzanine and surrounding building systems, embeds code-related attributes (fire resistance ratings, load classifications, use dictionaries), and runs internal clash detection and rule checks before submission. This approach directly addresses the auto-rejection triggers in CORENET-X and shortens authority review cycles by presenting a clean, compliant digital package from the outset.
Realistic Feasibility Advice – Including When Not to Regularise
AMAN’s first step on any mezzanine project is an honest feasibility review. In some cases, the recommendation is partial or full demolition rather than forcing an unregularisable mezzanine through the system. This upfront clarity – identifying potential risks early and communicating them clearly – saves building owners from sinking money into submissions that are almost certain to fail, and redirects resources toward solutions that actually work.
Conclusion and Next Steps
-
Most rejections stem from fundamental structural inadequacy, fire safety non-compliance, or GFA breaches – compounded by weak or incomplete submissions
-
Many can be prevented through early technical assessment, integrated design across structural, fire, and planning disciplines, and thorough preparation of submission packages
-
Some mezzanines will still need modification or removal – and recognising this early saves significant time and money
-
Proactive compliance – including voluntary disclosure and use of current-code designs – consistently produces better outcomes than reactive regularisation after enforcement action
If you have an unapproved mezzanine today:
-
Stop increasing loads – do not add storage racks, office furniture, or personnel beyond current levels
-
Gather basic data – photos, dimensions, usage details, lease documents, any past BCA/SCDF approvals
-
Commission a feasibility study with a qualified PE experienced in industrial mezzanine regularisation
-
Agree on a strategy – regularise, modify, or remove – based on technical reality, not wishful thinking
-
Plan budgets and timelines aligned with your business operations, lease renewal dates, and transaction schedules
Related topics you may need to explore: JTC Space Submission Handbook constraints, industrial 60:40 space utilisation rules, Fire Code 2023 mezzanine provisions, and CORENET-X requirements for A&A submissions.
Contact AMAN Engineering Consultancy with your mezzanine photos, unit address, and basic details for an initial assessment. We typically respond within 1–2 working days.
Frequently Asked Questions on Mezzanine Regularisation in Singapore
These FAQs address the most common concerns from industrial property owners and business owners worried about rejections and delays in the mezzanine approval process.
Can every unapproved industrial mezzanine in Singapore be regularised?
No. Some mezzanines are structurally or fire-safety impossible to bring into compliance without full reconstruction or extensive demolition. Key non-regularisable patterns include: insufficient headroom (building internal height below 5.5 m), severe slab overload where foundations cannot be upgraded, zero physical space for additional escape routes or a second remote exit, and insurmountable URA or JTC GFA breaches. In these cases, a legal analysis of the options will typically conclude that partial or total removal is the only viable path. Regulatory bodies enforce size limits on mezzanines depending on their intended use and structural safety, and there are hard limits that no amount of engineering creativity can overcome.
Will BCA or SCDF fine me if I voluntarily come forward to regularise?
Enforcement policy depends on circumstances, timing, and the severity of the non-compliance. However, voluntary disclosure consistently leads to more cooperative engagement from authorities compared to situations where a hazard is discovered during an incident, complaint, or random inspection. That said, no amnesty is guaranteed – safety issues will still need to be rectified, and financial penalties may still apply. The critical advantage of coming forward voluntarily is that it allows for safer phasing of remedial works and avoids the escalated enforcement actions (such as Fire Hazard Abatement Notices) that follow discovery during a crisis.
How long should I expect a typical industrial mezzanine regularisation to take?
A realistic range is 6–12 months from feasibility to completion for a straightforward small mezzanine, and potentially longer for complex multi-storey installations or JTC estate projects. BCA approval timelines typically take four to eight weeks per submission cycle, but the overall duration depends on the quality of the existing structure, the GFA situation, the number of agencies involved, and – critically – the owner’s speed in approving and funding recommended remedial works. Delays in decision-making on the owner’s side are among the most common causes of extended timelines.
Can I continue using the mezzanine while regularisation is in progress?
This depends on the risk assessment by the professional engineer and any directions from BCA or SCDF. If structural safety or fire protection risks are assessed as high, immediate cessation of use is expected – and authorities may issue formal orders to that effect. Where risks are manageable, interim controls (limiting live load, cordoning off high-risk zones, removing combustible storage) may allow partial continued use. However, business continuity must never override life safety, and maintaining operations on a known-unsafe mezzanine increases both legal liability and the risk of stricter enforcement outcomes.
What documents and information should I prepare before speaking to a consultant?
Prepare the following before your first consultation:
-
Original building plans – if available from the landlord, JTC, or previous submissions
-
Tenancy or JTC lease documents – including any clauses on A&A works and permitted floor loading
-
Any past BCA or SCDF approvals related to the unit
-
Clear photos and sketches with key dimensions (length, width, height, stair width, column positions)
-
Description of usage – what is stored on the mezzanine, who occupies it, and approximate loads (e.g. type and weight of storage racks, number of personnel)
Providing these upfront allows consultants like AMAN to give a more accurate preliminary opinion, reduce later back-and-forth, and quickly identify whether the mezzanine project has a realistic path to approval sought from all relevant authorities.