
Introduction
The step-by-step process for JTC plan consent for a factory mezzanine in Singapore follows a defined sequence: confirm lease feasibility, engage qualified consultants, prepare detailed drawings and calculations, submit the package via CORENET X, resolve clarifications from JTC and parallel agencies, receive formal consent, then build and close out with completion documents.
This guide covers mezzanine proposals inside factories on JTC land zoned B1 (clean and light industries) or B2 (general and special industries). It applies whether your mezzanine stays within existing gross floor area or triggers a GFA increase. Detailed legal counsel, property tax computation, and buyer’s stamp duty or seller’s stamp duty advice fall outside the scope here.
The audience is factory owners, facility managers, project engineers, architects, and contractors operating within JTC industrial property. If you are relying on internal mezzanines to expand storage, production, or ancillary office space without relocating, this process determines whether your project proceeds or stalls.
Why does this matter? Building a mezzanine without JTC plan consent is a lease breach. JTC may require removal of the structure, refuse future JTC assignment or sublet requests, and block refinancing or sale. Construction cannot commence until both JTC plan consent and relevant statutory approvals are obtained.
By the end of this article, you will:
-
Know each approval stage, from pre-consultation to post-construction compliance
-
Understand the documents, drawings, and agency clearances required
-
Recognise the technical thresholds (headroom, GFA, fire safety) that shape mezzanine design on JTC land
-
Have realistic timeline expectations for simple and complex submissions
-
See how AMAN Engineering Consultancy supports the full submission workflow
Understanding JTC Plan Consent for Factory Mezzanines
Adding a mezzanine floor constitutes an Addition and Alteration (A&A) process under JTC guidelines. Any internal deck, intermediate floor, or raised platform that changes the floor space, structural loading, headroom, or escape routes inside a JTC-leased factory requires JTC’s formal written approval before work begins.
JTC plan consent is separate from BCA structural plan approval, SCDF fire safety clearance, and URA planning permission. All four regulatory tracks can run in parallel, but none substitutes for the others. Statutory approvals may be required from agencies like BCA, SCDF, and URA depending on the scope of your mezzanine works.
Even a demountable, bolt-on steel platform triggers consent requirements if it sits on JTC land. JTC’s Space Submission Handbook (updated 8 May 2025) expanded the list of minor works exempt from landowner consent, but mezzanine floors remain outside that exemption list.
What Is JTC Plan Consent?
JTC plan consent is JTC’s formal written approval of proposed building or space layout plans before construction, A&A, or change of use on premises it leases. JTC is the master landlord for much of Singapore’s industrial land, which means every lessee proposing physical alterations needs this consent as a contractual prerequisite.
For mezzanines specifically, JTC evaluates structural safety, compliance with approved GFA, headroom clearances, fire escape adequacy, approved industrial use, and adherence to lease conditions. The consent sits at the front of the broader approval sequence: JTC plan consent first, then technical agency submissions (BCA, SCDF) if required, then BCA Permit to Carry Out Building Works, then construction, then Certificate of Statutory Completion (CSC) or clearances.
What Counts as a Factory Mezzanine on JTC Industrial Property?
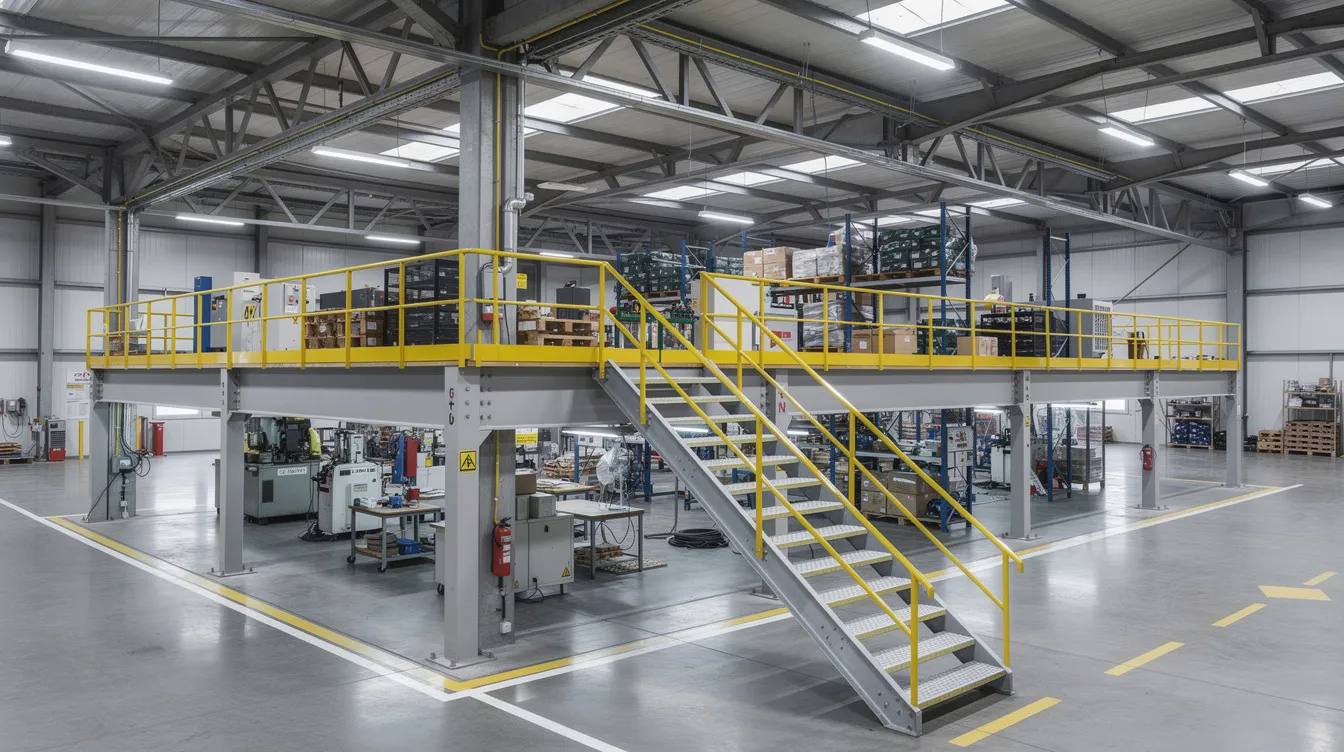
A factory mezzanine is an intermediate floor erected within an existing industrial unit, typically a steel-framed platform with metal deck or reinforced concrete slab. In Singapore, industrial units with 6 to 12 m floor-to-floor heights are common candidates. Owners install mezzanines to multiply usable space for storage, production lines, QC labs, or ancillary offices without leasing additional units.
From a regulatory standpoint, rack-supported platforms, raised storage decks, and enclosed office pods can all be treated as mezzanines. The compliance triggers are consistent: additional structural load on the existing floor and frame, reduction in clear headroom below or above the new platform, changes to fire compartmentation or escape routes, and potential shift in land use category (e.g., from production to office). The Gross Plot Ratio (GPR) limits the floor area of mezzanine floors to 50% of the underlying floor plate in many JTC developments.
Why JTC Cares About Mezzanine Works
JTC controls mezzanine proposals for three concrete reasons. First, industrial properties must comply with URA’s zoning classifications; a mezzanine that converts factory space to predominantly office use violates B1 or B2 zoning rules. Second, unauthorised mezzanines can overload a building’s structural frame beyond what the original Professional Engineer certified. Third, poorly planned mezzanines block fire escape routes and reduce headroom below the threshold needed for safe occupancy.
An unauthorised mezzanine complicates the remaining lease period and any future transaction. If an owner tries to sell, the buyer’s due diligence will flag the non-compliance; JTC may refuse the JTC assignment until the structure is rectified or removed. The same applies to sublet applications and refinancing.
These constraints directly shape the step-by-step approval process described below.
Key Planning and Technical Considerations Before You Start
Before any drawing is produced, a set of feasibility checks determines whether the proposed mezzanine is viable within JTC’s framework. Addressing these upfront reduces clarification rounds and redesign costs after submission.
Check Lease Conditions, Remaining Lease, GFA and Usage
Start with the JTC lease document and the last approved set of development plans. These establish the baseline: approved GFA, permitted usage class (industrial, ancillary office, warehouses), maximum plot ratio, and coverage limits. If your factory is a B1 unit, it has stricter use requirements than a B2 unit; ancillary office space is generally capped under the 60:40 rule, meaning at least 60% of GFA must serve core industrial use.
Confirm whether the proposed mezzanine increases GFA. If it does, the application process may involve a Land Betterment Charge (LBC) for increased gross floor area, and the owner must verify that the increase stays within the allowable plot ratio for the site. AMAN Engineering Consultancy can help interpret JTC lease clauses specific to mezzanine A&A works, including restrictions on headroom reduction, coverage, and lease tenure obligations.
Structural and Fire Safety Feasibility
A Qualified Person (QP) must be engaged to prepare structural calculations and supporting documents for JTC submissions. The civil and structural PE assesses whether the existing structure can accept the additional dead load (mezzanine steel, deck, finishes) and live load (storage at 5 to 15 kN/m² for racking, or lighter loads for office). Checks include floor-to-floor height, clear headroom below and above the mezzanine (mezzanine designs must maintain sufficient vertical clearance, typically a minimum of 4.5 m to 5.5 m), column and beam capacity, foundation adequacy, vibration, and deflection limits.
Fire safety is equally decisive. The Fire Safety Engineer evaluates travel distance from any point on the mezzanine to the nearest exit, staircase count and width, compartmentation between mezzanine and ground level, sprinkler coverage extension, and smoke detection. For high-rack storage mezzanines or spaces handling flammable materials, SCDF Fire Safety involvement is triggered early.
Coordination with Other Agencies and Agency Clearances (URA, BCA, SCDF, NEA)
JTC requires agency clearances for proposed industrial activities, and a mezzanine proposal often touches multiple regulators:
-
URA: Involved when the mezzanine changes the use mix (e.g., adding ancillary office beyond the permitted percentage in a B1 light industrial unit) or increases GFA in a way that requires Written Permission.
-
BCA: Reviews and approves structural plans; issues the Permit to Carry Out Building Works. A BCA structural submission is required for any mezzanine that adds load-bearing elements.
-
SCDF: Reviews fire safety plans where escape routes change, new staircases are added, or sprinkler layouts are modified.
-
NEA: Required if the mezzanine houses process equipment generating noise, vibration, or emissions. NEA, LTA, SCDF, PUB clearances may be required depending on the nature of the industrial activity. An Environmental Site Assessment may be necessary for certain activities classified as pollutive or environmentally sensitive.
Agency clearances ensure compliance with industrial land-use objectives. Once feasibility across all these dimensions is confirmed, the formal JTC plan consent process begins.
Step-by-Step Process for JTC Plan Consent for a Factory Mezzanine
This section is the detailed workflow. AMAN typically structures mezzanine submissions into defined stages, from initial briefing through to JTC approval and post-construction compliance.
Step 1: Define Mezzanine Objectives and Constraints
Clarify the purpose: will the mezzanine serve as additional storage, a production line extension, a QC lab, or an ancillary office? This determines the design live load, fire category, headroom requirements, and whether the use qualifies as approved industrial use.
Prepare a requirement brief covering target area in square metres, design live loads (storage vs. office vs. manufacturing), equipment and machinery to be placed on the mezzanine, headcount, and a targeted completion date. Align the mezzanine’s function with the factory’s approved use under its JTC lease. If the proposed function is logistics staging rather than precision engineering production, the structural and ventilation requirements differ.
Proposed operations must align with Singapore’s industrial land-use objectives. If the mezzanine would shift the unit’s character away from core industrial activities, the proposal faces rejection before design begins.
Step 2: Engage Qualified Consultants (Architect, PE, Fire Engineer)
JTC expects submissions to be prepared and endorsed by qualified persons registered in Singapore. The team typically includes:
-
Architect or QP who coordinates layout design, JTC and URA requirements, and acts as lead consultant
-
Civil & Structural PE who designs the mezzanine structure and certifies load capacity
-
Fire Safety Engineer who prepares the SCDF compliance strategy
-
M&E PE if the mezzanine involves services rerouting, ventilation, or electrical upgrades
AMAN Engineering Consultancy serves as lead consultant and authority liaison for projects needing multiple clearances. Having a single coordinating party prevents contradictions between the structural, architectural, and fire submissions.
Step 3: Site Survey, Measurements and Existing Plan Verification
Accurate as-built information prevents clashes with existing beams, M&E services, or fire sprinklers. Tasks at this stage:
-
Conduct physical site measurement of floor-to-floor heights, column grid spacing, beam locations, service runs, and unit boundaries.
-
Obtain existing approved plans from JTC and BCA records. Cross-check dimensions against actual site conditions; discrepancies are common in older factories.
-
Create photographic records of the existing space, fire protection installations, and structural connections.
-
For more complex mezzanines, build a BIM or 3D model (Revit, Tekla) to visualise headroom constraints, service routing, and staircase placement. For smaller projects, 2D CAD may be acceptable if the geometry is straightforward and CORENET X does not mandate BIM for the project’s GFA threshold.
Step 4: Concept Design and Compliance Review
Prepare one or two layout options showing the mezzanine footprint within the factory bay, access staircase positions, escape routes, and usage zones (store, production, office). Conduct an internal compliance review covering:
-
GFA calculations to confirm the proposed area stays within allowable limits
-
Clear headroom above and below the mezzanine against BCA acceptable solutions
-
Structural scheme: steel beams, metal deck or RC slab, column grid, connection details
-
Load distribution onto existing foundations
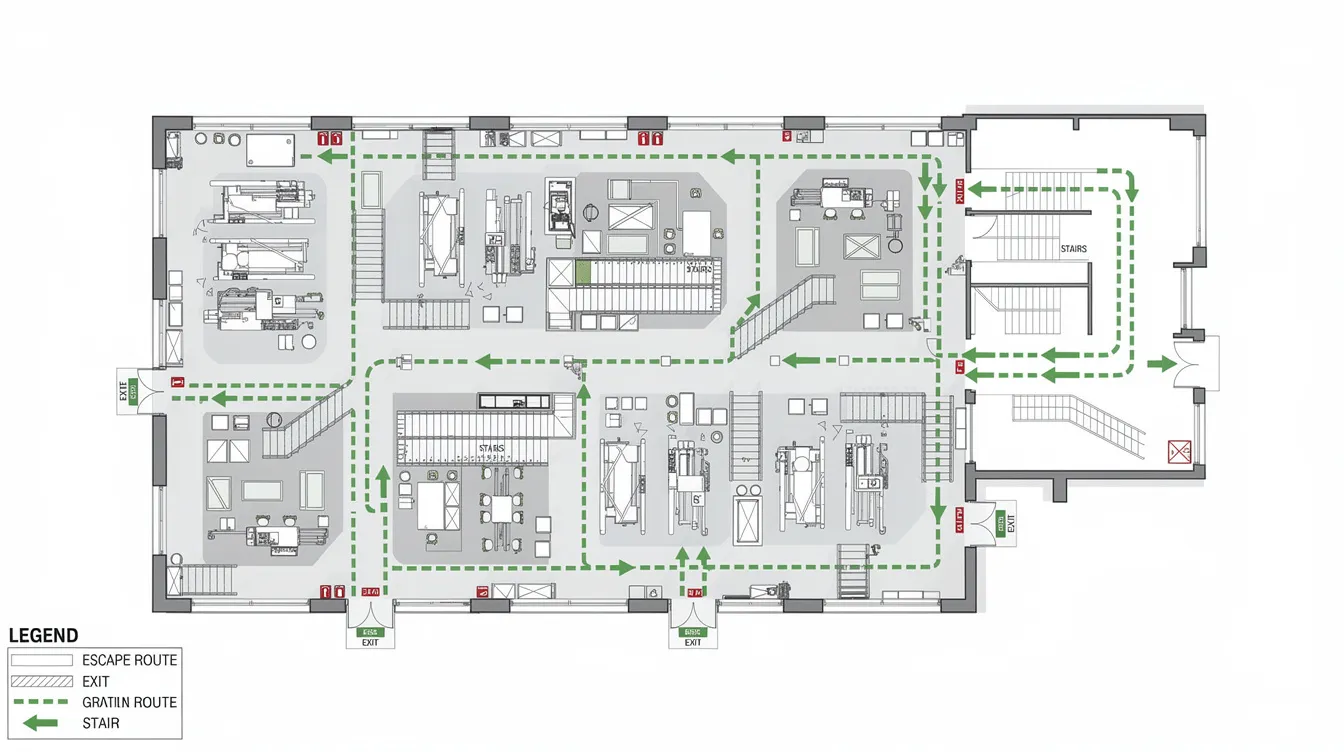
Coordinate the fire strategy early. Position exits so that travel distance from any point on the mezzanine to the nearest protected staircase stays within SCDF limits. Confirm sprinkler heads will cover the underside of the mezzanine deck and the mezzanine level itself. If the mezzanine footprint needs to be reduced to maintain fire compliance, this is cheaper to discover in concept design than after submission.
Step 5: Prepare Detailed JTC Plan Consent Submission Package
The submission process requires detailed documents including architectural plans, structural drawings, and self-declaration forms. A complete package typically contains:
-
Proposed floor plans (existing and proposed levels) and cross-sections, colour-coded to distinguish new works, existing elements, and demolition
-
Elevations where the mezzanine is visible from outside or affects the building envelope
-
GFA computation table with breakdown by use category, explicitly stating whether GFA increases, decreases, or stays unchanged
-
Structural framing plans and load calculation summary, endorsed by the C&S PE
-
Usage schedule listing each zone on the mezzanine with its function and load intensity
-
Lease-compliance statement demonstrating how the mezzanine respects approved GFA, land use parameters, and the 60:40 industrial-to-ancillary ratio
-
Fire safety notes covering escape routes, compartmentation, sprinkler layout, and detection
-
JTC submission form (JTC_LPD_SD.XFDX for QP submissions, or the non-QP equivalent for eligible minor scope)
All drawings must be properly scaled, annotated, and digitally signed by the respective QPs. Inconsistent area figures between the GFA table and the floor plan are the single most common trigger for JTC clarification requests.
Step 6: Online Submission via CORENET X / JTC Systems
Industrial building submissions are routed through CORENET X, with JTC as one of the reviewing agencies for JTC estates. As of 1 October 2026, CORENET X is mandatory for all new projects regardless of GFA.
Key data fields during submission: project reference, unit address and lot number, type of works (A&A / mezzanine), use description, floor areas (existing and proposed), and QP contact details. Upload all documents with consistent naming conventions.
Consistency across every document is non-negotiable. The same area figures, use labels, and layout must appear in the GFA table, the floor plans, and the structural drawings. AMAN manages digital submission, document naming standards, and resubmissions when JTC raises queries.
Step 7: Respond to JTC Clarifications and Coordinate Parallel Approvals
JTC typically reviews complete plan submissions within 10 working days after receipt. If the submission is incomplete, JTC may reject it within one to two working days and ask for resubmission.
Common clarification topics: updated load calculations, revised escape route diagrams, headroom dimension annotations, GFA table corrections, or usage justification (e.g., why a zone labelled “store” is suitable for the proposed mezzanine location).
Coordinate in parallel with BCA for structural plans and SCDF for fire safety plans. Running these concurrently keeps timelines from compounding. If BCA requires a design change that alters the mezzanine footprint, update the JTC package immediately so the final approved sets match across all agencies.
Streamlined applications may be processed within 1 month. More complex cases involving multiple agency clearances, GFA increases, or change of use can extend to 2 months for full assessment.
Step 8: Receive JTC Plan Consent and Observe Conditions
JTC issues a Plan Consent letter listing: the approved drawing set (by date and revision), validity period, maximum permitted loading, usage restrictions, and conditions (e.g., required fire upgrades before occupancy, no change of use without further approval).
Some consents are conditional upon obtaining separate SCDF or BCA approvals before works start. Read the conditions line by line. Build exactly according to the approved plans. If site conditions force a change during construction, apply for an amendment to JTC plan consent before proceeding; building to an unapproved design converts a compliant project into an unauthorised one.
Step 9: Construction, Inspections and Post-Construction Compliance
After receiving JTC plan consent and all parallel approvals:
-
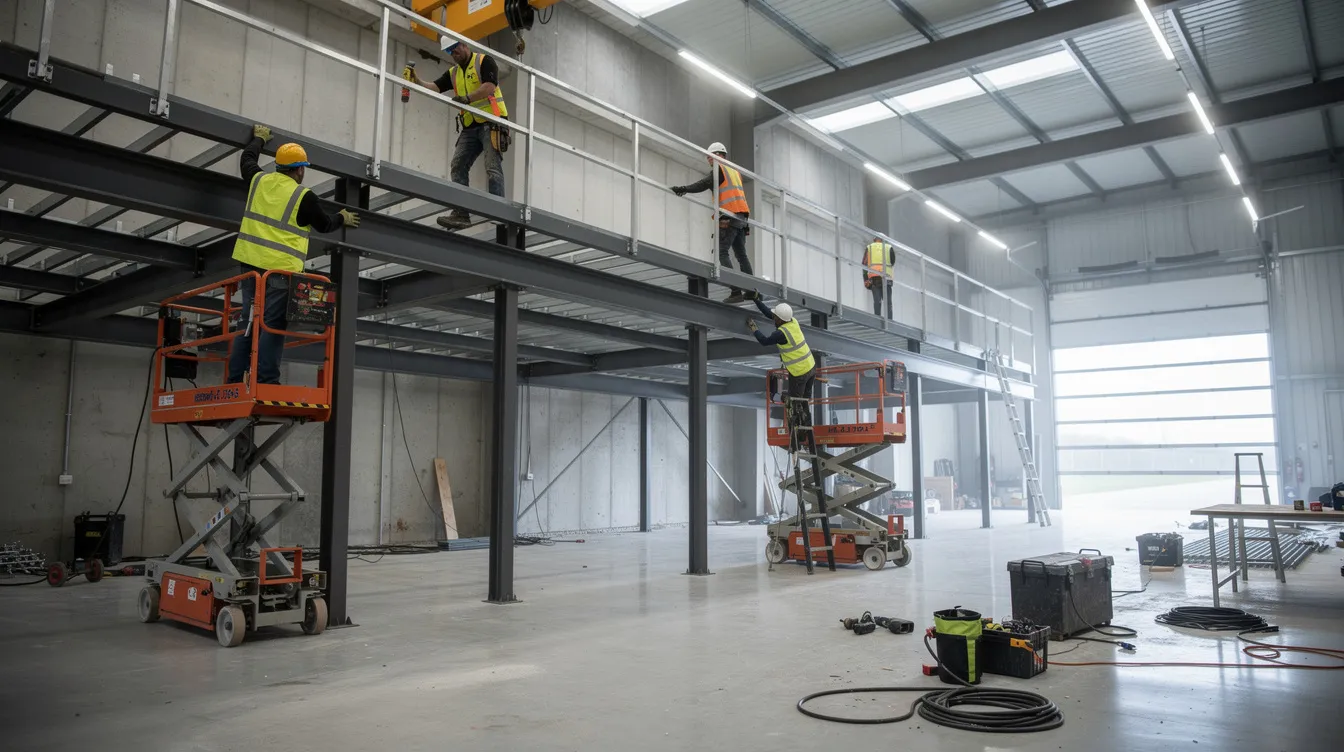
Engage registered contractors. Construction cannot commence until both JTC plan consent and relevant statutory approvals are obtained.
-
Follow the structural design as endorsed by the PE. Install fire-safety measures (sprinklers, detection, fire-rated construction, staircases) per the SCDF-approved plans.
-
The PE conducts periodic inspections during construction and issues structural certification upon completion.
-
Upon completion, obtain CSC from BCA where required. Submit as-built drawings and completion documents to JTC via CORENET within 14 working days of CSC, as stipulated in the consent letter.
Maintain as-built records, photographs, and PE certifications. These are required for future JTC inspections, lease renewal, or assignment.
Common Challenges and How to Address Them
Mezzanine proposals are frequently delayed or rejected for predictable reasons. Early design and consultant input resolves most of them before they reach JTC’s desk.
Challenge 1: Exceeding Approved GFA or Headroom Limits
A typical scenario: the owner attempts to install a full second floor across the entire factory footprint, converting a high-bay unit into a low-headroom two-storey space. JTC will reject this if the resulting GFA exceeds the approved industrial parameters or if headroom drops below the required minimum of 4.5 m to 5.5 m on either level.
The fix is designing a partial mezzanine that covers 50% or less of the floor plate, maintaining minimum headroom, and ensuring GFA stays within JTC parameters. In some cases, only platforms excluded from GFA calculation (open-sided, limited coverage) may be acceptable.
Challenge 2: Inadequate Structural Capacity for Storage Loads
Owners sometimes specify heavy pallet racking or machinery on a mezzanine whose supporting structure was originally designed for light office loads (2.5 kN/m²). Storage loads can reach 10 to 15 kN/m², a four- to six-fold increase.
The PE assessment at Step 3 catches this. Solutions include local strengthening with additional columns or transfer beams, upgrading foundation pads, or relocating heavy equipment to the ground floor where the slab was designed for higher loads. Capital expenditure for structural reinforcement needs to be factored into the project budget before committing to the mezzanine layout.
Challenge 3: Fire Safety Non-Compliance (Exits, Travel Distance, Sprinklers)
Dead-end corridors on the mezzanine, excessive travel distance from mezzanine edges to the nearest staircase, and gaps in sprinkler coverage are the three most common SCDF-related rejections.
Remedies: add a second staircase if travel distance exceeds code limits, adjust the mezzanine footprint to keep all points within the permitted escape distance, extend sprinkler heads and detection to cover both the underside and the top of the mezzanine deck. A Fire Safety Engineer engaged at concept stage prevents retrofit demands after JTC consent is issued.
Challenge 4: Mismatch Between Proposed Use and JTC / URA Policies
Converting a B2 general industrial mezzanine into predominantly office, showroom, or training centre space violates land use restrictions. JTC assesses incoming buyers for compliance with land-use objectives, and the same scrutiny applies to existing lessees proposing use changes.
Keep ancillary office area within the permitted percentage. Demonstrate that the mezzanine serves a clear industrial support function (e.g., QC inspection, packing, or warehousing) rather than a standalone commercial or residential purpose. If the mezzanine houses a staff canteen or training room, verify the area falls within acceptable ancillary limits under JTC’s change-of-use guidelines.
Challenge 5: Unauthorised Existing Mezzanines Needing Regularisation or JTC Assignment
This surfaces during sale, JTC assignment, or refinancing: a mezzanine exists without approvals, and the buyer or lender flags the non-compliance. The pathway to regularisation requires an as-built survey, structural assessment by a PE, identification of all non-compliances, and submission of regularisation plans to JTC, BCA, and SCDF. If the structure cannot meet current code requirements, partial demolition or modification may be required before JTC will accept the regularisation.
The cost and time for regularisation typically exceed what a proper consent submission would have cost originally. For companies considering acquiring an industrial property with an existing mezzanine, an engineering inspection before committing to the purchase identifies this risk.
Conclusion and Practical Next Steps
JTC plan consent for a factory mezzanine follows a structured process anchored by three pillars: lease compliance, structural safety, and fire safety. The workflow runs from feasibility assessment through design, documentation, online submission, clarification rounds, formal consent, and finally compliant construction with post-completion closeout.
For a straightforward mezzanine (no GFA increase, no change of use, clear structural capacity), the process from brief to consent can take four to six weeks once documents are in order. Complex projects with GFA increases, multiple agency clearances, or fire-engineered solutions extend to eight to twelve weeks or longer.
Actionable next steps:
-
Gather your JTC lease, existing approved plans, and baseline GFA records.
-
Define the mezzanine’s purpose, target area, and design loads.
-
Commission a structural and fire feasibility review with a qualified PE and Fire Safety Engineer.
-
Decide whether to appoint an integrated consultant to manage JTC, BCA, and SCDF submissions as a coordinated package.
-
Contact AMAN Engineering Consultancy for end-to-end support on mezzanine authority approval, structural design, fire strategy, and JTC plan consent submission.
Related topics worth exploring: JTC A&A submission workflows, BCA minor vs major A&A works, SCDF Fire Safety Certificates for industrial retrofits, and BIM-based coordination for complex factories. Mandatory Solar Deployment applies from June 2026 for certain properties, so new mezzanine projects should also verify solar panel obligations early.
Additional Resources and Visual Aids
The following reference materials and visual aids help non-specialists understand mezzanine layouts and the approval flow.
Suggested diagrams and images:
-
Annotated cross-section of a factory bay showing mezzanine location, staircase access, headroom dimensions above and below the platform, and fire exit routes
-
Flowchart summarising the JTC plan consent process from concept to approval to CSC
-
Before-and-after layout comparison: a compliant mezzanine design with clear escape routes vs. a non-compliant one with blocked exits and insufficient headroom
Documents checklist for JTC mezzanine submission:
-
JTC lease and approved development parameters
-
Existing approved floor plans from JTC/BCA records
-
Proposed floor plans, sections, and elevations (colour-coded)
-
GFA computation table by use category
-
Structural framing plans and PE-endorsed load calculations
-
Fire safety notes and escape route diagrams
-
JTC submission form (JTC_LPD_SD.XFDX or non-QP equivalent)
-
Usage schedule with load intensities per zone
Design checklist:
-
Headroom: minimum 4.5 m floor-to-floor verified on both levels
-
Loadings: live loads confirmed with PE for the intended use
-
Exits: travel distance within SCDF limits, minimum two escape routes from mezzanine
-
Sprinklers: coverage extended to both mezzanine soffit and top level
-
GFA: proposed area within plot ratio and 50% floor plate limit
Timeline checklist:
-
Design and documentation: 2 to 4 weeks
-
JTC submission and review: 10 working days (straightforward) to 2 months (complex)
-
Parallel BCA / SCDF submissions: concurrent with JTC review
-
Construction: project-dependent, typically 4 to 8 weeks for a single mezzanine
-
Post-completion submission to JTC: within 14 working days of CSC
Official references: JTC plan consent guide, CORENET X scope and mandate, and BCA building control submissions.
Frequently Asked Questions on JTC Plan Consent for Mezzanines
Do I still need JTC plan consent if my mezzanine is demountable or bolt-on? Yes. JTC plan consent is mandatory for mezzanine floors on JTC land in Singapore regardless of whether the structure is permanent, demountable, or bolt-on. If it creates usable floor space within a JTC-leased unit, it requires consent. JTC’s exemption list (List A in the Space Submission Handbook) does not cover mezzanines.
How long does JTC plan consent for a typical mezzanine in an existing B2 factory usually take? JTC typically reviews complete plan submissions within 10 working days after receipt. Including time for PE design, drawing preparation, and a round of clarifications, the total process from brief to consent runs four to six weeks for straightforward mezzanines. Complex projects, particularly those requiring a detailed business plan with Fixed Asset Investment justification and value-added contribution, can take up to 2 months. A JTC business plan may require 80 to 120 pages and should include a SWOT analysis, operational flow, and revenue projections.
Can I start construction once JTC plan consent is granted, or must I wait for BCA and SCDF as well? Construction cannot commence until both JTC plan consent and all relevant statutory approvals (BCA Permit to Carry Out Building Works, SCDF fire safety clearance where applicable) are in hand. Starting work with only JTC consent but without BCA or SCDF approval exposes the owner to enforcement action and penalties.
What happens if JTC discovers an unapproved mezzanine during an inspection or lease assignment? JTC treats an unauthorised mezzanine as a lease breach. The owner may be required to remove or regularise the structure, which involves submitting as-built plans, obtaining PE certification, and securing retrospective approvals from JTC, BCA, and SCDF. Until regularisation is complete, JTC may refuse lease assignment, sale, or sublet applications. Investors and any prospective buyer should conduct due diligence before accepting a unit with an existing mezzanine.
Can mezzanines be used as staff canteen, dormitory, or training rooms in JTC factories? Staff canteens and training rooms may be permitted as ancillary uses, subject to the industrial-to-ancillary ratio (typically 60:40) and JTC’s change-of-use guidelines. Dormitories on industrial land are subject to separate URA and MOM requirements and are not generally permitted as mezzanine use in standard B1 or B2 factories. Each case is assessed against the specific lease and zoning conditions.
How much does it typically cost to get JTC plan consent prepared and submitted by consultants? Costs depend on mezzanine size, structural complexity, and the number of parallel agency submissions required. A simple mezzanine in a single factory unit with no GFA increase can be in the low thousands for consultancy fees. Projects requiring PE structural design, fire engineering, BCA submission, and SCDF submission cost more; financing these professional fees as part of the project’s capital expenditure is standard practice for industrial operators.
Is BIM modelling necessary for small mezzanine projects, or is 2D CAD acceptable? For projects below the CORENET X mandatory BIM threshold and with straightforward geometry, 2D CAD remains acceptable for JTC plan consent submission. Larger or complex mezzanines, particularly those in factories with GFA of 5,000 m² or more, require BIM submissions in openBIM IFC+SG format under CORENET X. Even where not mandatory, 3D modelling helps identify clashes with existing services before construction.
Does a mezzanine trigger Land Betterment Charge? If the mezzanine increases gross floor area beyond the previously approved quantum, a Land Betterment Charge (LBC) may apply. The charge reflects the uplift in land value resulting from the additional GFA. Projects that stay within existing approved GFA typically do not trigger LBC, but this must be verified against the specific site’s development parameters.