

Key Takeaways
Engineering consent is not a single approval; the requirements depend on the work, site, and authorities involved. Early coordination between the owner, design team, contractor, and relevant professionals can make the submission process clearer.
- Identify the full scope of work before deciding which approvals may apply.
- Distinguish authority approval from a Professional Engineer’s endorsement.
- Prepare coordinated drawings, calculations, and supporting site information.
- Treat changes to approved designs as matters to review before construction.
- Confirm approval conditions and inspection requirements before work begins.
What engineering consent means in Singapore
In Singapore, “engineering consent” is often used informally to describe the professional endorsements and regulatory approvals that allow proposed works to proceed. It is not a single universal permit: requirements vary with the project, its location, and the relevant building or infrastructure rules. The phrase can also have other meanings; The Engineering of Consent, for example, concerns public opinion rather than building regulation.
Consent, authority approval, and professional endorsement
These terms refer to related but distinct steps. An authority reviews a submission under its regulatory remit, while a Professional Engineer (PE) provides professional design or assessment input within the engineer’s area of competence. An owner’s agreement to proceed with a design does not replace either of those steps where a formal submission or endorsement is required.
A PE’s endorsement is tied to the scope and documents reviewed; it should not be treated as blanket acceptance of every later site decision. The project team should identify who is responsible for each design discipline and which documents must be submitted to the relevant authority. Keeping those responsibilities clear helps prevent a common misunderstanding: that one signature settles every approval question.
How consent differs across project types
A renovation affecting a structural element raises different questions from a new building-services installation or work near public infrastructure. Some projects may require structural plans and calculations, while others may involve specific utility, fire-safety, or environmental submissions. The exact pathway should be checked against the proposed works and current requirements rather than inferred from a similar project.
A Canberra renovation guide may help illustrate how site and jurisdiction shape renovation planning, but it does not describe Singapore’s approval requirements. The same distinction applies within Singapore: a project’s building type, location, and technical scope can change what needs review. Early classification of the work gives the design team a useful starting point.
Why requirements depend on location, scope, and risk
A small internal alteration and a deep excavation beside existing buildings do not present the same engineering risks. Existing structures, ground conditions, nearby transport or utility infrastructure, and the potential consequences of failure can all affect the required investigations and reviews. The phrase “engineering consent” therefore describes a process to be established for each project, not a fixed package that applies everywhere.
Search results may also use related terms for unrelated topics, including Premier League compensation claims, cardiovascular health, and privacy notices. Those subjects do not determine building approvals. For a construction project, the practical question is which regulations and authorities apply to the specific site and work.
When engineering consent may be required
The need for engineering review usually becomes clearer once the proposed work is described in enough detail to assess its effect on the building and surroundings. Changes that affect structural stability, public services, fire safety, or environmental controls warrant particular care. Owners should confirm the route before appointing contractors to start work, since an informal assumption can lead to redesign or delays.
Renovations, additions, and alterations
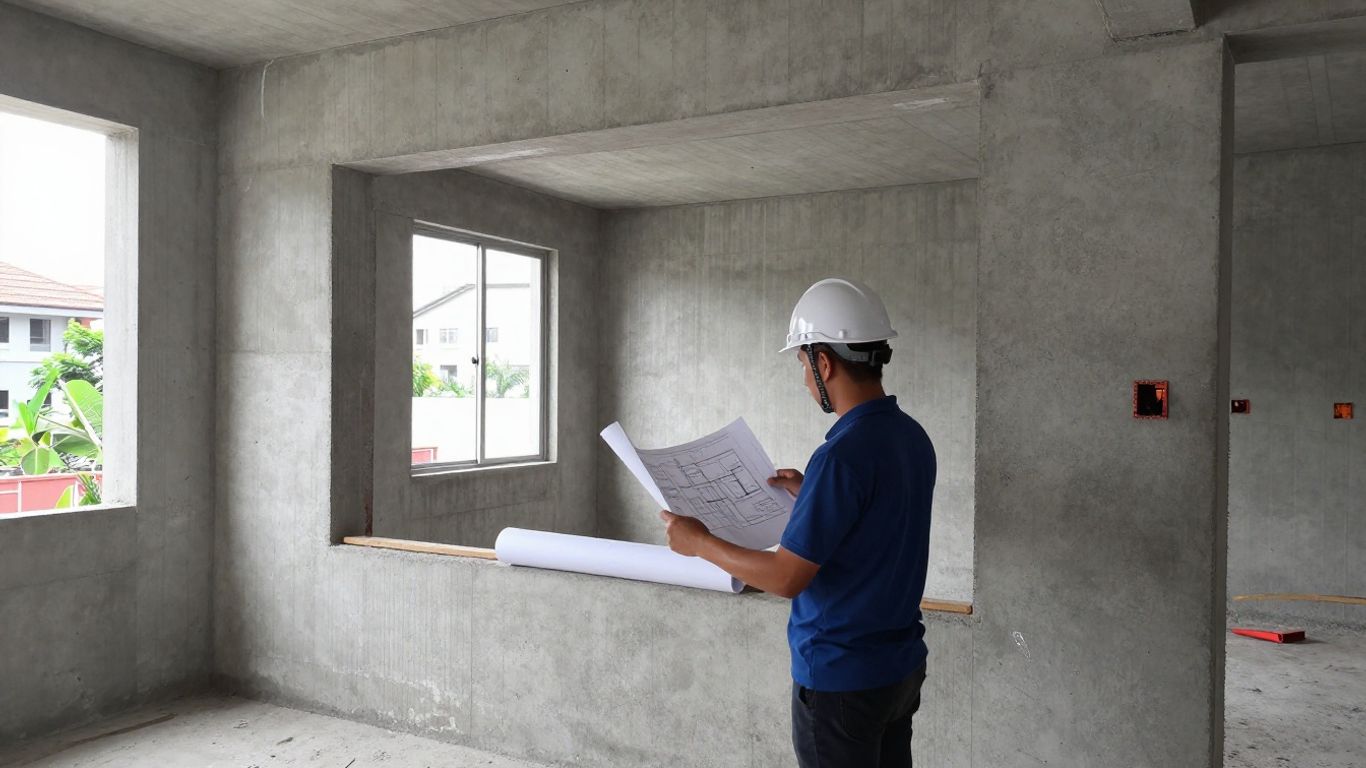
Interior changes may be straightforward, but removing or altering a wall, adding a floor, or changing how loads are carried can affect structural safety. Existing drawings and a site inspection can help establish whether an element is load-bearing and whether temporary support or strengthening needs consideration. The scope should be described accurately; a contractor’s shorthand is not a substitute for a structural assessment.
Aman Engineering Consultancy provides PE (Civil) endorsements for interior design, renovations, and additions and alterations (A&A) works. That service is relevant when a project requires civil engineering input, but the applicable submission and approval requirements still need to be determined for the particular property and proposed work.
Structural and geotechnical works
Structural modifications, foundations, retaining systems, and excavations can affect both the project site and neighboring properties. The design may need to consider loads, ground conditions, groundwater, construction sequencing, and the response of adjacent structures. Where conditions are uncertain, site investigation and records of the existing structure support better-informed design decisions.
Work near transport corridors or public infrastructure may call for additional coordination or technical information. A PE’s role is to assess the engineering matters within the agreed scope; the owner and project team should also establish whether another authority or independent review is relevant. These checks are best addressed during design, before construction methods become difficult to change.
Temporary works and construction activities
Temporary works—such as propping, formwork, earth retention, and access systems—can have safety and stability implications even though they are removed later. Their design and installation should be coordinated with the permanent works and the planned construction sequence. Responsibility for construction safety remains with the relevant duty holders, and engineering review does not transfer that responsibility.
The level of review will depend on the nature of the temporary works and their effects on people, structures, and surrounding assets. A contractor’s proposed alternative should be checked against the design assumptions and any approval conditions before it is adopted. Recording decisions as they are made can help the team understand which drawings and methods are current.
Mechanical, electrical, and environmental systems
Building-services work may involve mechanical, electrical, plumbing, fire-protection, or environmental considerations. The applicable review depends on the system and the building, and may involve specialist submissions or certifications rather than a structural PE endorsement. For a particular electrical component, such as an LED driver, product information is distinct from approval of the overall building installation.
A project that changes water, drainage, or discharge arrangements should also establish whether utility or environmental requirements apply. In aquatic facilities, for instance, the knowledge base identifies NEA licensing documentation and standards for pool water treatment and mechanical and electrical safety as relevant considerations. That specific example should not be read as a requirement for unrelated building-services projects.
Which authorities and professionals are involved
The participants depend on what is being built and where. BCA is a central building regulator, but other public agencies may have a role when a project touches their statutory responsibilities or infrastructure. The owner should ask the appointed design team to identify the likely submission route and the person coordinating each discipline.
The role of BCA and local authorities
BCA oversees building safety and construction standards through applicable building-plan processes. Structural submissions may include drawings and calculations prepared by a qualified professional, and the project must address the relevant codes and regulations. Other permissions or clearances may also be needed, depending on site use and the nature of the works.
Do not assume that one authority’s review covers every aspect of a project. The design team should verify current requirements, submission procedures, and the appropriate Qualified Person (QP) or PE roles for the specific application. This is especially important when a project includes more than one technical discipline.
When agencies such as SCDF, PUB, and LTA may be involved
SCDF, PUB, and LTA may be relevant where the proposed work affects fire safety, water or sewerage services, transport infrastructure, or related areas within their remit. Their involvement is not automatic for every renovation or building project. Establishing the agency’s interest early can help the team avoid overlooking a separate review or interface requirement.
The project team should check the boundaries of the site, identify nearby services and infrastructure, and confirm whether any agency-specific conditions apply. An agency’s role may be limited to a defined issue, so its review should not be mistaken for a general approval of unrelated design matters. Keep records of queries and responses alongside the plans they concern.
What a Professional Engineer is responsible for
A PE provides professional engineering services in the relevant discipline and is responsible for the work they undertake and endorse. Depending on the appointment, that may include design checks, structural assessments, calculations, drawings, or a submission. The exact scope should be agreed in writing so that the client understands what has been reviewed and what remains outside the appointment.
Aman Engineering Consultancy lists C&S Engineering Consultancy for infrastructure and building works. The project still needs to establish the appropriate professional appointments and submission responsibilities for its own scope. An endorsement is not a substitute for construction supervision or for the contractor’s duties unless those services are separately appointed and defined.
How architects, contractors, and owners contribute
The architect, engineers, contractor, and owner each contribute information that affects the submission and construction process. Architects coordinate the overall design, engineers address their technical disciplines, contractors plan how the work will be executed, and owners provide access to records and make decisions about scope. Unclear handovers can leave design assumptions untested or cause different parties to work from different versions.
A short allocation of responsibilities can prevent those gaps. For a project with multiple disciplines, it is useful to identify who will:
- Confirm the complete scope and the approvals that may apply.
- Coordinate design inputs and resolve clashes between disciplines.
- Submit plans and track authority comments and responses.
- Verify that site work follows the current approved documents.
This allocation does not replace formal appointments or statutory responsibilities. It gives the team a practical way to see who is acting on each issue and where a decision is still needed.
How to navigate the consent and submission process
A clear process begins with a precise description of the proposed work and ends only when the team has checked the applicable conditions for construction. The steps are not identical for every project, and some may overlap, but scope, investigation, design, and review should be coordinated. Keeping the owner and professionals aligned reduces the risk of submitting incomplete or inconsistent information.
Confirming project scope and applicable requirements
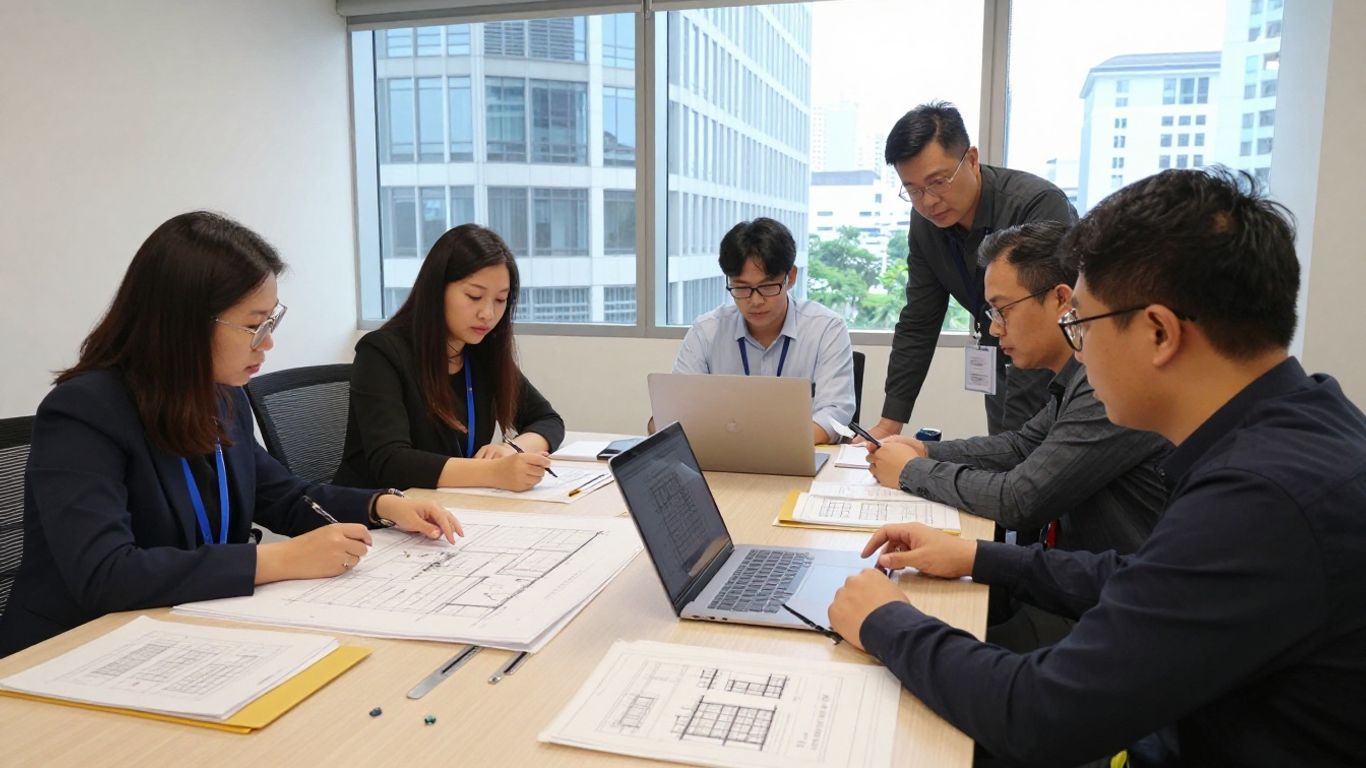
Start by documenting what will change, what will remain, and which parts of the existing building or site may be affected. Gather available architectural and structural drawings, prior approvals, and information about utilities or neighboring assets. The project team can then identify which authority and professional reviews may apply, subject to confirmation against current requirements.
Aman Engineering Consultancy lists authority submissions to agencies including BCA, SCDF, LTA, PUB, and NEA. That documented service aligns with submission coordination, but the required authority and scope must be established for each project rather than assumed from a general list.
Coordinating surveys, investigations, and design work
Design relies on reliable information about existing conditions. A survey, site inspection, utility search, or geotechnical investigation may be appropriate depending on the work and the uncertainties that could affect it. The findings should be shared with the relevant designers before key dimensions, loads, or construction methods are fixed.
Coordination matters because architectural, structural, and building-services decisions often affect one another. If an investigation changes a design assumption, the affected drawings and calculations should be updated together. This helps keep the design coherent and makes later review easier to follow.
Preparing and submitting plans for review
Submission packages commonly include drawings and supporting technical documents appropriate to the work. Structural plans and calculations, for example, can explain the proposed system and demonstrate how the design addresses relevant requirements. Other disciplines may need their own layouts, schedules, forms, or supporting records, depending on the authority and type of application.
A simple project matrix can help the team track what each review needs and who is preparing it. The examples below are prompts for coordination, not a universal list of statutory documents.
| Work area | Possible submission material | Coordination point |
|---|---|---|
| Structural changes | Structural drawings and calculations | Align with architectural plans and site conditions |
| Excavation or foundations | Ground information and design details | Consider nearby structures and services |
| Building services | System layouts and relevant technical details | Coordinate space, connections, and interfaces |
| Environmental or utility matters | Agency-specific forms or supporting records | Confirm the relevant authority and current requirements |
Use the matrix to identify gaps before filing, then confirm the actual requirements for the project. A complete, coordinated package is easier to review than separate documents that describe different design versions.
Responding to comments and obtaining approvals
Authority comments may ask for clarification, supporting information, or a design revision. The response should address the specific point raised and identify any drawing or calculation that has changed. If revisions affect another discipline, coordinate the change before resubmitting so that one response does not create a new inconsistency elsewhere.
Track the submission date, reference number, comments, responses, and issued approvals in one place. Approval may be subject to conditions, so the team should circulate the final documents and conditions to the people responsible for construction. If a design is changed after approval, confirm whether further review or submission is needed before proceeding.
Documents and technical checks to prepare
The right documents depend on the scope, but they should describe the same project and use consistent assumptions. A drawing, calculation, or method statement can be technically sound on its own and still cause confusion if it conflicts with another document. The project team should agree on document ownership and revision control early.
Drawings, calculations, and design statements
Drawings should show the proposed arrangement clearly enough for review, while calculations should support the relevant design decisions. A design statement can explain assumptions, applicable criteria, and how the proposal responds to the site and scope. The level of detail should fit the work and submission requirements rather than being added without purpose.
For structural work, the knowledge base identifies review of load assessments, materials, reinforcement, connections, and foundations among the matters that can form part of a design check. Which of these applies depends on the proposed system. Make sure the calculations and drawings use compatible dimensions, materials, and design assumptions.
Site investigation and existing-structure records
Existing records can be incomplete or out of date, so site verification may be needed before relying on them. Photographs, measured surveys, inspection notes, and available original drawings can help the designers understand current conditions. For ground-related works, geotechnical information may be necessary to assess foundations, groundwater, and excavation conditions.
When records disagree, note the discrepancy and decide whether further inspection or investigation is needed. Do not quietly carry an uncertain dimension or condition into a final design. Clear records help the engineer explain the basis of the design and help the contractor understand what has been confirmed.
Safety, environmental, and construction method documents
Some projects require documents about construction sequencing, temporary works, site safety, environmental controls, or monitoring. Their relevance depends on the risks and regulatory conditions associated with the work. The contractor and design team should coordinate these materials so that the planned method remains compatible with the approved design.
Where the work may affect drainage, water quality, or neighboring structures, the team should identify any applicable monitoring or protection measures. The relevant responsibilities should be assigned to named parties and incorporated into site planning. These documents support implementation; they do not by themselves establish that all necessary approvals have been obtained.
Checks for codes, standards, and submission consistency
The team should verify the codes and standards applicable to the project and the editions or local provisions required by the relevant authority. The knowledge base refers to Singapore Standards and Eurocodes in structural contexts, while requirements vary by discipline and type of work. A project-specific check is safer than copying the compliance schedule from an unrelated job.
Before submission, compare the documents for consistent project address, scope, dimensions, design assumptions, and revision status. Confirm that references to standards match the calculations and drawings. These straightforward checks can catch avoidable questions before the package reaches a reviewer.
How to avoid delays and compliance issues
Many delays begin before submission: the project scope is incomplete, the existing conditions are uncertain, or design disciplines have not been coordinated. Later, changes made on site can create a gap between approved documents and actual work. A disciplined record of decisions and current drawings helps the team address those issues early.
Engaging the right engineering consultant early
Engage a consultant while the design can still respond to engineering advice. Early involvement gives the team time to assess existing information, flag required investigations, and clarify which approvals may apply. It also helps the owner understand the limits of each professional appointment before costs and construction dates are committed.
Check that the consultant’s discipline and scope match the work. Ask what information is needed, which documents will be prepared, and who will coordinate submissions or respond to comments. Clear answers at the outset are more useful than assuming that every engineering appointment includes the same services.
Managing design changes and contractor proposals
A site condition or contractor proposal may prompt a change to the design. Before adopting it, the relevant designer should check whether it affects structural behavior, other disciplines, or an approval condition. If it does, update the appropriate documents and confirm whether the authority needs to review the revision.
Do not rely solely on verbal agreement for a material change. A written record should identify the issue, the decision, the responsible professional, and the affected drawing or calculation. This gives the project team a reliable basis for carrying out the revised work.
Keeping records of submissions, approvals, and inspections
Maintain a project file with submitted documents, authority correspondence, approved revisions, inspection records, and decisions made during construction. Use clear filenames or a revision register so that site staff can distinguish current plans from superseded versions. The records are particularly useful when responsibility passes between design, submission, and construction teams.
Keep inspection and monitoring records with the documents they relate to, rather than in an isolated folder with no context. Record any corrective action and its completion. This creates a traceable account of how the work followed the design and addressed review comments.
Verifying approval conditions before work begins
Before site work starts, confirm that the necessary approvals have been obtained and that their conditions are understood by the owner, consultant, and contractor. Check that the issued-for-construction documents match the approved design and that any required inspections or notices are planned. If the scope has changed, pause to establish whether additional review is needed.
A short pre-start review can bring together approval conditions, current drawings, construction sequence, and assigned responsibilities. It is not a substitute for required permits or professional oversight, but it can expose missing information while there is still time to resolve it. Starting from a shared, current set of documents is a practical way to reduce avoidable compliance problems.
Conclusion
Engineering consent in Singapore is best understood as a project-specific combination of technical endorsement, authority review, and compliance with applicable conditions. Define the scope early, coordinate the right professionals and documents, and verify approvals before construction begins; those habits make the process clearer without assuming that every project follows the same route.
Frequently Asked Questions
Is engineering consent a single approval in Singapore?
No. The phrase is commonly used to describe engineering endorsements and regulatory approvals, but the actual requirements depend on the work, site, and authorities involved.
When should I consult a Professional Engineer?
Consult a PE when the proposed work may affect engineering matters within the PE’s discipline, such as structural changes or other regulated technical design. Confirm the appointment’s scope and applicable requirements for the project.
Does every renovation need a PE endorsement?
Not necessarily. Requirements depend on the nature of the alteration and whether it affects structural safety or another regulated aspect. Check the proposed scope before work begins.
Which authorities may review a building project?
BCA may be involved in building-plan matters, while agencies such as SCDF, PUB, or LTA may have a role where the project touches their responsibilities. The relevant agencies depend on the project.
What documents are commonly prepared for engineering review?
Depending on the work, a package may include drawings, calculations, design information, site records, and discipline-specific supporting documents. Confirm the actual list with the relevant project professionals and authority.
Can construction start while a submission is under review?
Do not assume that it can. Confirm which approvals and conditions apply before work starts, and establish whether any permitted preparatory work is allowed for the specific project.
What should I do if the design changes after approval?
Ask the responsible designer to assess the change and identify which documents are affected. Confirm whether revised authority review or approval is required before carrying out the change.