
Key Takeaways
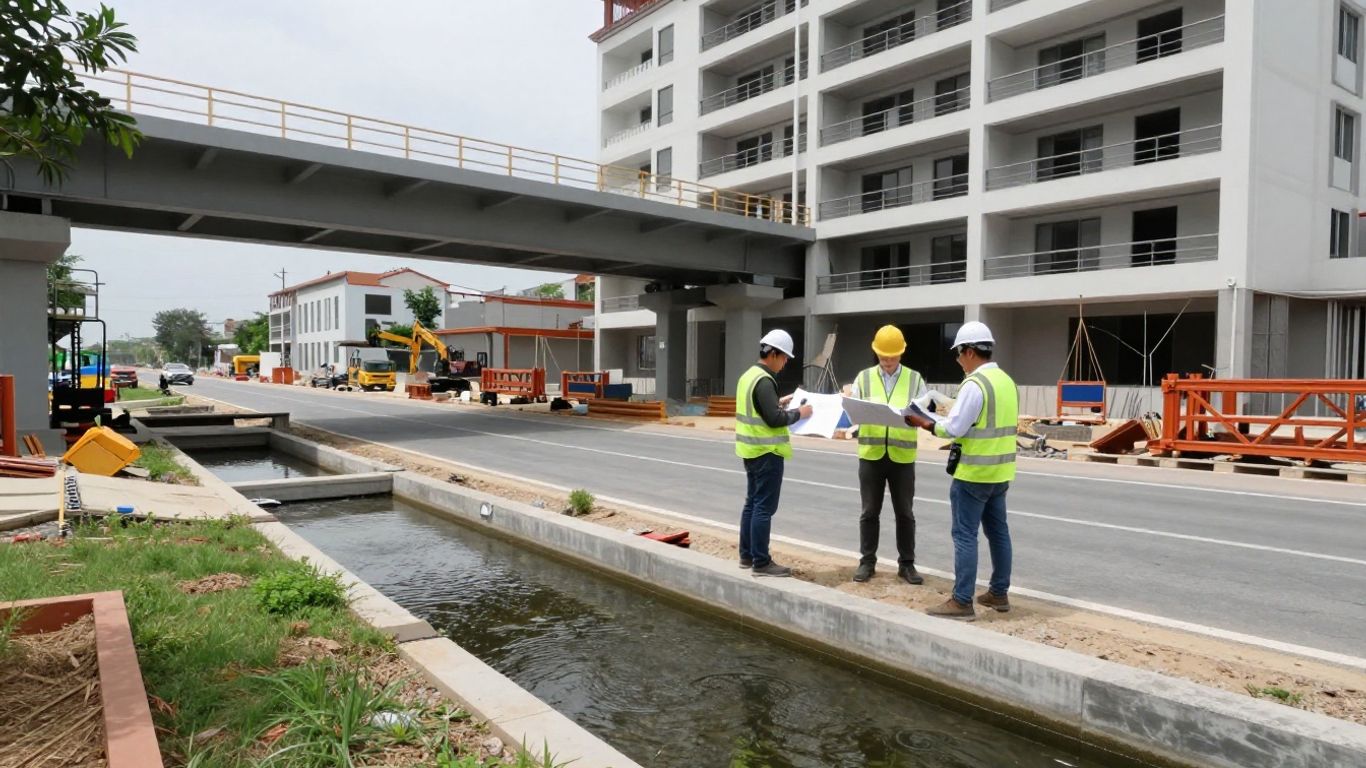
Civil engineering connects technical design with the practical demands of building and maintaining infrastructure. Its work is shaped by site conditions, coordination, regulation, and long-term performance.
- Civil engineering spans buildings, transportation, water systems, and other infrastructure.
- Structural, geotechnical, environmental, and transportation specialists address different parts of a project.
- Surveys and investigations inform early design choices, including the foundation system.
- Design approval is followed by construction review, quality checks, and management of changes.
- Maintenance, resilience, and local codes matter throughout an asset’s life.
What civil engineering covers
Civil engineering turns public and private needs into the physical systems people rely on. It includes the planning, design, construction, and upkeep of buildings and infrastructure, while accounting for how a project meets its site and community. The field is broad, so civil engineers often work alongside specialists in architecture, building services, and construction. A general civil engineering overview offers a wider look at the profession’s scope and branches.
How civil engineering shapes buildings and infrastructure
The work can begin with a need as ordinary as a safer road crossing or as complex as a new water facility. Engineers translate that need into a system that can be built, used, inspected, and maintained. Buildings, bridges, drainage networks, and transport corridors all depend on the interaction of materials, loads, land, and human use. These choices shape not only the finished structure but also how it connects to the surrounding place.
The difference between civil, structural, and construction engineering
Civil engineering is the broad discipline concerned with the built environment and infrastructure. Structural engineering focuses on the strength, stability, and serviceability of load-bearing systems, while construction engineering concentrates on how project work is planned and carried out. The fields overlap: structural decisions affect construction methods, and construction constraints can influence design. For readers considering the profession, civil engineering degree programs provide one route into its many specializations.
How engineers balance safety, cost, and buildability
A sound design needs to satisfy safety requirements without ignoring cost, materials, construction sequence, or future use. Engineers compare options and check whether the design can be assembled with available methods and site access. A solution that looks efficient on paper may require revision if it creates difficult connections or complicated temporary support. Throughout this work, design assumptions need to be clear enough for other project participants to understand and review.
Major civil engineering disciplines
Civil engineering is best understood as a group of connected specialties rather than a single design task. Each discipline brings a different perspective, and the project’s needs determine which specialists are involved and when. A building may call for structural and geotechnical input, while a drainage project places water resources and environmental considerations at the center. The boundaries are useful, but coordination between them is what makes a complete design possible.
Structural engineering for buildings and infrastructure
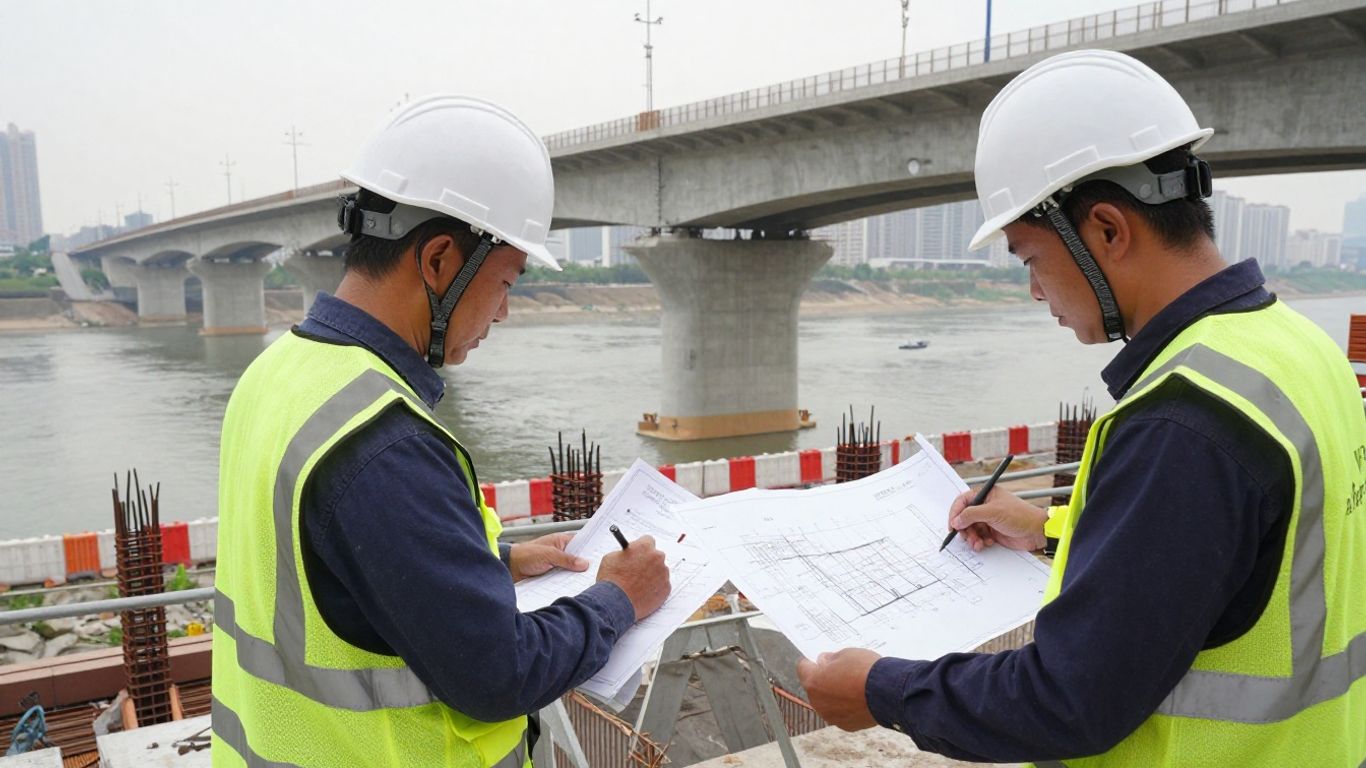
Structural engineers develop and check systems that carry loads safely through buildings and infrastructure. They consider the properties of materials, how forces travel through the structure, and how it will perform during construction and use. The Design of Concrete Structures service at AMAN EC Consulting Services covers projects including buildings, traffic bridges, retaining walls, and underground and elevated metro stations. In a separate documented service, Design of Steel Structures addresses steel structures ranging from industrial buildings and warehouses to high-rise buildings and bridges.
Geotechnical engineering and foundation design
Geotechnical engineering examines how soil and rock respond to loads, excavation, and changes in groundwater. Its findings inform foundations, retaining systems, slope assessments, and possible ground improvement. The same building may require very different foundation solutions depending on the depth and variability of suitable bearing material. This is why foundation choices rely on site-specific investigation rather than a standard detail applied everywhere.
Water resources and environmental engineering
Water resources engineering concerns systems for water supply, drainage, flood control, irrigation, and wastewater. Environmental engineering addresses project effects such as erosion, pollution, and waste, along with applicable environmental requirements. These disciplines often meet in stormwater design, where a project must manage runoff while responding to local conditions. Their work can influence both the layout of a site and the technical systems that support it.
Transportation and other infrastructure specialties
Transportation engineers plan and design systems that move people and goods, including roads, rail, airports, and related facilities. Other civil engineering specialties may focus on municipal infrastructure, utilities, or public works. The table below gives a simplified view of how several disciplines contribute; actual responsibilities vary with the project and its delivery arrangements.
| Discipline | Typical focus | Example of a project question |
|---|---|---|
| Structural | Load-bearing systems | How will the structure carry loads? |
| Geotechnical | Soil, rock, and foundations | What ground conditions affect support? |
| Water resources | Supply, drainage, and flood control | How should runoff or water demand be managed? |
| Transportation | Movement and access | How will people and goods travel through the site? |
The table is a starting point, not a set of isolated workstreams. A transport project may require structural, geotechnical, and drainage design together, with each discipline exchanging assumptions as the design develops.
How engineers develop a project design
Design develops in stages, moving from incomplete information toward coordinated documents that can be reviewed and built. Early decisions tend to be broad: what is needed, what constraints shape the site, and which concepts are practical. Later work tests those choices in greater detail and records the requirements for construction. The sequence is iterative, since analysis or coordination can reveal a reason to revisit an earlier assumption.
Gathering site data through surveys and investigations
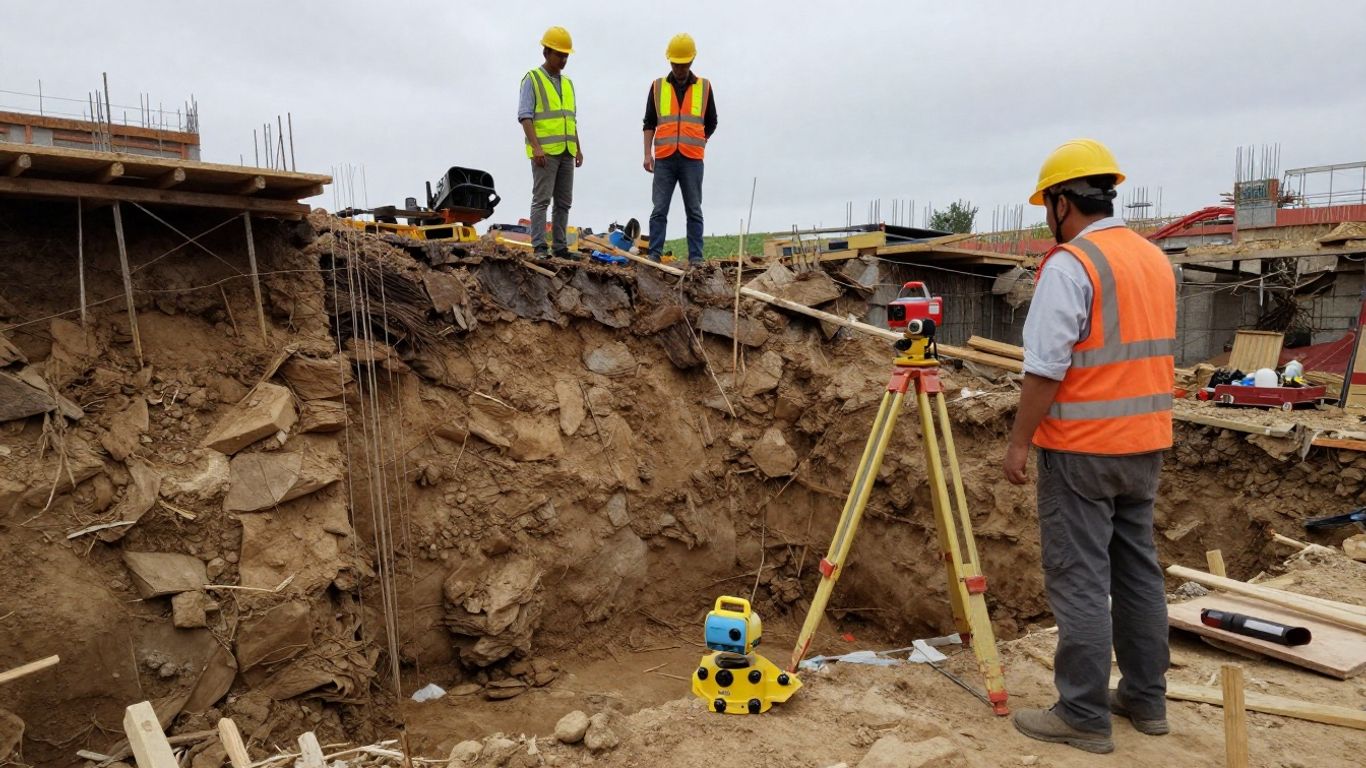
Designers need a reliable picture of the place where work is proposed. Topographical surveys record site levels and features, while utility searches help identify services that may affect the layout or construction. Depending on the project, geotechnical investigations may include boreholes, in-situ tests, and laboratory testing. The quality and limits of this information should be understood before it is used to make design decisions.
Selecting a concept and structural system
With a basic understanding of the brief and site, the team can compare concepts. Structural options may differ in spans, column locations, floor depths, materials, and how they accommodate architectural space or building services. The preferred system is not necessarily the one with the fewest components; it is the one that suits the project’s requirements and can be developed into a workable design. Early coordination helps avoid committing to a concept that later conflicts with the building layout.
Analyzing loads and checking performance
Analysis checks how a proposed system responds to the loads and conditions relevant to its design. Engineers consider load combinations and assess both strength and serviceability, including factors such as deflection, vibration, or cracking where applicable. Calculations and software support this work, but their results still require engineering judgment and checking. Assumptions, input data, and design criteria should remain traceable as the design is refined.
Coordinating designs with architecture and building services
Structural decisions need to fit with architectural intent and systems such as mechanical, electrical, and plumbing services. Coordination addresses openings, equipment loads, access, clearances, and the location of structural elements. A renovation can make these interfaces especially visible; Canberra renovation planning is one example of a related guide that considers existing structures and local requirements. Building-services coordination also includes checking how installations pass through or attach to the structure, rather than treating each system in isolation.
Preparing drawings, specifications, and design reviews
Drawings and specifications communicate what is to be built, which materials and details are required, and how the design is intended to perform. Design reviews provide opportunities to check consistency, identify omissions, and respond to comments before construction proceeds. A clear package makes responsibilities and interfaces easier to follow, though it does not replace site checks or technical judgment. Communication skills matter across professions too, including in areas as different as web design careers, where visual and technical work also need to meet user needs.
Site conditions and foundation decisions
The ground beneath a project is not a uniform platform. Soil layers, rock, groundwater, slopes, and neighboring structures can all affect what is safe and practical to build. Investigation results help engineers characterize these conditions, but the data still need interpretation in the context of the proposed structure and construction sequence. A foundation decision is therefore part of a broader ground-risk strategy, not simply a choice between a few standard details.
Interpreting soil and groundwater investigation results
Boreholes, in-situ testing, and laboratory results provide evidence about the ground, including its variability and groundwater conditions. Engineers use that evidence to assess bearing capacity, settlement, and other possible hazards relevant to the site. Investigation coverage and test results need to be considered together: a single result may not describe the full ground profile. Where uncertainty remains, the design and construction approach may need to account for it explicitly.
Comparing shallow, deep, and ground-improvement solutions
Shallow foundations may be suitable where near-surface ground can support the proposed loads within acceptable limits. Deep foundations can transfer loads to deeper ground, while ground improvement may modify the behavior of existing soils. Comparing these options means considering structural demand, settlement, construction access, groundwater, cost, and effects on surrounding properties. The preferred solution depends on the combined evidence rather than on a foundation type being inherently best.
Assessing slope stability, settlement, and retaining systems
On sloping sites or beside excavations, engineers assess stability and how ground movement could affect the project and its neighbors. Retaining systems may be needed to support soil during construction or in the completed works. Settlement also matters: total movement and differences in movement between parts of a structure can have different consequences. These checks inform design details and may lead to requirements for monitoring during excavation or construction.
Accounting for nearby structures and construction risks
Excavation, changes in groundwater, and construction equipment can affect neighboring structures and services. The project team should consider existing foundations, access constraints, and the sequence in which temporary support is installed and removed. For work involving existing properties, nearby building impacts can be part of the planning conversation, alongside site-specific surveys and engineering assessment. Where the work affects installed electrical systems, an electrical inspection sheet can support a separate quality review of that scope.
From design approval to construction
A design is not ready for construction simply because calculations are complete. Projects may need review by local authorities or other agencies, and required approvals depend on the location, scope, and applicable rules. After approval, construction teams must interpret drawings and specifications while managing temporary conditions and site realities. Clear communication between designers, clients, contractors, and reviewing bodies helps keep those stages connected.
Identifying the authorities and permits a project may require
The relevant authorities and permits depend on the jurisdiction, site, and type of development. A project may involve local planning or building authorities, utility providers, environmental agencies, or bodies responsible for specialist requirements. In Malaysia, the regulatory landscape described in the knowledge base includes BEM, local authorities, DOSH, BOMBA, utility providers, and environmental agencies, each with its own role. Teams should establish the applicable submission path early rather than assume that one approval covers every requirement.
Preparing technical submissions and responding to review comments
Technical submissions present the design basis, drawings, calculations, and other documents required for review. Review comments may ask for clarification, additional information, or revisions, and the design team needs to track how each response affects the coordinated documents. In jurisdictions with distinct technical codes and authority processes, project-specific compliance work is essential. Keeping submissions consistent makes it easier to understand which design version has been reviewed.
Supervising construction and checking work quality
Site supervision and quality assurance help check whether the work follows the approved design and specified requirements. Inspections can identify discrepancies while there is still an opportunity to address them, and technical queries provide a route to resolve unclear details. Quality checks are not limited to the permanent structure; construction sequence and temporary conditions can also affect safety and performance. Contractors also manage their own communication and client relationships, a separate subject covered in contractor marketing strategies.
Managing temporary works, design changes, and contractor proposals
Temporary works such as formwork, scaffolding, and construction platforms need appropriate design and attention to stability and imposed loads. A proposed change during construction should be reviewed for technical adequacy, buildability, cost implications, and any relevant approval requirements. Change control helps prevent a decision made for one trade or stage from creating a problem elsewhere. A well-recorded review also gives the project team a shared account of what was accepted and why.
Long-term performance and responsible design
A civil engineering project continues to matter after the construction team leaves. Structures and infrastructure need to remain fit for their intended use as materials age, conditions change, and maintenance needs arise. Responsible design considers environmental impacts and resilience alongside immediate performance. Local codes and standards provide an essential framework, but their correct application depends on the project’s location and scope.
Assessing and strengthening existing structures
Existing structures may need assessment when their condition is uncertain, their use changes, or an addition introduces new loads. Engineers evaluate capacity and identify deficiencies before proposing strengthening or retrofitting measures. The appropriate approach depends on the condition of the materials, the structural system, and the work that can be carried out without undue disruption. AMAN EC Consulting Services lists structural integrity assessments and retrofitting designs among its documented services.
Planning inspections, monitoring, and maintenance
Inspection and maintenance plans help owners understand the condition of an asset and respond to deterioration. Monitoring may be appropriate where movement or changing behavior needs to be observed over time, particularly during or after sensitive work. Records of inspections and repairs support better decisions about future maintenance. The right interval and scope depend on the asset, its use, and the risks identified by the project team.
Reducing environmental impacts and improving resilience
Environmental considerations can influence materials, drainage, erosion control, waste management, and the way a project interacts with its surroundings. Resilience asks whether the system can continue to perform under relevant hazards or changing conditions. Water management is one example: infrastructure may need to account for intense rainfall, flood risk, or periods of limited supply. Such decisions work best when considered early enough to shape the project rather than added as an afterthought.
Applying local codes and standards to each project
Codes and standards differ by jurisdiction and project type, so a design team must establish which requirements apply. The brand brief describes work involving standards and frameworks including ACI, BS, SS, and Eurocode, alongside regional requirements. Compliance involves more than naming a standard: engineers need to apply the relevant provisions consistently to design, documentation, and review. Even aesthetic choices and use can vary with context, as guides to jewelry for occasions illustrate in a wholly different design setting; engineering decisions, however, remain governed by technical criteria and local rules.
Conclusion
Civil engineering brings together people, materials, land, and systems to deliver infrastructure that can be built and relied on. Understanding its disciplines and project stages helps explain why sound outcomes depend on more than a calculation: investigation, coordination, construction review, and long-term care all have a part to play.
Frequently Asked Questions
What does civil engineering include?
Civil engineering includes the planning, design, construction, and maintenance of buildings and infrastructure such as roads, bridges, drainage systems, and water facilities.
What is the difference between civil and structural engineering?
Civil engineering is a broad field covering the built environment and infrastructure. Structural engineering is a specialization focused on the strength, stability, and serviceability of load-bearing systems.
Why are site investigations important?
Investigations provide information about ground conditions, groundwater, utilities, and site levels. Engineers use these findings to inform design choices and identify constraints or risks.
How do engineers choose a foundation type?
They consider the structure’s loads, soil and groundwater conditions, settlement limits, construction methods, site access, cost, and effects on nearby properties.
What happens during a design review?
A design review checks whether the documents and calculations are clear, coordinated, and consistent with project requirements. Comments may lead to clarification or revision before construction.
Why do projects need construction supervision?
Supervision and quality checks help confirm that work follows approved documents and specifications. They also help resolve technical questions and identify discrepancies during construction.
Why does civil engineering consider maintenance?
Inspection and maintenance help keep infrastructure suitable for its intended use over time. Planning for them supports timely repairs and informed decisions about an asset’s future.