
Introduction
When a building’s foundation settles unevenly, the resulting distortion can crack walls, jam doors, and compromise the load-bearing capacity of structural members. The primary underpinning techniques for foundations suffering differential settlement are mass concrete underpinning, micropiles (also called mini-piled underpinning), and helical piers. Each method transfers building loads from weak soil to deeper, competent strata through a different mechanism, and selecting the right one depends on the soil conditions beneath the existing foundation, the depth at which stable bearing layers exist, access constraints, and the sensitivity of the existing structure to vibration and disruption.
This article focuses on building foundations in Singapore and the wider ASEAN region, where soft marine clay, reclaimed land, and variable fill create conditions that frequently cause differential settlement. The comparison covers residential landed properties, commercial buildings, industrial facilities, and heritage shophouses. Property owners, developers, facility managers, architects, and contractors dealing with visible cracks, sloping floors, or progressive tilting will find practical guidance here on addressing foundation issues before structural damage escalates, since unresolved settlement can develop into foundation failure and wider structural issues.
Technique selection depends on four factors: the depth to competent strata, the magnitude of building loads, site access and headroom, and how much disruption the existing building can tolerate during works. Mass concrete underpinning suits shallow problems with good access. Micropiles reach deeper strata and carry heavier loads. Helical piers install rapidly with minimal disruption for light to medium loads.
What you will learn from this article:
-
How differential settlement develops and what warning signs to look for in your building’s structure
-
How mass concrete underpinning, micropile underpinning, and helical pier systems each transfer loads to stable ground
-
Key advantages, limitations, and cost factors for each underpinning method in Singapore and ASEAN conditions
-
The step-by-step engineering assessment and design workflow for an underpinning project
-
When to engage qualified professionals such as AMAN Engineering Consultancy Pte Ltd for independent structural assessment and authority submissions
Understanding Differential Settlement in Building Foundations
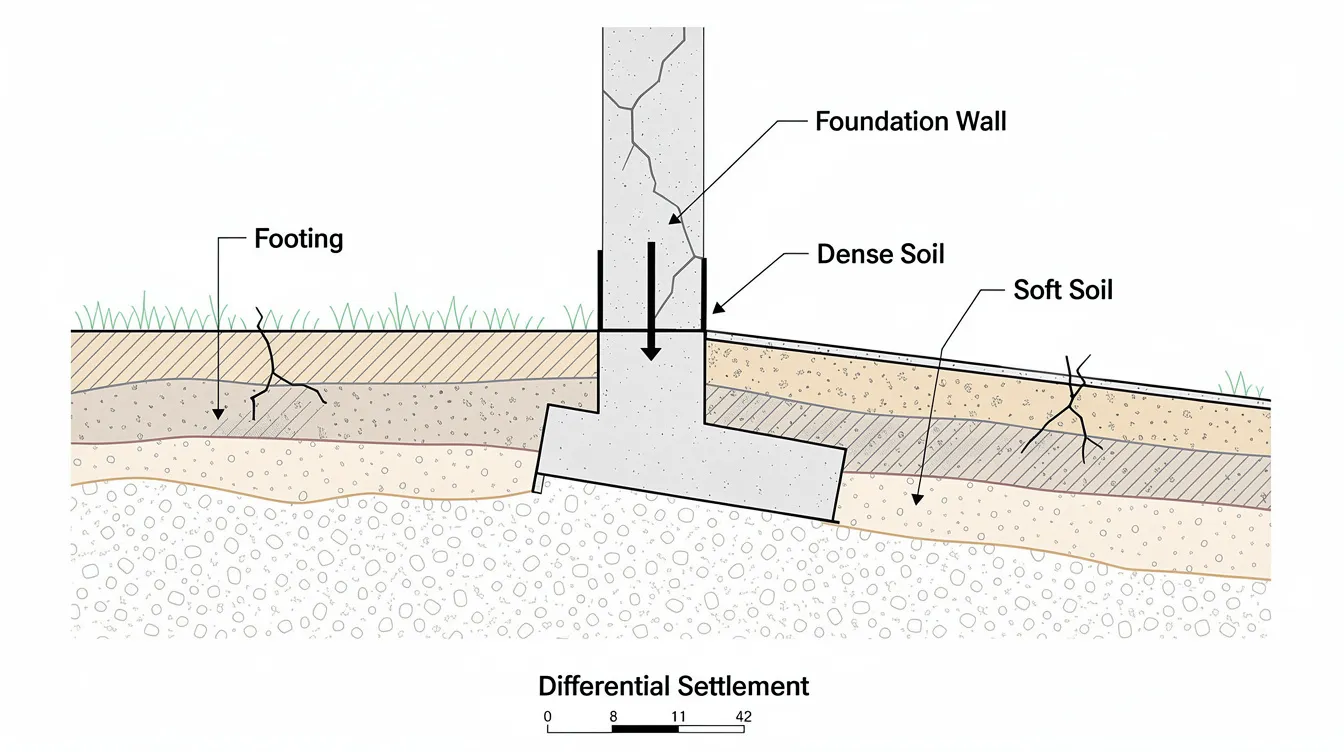
Differential settlement occurs when soil bearing capacity varies beneath different parts of a foundation, causing one section to sink more than another. Differential settlement introduces heavy internal stresses that lead to structural distortion: bending moments develop in beams and slabs that were not designed for uneven support, and the resulting cracking and misalignment can compromise both serviceability and structural integrity; in severe cases, foundations may require additional support to restore long term stability.
In Singapore and across ASEAN cities, the problem is common. Shallow foundations on reclaimed land sit above soft marine clay layers that can extend 5 to 10 metres or deeper. Older shophouses built on bakau (mangrove) pile foundations have recorded settlement exceeding several hundred millimetres over decades. High-rise podium structures, industrial sheds on fill, and landed properties near recent deep excavations are all vulnerable. Research on buildings with mixed foundations in Singapore has documented differentials exceeding 50 to 100 mm across small building widths during adjacent excavation works.
How Differential Settlement Develops
Settlement occurs when the soil beneath a footing compresses under load. Differential settlement develops when that compression is uneven, typically because soil profiles vary across the building footprint, footing loads differ between lightly loaded perimeter walls and heavily loaded core columns, or external factors alter the ground conditions after construction.
Common triggers include nearby excavation that removes lateral soil support, dewatering from adjacent basement construction that accelerates consolidation of soft marine clay, soil saturation from leaking drains that weakens bearing soils, increased structural loads from renovations or added storeys, and tree roots causing desiccation on clayey sites. Aging foundation materials can also lead to structural failure as concrete degrades or timber piles rot.
The time frame matters. Excavation-induced movement can appear within days or weeks. Long-term consolidation of marine clay, by contrast, unfolds over 5 to 20 years, often continuing well after the building is occupied. Both types require different monitoring strategies and may demand different underpinning methods.
Typical Warning Signs in Superstructure and Finishes
The earliest indicators of foundation settlement are usually visible in the superstructure and finishes. Stepped cracks in masonry or infill walls follow mortar joints in a staircase pattern. Diagonal cracks radiate from window and door corners where the frame has distorted. Doors and windows jam or swing open on their own. Floors slope, gaps open between skirting boards and the floor surface, and bouncing floors may indicate loss of support beneath suspended slabs. Façade tiles debond as the substrate shifts.
Uniform settlement, where the entire building moves downward evenly, may cause fewer visible symptoms because internal stresses remain low. Differential settlement is the condition that produces structural movement and visible cracks. AMAN Engineering’s structural inspection services (PSI and PFI) often detect early settlement-related deterioration, including hairline cracks and subtle level changes, before major distress develops.
Building owners should document signs with dated photographs and simple level measurements using a spirit level or laser level. This record is valuable when structural engineers later quantify the rate and magnitude of movement.
When Differential Settlement Justifies Underpinning
Underpinning should not be selected simply based on visible cracks or settlement without diagnosing the cause. A comprehensive site assessment is necessary to identify root causes of soil failure before underpinning. Geotechnical experts assess soil profiles to diagnose issues before selecting underpinning methods.
Differential settlement exceeding 1/300 of span is a common engineering threshold that triggers the need for underpinning. Progressive movement confirmed over a monitoring period, crack widths exceeding cosmetic ranges (typically above 5 mm for masonry), and rotation that affects serviceability or code compliance all point toward remedial foundation works. Soil improvement methods, which include enhancing soil characteristics and regulating moisture to reduce differential movement, may be sufficient in milder cases. Load reduction, such as removing added storeys, is another alternative. But when movement is progressive and indicates foundation failure, underpinning becomes a structural repair used to restore stability to weakened foundations.
The decision requires a geotechnical investigation, a forensic engineering assessment, and structural analysis to quantify the tilt, the differential deflection, and the remaining capacity of the original foundation. Once the cause and severity are understood, the next step is selecting the right underpinning technique for the specific foundation and soil profile.
Overview of Underpinning Techniques for Distressed Foundations
Underpinning transfers load from unstable or weak bearing soils to deeper competent strata. Mass concrete underpinning, micropile underpinning, and helical pier systems are various methods of underpinning used to strengthen the foundation of an existing structure, each achieving this through a different mechanism. They can be combined with reinforced concrete beams, transfer caps, or bracket systems depending on the existing foundation geometry and the loads involved.
This section provides a high-level overview of each technique. The detailed comparison follows in the next section.
Mass Concrete Underpinning (Pit Method)
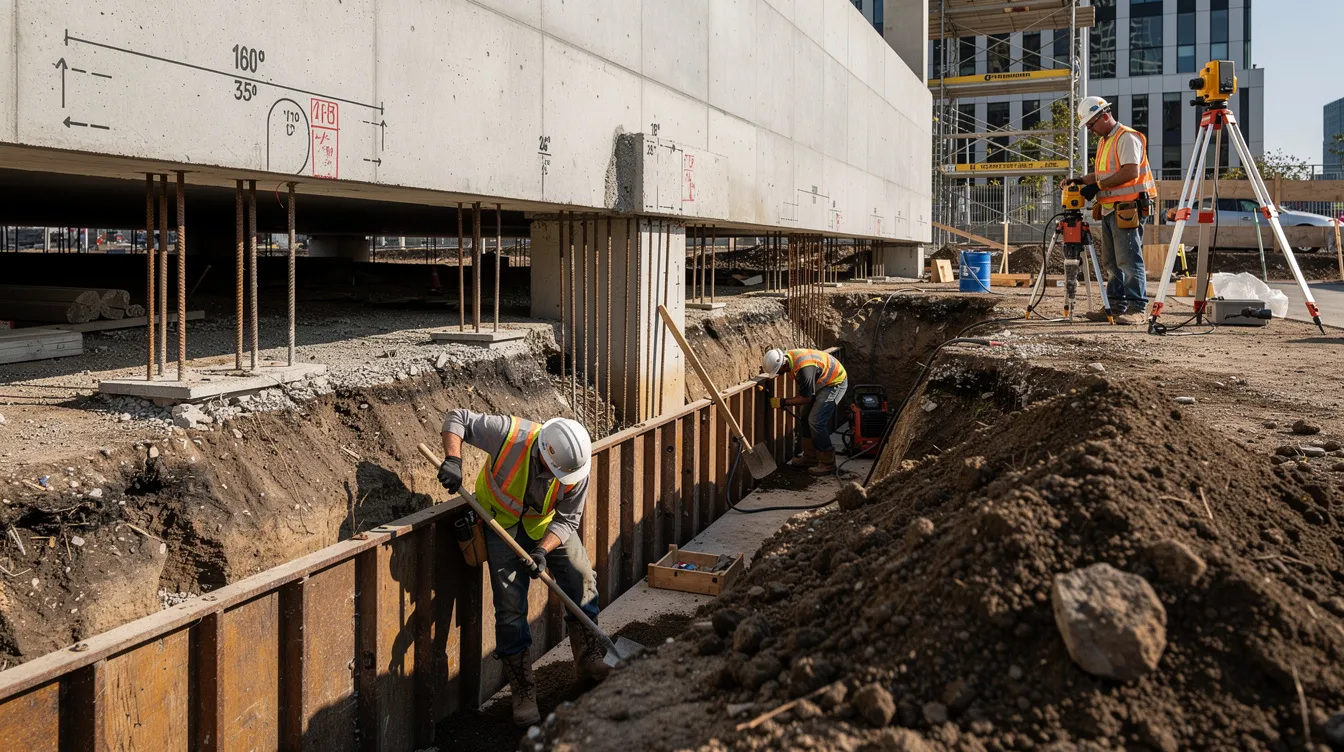
Mass concrete underpinning involves excavating sections (called bays or legs) beneath existing footings in a controlled sequence, then filling each pit with concrete to form a new, deeper foundation block. The pit method is the oldest form of underpinning and remains practical where competent soil lies within about 2 to 3 metres of the underside of the existing footing. Mass concrete underpinning involves excavating and pouring new concrete in bays typically 1.0 to 1.4 metres wide for traditional masonry walls, and up to 3.0 metres for reinforced concrete strip footings under moderate loads.
The load path is straightforward: vertical load travels from the existing wall through the original foundation into the new concrete bases, creating an enlarged concrete structure beneath the footing that transfers load down to stronger soil below. The technique has a long history of use in Southeast Asia for older masonry buildings, low-rise reinforced concrete structures, and landed properties. It relies on increasing the bearing area and depth rather than on deep anchorage.
Micropile Underpinning
Micropile underpinning uses small diameter piles, typically 100 to 300 mm in diameter, drilled and grouted through or beside the existing foundation to transfer loads to deeper strata. Mini-piled underpinning uses small-diameter piles for deeper load transfer, reaching depths of 10 to 30 metres or more depending on where the competent layer sits. In the Keppel Viaduct pier underpinning project in Singapore, 15 micropiles of 406 mm diameter were installed to depths of 44.5 to 47 metres beneath a transfer beam, using a low-headroom drilling machine with only 4.5 metres of clearance.
Load transfer occurs through shaft friction between the grouted pile and surrounding soil, plus end-bearing on rock or dense sand. Micropiles are suited for heavy loads (high-rise cores, industrial equipment foundations) and restricted access sites. Low-vibration drilling makes them advantageous for sensitive existing structures and heritage buildings. URA’s Conservation Technical Handbook endorses micropiling for historic buildings where access and finish preservation are critical.
Helical Pier (Screw Pile) Underpinning
Helical piles are installed by rotating steel shafts with helical anchor plates into the ground using hydraulic torque. Typical shaft diameters range from 76 to 89 mm, with helix plate diameters from 254 to 457 mm or larger depending on the required capacity. Installation requires minimal excavation, and real-time torque monitoring provides immediate feedback on achieved capacity.
Helical piers suit light to medium loads, variable near-surface soils, and time-sensitive projects. The equipment is compact, noise and vibration are low, and the technique works well for occupied buildings. Load is transferred via the helix plates bearing on competent layers and shaft friction. Bracket systems connect the piers to existing footings and can be used for controlled jacking and re-levelling. Helical pile systems in Malaysia commonly use shaft diameters of 76 and 89 mm with helix plates of 254 to 457 mm for residential and commercial foundation repair.
Key Load-Transfer Principles Across Methods
All three techniques share a common objective: move load away from weak soil zones into deeper, stiffer layers or distribute it across a larger bearing area. The difference lies in how they achieve this. Mass concrete underpinning relies on increased bearing area at shallow depth with the concrete block acting as a direct extension of the existing footing. Micropiles and helical piers both function as deep foundations, transferring load through skin friction and end-bearing, but micropiles use grouted reinforced steel shafts while helical piers use mechanical anchorage through helical plates.
Beam and base underpinning redistributes loads using reinforced concrete beams that span between underpinning points, and the beam and base method is often combined with micropiles or concrete bases to create a more uniform load distribution beneath an existing wall. Selection of underpinning methods depends on soil type, extent of settlement, and structure loading. The next section compares the three methods on technical performance, constructability, cost, and suitability for common Singapore and ASEAN conditions.
Comparing Mass Concrete, Micropiles, and Helical Piers for Differential Settlement
Which underpinning method is best for a specific foundation depends on measurable factors: how deep the competent strata lies, how much load the foundation carries, what access is available, and what level of disruption the building can tolerate. This section compares the three techniques across those criteria.
Technical Performance and Load Capacity
Mass concrete underpinning works within shallow depths, typically up to about 3 metres, and is effective where competent soil (dense sand, firm clay, or compacted fill) exists close to the surface. Load capacity depends on the width of the new concrete block and the bearing capacity of the underlying stratum. It is not designed for high axial loads or cases where weak soil extends deep.
Micropiles handle a different range. A 150 mm diameter bored micropile carries 300 to 500 kN in typical soils, while a 300 mm diameter pile can exceed 1,000 kN in favourable strata. The Keppel Viaduct project transferred approximately 7,000 kN per pier through 15 micropiles reaching 44.5 to 47 metres. This range makes micropiles suitable for high-rise cores and heavy industrial loads where deep foundations are required.
Helical piers occupy the lighter end. For small shafts (38 to 45 mm) with single helices, ultimate compression capacities range from approximately 222 to 267 kN, with working loads at roughly half that given a safety factor of 2. This capacity suits perimeter walls, light columns, and residential footings. Helical piers can be limited in very dense cobble or bedrock zones where the helices cannot penetrate, while micropiles can socket into rock.
Both micropiles and helical piers offer the ability to actively jack and re-level structures through bracket systems, providing deformation control that mass concrete underpinning cannot match.
Constructability, Site Access, and Operational Constraints
Mass concrete underpinning requires hand or mini-excavation of pits, spoil removal, formwork, and concrete placement. No more than 20 to 25 per cent of the existing wall should be unsupported at any time, which dictates a careful bay sequence that also accounts for adjacent structures where excavation or surcharge effects could influence movement. Each bay needs at least 24 to 48 hours of curing before the next can be opened. Interior works disrupt floor finishes and services. For a landed home underpinning project in Singapore, the process typically spans 4 to 8 weeks for a few bays including excavation, curing, and finishing.
Micropiles require a drilling rig and grout plant but can operate under restricted headroom using low-headroom rigs (the Keppel project operated with only 4.5 metres of clearance). Works proceed through floor openings or from tight external spaces. Vibration is low compared to driven piles. The main bottleneck is mobilisation time, authority submissions, and the need for grout quality control and pile load testing.
Helical piers offer the fastest installation. The Abraham Lincoln High School project in the US installed 408 helical piers to average depths of approximately 9 to 10 metres, with working loads of 80 kN per pier. Equipment is compact, noise and vibration are minimal, and the technique suits occupied buildings including hospitals and data centres. Excavation for underpinning can damage landscaping and utilities, but helical piers minimise this risk because they require only small access holes.
AMAN Engineering can coordinate temporary works design, shoring, and staging to maintain building operations during any of these methods.
Cost, Programme, and Regulatory Considerations in Singapore and ASEAN
Underpinning costs vary based on method and soil conditions. Mass concrete underpinning for landed homes in Singapore typically costs S$800 to S$2,000 or more per linear metre of wall, depending on excavation depth and whether hard strata or rock are encountered. Material costs are low, but the slow bay-by-bay sequence and labour intensity extend the programme.
Micropiles carry higher unit costs due to steel reinforcement, rig hire, grouting, and load testing. However, fewer piles may be needed to carry the same total load, and work can proceed on multiple piles in parallel. Helical piers fall between: unit costs are moderate, but installation speed (often days rather than weeks for the piling phase) reduces indirect costs such as business interruption and temporary relocation of occupants.
In Singapore, BCA requires Professional Engineer-designed submissions for all structural foundation works. Underpinning near transport infrastructure triggers LTA review; works affecting fire escape routes require SCDF clearance; conservation buildings fall under URA guidelines. Authorities often set strict differential settlement limits: high-rise tower-to-podium differentials must stay within 1:500, and MRT structures require movements below 15 mm for operational safety. Early authority engagement reduces the risk of stop-work orders or redesign. AMAN Engineering Consultancy Pte Ltd manages these submissions end-to-end for underpinning projects.
Summary Comparison Table
The table below provides a side-by-side reference for the three underpinning methods across consistent criteria. Effective underpinning requires knowledge of soil conditions, foundation type, and expected load capacity; this table helps narrow the options before detailed engineering begins.
|
Criterion |
Mass Concrete Underpinning |
Micropile Underpinning |
Helical Pier Underpinning |
|---|---|---|---|
|
Depth range |
Up to ~3 m (limited by safe excavation) |
10–47 m or more depending on strata |
7–15 m typical; depends on helix penetration |
|
Typical load capacity |
Low to moderate; depends on bearing area and soil |
300–3,100 kN per pile depending on diameter |
100–267 kN ultimate per pier (small to medium shafts) |
|
Ideal soil conditions |
Competent soil within shallow depth (dense sand, firm clay) |
Deep weak soils, fill over marine clay, rock sockets |
Variable near-surface soils with competent layer within helix reach |
|
Access requirements |
Room for pit excavation; headroom for digging equipment |
Drilling rig and grout plant; low-headroom rigs available |
Compact hydraulic torque head; very small footprint |
|
Vibration and noise |
Moderate (excavation, concrete placement) |
Low (bored/drilled installation) |
Very low |
|
Installation speed |
Slow (24–48 hr curing per bay; weeks for multiple bays) |
Moderate (days to weeks per set of piles) |
Fast (multiple piers per day) |
|
Relative cost per unit |
Lower material cost; higher labour and time cost |
Higher unit cost; potentially shorter programme |
Moderate unit cost; lowest indirect costs due to speed |
|
Suitability for occupied buildings |
Limited; floor and finish disruption likely |
Good; works through floor openings with minimal disruption |
Excellent; minimal excavation, noise, and vibration |
For shallow problems where competent soil sits within 2 to 3 metres and access is available, mass concrete underpinning remains the most economical solution. Where weak soil extends deeper, loads are heavy, or the site is constrained, micropiles provide the capacity and reach required. Helical piers fill the niche of rapid, low-disruption stabilisation for light to medium loads, and they are the preferred choice when the building must remain occupied throughout works.
Once a preferred technique is identified, the next step is a structured investigation and design process led by structural engineers.
From Diagnosis to Design: Implementing Underpinning for Differential Settlement
A successful underpinning project is a process that spans investigation, design, authority approval, construction, and verification. The Professional Engineer and design team hold the fundamental responsibility for safety and compliance. AMAN typically leads an integrated workflow from initial inspection through to authority sign-off and handover.
Engineering Assessment and Investigation Process
A structured assessment must precede any underpinning technique selection. Underpinning should not proceed based on assumptions about soil conditions or building loads. The following steps form the standard investigation sequence:
-
Initial visual and forensic engineering survey. Record crack patterns, plumb deviations, slab levels, and finish distress. Review original as-built drawings if available. AMAN’s structural engineer inspection process covers this scope.
-
Movement monitoring. Install tell-tales across cracks, set up levelling stations, or deploy inclinometers to measure ongoing structural movement over weeks or months. This data distinguishes active differential settlement from historic, stabilised movement.
-
Subsurface investigation. Targeted boreholes with SPTs and CPTs, or trial pits, to map the soil profile, identify the depth to competent strata, locate boulders or obstructions, and determine groundwater conditions. BCA’s GeoSS Guide mandates submission of this data in a standard format.
-
Structural analysis. Check current and future loads (including planned renovations or additional storeys), calculate allowable deflections, and assess the residual capacity of the existing foundation.
-
Option evaluation. The engineer compares mass concrete, micropiles, and helical piers against load requirements, depth needed, constructability, potential risks, programme, cost, and regulatory compliance.
Typical Underpinning Design and Construction Workflow
The following sequence reflects how AMAN coordinates underpinning works for clients in Singapore and ASEAN:
-
Concept design and method statement. Select the preferred underpinning method, define load paths, and produce preliminary sizing of piles, concrete blocks, or piers.
-
Authority submission. Prepare BCA structural plan submissions, liaise with URA, JTC, LTA, or SCDF as needed, and obtain permits. Conservation area projects follow URA guidelines for shophouse and heritage structures.
-
Detailed design. Finalise pile or block sizes, reinforcement, beams and caps, jacking arrangements, and the monitoring plan. For beam and base underpinning, reinforced concrete beams are sized to redistribute loads between underpinning points.
-
Temporary works design. Design shoring, needling, and sequencing to maintain structural stability during excavation or pile installation. No unsupported wall length should exceed the limits set by the PE.
-
Site execution. Install pits, micropiles, or helical piers with real-time QA/QC: concrete test cubes for mass concrete, pile load tests for micropiles, and torque logs for helical piers.
-
Jacking and re-levelling (if applicable). Controlled lifting to reduce differential movement, with continuous monitoring of stresses, crack widths, and response of brittle finishes and M&E services.
-
Handover and documentation. As-built records, PE certification, updated drawings or BIM models, and maintenance and monitoring recommendations for long term performance.
Visualisation and BIM Support for Underpinning Projects
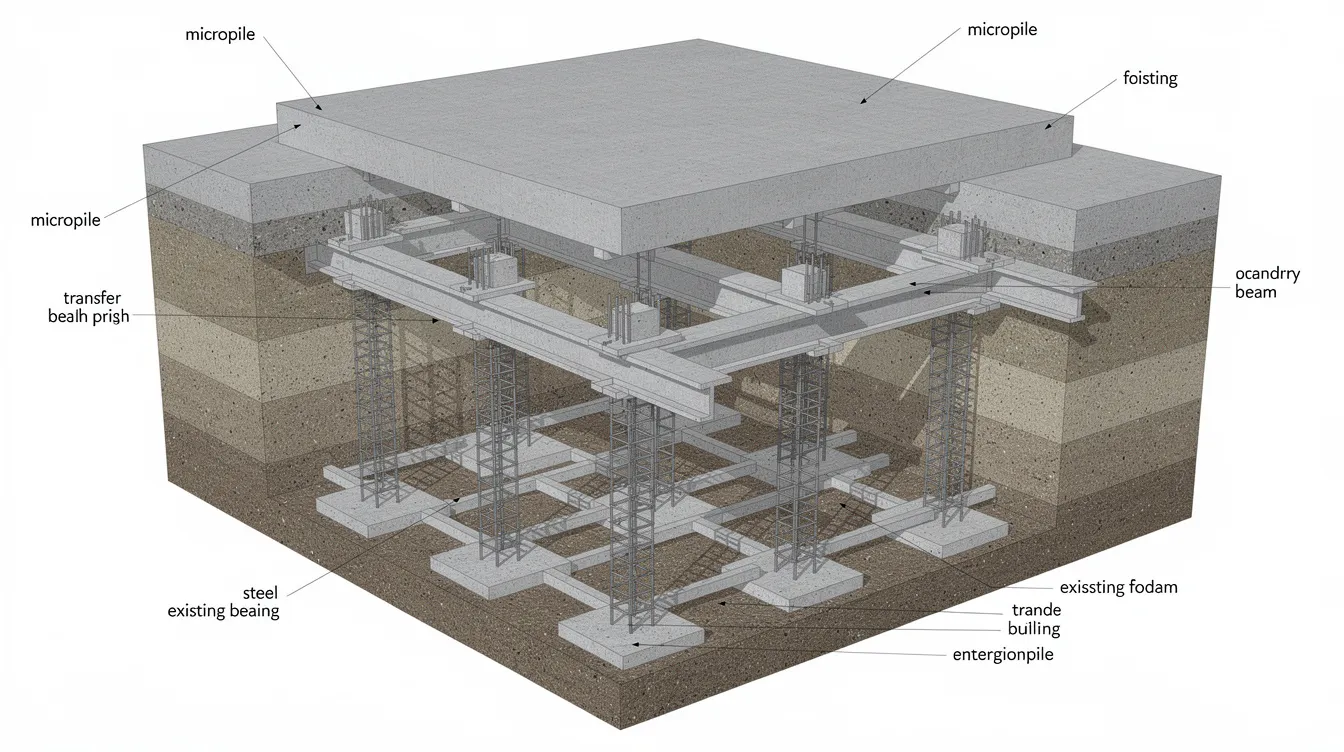
3D BIM and Tekla modelling allow engineers and contractors to visualise underpinning elements beneath an existing building before construction begins. For complex retrofits, modelling identifies clashes between new micropiles or helical piers and existing piles, underground utilities, and basement structures.
The practical benefits include more accurate quantity take-offs for tendering, better coordination with M&E trades and façade elements, and clearer communication with clients who may not read 2D structural drawings. AMAN’s structural modelling and design services support this capability for underpinning and foundation works.
Common Challenges and Practical Solutions in Underpinning Projects
Underpinning for differential settlement involves predictable risks. Most can be mitigated with careful design, monitoring, and experienced project management. The challenges below are drawn from real project experience.
Challenge 1: Working Under an Occupied, Operational Building
Occupied buildings impose constraints: limited working hours, noise restrictions, dust control, and occupant safety. Helical piers and bored micropiles produce low vibration and noise, making them suitable for hospitals, data centres, and commercial tenancies. Staging works zone-by-zone, implementing temporary propping, and scheduling critical activities during off-peak hours allow the building to remain partially operational. Communication with facility management and safety officers is as important as the engineering design.
Underpinning increases safety and occupant confidence in structures, but only if the works themselves are managed without creating new hazards.
Challenge 2: Unexpected Soil or Groundwater Conditions
Even with thorough geotechnical investigation, unanticipated soft layers, boulders, or high groundwater can disrupt plans. In a documented Singapore high-rise micropile underpinning case, additional settlement of approximately 2 mm per week was recorded during the works as soil disturbance continued beneath the existing foundation. Contingency designs (for example, the option to switch from mass concrete to micropiles if pits encounter groundwater), robust dewatering plans, and on-call geotechnical support reduce the impact of surprises. Budget and programme contingency allowances of 10 to 15 per cent are standard practice.
Soil saturation can lead to foundation instability, and nearby excavation can remove lateral soil support. Both conditions must be assessed before works begin and monitored throughout, while maintaining consistent moisture levels around the foundation is equally important to reducing renewed settlement risk.
Challenge 3: Controlling Movement During Underpinning Works
Excavating pits for mass concrete underpinning temporarily removes support beneath the existing wall, and driving or drilling piles disturbs adjacent soil. Without strict sequencing and monitoring, the underpinning process itself can induce additional settlement or cracking.
Solutions include limiting open bay lengths to no more than 20 to 25 per cent of the total wall at any stage, continuous monitoring with crack gauges and tilt sensors, and incremental jacking with lift limits set by the PE. Digital monitoring dashboards, integrated with project management platforms, allow real-time decision-making when readings approach threshold values.
Challenge 4: Navigating Authority and Compliance Requirements
Structural retrofits in Singapore trigger BCA periodic structural inspection and plan submission requirements. SCDF review applies where fire escape routes are affected during works. PUB involvement is needed if drains or water services are impacted. Projects near MRT corridors require LTA approval with strict movement limits.
Engaging an engineering consultancy early aligns the design with regulatory expectations, ensures complete documentation, and builds inspection milestones into the project timeline. This reduces the risk of stop-work orders, redesign, or post-construction non-compliance. AMAN’s PE endorsement services cover the regulatory coordination for underpinning projects across Singapore.
Conclusion and Next Steps
Differential settlement is a diagnosable and treatable condition. The key is matching the underpinning method to the specific soil profile, load requirements, and site constraints rather than defaulting to a single approach.
To summarise the core differences:
-
Mass concrete underpinning is effective for shallow problems (up to ~3 m depth), low to moderate loads, and sites with adequate access. It is the most economical solution when competent soil is close to the surface.
-
Micropiles reach deep competent strata (10 to 47 m or more), carry heavy loads (up to 3,100 kN per pile for larger diameters), and work under restricted headroom with minimal disruption.
-
Helical piers install rapidly with very low noise and vibration, suit light to medium loads, and allow occupied buildings to remain operational throughout works.
Resin injection underpinning uses expanding foam to stabilise foundations and fill voids beneath slabs. Jet grouting involves injecting cementitious grout into soil to improve its strength and stiffness in place. Both are additional tools in the engineer’s toolkit, though they address different aspects of foundation damage than structural underpinning.
Recommended next steps for building owners and property owners:
-
Arrange a structural and geotechnical assessment to confirm the cause and extent of differential settlement.
-
Request an engineering options study comparing mass concrete, micropiles, and helical piers for your specific building and soil profile.
-
Plan the authority submission strategy early, especially for projects in Singapore requiring BCA, SCDF, and related approvals.
Contact AMAN Engineering Consultancy Pte Ltd for integrated services: inspections, BIM modelling, underpinning design, authority submissions, and construction support. Underpinning it extends the service life of a building, protects property value and investment over time, and safeguards occupants. Proactive monitoring and timely intervention convert a deteriorating asset into one that can support future extensions, changes of use, and decades of continued operation.
Frequently Asked Questions on Underpinning Techniques for Differential Settlement
Is mass concrete underpinning still recommended, or should I always choose piles?
Mass concrete underpinning remains appropriate when competent soil lies within about 2 to 3 metres of the existing footing, the building carries low to moderate loads, and access for pit excavation is available. It is often the most economical solution for landed properties and low-rise concrete structures. Micropiles or helical piers are preferred when competent strata lie deeper, loads are heavier, or site access is constrained. The selection is based on the soil profile, structure type, and the building owner’s tolerance for disruption rather than a blanket preference for traditional methods or newer ones.
Can helical piers and micropiles actually re-level my building, or do they only stop further settlement?
Both helical piles and micropiles can be designed with jacking brackets to lift and re-level an existing building within safe limits. The primary aim is to stabilise the foundation and prevent further settlement and movement. Complete correction of all tilts is not always advisable because lifting brittle finishes (plaster, tiles, fixed glazing) or rigid M&E connections risks cracking them. The lifting strategy is determined after a structural assessment confirms how much movement the superstructure can tolerate without creating new damage.
How long does a typical underpinning project take for a small commercial building?
For a small commercial building, total project duration typically ranges from 4 to 10 weeks, covering investigation, design, authority approvals, and site works. Mass concrete underpinning tends to occupy the longer end because each bay requires 24 to 48 hours of curing. Helical piers compress the site works phase to days rather than weeks. Micropiles fall in between. Complex or heavily loaded structures, or those requiring extensive authority submissions, can extend the programme beyond 10 weeks. Early engagement with an engineering consultancy shortens the approval timeline.
Will underpinning void my existing building insurance or help with future coverage?
Professionally designed and PE-certified underpinning typically improves insurability by addressing a documented structural risk. Underpinning can increase property value and stability long term. However, policy terms vary between insurers. Building owners should notify their insurer before works begin, provide full documentation of investigations, designs, and certifications, and confirm coverage status in writing. The completed underpinning record often strengthens future renewal or new-policy applications.
Do I need to vacate the building while underpinning is carried out?
Many underpinning projects proceed with partial occupation when safety is managed through zone-by-zone staging, dust and noise barriers, and real-time monitoring. Low-vibration techniques such as micropiles and helical piers make this feasible for most commercial and residential buildings. Certain phases, particularly works directly beneath critical escape routes or load-bearing walls, may require temporary relocation of occupants in specific zones. This is determined by a risk assessment and, in Singapore, by SCDF requirements for maintaining safe egress during foundation works.
When should I contact an engineering consultancy like AMAN instead of going directly to a contractor?
An independent engineering consultancy is essential when the cause of settlement is unclear, multiple underpinning methods are viable, or regulatory approvals are required. Going directly to a contractor risks receiving a recommendation biased toward the contractor’s equipment and capability rather than the optimal solution for the building. AMAN provides neutral engineering advice, conducts the structural assessment and geotechnical investigation, coordinates authority submissions, and helps clients evaluate contractor proposals through value engineering. For buildings in Singapore where BCA submission is mandatory, having an independent PE-led consultancy ensures compliance from the start.