
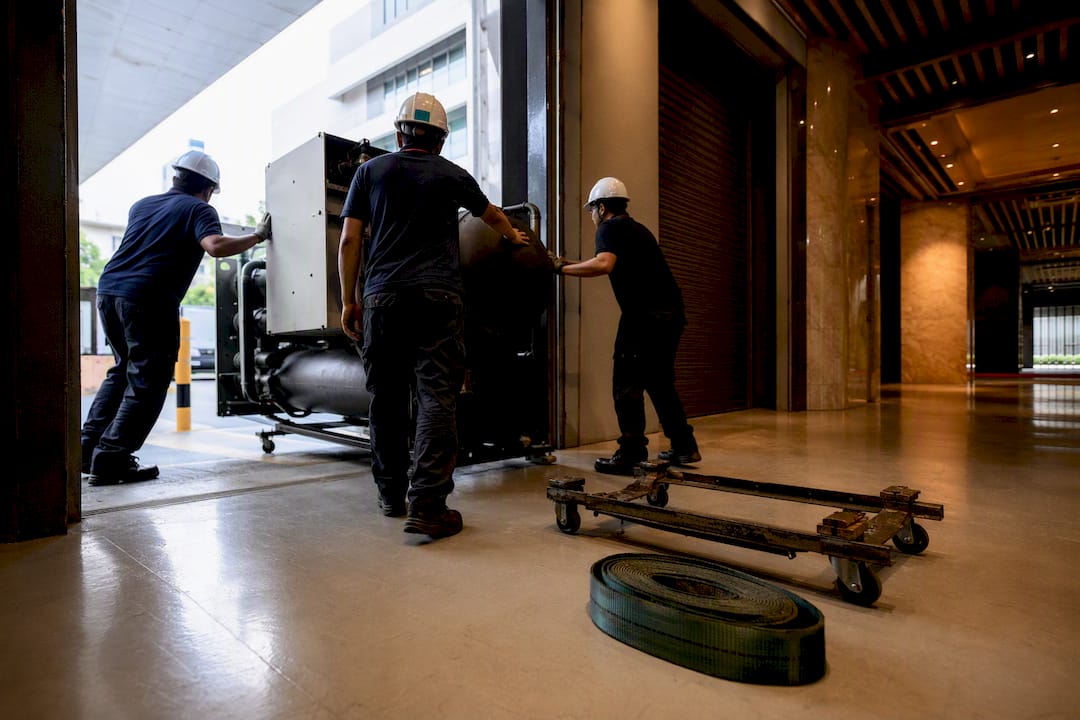
Design for Maintainability (DfM) cuts long-term building operating costs and reduces maintenance risk. Singapore’s Building and Construction Authority (BCA) has quantified this: a 2026 study found annual operational savings of $310,000 to $950,000 across commercial buildings that applied DfM principles at the design stage, with the guidance already embedded in the Green Mark Maintainability (Mt) section. This article breaks down where those savings come from and how to specify them into your next project.
TL;DR:
- Buildings with DfM features can achieve annual operational savings between $310,000 and $950,000, depending on complexity and size.
- Success relies on early integration of access, standardization, BIM data, and sign-off checkpoints during the design process.
- Key factors for impact are accessible risers, modular components, façade access provisions, and detailed maintenance data, not just single innovations.
- DfM benefits compound over a 30 to 50-year lifespan through reduced manpower, fewer major repairs, and lower tenant disruption.
- Most failures stem from poor sequencing and lack of cross-disciplinary coordination during early design, not lack of awareness.
Table of Contents
- What Design for Maintainability Delivers for Building Owners
- How Do You Put Design for Maintainability Into Practice?
- What Does BCA’s DfM Study Actually Show?
- Which Official Guides Should Shape Your Design Brief?
- A Practitioner’s DfM Checklist for Design Meetings
- Does Design for Maintainability Work Differently for Existing Buildings?
- Where Do Most Design for Maintainability Efforts Go Wrong?
- What Happens to Lifecycle Costs Beyond the First Year of Savings?
- What Tools Help Plan and Monitor Design for Maintainability?
- How Does DfM Connect to Sustainability Goals?
- What Do Real Singapore Projects Show About DfM in Practice?
- A Consultant’s View: DfM as Insurance, Not Decoration
- How Aman Engineering Consultancy Supports DfM in Singapore Projects
- Sources
What Design for Maintainability Delivers for Building Owners
Design for Maintainability means building access, serviceability, and spare-part logistics into a structure’s architecture and M&E systems before construction begins, rather than retrofitting solutions once a chiller can’t be pulled out or a façade panel needs three days of scaffolding to replace. BCA folded this discipline into Green Mark 2021 through the dedicated Mt section, and as of July 2026, 67 projects have earned the Green Mark maintainability badge under that framework.
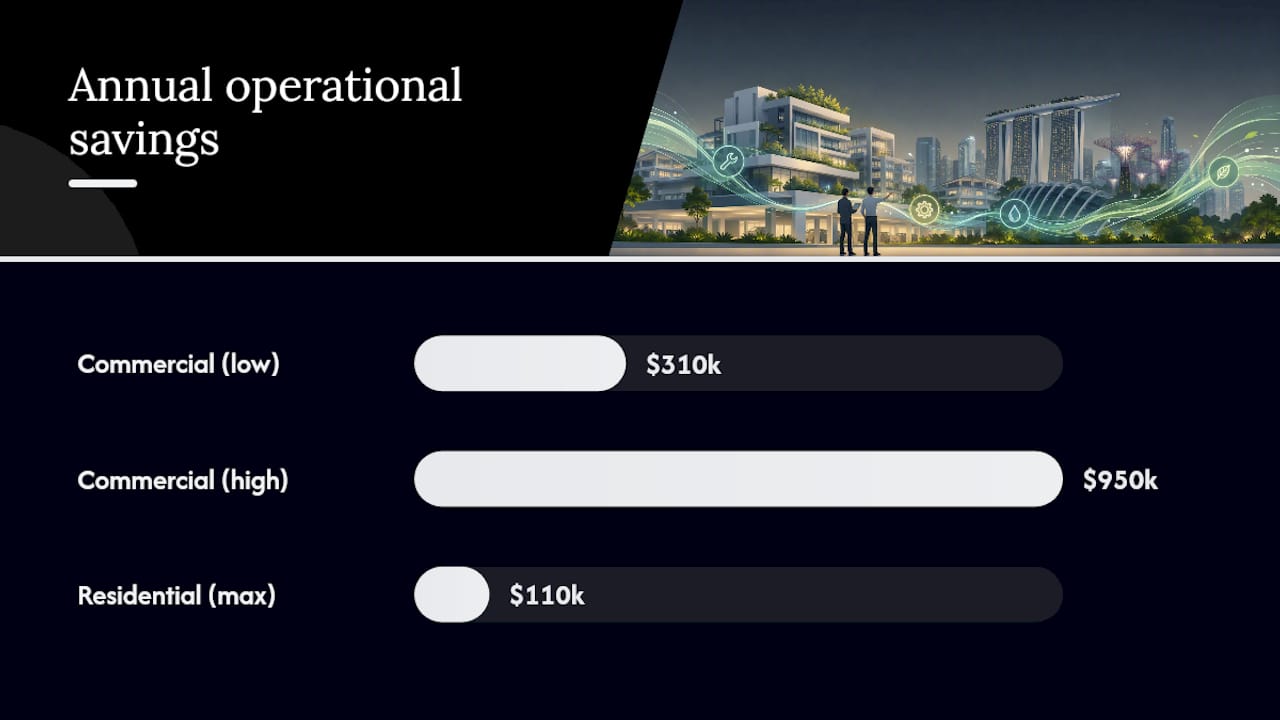
The financial case is no longer theoretical. BCA’s 2026 study tracked real buildings, including the Surbana Jurong campus, the Ascent building on Science Park Drive, Shaw Tower, and the Copen Grand executive condominium, and found annual savings between $310,000 and $950,000 for commercial buildings, and up to $110,000 for the residential project. Those numbers reflect a mix of reduced manpower hours, fewer emergency callouts, and shorter downtime for planned maintenance.
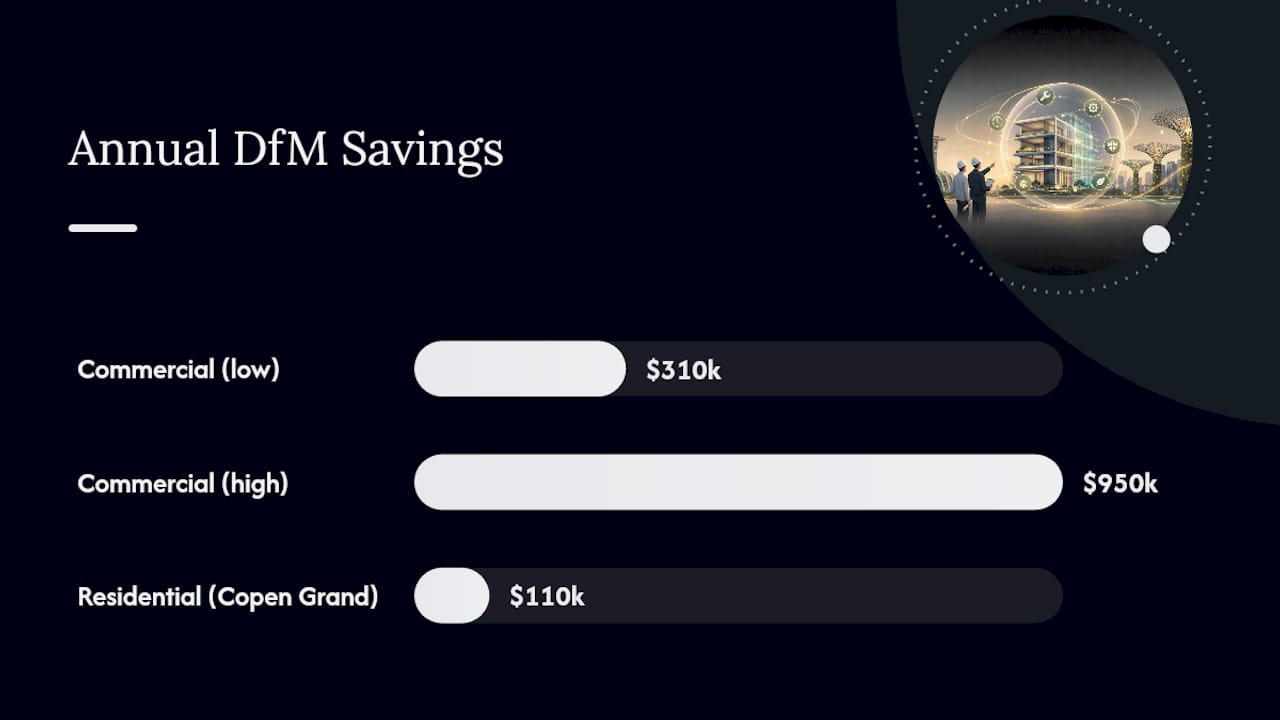
Pro Tip: When benchmarking a new project against these figures, scale by gross floor area and system complexity, not just building type. A commercial tower with a complex façade and heavy M&E load will track closer to the upper savings range than a simpler low-rise.
The benefits extend past the balance sheet:
- Safety: proper façade and M&E access reduces the need for improvised rigging or unsafe workarounds during inspection and repair.
- Compliance: buildings designed against the Green Mark Mt criteria have an easier path through statutory and certification reviews.
- Occupant disruption: modular, accessible components mean maintenance crews can service a system without shutting down adjacent tenant spaces.
- Lifecycle value: lower manpower intensity per maintenance task compounds over a 30 to 50 year building life, well beyond the payback period of the design decisions themselves.
Facility managers often absorb the cost of poor maintainability quietly, through overtime call-outs and premature component replacement, until someone runs the numbers. DfM makes that cost visible at the design table, where it’s cheapest to fix.
How Do You Put Design for Maintainability Into Practice?
Turning DfM principles into contract language and drawings is where most projects either succeed or quietly fail. The following sequence reflects how the discipline moves from concept sketch to signed-off O&M manual.
- Set accessibility and non-interference rules first. Every component with a service interval under five years needs a defined clearance envelope and a removal path that doesn’t require dismantling adjacent systems. This is the single highest-leverage design decision, since designing around the critical maintenance path prevents the cascading labor costs that come from “remove three things to fix one.”
- Standardize components across the building. Using a limited set of valve types, light fittings, and pump models across floors cuts the spares inventory a facility manager needs to hold and reduces the specialist skill spread required on-site. Standardization also shortens vendor lead times when something fails outside warranty.
- Specify façade access features tied to the Façade Access Design Guide. The FADG sets out access recommendations.pdf) covering tie-back points, gondola tracks, and safe working platforms. These need to be locked into the architectural drawings before façade fabrication, not added as an afterthought once the cladding system is chosen.
- Plan M&E access, labeling, and spare-part strategy together. Equipment rooms should be sized for the largest component’s removal path, not just its footprint, and every asset tag should map directly to an O&M line item.
- Require BIM-based handover with task-level maintenance data. A BIM model tagged with asset data and maintenance sequences shortens the commissioning period for incoming facility teams because they aren’t reverse-engineering the building from as-built drawings.
- Build FM sign-off checkpoints into the design timeline. Facility managers should review mockups and clearance drawings at schematic design and again before the statutory submission, not after tender award when changes are expensive.
For Addition & Alteration (A&A) projects, the same checklist applies with one caveat: existing structural constraints often limit how much clearance you can retrofit, so the Good Practice Guide for Design, Installation and Maintenance of Building Fixtures becomes the more relevant reference document, since it covers fixture robustness in constrained, already-built environments.
Pro Tip: Ask your design team for an “exploded maintenance sequence” drawing for every major mechanical room. If nobody can produce one before construction starts, that’s a signal the access clearances haven’t been properly checked against real equipment dimensions.
What Does BCA’s DfM Study Actually Show?
The savings figures aren’t projections. BCA tracked operational data across four completed projects and published the results in 2026, giving Singapore’s construction industry its first concrete cost benchmark for maintainability investment.
- Surbana Jurong campus, Ascent (Science Park Drive), and Shaw Tower: commercial buildings that logged $310,000 to $950,000 in annual operational savings, driven by reduced manpower hours and fewer specialist call-outs for routine servicing.
- Copen Grand: an executive condominium that showed up to $110,000 in annual savings, proving the approach scales down to residential developments, not just large commercial floor plates.
What produced the savings wasn’t one dramatic feature. It was the accumulation of smaller decisions: accessible riser layouts, standardized fixtures, façade maintenance provisions that didn’t require specialist rope-access crews for routine cleaning, and equipment rooms sized for actual maintenance tasks rather than minimum code clearance.
Scaling these figures to your own asset requires some caution. The study’s savings ranges came from buildings with specific system complexity and floor areas, so a smaller commercial building should expect proportionally smaller absolute savings, even if the percentage reduction in maintenance labor holds up. The other caveat worth flagging to any finance committee: DfM features carry upfront capital cost, wider risers, more access hatches, better-specified fixtures, and that CAPEX needs to be weighed against OPEX savings that accrue over years, not months. Treat the study as directional evidence of the pattern, not a guaranteed return calculator for every building type.
Which Official Guides Should Shape Your Design Brief?
Three BCA documents do the heavy lifting for anyone specifying DfM in Singapore, and each one answers a different design question.
- Façade Access Design Guide (FADG): answers how maintenance crews physically reach every part of the external envelope safely, covering gondola systems, tie-back anchor points, and walkway clearances that need to be baked into architectural and structural drawings before façade procurement.
- Good Practice Guide for Design, Installation and Maintenance of Building Fixtures: answers how fixtures in public and exposed areas should be selected and installed so they survive real-world use and inspection cycles, with direct relevance to A&A projects where existing constraints limit bigger structural changes.
- Green Mark Maintainability (Mt) section: answers how your design scores against a formal maintainability rubric, useful both as a design review tool during schematic development and as a scoring reference when preparing a Green Mark submission.
The practical move is to reference all three documents at the concept design stage, not just before submission. Reviewing the FADG when the façade system is still a sketch costs nothing; reviewing it after cladding fabrication has started means change orders. The same logic applies to statutory submissions generally, where understanding BCA approved document requirements early prevents rework at the authority review stage. Facility managers should keep a copy of the Good Practice Guide on hand during any fixture selection meeting, since it’s written specifically to prevent the kind of premature fixture failure that generates repeat maintenance tickets.
A Practitioner’s DfM Checklist for Design Meetings
Most DfM failures trace back to skipped checkpoints, not bad intentions. The sequence below is what should show up in a tender document or design review agenda.
- Pre-design: secure FM sign-off on a maintenance concept of operations and flag critical-path maintenance items (the components that fail often and are hardest to access) before schematic design locks in.
- Design deliverables: confirm access clearances on drawings, specify modular fixings for high-service-frequency components, draft a spare-part list, and set BIM data requirements in the design brief, not the construction contract.
- Procurement and handover: write measurable maintenance KPIs into the contract (mean time to repair, spare availability targets), require initial spare provisions on handover, and run acceptance tests that simulate actual maintenance tasks, not just system startup.
- Post-handover: set up condition monitoring on critical assets, establish data-driven maintenance triggers instead of fixed calendar intervals, and feed field data back into the next project’s design brief.
Pro Tip: If your tender documents don’t mention a spare-part list or a maintenance KPI, the contractor has no incentive to design past minimum code compliance. Put the metric in the contract, not just the intent.
Does Design for Maintainability Work Differently for Existing Buildings?
New builds give you a blank slate. You can size equipment rooms around maintenance access from day one, route risers with clearance in mind, and choose a façade system with maintenance access designed in before the cladding is fabricated. Addition & Alteration projects don’t get that luxury.
For A&A work, DfM starts with an audit of what’s already fixed: structural grid, existing riser locations, and floor-to-floor heights that can’t move. The Good Practice Guide for Design, Installation and Maintenance of Building Fixtures applies directly here, since it’s written with constrained retrofit conditions in mind rather than greenfield design freedom.
The realistic goal for A&A projects is targeted improvement, not full DfM compliance. If a full riser relocation isn’t feasible, focus the budget on the two or three maintenance pain points the facility team already flags most often, whether that’s façade access, chiller replacement paths, or fire system servicing. A retrofit that fixes the worst three access bottlenecks delivers more OPEX benefit than a scattered attempt to upgrade everything marginally.
Owners upgrading older commercial stock toward Green Mark certification often find maintainability upgrades pay for themselves faster than energy retrofits alone, because the labor savings show up immediately in reduced service call-outs, while energy savings depend on utility rates and usage patterns.
Where Do Most Design for Maintainability Efforts Go Wrong?
The most common pitfall isn’t ignorance of DfM principles. It’s sequencing: maintainability gets discussed in principle at kickoff, then quietly dropped when value engineering meetings start cutting cost from the mechanical and façade budgets.
A second recurring failure is treating DfM as an architect-only or M&E-only responsibility. Access clearances that look fine on an M&E drawing sometimes conflict with structural beam depths or architectural ceiling heights that nobody cross-checked. Without a facility manager in the room at schematic stage, clearance conflicts surface only after installation, when fixing them costs far more than catching them on paper.
A third pitfall is over-specifying standardization without checking supply chain reality. Standard components only reduce spares inventory if the specified model stays available for the building’s service life; specifying a component that gets discontinued in three years defeats the purpose.
Finally, many projects treat the BCA Good Practice Guide and FADG as compliance paperwork to reference in the submission rather than working design tools. Reading them at the concept stage, before drawings are locked, is what actually changes outcomes. Reading them the week before statutory submission mostly just documents decisions that are already too expensive to change.
What Happens to Lifecycle Costs Beyond the First Year of Savings?
The BCA study figures describe annual savings, but the real financial story is what happens when those savings compound across a 30 to 50 year building life. A building saving $500,000 annually on manpower and downtime isn’t just avoiding one bad year, it’s avoiding decades of the same inefficiency repeating on every maintenance cycle.
Lifecycle cost modeling also needs to account for deferred capital expenditure. Buildings with poor maintainability tend to defer maintenance because it’s disruptive or expensive to execute, which accelerates component degradation and pulls forward the timeline for major capital replacement. A façade system that’s hard to access gets cleaned and inspected less often, and problems that would have been a minor repair become a major remediation.
There’s also a tenant retention angle that rarely makes it into cost models. Commercial buildings with frequent, disruptive maintenance windows see more tenant complaints and, over time, weaker renewal rates. That’s harder to quantify than a manpower-hour saving, but facility managers who’ve run both types of buildings will tell you which one keeps tenants longer.
The practical takeaway for anyone modeling a project budget: DfM’s payback shows up first in annual OPEX, then compounds through deferred capital replacement avoidance, and finally shows up as reduced disruption-related tenant or occupant costs that most financial models don’t even try to capture.
What Tools Help Plan and Monitor Design for Maintainability?
BIM has become the backbone of serious DfM planning in Singapore, mainly because it lets design teams simulate maintenance access before anything gets built. A properly tagged BIM model can show whether a chiller actually clears its removal path, whether a façade gondola track conflicts with a parapet detail, and whether riser space matches the equipment schedule, all before steel goes up.
Asset tagging within BIM models also sets up the post-handover monitoring phase. When every major component carries a digital tag linked to its maintenance schedule and spare-part data, facility teams can move from calendar-based maintenance to condition-based triggers, servicing equipment when sensor data or inspection reports indicate it’s actually needed rather than on a fixed interval that might be too frequent or too infrequent for that specific asset.
Beyond BIM, simpler tools still matter: clash detection software catches the clearance conflicts between structural, architectural, and M&E drawings that cause the access problems described earlier. Digital O&M manuals, delivered as searchable, tagged documents rather than static PDFs, cut the time a new facility team spends locating maintenance procedures for an unfamiliar system. None of these tools substitute for good design decisions early on, but they make it far harder for a clearance conflict or missing spare-part specification to slip through unnoticed until construction is finished.
How Does DfM Connect to Sustainability Goals?
Maintainability and sustainability are more tightly linked than most design briefs acknowledge. A well-maintained M&E system runs closer to its designed efficiency curve for longer, while a poorly accessible one drifts out of tune between service intervals and quietly burns more energy than the design ever intended.
Green Mark’s decision to fold maintainability into the Mt section reflects this connection directly: a building’s Green Mark score already accounts for maintainability performance alongside energy and water criteria, rather than treating them as separate concerns. That’s a meaningful signal for developers weighing where to spend a limited sustainability budget, since maintainability upgrades often deliver certification points and OPEX savings simultaneously.
The energy efficiency argument for DfM is straightforward once you follow the mechanism through: a chiller plant that’s easy to inspect gets inspected more often, which means fouling, refrigerant leaks, and control drift get caught before they push energy consumption up. A façade system with proper access gets its shading devices and glazing maintained on schedule, which keeps cooling loads closer to design assumptions. None of this shows up as a dramatic energy retrofit story, but it’s the difference between a building performing at its design efficiency and one slowly drifting away from it over a decade of deferred servicing.
What Do Real Singapore Projects Show About DfM in Practice?
The four projects in BCA’s 2026 study double as working case studies for how DfM decisions translate into measured outcomes. Surbana Jurong’s campus and Shaw Tower represent the higher end of the commercial savings range, largely because complex, multi-tenant commercial buildings have more maintenance touchpoints where accessibility improvements compound.
Ascent, on Science Park Drive, illustrates how a science park or research-focused building benefits from maintainability planning around specialized M&E systems that would otherwise require frequent specialist intervention. Copen Grand shows the residential side of the equation, proving that maintainability planning isn’t reserved for large commercial assets. An executive condominium achieving up to $110,000 in annual savings suggests that even mid-scale residential developments have real OPEX upside available from design-stage decisions around riser access, fixture selection, and façade maintenance provisions.
The common thread across all four is that none of the savings came from one headline feature. They came from a design team that treated access, standardization, and FM input as core requirements throughout the process, not as items to reconsider if budget allowed. That’s the pattern worth replicating on the next project, regardless of building type or scale.
A Consultant’s View: DfM as Insurance, Not Decoration
The industry still tends to talk about maintainability as a nice-to-have finishing touch, something layered onto a design after the real decisions are made. That framing gets the priority backwards. DfM is a financial and liability mitigation tool first, and an aesthetic or operational nicety second.
Every clearance dimension skipped at schematic design becomes a line item in someone’s maintenance budget for the next three decades. Aman treats FM sign-off at schematic stage as a standing requirement on projects where maintainability matters, not an optional courtesy extended when time allows, because catching a clearance conflict on paper costs a redline; catching it after installation costs a change order and a delay.
Owners weighing where to spend a limited design budget should treat DfM line items the same way they treat structural contingency: not glamorous, rarely visible in a rendering, but directly tied to how expensive the building is to own for the next 30 years. The BCA figures make that argument in dollars. The rest is just execution discipline.
— Aman
How Aman Engineering Consultancy Supports DfM in Singapore Projects
Design review and statutory submission work can build DfM checkpoints directly into existing project schedules, rather than adding a separate consulting track that slows things down.

Aman’s relevant scope includes design reviews against Green Mark maintainability criteria, BIM-based handover documentation built around task-level maintenance data, statutory submissions that reference FADG and Good Practice Guide requirements from the outset, and façade and M&E inspection services that verify access provisions actually work on-site before handover. Clients working with Aman on DfM-focused engagements get a documented maintainability review at schematic stage, a spare-part and access clearance checklist tied to their drawings, and BIM handover deliverables built for the facility team that inherits the building, not just the construction team that finishes it.
If you’re planning a new build or an A&A project and want maintainability built into the design brief from day one, review how to engage Aman’s engineering consultants or visit the Aman Engineering Consultancy home page to start a conversation about your project’s design review.
Sources
Recommended
- Design for Safety Requirements: A Singapore Compliance Guide
- Design compliance in Singapore: The developer’s essential guide
- Employing an experienced design for safety professional in Singapore for any projects above 10 Million Dollars
- Architectural design in Singapore residences: A developer’s guide