
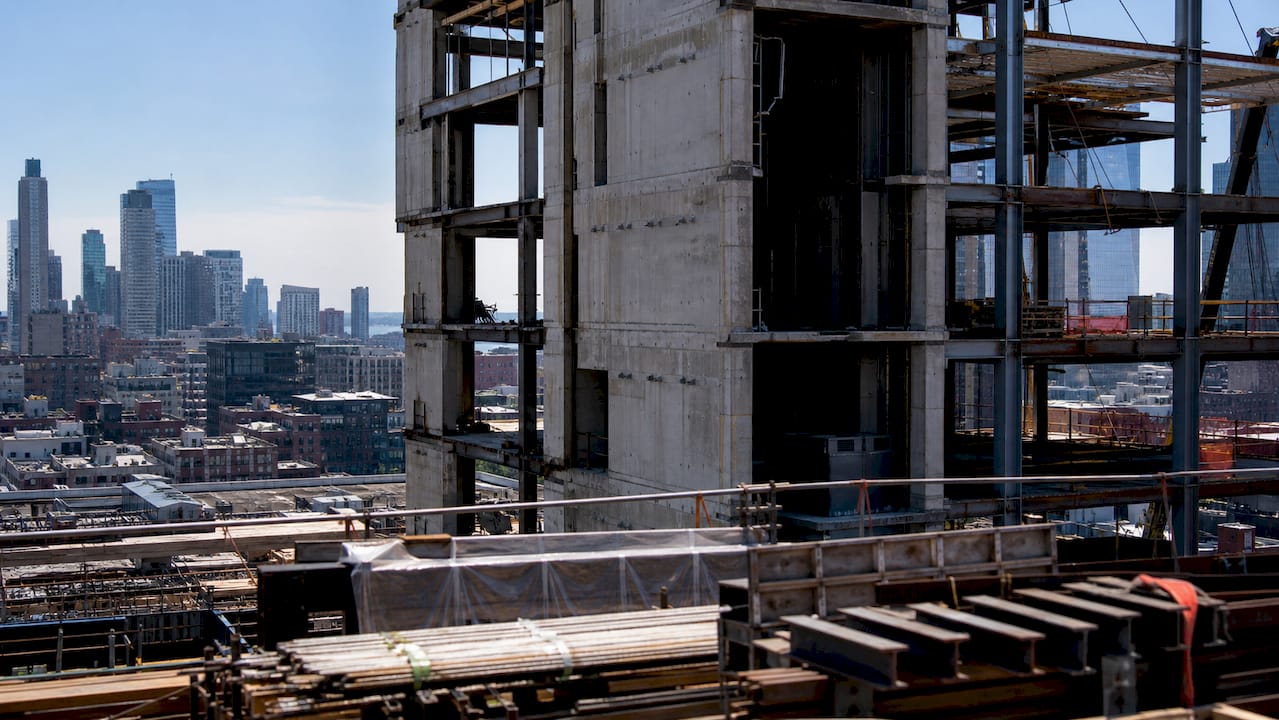
For U.S. high-rise buildings construction, the recommended approach is a performance-based structural strategy aligned to the International Building Code (IBC) and ASCE 7 load standards, integrated with a multidisciplinary BIM workflow and a seismic peer review panel scoped from project inception.
The PEER Guidelines for Performance-Based Seismic Design of Tall Buildings provide the accepted alternative compliance path when prescriptive ASCE 7 procedures are insufficient for a building’s height, site conditions, or performance objectives. Assemble your structural and earthquake engineering team early, confirm their PEER experience, and include a seismic structural peer review panel as a formal deliverable in the consultant scope. The CTBUH defines tall buildings as typically being over 14 stories or 50 meters in height, with taller classifications such as supertall and megatall assigned to significantly greater heights. These thresholds matter because each tier changes which code provisions and performance targets apply.
Key actions to take at project initiation:
- Confirm whether IBC prescriptive compliance or PEER performance-based design governs, based on height and seismic zone.
- Retain a structural engineer with documented PEER alternative-compliance experience.
- Scope a seismic structural peer review panel as a contract line item.
- Establish a federated BIM model as the primary coordination and constructability document.
Key Takeaways
Performance-based seismic design under PEER guidelines, combined with early structural system selection and a federated BIM workflow, is the most effective risk-control strategy for U.S. high-rise construction.
| Point | Details |
|---|---|
| Lock structural system early | System choice controls foundation loads, façade strategy, and MEP routing; changes after geotech completion are costly. |
| Scope peer review from day one | A seismic structural peer review panel is required for PEER alternative compliance and reduces AHJ approval risk. |
| Treat façade as long-lead | Unitized curtain wall requires 18–24 months from design freeze; defer this decision past DD and the schedule slips. |
| Budget for dampers and SHM | Tuned mass dampers and structural health monitoring sensors are design-stage items, not post-occupancy upgrades. |
| Use PEER and ASCE 7 together | PEER guidelines provide the alternative compliance path; ASCE 7 and IBC remain the governing code framework throughout. |
Table of Contents
- What structural system should you use for a high-rise building?
- How do IBC, ASCE 7, and PEER guidelines interact for tall buildings?
- What foundation type is right for a tall building site?
- Which construction methods work best for tall buildings?
- How do you control vibration and occupant comfort in tall buildings?
- Fire protection, egress, and nonstructural component coordination
- Material selection and embodied carbon tradeoffs
- Seismic peer review, QA/QC, and acceptance criteria
- What drives the schedule and cost of a tall building project?
- How to brief and procure your structural and seismic engineering team
- The tradeoffs that actually determine a project’s outcome
- Sources
What structural system should you use for a high-rise building?
Structural system selection is the single decision that most affects material cost, foundation loads, façade strategy, and schedule. The evolution of tall building structural systems from rigid frames to tubular, core-outrigger, and diagrid configurations reflects a direct response to Fazlur Khan’s “premium for height” principle: as buildings grow taller, lateral loads dominate, and the structural system must transfer those loads with increasing material efficiency.
Practical system selection by height and constraint:
- Rigid frame (up to ~30 stories): Simple to construct and detail, but material-inefficient above mid-rise heights because beam-column moment connections carry the full lateral load.
- Shear wall / concrete core (20–50 stories): Preferred for residential and hotel programs where repetitive floor plates allow continuous core walls. Efficient for wind and moderate seismic demands.
- Tubular systems (40–80 stories): Perimeter frames act as a hollow tube, reducing interior column sizes and freeing floor plans. Bundled tube variants, as used in the Willis Tower, extend efficiency further.
- Core-outrigger (50–100+ stories): Outrigger walls connect the central core to perimeter columns, dramatically reducing overturning moments and foundation uplift. Preferred for supertall office towers.
- Diagrid (variable height, architecturally driven): Diagonal perimeter members carry both gravity and lateral loads, reducing or eliminating interior columns. Advanced digital structural modeling and analysis is required to optimize member sizing and connection geometry.
- Braced frame / composite: Steel braced frames with composite concrete floors offer speed of erection and are common in U.S. commercial high-rise construction where steel supply chains are well established.
Mark Sarkisian of SOM frames this as an integrated “structure-as-architecture” discipline: the structural system should be selected for safety, constructability, economy, and architectural intent simultaneously, not sequentially.
Pro Tip: Lock the structural system concept before completing the geotechnical investigation. The lateral system determines the magnitude and eccentricity of foundation loads, which directly controls pile count, mat thickness, and excavation depth. Changing the system after the geotech report is complete typically requires a full re-analysis.
How do IBC, ASCE 7, and PEER guidelines interact for tall buildings?
Performance-based seismic design is the accepted alternative compliance path for tall buildings in the U.S. when prescriptive ASCE 7 procedures produce overly conservative or technically inappropriate results. The PEER 2010 Tall Buildings Initiative guidelines define two performance levels: a Service Level Earthquake (SLE), targeting immediate occupancy with minimal damage, and a Maximum Considered Earthquake (MCE), targeting collapse prevention. Both levels require nonlinear response history analysis rather than equivalent static or response spectrum methods.
The PEER 2017 update explicitly accounts for tall-building response characteristics, including long fundamental periods and significant higher-mode participation, which prescriptive ASCE 7 force distributions do not capture accurately. The ATC-72-1 report provides the modeling recommendations and acceptance criteria that underpin PEER’s nonlinear analysis requirements.
Documentation checklist for a performance-based seismic design submission:
- Site-specific probabilistic seismic hazard analysis (PSHA) and ground motion selection/scaling records.
- Nonlinear response history analysis model with documented element hysteretic properties.
- Acceptance criteria for structural elements at SLE and MCE levels.
- Seismic structural peer review panel scope, panel member qualifications, and review schedule.
- Basis of Design document tying performance objectives to IBC/ASCE 7 alternative means provisions.
Pro Tip: Engage the building department’s plan review staff before finalizing the peer review panel composition. Many jurisdictions require the peer panel to be pre-approved by the authority having jurisdiction (AHJ), and early alignment prevents submission delays.
What foundation type is right for a tall building site?
Foundation choice is controlled by soil bearing capacity, settlement tolerance, and the lateral load transfer demands of the chosen structural system. A stiff, competent rock or dense gravel site may support a mat foundation economically; soft clay or liquefiable sand almost always requires deep piles or drilled caissons to reach competent bearing strata.
- Mat foundations: Efficient on stiff sites with uniform bearing. Reduce differential settlement risk and simplify waterproofing. Require careful analysis of punching shear at core walls.
- Drilled caissons / bored piles: Standard for tall buildings on soft or variable soils. Caissons socketed into bedrock provide high axial and lateral capacity with minimal settlement.
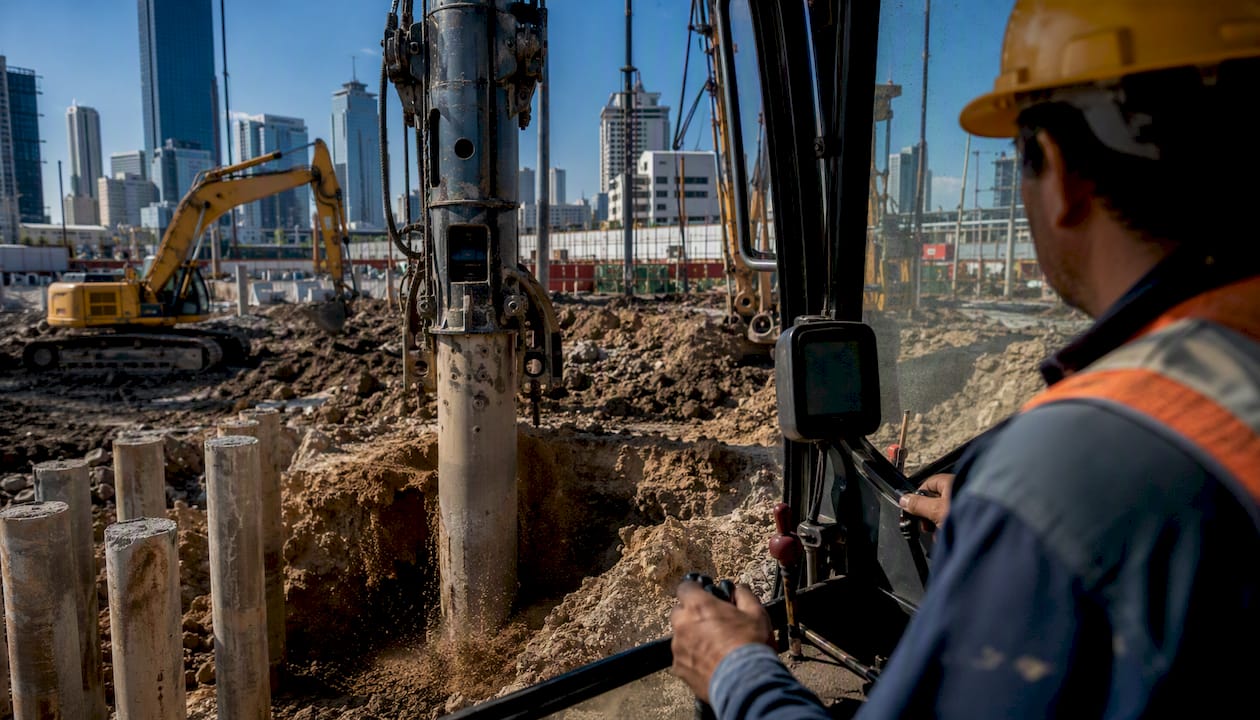
- Driven piles: Faster to install than drilled caissons but generate vibration and noise; require careful management near existing structures.
Soil-structure interaction (SSI) is a design driver that is frequently underweighted in early project planning. Tall buildings have long fundamental periods and significant higher-mode responses; SSI can lengthen the effective period further and alter seismic demands on the foundation system. Preconstruction geotechnical tasks that belong on the critical path include a PSHA, laboratory testing of representative soil samples, and a lateral load analysis that accounts for pile group stiffness and damping.
Which construction methods work best for tall buildings?
Construction method selection drives crane strategy, concrete supply logistics, and the overall schedule. In-situ concrete with climbing or jump formwork remains the dominant method for concrete core construction in U.S. high-rise projects because it allows the core to advance ahead of the steel or composite floor framing, creating a safe working platform and reducing the critical path duration.
Critical logistics and safety items:
- Tower crane strategy: Mast-climbing cranes attached to the core or freestanding cranes require early structural design input to confirm attachment loads and jump sequences.
- Concrete supply: High-strength mixes (often 10,000–14,000 psi for lower-story columns) require on-site quality control and pump capacity planning for high lifts.
- Street permits and material delivery: Urban high-rise sites require coordinated lane closure permits, delivery windows, and laydown area agreements with local authorities.
- Temporary works and shoring: Deep excavations for mat foundations or basement levels require engineered temporary works design and OSHA-compliant shoring systems.
- OSHA compliance: Crane operation approvals, fall protection systems, and confined-space protocols must be scoped before mobilization, not after.
Modular and prefabricated panel systems offer faster erection and better quality control for repetitive floor units, but adoption for structural high-rise applications remains limited because inter-module jointing, progressive collapse robustness, and design-guideline gaps have not been fully resolved. BIM and prefabrication coordination reduce schedule risk and improve constructability review when integrated from the design development phase.
How do you control vibration and occupant comfort in tall buildings?
Serviceability often governs the structural design of tall buildings when wind-induced lateral acceleration exceeds human perception thresholds, typically cited at 10–20 milli-g for office occupancies and 5–10 milli-g for residential. Structural stiffness alone rarely resolves this; supplemental damping is frequently required.
Vibration control measures and their applications:
- Tuned mass dampers (TMDs): Passive or active pendulum or spring-mass systems tuned to the building’s dominant sway frequency. Effective for both wind and seismic serviceability.
- Viscous fluid dampers: Installed in outrigger connections or braced bays; provide velocity-dependent damping without adding stiffness.
- Outrigger stiffness optimization: Increasing outrigger depth or adding a second outrigger level raises the building’s effective lateral stiffness and reduces sway amplitude.
- Architectural damping: Partition systems, cladding connections, and mechanical equipment contribute passive damping; these contributions should be quantified conservatively in the analysis model.
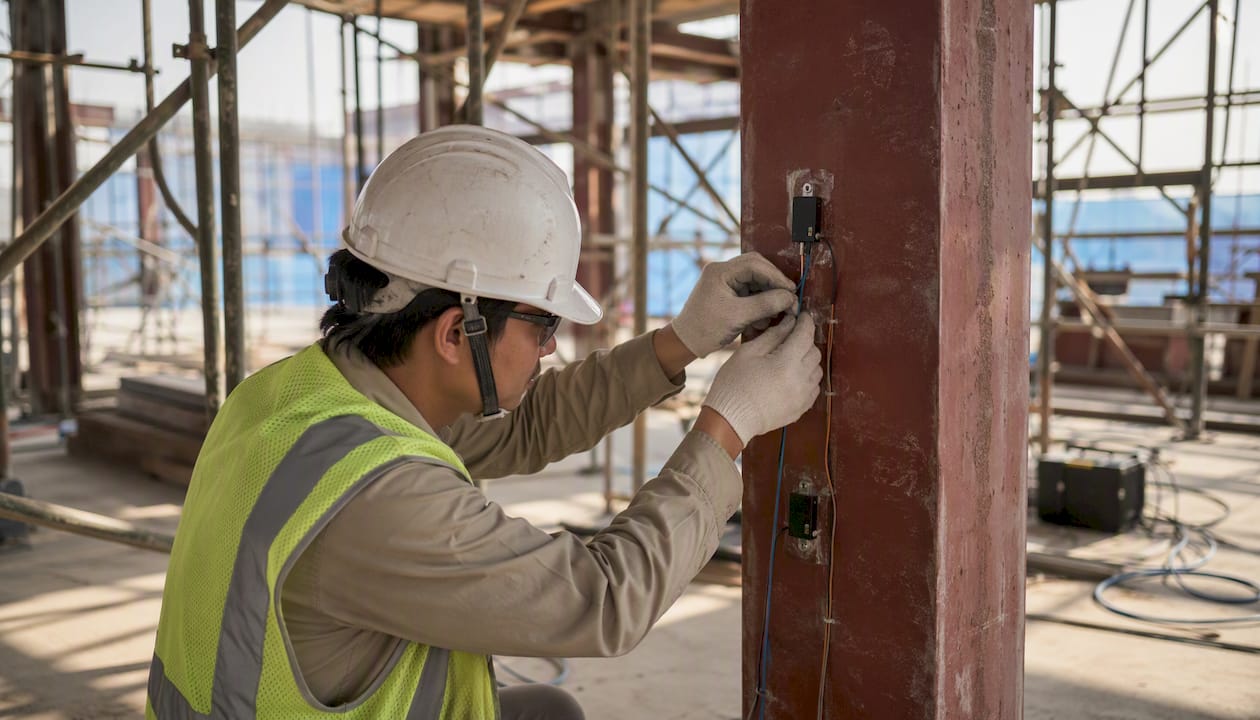
Advanced vibration control and structural health monitoring (SHM) are increasingly treated as design-stage line items when resilience or occupant comfort targets are elevated. Continuous SHM sensors embedded during construction provide baseline modal data and enable predictive maintenance over the building’s service life.
Pro Tip: Specify SHM sensor locations in the structural drawings, not as a post-occupancy add-on. Embedding accelerometers and strain gauges during core and column construction costs a fraction of retrofitting them later.
Fire protection, egress, and nonstructural component coordination
Life-safety systems, egress paths, and fire-resistant vertical shafts are design drivers that interact directly with structural layout and façade anchorage strategy. The structural engineer, fire protection engineer, and MEP engineer must coordinate these systems from schematic design, not during construction documents.
Key coordination items:
- Fire-rated shafts: Elevator, stair, and mechanical shafts require fire-rated enclosures; shaft wall framing must be coordinated with structural core geometry and slab edge conditions.
- Refuge floor strategy: Buildings above a defined height threshold require refuge floors at specified intervals; these floors affect structural bay spacing and MEP riser routing.
- Elevator response under fire: Firefighter elevator lobbies and recall systems require dedicated structural bays and power supply routing confirmed with the structural and electrical engineers.
- Cladding anchorage and nonstructural bracing: Façade panels, cladding systems, and interior partitions must be designed and tested for seismic drift compatibility. Refer to fire code compliance requirements when scoping fire-rated assembly specifications.
- Coordination checkpoints: Conduct fire and life-safety coordination reviews at schematic design (SD), design development (DD), and 60% construction documents (CD) milestones.
Material selection and embodied carbon tradeoffs
Material choice should balance embodied carbon targets, structural efficiency, and constructability constraints for schedule control. High-strength concrete (HSC) in the range of 10,000–14,000 psi reduces column and wall cross-sections, freeing rentable area and reducing foundation loads. Steel-concrete composite systems combine the speed of steel erection with the stiffness and fire resistance of concrete encasement or fill.
Material strategies and tradeoffs:
- High-strength concrete: Reduces member sizes and foundation loads; requires tighter quality control and longer cure monitoring.
- Steel-concrete composite columns and beams: Accelerate erection, reduce formwork, and allow earlier floor-by-floor fit-out sequencing.
- Diagrid systems: Reduce total steel tonnage by eliminating interior columns and distributing lateral loads through perimeter diagonals; advanced digital computation is required to optimize member sizing for both strength and embodied carbon.
- Low-carbon concrete mixes: Supplementary cementitious materials (SCMs) such as fly ash and ground-granulated blast-furnace slag (GGBS) reduce Portland cement content and embodied carbon without compromising structural performance.
Sustainability measures, including environmental impact assessment tools and advanced damper systems, increase upfront cost but reduce life-cycle carbon and operational expense. Budget for TMDs, SHM, and low-carbon mix design as design-stage line items when targeting high-resilience or green-certification thresholds.
Seismic peer review, QA/QC, and acceptance criteria
A seismic structural peer review panel is required when using performance-based design as the alternative compliance path under IBC and ASCE 7. The panel reduces code-approval risk, identifies modeling errors before construction documents are issued, and provides the AHJ with independent technical assurance.
QA/QC items for tall building projects:
- Acceptance criteria: Define element-level acceptance criteria (rotation limits, force demands) for SLE and MCE levels in the Basis of Design document, consistent with ATC-72-1 recommendations.
- Shop drawing QA: Structural steel connections, post-tensioned slab tendons, and façade anchor assemblies require independent review against the structural engineer’s design intent.
- Material testing: High-strength concrete cylinders, structural steel mill certifications, and weld inspection records must be tracked against the project’s quality plan.
- Façade attachment testing: Cladding anchor systems should be prototype-tested for seismic drift and wind load combinations before mass fabrication.
- Field instrumentation: Specify SHM sensor installation and baseline data collection as a commissioning deliverable.
Peer review panel schedule:
- Preliminary review: Structural system concept, performance objectives, and hazard analysis.
- 60% design review: Analysis model, ground motion records, preliminary acceptance criteria check.
- Final review: Complete analysis results, construction document compliance, and response to prior comments.
What drives the schedule and cost of a tall building project?
Project duration is driven by predevelopment and permitting, deep foundation works, core erection, and façade installation. These four phases are schedule-critical and largely sequential; delays in any one propagate directly to project completion.
Typical milestone sequence:
- Predevelopment and permitting (12–24 months): Zoning approvals, environmental review, geotechnical investigation, and performance-based design submission.
- Foundation and substructure (6–18 months): Excavation, shoring, mat or pile cap construction, and below-grade waterproofing.
- Core and superstructure erection (18–36 months): Climbing core, floor framing, and perimeter structure advancing floor by floor.
- Façade installation (12–24 months, overlapping superstructure): Unitized curtain wall or stick-built cladding; long-lead procurement is the primary risk.
- MEP rough-in and fit-out (12–24 months, overlapping façade): Mechanical, electrical, and plumbing systems installed floor by floor behind the advancing façade.
- Commissioning and occupancy (6–12 months): Systems testing, SHM baseline, and certificate of occupancy.
Main cost drivers: foundation complexity and soil conditions, façade unitization and glazing specification, MEP system complexity, seismic performance targets (peer review and nonlinear analysis add cost), long-lead equipment procurement, and local labor rates. For detailed project planning guidance, review milestone sequencing against your specific site and program constraints.
How to brief and procure your structural and seismic engineering team
Specify performance objectives, required deliverables, and peer review expectations in the RFP before issuing it. Lateral system choice changes foundation design, MEP routing, façade connection strategies, and procurement sequencing; these downstream effects must be itemized in the brief to avoid scope gaps.
RFP checklist:
- Project description: height, occupancy, site address, and seismic design category.
- Site constraints: adjacent structures, utility conflicts, and access limitations.
- Target performance levels: SLE and MCE objectives, or prescriptive IBC compliance if applicable.
- Preliminary geotechnical report or requirement for the consultant to scope one.
- Required deliverables: nonlinear analysis model files, ground motion records, BIM-coordinated structural model, Basis of Design document, and peer review response log.
- Schedule: key milestone dates and peer review submission windows.
- Fee structure: lump sum vs. time-and-materials for peer review response cycles.
Consultant vetting questions:
- Provide three examples of tall building projects where PEER alternative compliance was used, including the AHJ and peer panel composition.
- Describe your nonlinear dynamic analysis workflow, including software platform (e.g., PERFORM-3D, OpenSees, ETABS nonlinear) and ground motion selection methodology.
- How is your BIM model structured for structural-MEP-façade coordination, and what LOD standard do you deliver at each design phase?
- What is your process for managing peer review comments and tracking resolution through construction documents?
For guidance on engaging engineering consultants effectively, including scope definition and fee negotiation, review the structured procurement framework before issuing your RFP.
The tradeoffs that actually determine a project’s outcome
The most consequential decisions on a U.S. tall building occur early. Once the core geometry is fixed and the geotechnical report is complete, the cost of changing the lateral system is prohibitive.
The conventional framing treats performance-based design as a premium service reserved for supertall or seismically complex projects. That framing is increasingly inaccurate. For buildings above roughly 160 feet in high seismic zones, prescriptive ASCE 7 procedures often produce force demands that are structurally inefficient and architecturally constraining. Performance-based design, when scoped correctly with a qualified peer panel, frequently reduces structural steel tonnage and foundation cost while delivering a demonstrably safer building.
The other underweighted decision is façade strategy. Unitized curtain wall systems require 18–24 months of lead time from design freeze to site delivery. Projects that defer façade decisions past design development routinely lose six to twelve months on the critical path, with no recovery mechanism once the superstructure is complete.
Pro Tip: Conduct a preliminary wind tunnel study and seismic hazard screening before selecting the structural system. Both analyses take four to eight weeks and cost a fraction of a structural redesign. The results frequently change the system choice and always improve the quality of the RFP.
Sources
The following primary references govern tall building design and construction in the United States. Each source addresses a distinct technical or regulatory domain.