
Introduction
Converting temporary excavation support systems into permanent structural retainers is one of the most cost effective strategies available for retrofitting existing underground basements in Singapore. Rather than demolishing temporary shoring and rebuilding from scratch, this alternative approach preserves the existing structure while upgrading it to meet long-term performance standards-saving significant time, cost, and site disruption in dense urban environments.
This article covers the full engineering and regulatory pathway for this conversion: feasibility studies, structural condition assessments, load transfer re-calculations, and BCA submission requirements for building additions and alterations (A&A) projects. It falls outside this article’s scope to address entirely new basement construction or greenfield excavation design.
The target audience includes property developers, facility managers, project managers, and contractors undertaking basement retrofitting projects where existing buildings sit above or adjacent to temporary retaining systems originally installed during earlier construction phases.
In direct terms: temporary shoring systems can be successfully converted to permanent structural retainers through systematic structural analysis, load transfer re-calculations for permanent conditions, waterproofing and durability upgrades, and proper regulatory compliance with BCA procedures. Retaining existing basement walls reduces demolition costs by 30–50%, and the overall retrofit can cost 15–30% less than full reconstruction.
Key outcomes readers will gain from this content:
-
Understanding the technical gap between temporary and permanent structural systems
-
A clear engineering methodology for assessing and converting temporary supports
-
Familiarity with BCA submission requirements specific to retrofit conversion projects
-
Awareness of common challenges and proven solutions in basement retrofitting
-
Quantified cost and timeline benefits of conversion versus new construction
Understanding Temporary vs Permanent Structural Systems in Underground Space
The distinction between temporary and permanent structural systems is fundamental to every basement retrofitting construction project. Understanding what each system was designed to do-and what it was not designed to do-determines whether conversion is feasible and what engineering upgrades are required.
Temporary Excavation Support Systems
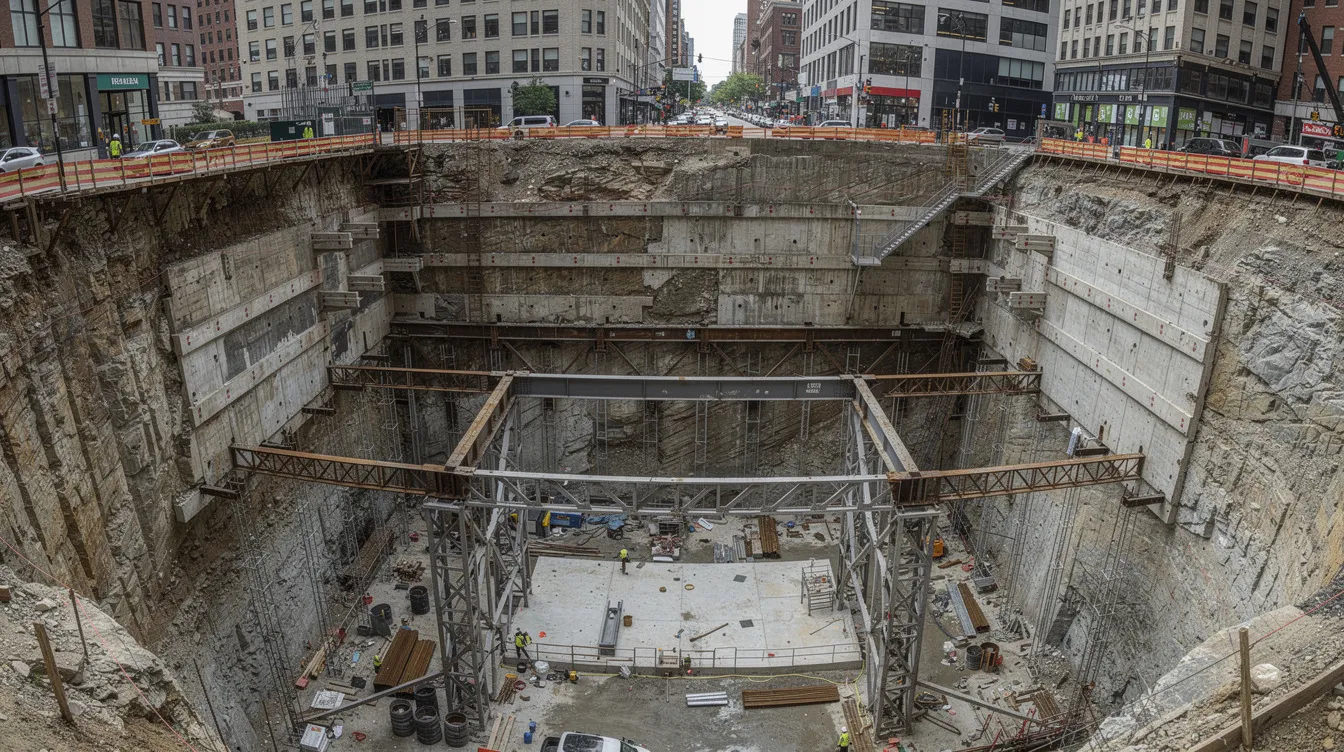
Temporary excavation support systems, formally known as Earth Retaining and Stabilising Structures (ERSS), are installed to prevent collapse during excavation and ensure construction safety. These include soldier piles with lagging, sheet piles, contiguous bored pile (CBP) walls, secant bored pile (SBP) walls, steel struts, and ground anchors. Temporary shoring systems are designed for short-term excavation stability, typically addressing immediate soil pressures, temporary surcharge from construction vehicles, and short-term groundwater levels.
Design criteria for these temporary structures prioritize construction-phase performance. Factors of safety may be lower than permanent requirements, and material durability aspects-corrosion allowances, crack control, waterproofing-receive less rigorous treatment. Soldier pile walls are effective for supporting moderate excavation depths, while sheet piles are ideal for soft, waterlogged soils in basements. In Singapore, where soil often consists of soft marine clay deposits, ERSS design must account for challenging soil conditions from the outset.
These temporary systems form the physical foundation for permanent conversion. When designed with adequate dimensions, embedment, and material quality, they can serve as the starting point for a permanent underground structure.
Permanent Structural Retainers and Retaining Walls
Permanent structural retainers are basement walls and retaining walls designed for a 50+ year service life. They must resist long-term lateral earth pressures, hydrostatic loads from groundwater, building dead and live loads transferred through floor slabs, thermal movements, and in some contexts, seismic forces. Performance requirements extend to waterproofing, fire resistance, durability of reinforced concrete and steel, crack control under sustained loading, and regular maintenance access.
Under Singapore’s Building Control Act, any earth retaining or stabilising structure-whether temporary or permanent-is classified as a “building” and falls under BCA’s regulatory oversight. Standards such as SS CP 4:2003 (Code of Practice for Foundations) regulate foundation and earth-retaining wall performance, specifying embedment depths, safety factors, and design considerations for permanent conditions.
Permanent structural retainers must manage long-term lateral soil pressures, and proper integration with new concrete structures is necessary for permanent stability. The gap between what a temporary system was designed for and what a permanent retainer must achieve is precisely what the retrofit conversion process must bridge-making this assessment the critical economic and technical decision point for any construction project.
Retrofitting Process and Engineering Considerations
Building on the distinction between temporary and permanent systems, this section details the engineering considerations that determine whether conversion is viable and how it should proceed. The retrofitting process follows a structured methodology: assess existing conditions, recalculate for permanent loads, and evaluate overall feasibility.
Structural Condition Assessment Protocol
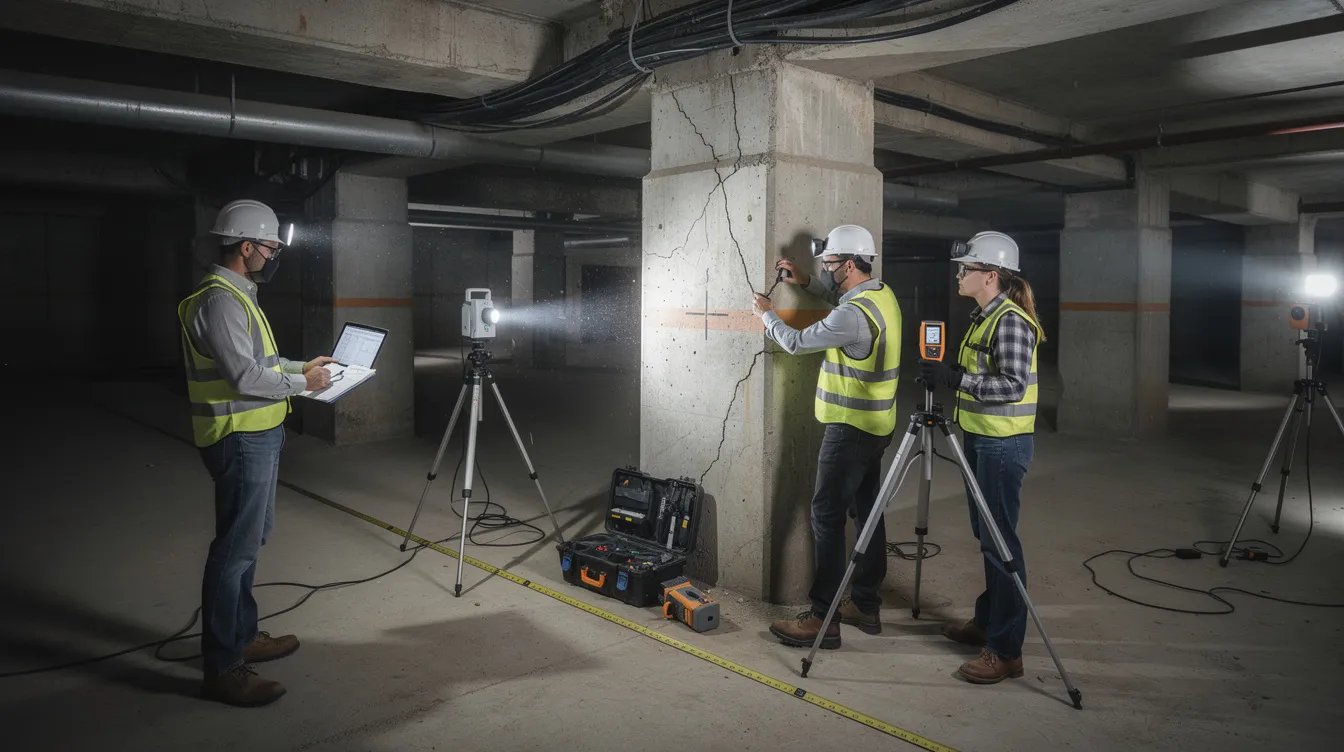
Every retrofit begins with thorough documentation of the existing structure. Engineers collect all available as-built drawings, original design specifications, construction records, soil investigation (SI) reports, and material certificates. Temporary systems often have less detailed records than permanent works, making this step particularly important. Proper evaluation of existing conditions limits demolition scope and identifies what can be retained.
Visual inspection procedures cover concrete quality evaluation (looking for cracks, spalling, permanent deformation, bulging), steel corrosion assessment on exposed elements, waterproofing failures (leaks, damp spots), and drainage conditions around the wall base and weep holes. Structural inspections identify vulnerabilities in existing buildings and ensure compliance with modern building codes.
When visual assessment reveals defects or suspect performance, non-destructive testing methods provide quantitative data. These include:
-
Ultrasonic pulse velocity testing for concrete quality assessment
-
Rebound hammer tests for surface hardness correlation
-
Half-cell potential tests for steel corrosion detection
-
Cover meter mapping to verify reinforcement cover adequacy
-
Core sampling for compression strength and carbonation depth analysis
For soil and groundwater interactions, geotechnical engineers install piezometers to monitor groundwater fluctuations and use inclinometers or total station surveys to check wall movement. Engineers assess existing shoring systems for material degradation and load-bearing capacity before any conversion design begins. This comprehensive structural assessment forms the baseline for all subsequent engineering decisions.
Load Transfer Re-calculations
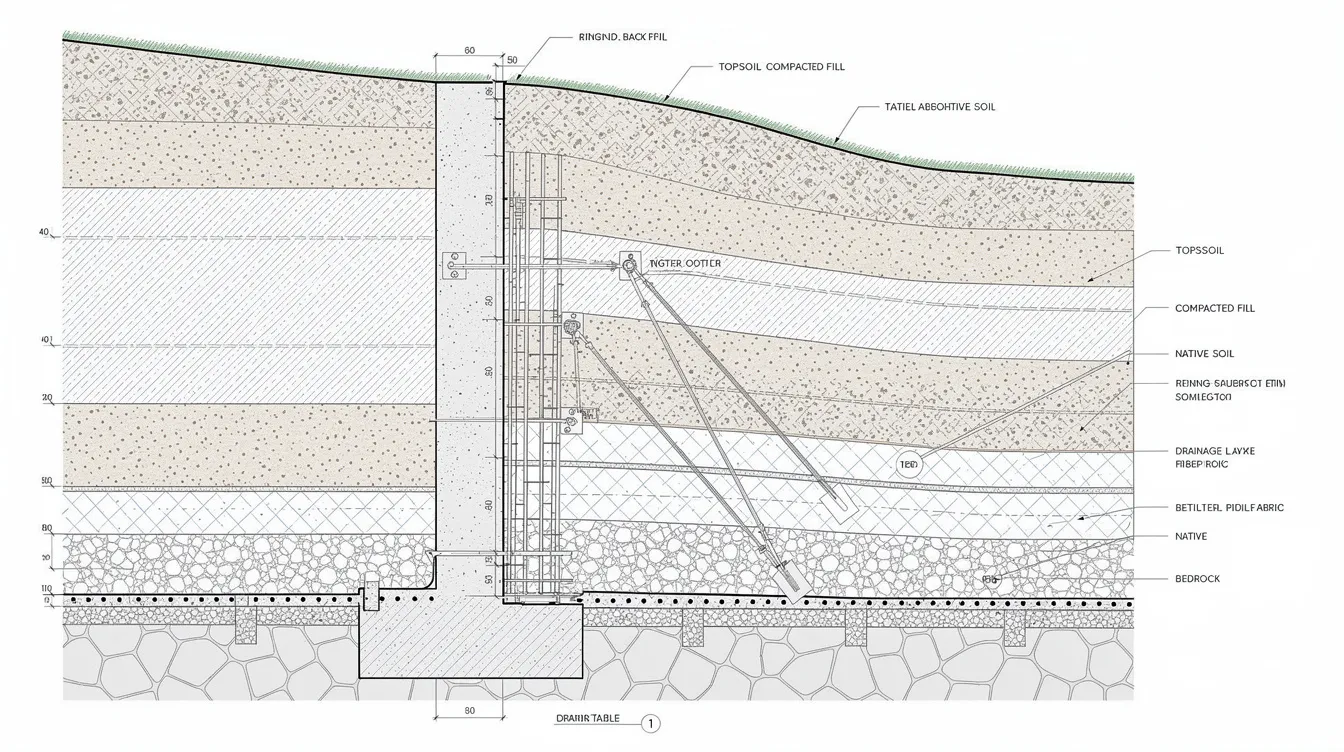
Load transfer re-calculations represent the core structural engineering challenge. Temporary design typically accounts for immediate soil pressure and short-term conditions. Permanent conversion demands analysis of long-term active and passive earth pressures, hydrostatic loads if groundwater is retained, structural loads from the building (floor slabs, backfill, external loads), and environmental forces.
Using Singapore SS CP 4:2003 standards or newer Eurocode 7-based guidelines, engineers compute bending, shear, and axial loads on wall cross-sections for the permanent condition. Existing temporary systems may require additional capacity for long-term use-the structural analysis must quantify this gap precisely.
A documented case from IES Magazine illustrates this process: a CBP wall at approximately 16 m excavation depth was initially supported by two layers of ground anchors at 45° angles for temporary stability. In the permanent stage, the design team transferred lateral loads to floor slabs and internal beams, progressively removing temporary anchors. The load transfer from temporary supports to permanent structural elements required careful sequencing and verification that the final system met all permanent loading requirements.
Comparison between temporary and permanent design requirements typically reveals differences in required safety factors, embedment lengths, reinforcement adequacy, and durability provisions. The bottom-up method requires complete excavation before structural work, while top-down methods can reduce construction durations by 9% to 25%-an important consideration when selecting the construction methodology for the permanent conversion.
Feasibility Study Components
The feasibility study integrates technical, economic, and logistical assessments into a clear recommendation. Economic analysis compares retrofit costs-including testing, design fees, structural modifications, materials, and extended construction duration-against the cost of demolishing temporary elements and constructing new permanent retaining walls. Reusing temporary shoring can reduce material and labor costs for construction, with typical savings of 15–30% when CBP walls are built to dimensions close to permanent requirements.
Technical viability assessment evaluates whether the existing temporary support system has sufficient dimensions, material quality, and structural condition to meet permanent standards. If shortfalls exist, the assessment identifies what modifications are needed: additional reinforcement, concrete overlays, waterproof barriers, or supplementary anchoring.
Integration complexity must also be evaluated. Site specific constraints-proximity to adjacent buildings, existing utility runs, soil conditions (Jurong formation, marine clay)-may restrict modification options. Access limitations in densely built sites can significantly affect construction methods and cost. Converting temporary systems preserves usable floor space in basement construction, and the conversion of shoring systems minimizes overall excavation footprint-both significant advantages in Singapore’s constrained urban environment.
Key feasibility factors to evaluate: existing system quality and remaining service life, required performance upgrades for permanent standards, integration complexity with the broader building structure, and comparative cost against new construction. Mid-construction evaluation reveals opportunities for structural upgrades that may not be apparent from documentation alone.
Implementation Methods and BCA Compliance
With feasibility confirmed, the implementation phase translates engineering assessments into physical modifications and regulatory approvals. This section covers the systematic conversion procedure and the specific BCA submission requirements that vary depending on whether you are pursuing new construction or retrofit conversion.
Retrofit Implementation Procedure
The construction process for converting temporary supports into a permanent underground structure follows a defined sequence. Long-term durability and construction sequencing are critical to conversion success. Integrated design involves coordinating structural and geotechnical considerations from the project outset.
-
Detailed structural survey and documentation: Compile comprehensive as-built records through 3D scanning, LiDAR capture, and physical surveys. Establish wall geometry, reinforcement locations, deflection measurements, and material condition baseline. Submissions must include detailed plans for wall systems and excavation sequences.
-
Engineering calculations for permanent loading: Perform full structural analysis for permanent load combinations-soil active pressure, hydrostatic loads, building dead and live loads, environmental loads. Apply SS CP 4:2003 or current Eurocode-based standards. A Qualified Person prepares engineering calculations for authority submissions. Compliance with Singapore Standard codes is essential for authority submissions.
-
Modification design: Develop reinforcement strategies-RC jackets, shotcrete overlays, post-installed anchors, carbon fiber wrapping, or additional stiffening beams and slabs. Design waterproofing systems including external membranes, crystalline concrete admixtures, and drainage layers. Waterproofing and corrosion protection are essential for permanent structures. Internal cavity-drained membranes can help manage water in basements, and drainage systems are critical for managing hydrostatic pressure.
-
BCA submission preparation: Compile A&A application documentation including structural modification drawings, existing condition surveys, load transfer calculations, waterproofing details, and QP endorsements. Projects require a formal permit before excavation begins in Singapore. Effective submissions require high-quality documentation for approval.
-
Construction execution: Carry out modifications under Qualified Person supervision with settlement monitoring of adjacent properties. Temporary struts are installed at 2.5 m intervals in bottom-up methods where required during the transition. Temporary support removal must be sequenced carefully-ensuring permanent structural elements (floor slabs, beams) adequately carry lateral loads before temporary supports are released. Vibration sensors and inclinometers should be deployed for regular monitoring throughout.
-
Final inspection and performance verification: Verify wall deflection remains within acceptable limits, water ingress is minimal, and all structural elements meet design specifications. Periodic structural inspection requirements apply to the completed permanent structure.
Project success relies on collaboration among structural, geotechnical, and construction engineers throughout this sequence. Proper evaluation of existing walls can meet modern building codes when the conversion is executed systematically.
BCA Submission Requirements Comparison
Understanding how retrofit conversion submissions differ from new construction submissions helps project managers and the design team plan timelines and documentation requirements. For permanent elements, ERSS components retained as part of the final system must be modelled in BIM and included in the coordinated model under CORENET X requirements.
|
Criterion |
New Construction |
Retrofit Conversion |
|---|---|---|
|
Documentation |
Full structural drawings from design stage |
Modification drawings with existing condition surveys and as-built verification |
|
Engineering Calculations |
Standard structural calculations for permanent design |
Retrofit-specific load transfer analysis including temporary-to-permanent transition |
|
Condition Reports |
Not applicable |
Mandatory-NDT results, material testing, deflection surveys |
|
Soil Investigation |
Standard geotechnical investigation |
Updated SI if original data is insufficient or conditions have changed |
|
BIM Requirements |
All permanent elements modelled |
Permanent retainer elements must be modelled; removed temporary elements excluded |
|
QP/AC Involvement |
Standard QP structural, AC for larger projects |
QP (Structural) plus potential QP (Geo) for complex geotechnical conditions |
|
Approval Timeline |
4–6 weeks typical |
6–8 weeks due to additional assessment requirements |
Regulatory guidelines may require temporary walls to meet permanent structure durability standards once conversion is designated. The BCA submission process for retrofit conversion is inherently more complex because it must demonstrate that an existing structure-originally designed for different purposes-now meets all permanent performance criteria.
Retaining walls must be installed inside existing substructures for extensions, and Part ST submissions must include permanent retainer elements in the coordinated model. Structural submission packages require both 2D drawings and 3D views, schedules of structural elements, terrain models, and typical and non-typical details.
Common Challenges and Solutions
Basement retrofitting projects present unique challenges that differ from new construction. The complexity arises from working with existing structural elements whose actual condition may differ from original design assumptions, combined with the requirement to achieve permanent performance standards.
Inadequate Original Documentation
Temporary works records often lack detail about reinforcement layouts, concrete specifications, actual soil strength, or groundwater levels. Without accurate as-built information, structural analysis cannot proceed reliably.
Solution: Conduct a comprehensive site survey using 3D scanning technology, ground-penetrating radar, and detailed physical measurement to establish accurate as-built conditions. Extract concrete cores for compression testing and carbonation depth analysis. Perform new geotechnical investigation along the wall length to characterize soil properties and groundwater variability. In the documented 35 m CBP wall case in Singapore’s Jurong Formation, groundwater table varied between 2–8 m below ground across the site, with fill and residual soils overlying sandstone and siltstone bedrock-demonstrating why site-specific soil investigation is non-negotiable.
Structural Capacity Shortfalls
Temporary supports were often designed with lower factors of safety and may be undersized for permanent demands. Gaps in wall thickness, embedment depth, reinforcement cover, or nominal strength can make direct conversion infeasible without modification.
Solution: Strategic reinforcement using post-installed anchors designed for permanent durability, carbon fiber wrapping to increase bending or shear capacity, RC jackets or shotcrete overlays to add section thickness, or additional internal stiffening beams and existing slabs acting as lateral restraint. Using existing walls can minimize temporary structures during excavation during the modification process. The choice of reinforcement method will vary depending on the specific capacity deficit and site constraints.
Waterproofing Integration Complexities
Temporary works typically ignore long-term waterproofing requirements. Anchor holes and strut penetrations create seepage paths, and differential movement at construction joints can compromise basement usability. A 2023 study of a 3-level basement using CBP walls (700 mm diameter, 750 mm spacing) with two levels of temporary ground anchors documented unexpected ground and building settlement caused by leakage through anchor holes-a direct consequence of inadequate waterproofing planning for permanent use. Groundwater management is crucial during deep excavation projects.
Solution: Hybrid waterproofing systems combining exterior membranes with crystalline admixtures provide comprehensive moisture protection. All anchor and strut penetrations must be properly sealed. Drainage management at the wall base and around penetrations controls hydrostatic pressure buildup. For residential buildings and habitable basement level spaces, additional internal lining systems may be necessary-research on diaphragm walls in Singapore has shown that achieving “dry enough” conditions for habitable use often requires extensive grouting or secondary internal wall systems.
Regulatory Approval Delays
Permanent conversion demands more detailed structural calculations, verification of long-term performance, higher durability specifications, and higher safety factors than typical A&A works. BCA submissions for retrofit projects are inherently more complex.
Solution: Early engagement with BCA through pre-submission consultations is the most effective strategy. Use experienced Qualified Persons familiar with retrofitting requirements and the complete BCA submission process. Clearly identify which ERSS elements are permanent and which are temporary from the outset to ensure compliance and streamline BIM modelling requirements. Careful planning of submission documentation-including condition reports, SI data, and load transfer calculations-prevents revision cycles that extend timelines.
Conclusion and Next Steps
Converting temporary excavation support systems into permanent structural retainers offers a technically sound and cost effective pathway for basement retrofitting projects in Singapore. When properly engineered and executed with careful planning, this approach delivers 15–30% cost savings over new construction, reduces site disruption in constrained urban environments, preserves usable square footage, and achieves full regulatory compliance. Adaptive reuse of foundation walls can lower environmental impact while significantly reducing construction timelines. Temporary support systems can become permanent structural elements and withstand environmental factors when the conversion follows rigorous structural engineering methodology.
The critical success factors remain consistent across projects: thorough condition assessment, accurate load transfer re-calculations for permanent conditions, comprehensive waterproofing design, and early regulatory engagement with detailed plans.
Immediate actionable steps:
-
Engage a qualified structural engineer experienced in basement retrofitting for a preliminary feasibility assessment of the existing structure
-
Conduct a comprehensive condition survey including non-destructive testing, geotechnical investigation, and as-built documentation
-
Prepare a preliminary retrofit design and schedule a BCA pre-submission consultation to clarify submission requirements, testing needs, and QP involvement
Related topics worth exploring include seismic retrofitting considerations-noting that 60–70% of urban infrastructure lacks adequate seismic resistance, and seismic isolation can reduce inertial forces by up to 80%. Lead-rubber bearings were first used in retrofitting in the 1970s, with notable projects like the Salt Lake City building retrofit using 443 lead-rubber isolators. Seismic isolation costs range from $200 to $500 per square meter and can enhance post-earthquake functionality, while base isolation systems protect nonstructural elements by up to 95%. For projects in seismic zones, these considerations may influence permanent retainer design. Future-proofing strategies for evolving building codes-particularly BCA’s increasing emphasis on BIM modelling, risk-based design frameworks, and stricter durability requirements-should also inform design decisions for any construction project with a multi-decade service life.
Additional Resources
-
Singapore Standards SS CP 4:2003 – Code of Practice for Foundations covering foundation and retaining wall design, including temporary versus permanent design criteria and safety factors, as typically applied at the foundation level when checking conversion requirements
-
BCA Building Additions and Alterations – Submission guidelines and checklists for structural plan approvals, permit requirements, and documentation standards
-
Qualified Person requirements – QP supervision responsibilities for basement retrofitting projects under the Building Control Act, including structural works permits and site supervision plans and structural safety during installation
-
Case study references – The 35 m high CBP wall case in Jurong Formation and the 3-level basement hotel/mall complex provide documented performance data for deep excavation retaining systems converted from temporary to permanent service in Singapore’s challenging soil conditions, useful when planning foundation work and permanent-retainer installation sequencing, often within the existing building footprint and interface conditions up to the first floor, including top-down construction approaches, details around the basement slab, and support strategies for expanding underground space
-
Periodic Structural Inspection requirements – Every 5 years for non-residential and every 10 years for residential buildings, including inspection of retaining walls and slope protection structures, with groundwater management and soil stability remaining relevant long-term issues