
Introduction
Temporary and permanent Earth Retaining and Stabilising Structures (ERSS) follow fundamentally different BCA submission pathways under Singapore’s Building Control Act: temporary ERSS submissions address short-term construction safety for a 12- to 24-month design life, use transient partial safety factor treatment, and do not require record plans or maintenance manuals, while permanent ERSS submissions require 50+ year design life documentation, full persistent partial safety factor treatment, comprehensive durability assessments, mandatory maintenance manuals, and final record plans. Misclassifying one for the other can derail plan approval timelines, trigger rejection queries, or expose the project team to liability. Earth Retaining or Stabilising Structures are required for excavation deeper than 1.5 m, so correct classification affects most basement and deep excavation works in Singapore.
This article dissects the specific differences between temporary and permanent ERSS submissions to the Building and Construction Authority (BCA), focusing on classification criteria, design life and load assumptions under SS EN 1997-1 (Eurocode 7 Singapore National Annex), partial safety factors, durability specifications, maintenance manual obligations, BCA submission documentation, and common submission challenges with practical solutions. The content is written for C&S Project Engineers, Qualified Persons (QPs), and Accredited Checkers (ACs) who need precise guidance when preparing or reviewing ERSS submissions, aligning authority requirements with project needs and communicating submission scope, compliance obligations, and approval steps clearly to clients before excavation works commence.
Direct answer: Temporary ERSS submissions centre on construction-phase safety, usually for 12 to 24 months, and do not require record plans or maintenance manuals at completion. Permanent ERSS submissions are treated as long-life structures, so BCA expects 50+ year design life justification, durability provisions, final record plans, mandatory maintenance manuals, and the corresponding persistent partial factor approach under Eurocode 7.
By the end of this article, you will understand:
-
How BCA classifies temporary versus permanent ERSS and why that classification controls submission requirements
-
Design life specifications and their impact on load assumptions and load combination selection under SS EN 1997-1
-
Partial safety factor differences under the EC7 Singapore National Annex for each ERSS type
-
Durability assessment scope, record plan requirements, and maintenance manual obligations for permanent structures
-
Common submission errors, rejection triggers, and how to avoid them

Understanding ERSS Classification for BCA Submissions
Before assembling any ERSS submission package, the project team must establish whether the earth retaining structure is classified as temporary or permanent. ERSS submissions are primarily driven by excavation depth and classification, and this classification decision cascades through every subsequent design, documentation, and approval requirement. Depth thresholds for both ERSS types are the same under BCA criteria-the classification instead hinges on intended service life and whether the structure forms part of the permanent building works.
Temporary Earth Retaining ERSS Definition and Scope
Temporary ERSS focuses on short-term construction safety and is dismantled after construction. These are earth retaining systems installed solely to support excavation works during the construction phase-retaining soil, controlling the water table, and protecting adjacent structures until permanent structures are constructed and backfilling is complete.
Temporary ERSS typically lasts 12 to 24 months. Under BCA’s risk-based slope design framework, temporary ground anchors are defined as those with a design life of 2 years or less. Common temporary ERSS types include:
-
Sheet pile walls – used for shallow or temporary works, particularly cofferdams and trench support
-
Soldier piles with timber lagging, though some systems use steel plates as lagging, for moderate excavation depths
-
Temporary ground anchors or struts/props that will be removed post-excavation
-
Temporary soil nailing for slope stabilisation during construction
The temporary classification directly determines submission content: reduced durability documentation, no maintenance manual, construction-phase monitoring only, and a defined removal or decommissioning plan.
Permanent ERSS Definition and Scope
Permanent ERSS is designed for long-term stability and support, remaining in service for the full lifespan of the building or development. These structures are integrated into the permanent structural system and must be designed for 50–120 years depending on project specifications and client requirements.
Examples of permanent earth retaining structures include:
-
Permanent basement retaining walls in reinforced concrete integrated with the foundation system
-
Diaphragm walls – used for very deep excavations and forming permanent basement envelopes
-
Secant pile walls – providing water cutoff in excavations while serving as permanent retention
-
Contiguous bored pile walls, which are common in Singapore basements
-
Permanent slope stabilisation systems
Permanent ERSS must account for long-term environmental exposure, groundwater conditions over decades, material degradation, and ongoing maintenance access. The submission package is correspondingly more extensive, requiring durability studies, maintenance manuals, and integration with permanent building plans.
The distinction between these two classifications shapes every aspect of the BCA structural submission process-from the geotechnical parameters used in design to the professional endorsements required.
Design Life Requirements Under SS EN 1997-1
Design life is not merely an administrative label-it determines which load combinations apply, how partial safety factors are selected, and what level of durability documentation must accompany the ERSS submission. SS EN 1997-1 (EC7) establishes the framework for geotechnical design, with the Singapore National Annex specifying local partial factors and design assumptions that reflect Singapore’s soil conditions and groundwater environment.
Temporary ERSS Design Life Specifications
For BCA submissions, temporary ERSS design life documentation must clearly state the intended service period and align all design calculations accordingly. Temporary ERSS typically lasts 12 to 24 months, though some project specifications adopt up to 5 years for extended construction programmes. BCA’s guidelines define temporary ground anchors specifically as those with design life ≤ 2 years.
Design calculations for temporary ERSS must address transient loading scenarios:
-
Construction stage loads with progressive excavation sequences
-
Temporary surcharges from construction equipment and material stockpiles
-
Water table variations during excavation works, including transient seepage conditions
-
Unbalanced soil support as excavation proceeds through different strata
Because exposure duration is limited, durability requirements are proportionally reduced. Single-barrier corrosion protection systems are generally acceptable for temporary ground anchors and soil nailing elements. The submission must demonstrate that materials will maintain adequate structural capacity throughout the construction phase, but long-term degradation modelling is not required.
Temporary ERSS faces more severe loading conditions than permanent structures in many cases-construction surcharges, dynamic equipment loads, and rapidly changing water pressures can create design-governing conditions that exceed long-term service loads.
Permanent ERSS Design Life Specifications
Permanent ERSS demands full service life documentation spanning 50 years or more. In Singapore practice, indicative design working life is approximately 120 years for permanent retaining walls in certain project specifications, while some projects adopt 50–100 years depending on the client’s requirements and the building’s intended lifespan.
Submissions for permanent ERSS must address:
-
Long-term load combinations including creep effects, differential settlement, and residual soil strength reduction over time
-
Permanent and accidental groundwater conditions (not just construction-phase levels)
-
Environmental exposure classifications and their impact on material selection
-
Earth filling and surcharge loads expected throughout the building’s operational life
Design calculations must include stability and structural capacity checks for both Ultimate Limit State (ULS) and Serviceability Limit State (SLS) under persistent design situations-a more demanding requirement than the transient design situations governing temporary works.

Partial Safety Factors Under EC7 Singapore National Annex
The Singapore National Annex to SS EN 1997-1 prescribes specific partial factors (γ-factors) for actions and resistances that differ between persistent and transient design situations. These differences are critical for correct ERSS design and must be clearly documented in submissions.
Key partial factor considerations include:
-
γ_service for persistent/transient actions: typically 1.35 for unfavourable permanent actions under the Singapore NA
-
Mobilisation factors for limit equilibrium: BCA’s Advisory Note requires mobilisation factors of not less than 1.2 for effective stress parameters and 1.5 for total stress parameters in ERSS limit equilibrium calculations-these apply to both temporary and permanent ERSS
-
DA1C1* approach: Under the risk-based slope design framework, the Single-Source Principle allows unfavourable and favourable permanent actions from the same source to be considered together. Soil unit weight may not be multiplied by a partial factor, but transient actions such as surcharge must be factored
For temporary ERSS, transient design situations may permit adjusted partial factor treatment where the design life is very short. However, QPs must exercise caution: the reduced factors apply only where the temporary classification is properly justified and documented. For permanent ERSS, full persistent design situation factors apply throughout, with no reductions permissible.
Movement criteria must be established for the ERSS design-both temporary and permanent-but the acceptable movement thresholds typically differ. Permanent ERSS movement criteria must account for long-term serviceability of the integrated building, while temporary ERSS criteria focus on protecting adjacent structures during excavation.
Building and Construction Authority (BCA) Submission Documentation Requirements
The ERSS classification as temporary or permanent determines not just the design approach but the entire composition of the submission package. Both categories require structured calculations and method statement documentation, but the scope, depth, and supplementary documents differ significantly. The BCA mandates specific professional appointments based on excavation depth, and ERSS submissions must be endorsed by a Professional Engineer (Geotechnical).
Temporary ERSS Submission Package
Preparing a temporary works ERSS submission follows a focused sequence:
-
Site investigation report: A site investigation report is required for ERSS submissions. Document soil profiles, geotechnical parameters, groundwater levels, and site conditions relevant to the construction phase.
-
Design calculations: ULS checks for construction-phase stability, temporary load combinations, water pressure scenarios, embedment depths, and strut/tieback forces. Include system selection justification for the chosen earth retaining system (sheet piles, soldier piles, or other means).
-
Construction methodology: Method statement covering installation sequence, excavation staging, strut installation/removal, coordination with permanent works construction, and, for basement works where relevant, excavation sequencing around pile cap exposure or removal.
-
Monitoring plan: Instrumentation scheme for ground movement, vibration levels, water table monitoring, and wall deflection during construction. Define trigger levels and contingency actions.
-
Removal and restoration plan: Document how temporary ERSS elements will be dismantled, extracted, or decommissioned. Include site restoration procedures and earth filling specifications.
-
Professional endorsements: PE endorsement and QP certification. Professional endorsements are required based on excavation depth in Singapore. An Independent Checker is needed for higher-risk geotechnical works.
Temporary ERSS does not require record plans upon project completion. No maintenance manual is needed for structures intended for removal. For CORENET X submissions, temporary ERSS that do not form part of permanent works need not be included in the coordinated BIM model.
Permanent ERSS Submission Package
Permanent ERSS submissions require everything in the temporary package plus substantial additional documentation:
-
Comprehensive site investigation: Extended geotechnical testing addressing long-term soil behaviour, aggressive ground conditions, and permanent groundwater scenarios.
-
Full service life design calculations: Persistent design situation load combinations, long-term creep and settlement analyses, residual soil strength assessments, and accidental load cases.
-
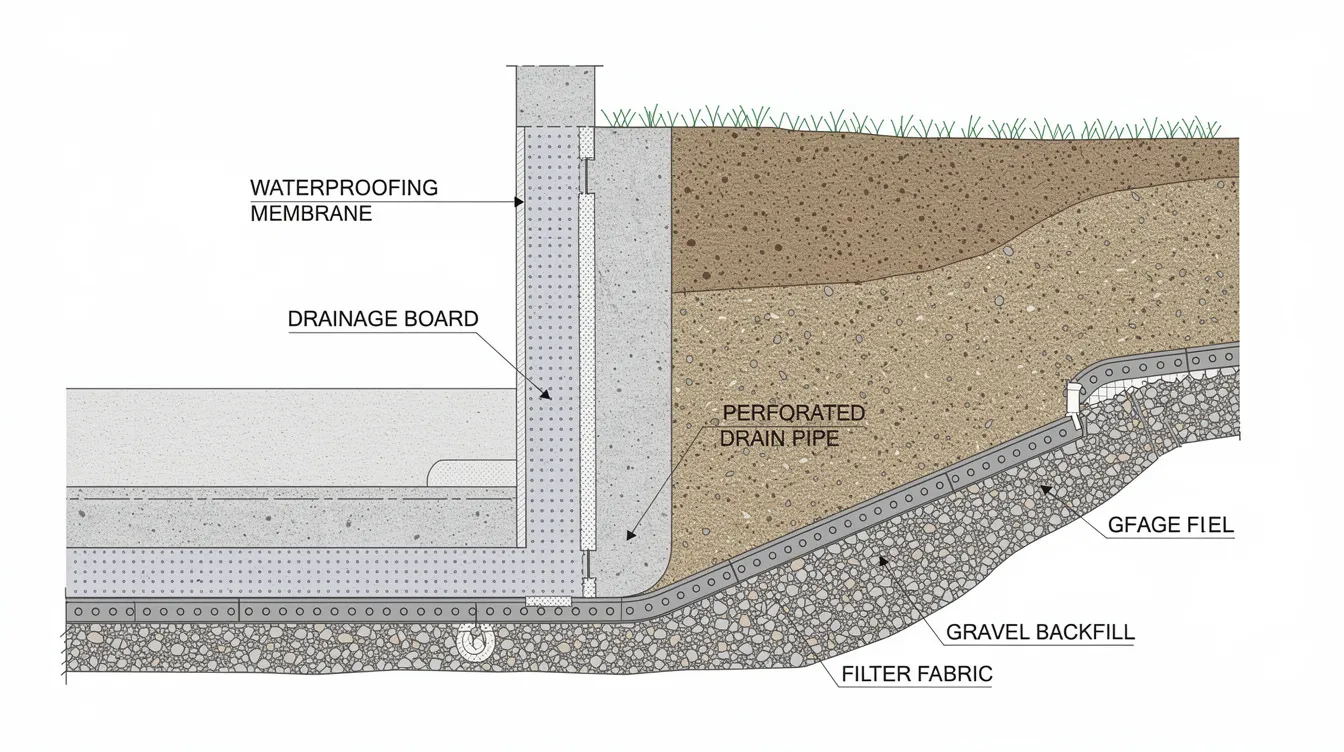
Durability assessment: Material specifications (concrete grade, reinforcement cover, steel section protection), waterproofing systems, drainage design, and protection against aggressive soil or groundwater chemistry.
-
Maintenance manual: Mandatory document covering inspection schedules, access provisions, replacement criteria, component lifespan expectations, and cost projections for building management handover.
-
Structural integration drawings: Coordination with permanent building plans, architectural interface details, and services routing through or adjacent to the retaining wall.
-
BIM model incorporation: Permanent ERSS forming part of the building envelope must be included in the coordinated BIM model for CORENET X submission.
-
Record plans: Permanent ERSS must submit final record plans upon project completion, documenting as-built conditions.
BCA submission requirements include depth-based professional appointments at every level:
-
≤ 1.5 m (or ≤ 1 m for non-RC/steel structures): QP responsible, no plan approval required
-
> 1.5 m to ≤ 4 m: QP(ST), plan submission required
-
> 4 m to ≤ 6 m: QP(ST) + accredited checker
-
For depths greater than 6 m classified as Geotechnical Building Works, specialized teams are required-including QP(ST), QP(Geo), AC, and AC(Geo)

Comparison Table: Submission Requirements
|
Requirement |
Temporary ERSS |
Permanent ERSS |
|---|---|---|
|
Design life |
12–24 months (≤ 2 years for ground anchors) |
50–120 years |
|
Design situation |
Transient |
Persistent |
|
Partial factors |
Transient action treatment; mobilisation factors 1.2/1.5 apply |
Full persistent factors; mobilisation factors 1.2/1.5 apply |
|
Durability assessment |
Minimal; single-barrier corrosion protection acceptable |
Comprehensive; double-barrier protection for permanent ground anchors per BS EN 1537 |
|
Maintenance manual |
Not required |
Mandatory |
|
Monitoring plan |
Construction phase only |
Long-term monitoring programme required |
|
Record plans |
Not required |
Mandatory upon completion |
|
BIM model inclusion |
Not required for CORENET X |
Required if integrated into permanent structure |
|
QP/AC appointments |
Same depth-based thresholds |
Same depth-based thresholds; QP(Geo)/AC(Geo) for GBW |
|
Submission fees |
S$3,000–S$15,000+ depending on project size |
S$3,000–S$15,000+ depending on project size |
|
Approval timeline |
3–6 weeks |
3–6 weeks |
ERSS submission fees range from S$3,000 to S$15,000+. Small ERSS projects cost between S$3,000 and S$6,000, mid-size ERSS projects cost between S$6,000 and S$15,000, and large ERSS projects start at S$15,000+ depending on complexity. Submission timelines for ERSS typically range from 3 to 6 weeks regardless of classification, though permanent ERSS packages with incomplete durability documentation frequently face extended review cycles.
Durability and Maintenance Manual Requirements
BCA’s durability assessment obligations represent one of the starkest contrasts between temporary and permanent ERSS submissions. While both must demonstrate adequate performance during their intended service life, the depth of analysis and ongoing obligations diverge dramatically.
Temporary ERSS Durability Considerations
Since temporary ERSS serves only the construction phase, durability requirements are correspondingly limited:
-
Corrosion protection: Single-barrier systems are generally acceptable. Temporary coatings, galvanising, or sacrificial thickness allowances satisfy BCA requirements for elements with ≤ 2-year exposure.
-
Material selection: Standard steel grades for sheet piles and soldier piles; no requirement for enhanced concrete cover or special reinforcement grades beyond what the construction loading demands.
-
Environmental exposure: Design assumptions need only address conditions during the construction period-seasonal water table variations, construction-phase chemical exposure, and short-term weathering.
No maintenance manual is required for temporary ERSS. The structures are designed for removal, so there are no handover requirements to building management for ongoing inspections. However, contractors must still implement construction-phase monitoring and comply with the approved method statement throughout the excavation works.
Permanent ERSS Durability and Maintenance Obligations
Permanent ERSS requires comprehensive durability assessment covering the full design life:
Material and protection specifications:
-
Concrete grade selection appropriate for environmental exposure class
-
Reinforced concrete cover thickness compliant with durability requirements (typically 50–75 mm for buried elements)
-
Steel section corrosion protection systems including coatings, cathodic protection, or sacrificial thickness
-
For permanent ground anchors, BS EN 1537 requires double protective barriers and specific in-situ testing and laboratory verification
-
Waterproofing and drainage system design to manage long-term groundwater seepage
-
Soil nailing elements requiring permanent corrosion protection where they stabilize slopes for the building’s lifetime
Mandatory maintenance manual contents:
-
Inspection schedule specifying what to inspect, frequency, and responsible parties
-
Access provisions for maintenance-physical access routes to all inspectable components
-
Replacement criteria defining when components must be repaired or replaced
-
Expected lifespan of individual components (drainage outlets, waterproofing membranes, anchor heads)
-
Warning signs and triggers for remedial action
-
Cost projections for lifecycle maintenance
-
Documentation of monitoring data formats and reporting requirements
The maintenance manual must be prepared for handover to the building management corporation or facility management entity. This document becomes part of the building’s permanent records alongside the final record plans.
Long-term monitoring requirements for permanent ERSS include wall deflection measurement, ground movement surveillance around adjacent structures, water seepage or leakage tracking, and anchor tension verification in long-service ground anchors. These monitoring obligations continue well beyond the construction phase and must be documented in the building’s inspection regime.
Common Submission Challenges and Solutions
QPs and ACs frequently encounter recurring issues when preparing or reviewing ERSS submissions. The Nicoll Highway collapse in 2004 highlighted temporary ERSS risks and reinforced the importance of rigorous submission and review processes. Understanding these common pitfalls helps project teams avoid delays and rejections.
Design Life Classification Disputes
Problem: Engineers within the project team disagree on whether a given ERSS element is temporary or permanent-particularly for diaphragm walls or secant piles that serve as temporary earth retention during construction but remain in the ground permanently.
Solution: Include a clear classification statement in the submission referencing BCA’s definition: temporary ground anchors have design life ≤ 2 years; any element remaining in service beyond the construction phase and contributing to the permanent structural system must be classified and designed as permanent. Where elements remain in the ground but carry no permanent structural load (e.g., sheet piles left in place for convenience), document the rationale for treating them as temporary-including confirmation that they are not relied upon for long-term stability or support. Reference BCA’s risk-based slope design framework for definitive classification criteria.
Partial Factor Application Errors
Problem: Common mistakes include applying permanent works γ-factors to temporary design situations (unnecessarily conservative, driving up costs) or applying temporary factors to permanent elements (non-compliant and unsafe). Other errors include neglecting the DA1C1* approach when the Single-Source Principle applies, or failing to apply the required mobilisation factors of 1.2 and 1.5 for effective stress and total stress parameters respectively.
Solution: Create a design basis statement at the outset of calculations that explicitly identifies: (a) the ERSS classification, (b) the applicable design situation (transient or persistent), (c) the Design Approach selected, and (d) all partial factors with their source reference in the Singapore National Annex. Cross-check mobilisation factors against BCA’s Advisory Note requirements. Have the accredited checker verify Design Approach consistency between temporary and permanent elements within the same project.
Maintenance Manual Preparation Delays
Problem: Maintenance manual preparation for permanent ERSS is frequently underestimated. It requires coordination between structural, geotechnical, building services (drainage, waterproofing), and facility management teams-and delays in assembling this document can hold up plan approval and TOP certification.
Solution: Begin maintenance manual preparation during the design stage, not at project completion. Use standardised templates that the project team can populate progressively. Define materials and component suppliers early so that manufacturer maintenance recommendations can be incorporated. Engage facility management consultants during design to confirm that access provisions and inspection schedules are practical. For guidance on coordinating multi-disciplinary submissions, refer to the BCA submission preparation guide.
Conclusion and Next Steps
The distinction between temporary and permanent ERSS classifications drives fundamentally different BCA submission requirements-from design life assumptions and partial safety factor selection through to durability documentation and maintenance manual obligations. Temporary ERSS submissions prioritise construction-phase safety with streamlined documentation, while permanent ERSS demands comprehensive lifecycle design, mandatory maintenance planning, and final record plans.
Immediate steps for QPs and ACs preparing ERSS submissions:
-
Establish ERSS classification (temporary or permanent) at project inception and document the rationale in the design basis report
-
Confirm applicable depth thresholds and professional appointment requirements-these are the same for both ERSS types under BCA criteria
-
Select the correct design situation (transient vs persistent) and verify partial factor application against the SS EN 1997-1 Singapore National Annex
-
For permanent ERSS, initiate maintenance manual preparation and durability assessment concurrently with structural design
-
Verify BIM model requirements: include permanent ERSS in coordinated models; exclude temporary elements not forming part of permanent works
For broader context on BCA structural plan submissions and compliance requirements across building works, practitioners should familiarise themselves with BCA’s latest circulars on risk-based slope design and the updated ERSS submission requirements issued in March 2024.
Additional Resources
-
BCA ERSS Submission Requirements (March 2024) – Current depth thresholds, professional appointment requirements, and submission procedures
-
BCA Framework on Risk-Based Slope Design – Definitions of temporary vs permanent ground anchors, partial factor guidance, and durability requirements
-
BCA Advisory Note on ERSS Design – Mobilisation factor requirements and limit equilibrium calculation guidance
-
CORENET X BIM Requirements for Temporary Works – Clarification on when temporary ERSS must be included in coordinated BIM models
-
Complete guide to BCA submissions – Broader context on building plan, structural plan, and approval processes in Singapore