
Introduction
Cold room installations in Singapore food factories must satisfy a layered set of structural requirements governed by the Building Control Act, SCDF Fire Code 2023, NEA food safety regulations, and JTC industrial tenancy conditions. Failing to address any single layer-whether it involves foundation load-bearing calculations, fire-rated panel specifications, or seismic anchorage design-can stall authority approvals for months and expose operators to enforcement action.
This guide covers the full scope of structural compliance for cold rooms in Singapore’s food processing facilities: BCA structural design standards (SS EN 1992, SS EN 1993, SS EN 1998), JTC Space Submission requirements for industrial lessees, SCDF fire compartmentation rules for insulated panels, and NEA hygienic design mandates. Topics outside this scope-such as refrigeration system sizing, electrical load planning, and detailed HVAC engineering-are addressed only where they intersect with structural design. The target audience includes plant managers overseeing cold storage capacity expansions, logistics companies operating distribution centers with temperature-controlled zones, operators of adjacent facilities used for chemical storage, and JTC lessees planning structural modifications for cold room units in tenanted premises, while the primary focus remains Singapore food factories.
Direct answer: Singapore cold room installations require reinforced concrete foundations designed for marine clay bearing capacity, structural steel frameworks complying with SS EN 1993, floor slabs rated for forklift point loads of 20–50 kN per wheel, fire-rated panel systems meeting EN 13501-1 Class B minimum, seismic anchorage per SS EN 1998-1, and coordinated authority submissions to BCA, SCDF, and NEA through a Qualified Person.
After reading this guide, you will understand:
-
The regulatory framework connecting BCA, SCDF, JTC, and NEA requirements for cold room construction
-
Structural design specifications for foundations, panels, floor slabs, and equipment anchorage
-
Fire compartmentation thresholds and panel fire rating requirements under SCDF Fire Code 2023
-
The multi-agency submission process and how to avoid common delays
-
Engineering solutions for retrofitting cold rooms in older industrial buildings under tropical climate conditions while preserving product quality and shelf life
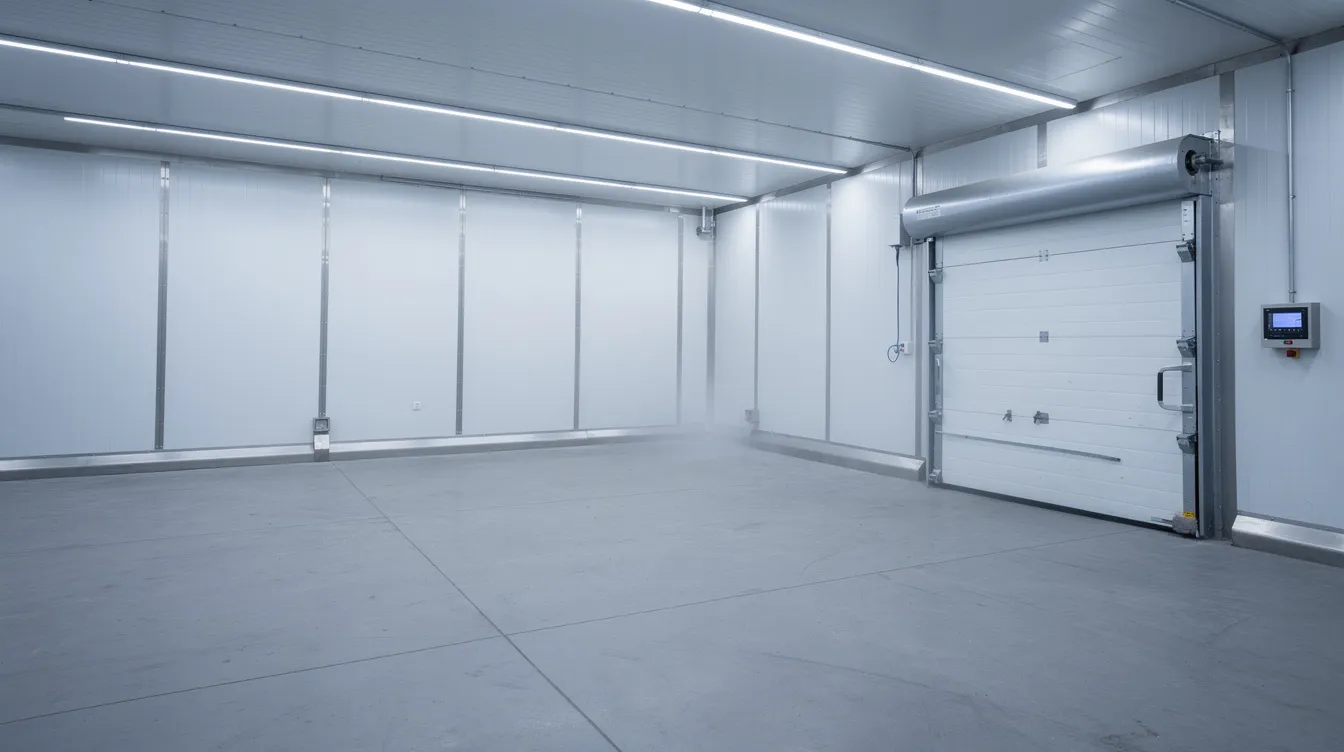
Understanding Singapore’s Cold Room Regulatory Framework
Structural requirements for cold rooms in Singapore operate within a multi-agency regulatory system. No single authority governs every aspect-the built environment standards, fire safety, food safety, and industrial tenancy conditions each impose distinct obligations that must be satisfied simultaneously. Understanding this framework is the foundation for every design decision that follows.
Cold rooms in food processing facilities include different types designed for specific operational needs: chilled cold rooms operate between 0°C and 8°C for fresh produce and prepared foods, while frozen cold rooms maintain temperatures from -10°C to -40°C to preserve products at low temperatures and support compliance during extended storage. Chilled storage temperatures must be maintained between 0°C and 4°C for many perishable products, and frozen storage must be maintained at -18°C or below. Walk-in cold rooms hold 58.7% of the market share globally, while modular cold rooms account for 41.3% of global revenue-both configurations are common in Singapore’s food factories. Regardless of type, all cold room installations must meet strict hygiene and regulatory standards, and installing cold rooms in food factories requires compliance with licensing conditions set by the Singapore Food Agency.
Building Control Act Requirements
Singapore’s Building Control Act (Chapter 29) establishes that all building works-including foundations, structural supports, and load-transfer systems-must satisfy objectives of safety (protecting people from injury), structural stability (preventing structural failure), and protection of adjacent property. Any alteration or addition that materially affects key structural elements requires submission of detailed plans, design calculations, and supervision by a Qualified Person.
The BCA Approved Document mandates specific material standards: structural steel must conform to SS EN 10025, 10210, and 10219, while concrete reinforcement must meet SS 561. Structural steel design follows SS EN 1993 (Eurocode 3), and reinforced concrete design follows SS EN 1992 (Eurocode 2). These standards form the essential components of every cold room structural submission. Cold rooms must comply with engineering safety standards such as structural loading limits-this is not optional guidance but enforceable law.
For plant managers planning cold storage facilities, the practical implication is clear: cold room design cannot be treated as a fit-out exercise. When the installation involves structural modifications-new foundations, steel framing, floor slab reinforcement-it triggers full BCA structural plan submission requirements, including engagement of a Professional Engineer. For a deeper understanding of how BCA oversees these submissions, see our Ultimate Guide to BCA Structural Submissions in Singapore.
JTC Industrial Development Standards for Modular Cold Rooms
For the majority of food factories in Singapore-particularly those in JTC-managed industrial estates-cold room installations carry additional compliance obligations. The JTC Space Submission Handbook classifies installation of cold/chiller rooms as “Common Works within Tenanted premises” requiring Professional Engineer (Civil) endorsement, with submissions to BCA and SCDF’s Fire Safety and Shelter Department (FSSD).
JTC lease conditions also govern plot ratio and building coverage, which directly affect cold room expansion planning. Adding a large external cold storage structure may push a facility beyond its allowable gross floor area. Lessees must verify their JTC unit compliance with industrial use quantum before committing to cold room expansion designs. The JTC framework layers specific requirements on top of national building codes-satisfying BCA alone is insufficient for JTC-tenanted processing facilities.
With this regulatory foundation established, the next critical step is translating these requirements into concrete structural design specifications.
Critical Structural and Cold Room Design Components
The regulatory framework defines what must be achieved; the structural engineering determines how. Each component of a cold room installation-from the foundation to the panel connections to the floor slab-must be designed to carry specific loads while accommodating Singapore’s challenging geotechnical conditions and tropical climate.
Foundation and Load-Bearing Systems
Cold room foundations in Singapore must account for two simultaneous challenges: heavy equipment loads and problematic soil conditions. Refrigeration systems use compressors, condensers, evaporators, and expansion valves for cooling-compressors alone account for 31.7% of cold room component market value-and these components impose significant dead loads on foundations. Many cold room compressors operate on a positive displacement principle, which affects vibration and mounting considerations. Evaporators represent 24.9% of the total cold room component market, and condensers make up 21.9%, each requiring dedicated structural mounting.
Much of Singapore’s industrial land, particularly reclaimed areas and zones overlying the Kallang Formation, sits on marine clay with undrained shear strengths of only 10–30 kPa in upper layers and bulk densities of 14.2–15.7 kN/m³. Soft upper marine clay bearing capacity can be as low as 100–150 kPa, making soil investigation mandatory before any cold room foundation design proceeds. Deep foundations or piled foundations may be required where loads are high and marine clay extends to depth. Ground improvement or preloading strategies should be evaluated during preliminary design.
Point load calculations for walk-in cold room installations must consider not only the static weight of machinery but also dynamic loads from cold room operation-vibration from compressors, intermittent loads from defrost cycles, and the cumulative weight of stored product. Cold rooms must manage extreme loads and high traffic, making reinforced concrete foundations with adequate depth and reinforcement essential for long-term structural stability.
Structural Support for Insulated Panels
Steel framework requirements for modular cold room panel systems must comply with SS EN 1993 and relevant National Annex provisions. Cold room panels-typically insulated sandwich panels constructed as assemblies with metal skins and PU or PIR cores-cannot be self-supporting for structural purposes. Cold room panels must not rely solely on lightweight building elements; they require dedicated steel framing designed for the combined weight of panels, insulation, and any suspended equipment such as overhead rails or monitoring systems.
Wind load calculations per SS CP 3 Chapter V Part 2 are critical for external cold room installations. In a documented Singapore legal case, cold room panels were required to carry 1.25 kPa positive wind pressure and 2.0 kPa negative suction-real design values that demonstrate the magnitude of forces involved. Panel supporting frames must be dimensioned for both suction and pressure, with panel, framing, and service details integrated so connections handle expected gravity, wind, and seismic loads as one coordinated structural system. For a detailed understanding of how structural modelling informs these calculations, explore our Structural Modelling Design & Analysis services.
Cold room insulation thickness should typically be 100mm to 200mm based on the type of temperature zone. High-density polyurethane panels maintain thermal consistency in cold rooms and reduce energy consumption over time, making them the preferred choice for modern cold rooms. Internal surfaces must be made of non-porous materials such as stainless steel or coated aluminum to meet food safety requirements-cold rooms must use food-safe, non-porous materials for construction.
Floor Loading and Drainage Integration
Floor slab design for cold storage facilities must accommodate the storage area layout, forklift operations, and pallet storage loads simultaneously. Typical live load design ranges from 5–10 kN/m², with point loads of 20–50 kN per wheel depending on forklift type and configuration. Heavy-duty, non-slip flooring is required in cold rooms, and reinforced insulated flooring is essential for safety and durability. Floor slab thickness for heavy-duty cold room use typically ranges from 150–200 mm of reinforced concrete with compressive strength of 30–50 MPa.
Underfloor heating systems may be necessary to prevent frost heave at the interface between cold room floors and the ground-a concern even in Singapore’s tropical climate when frozen cold rooms maintain temperatures from -10°C to -40°C against ambient temperature conditions of 30–35°C. This extreme temperature differential between the internal cold environment and the external environment creates thermal gradients that can cause ground moisture to freeze and heave if not managed.
Proper drainage systems must be installed in cold rooms to manage condensation, defrost water, and cleaning runoff. Walls and floors of cold rooms must be designed for easy cleaning and sanitization, with integrated drainage provisions that manage condensate and cleaning runoff without compromising structural integrity or weakening the slab. Ventilation and drainage must be planned for refrigeration machinery areas to prevent moisture accumulation that accelerates corrosion of steel components.
Key structural design points: foundation capacity must match both equipment loads and soil bearing limitations; panel support steel must resist wind, gravity, and seismic forces; floor slabs must handle forklift point loads while integrating drainage and thermal protection.
These design components must then be documented and submitted through Singapore’s multi-agency approval system.
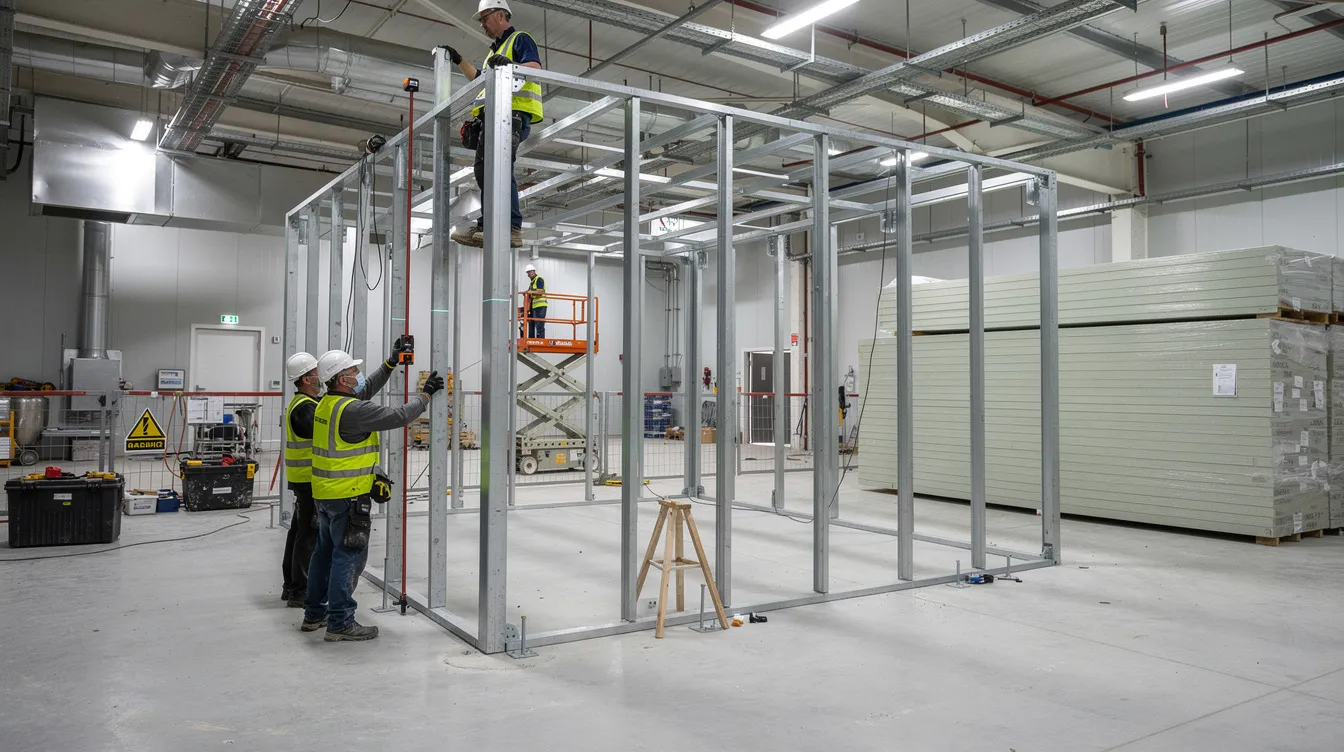
Authority Submission and Regulatory Compliance Procedures
Structural design quality means nothing without regulatory approval. Singapore’s authority submission process for cold room installations requires coordinating with multiple agencies simultaneously-a process where incomplete documentation or missing material certifications are the most common causes of delay.
BCA Structural Plan Submission Process
Any cold room requiring structural works-new construction, additions, or alterations to existing structural elements-requires BCA structural plan approval. This applies to installations involving new foundations, steel framing modifications, floor slab reinforcement, or any work that materially affects the building’s load-transfer systems.
-
Qualified Person engagement and structural calculations preparation: A registered QP prepares detailed structural plans including foundation drawings, soil investigation reports, load calculations, material specifications (referencing SS EN standards), panel support details, floor slab thickness, and anchorage details for all refrigeration equipment. For PE endorsement requirements, see our PE Endorsement services.
-
CORENET-e submission with load analysis and foundation details: All structural plans are submitted electronically through the CORENET-e system, including reinforcement schedules, steel connection details, and geotechnical investigation reports demonstrating adequate bearing capacity.
-
Technical response to BCA queries and plan amendments: BCA reviewers typically raise technical queries on load assumptions, material compliance certificates, and connection details. Response time directly affects project timeline-incomplete soil investigation data or missing panel fire rating certificates are frequent causes of extended review cycles. Learn how to prepare BCA submissions properly to minimize rounds of queries.
-
Certificate of Statutory Completion after installation verification: Post-construction inspection confirms that the as-built cold room matches approved structural plans. Cold room installations can be subject to inspections for compliance with licensing requirements.
Multi-Agency Coordination Requirements
|
Authority |
Key Requirements |
Submission Timeline |
|---|---|---|
|
BCA |
Structural integrity, load-bearing calculations, material compliance (SS EN 1992, 1993, 1998) |
4–6 weeks |
|
SCDF |
Fire compartmentation, panel fire ratings, sprinkler systems, emergency alarms |
3–4 weeks |
|
NEA/SFA |
Food safety layout, drainage, hygiene standards, licensing conditions |
2–3 weeks |
|
JTC |
PE (Civil) endorsement, tenancy compliance, plot ratio verification |
3–4 weeks |
Cold room installations must meet fire safety codes enforced by Singapore Civil Defence Force. Under the SCDF Fire Code 2023, fire compartmentation thresholds depend on whether panels are combustible or fire-rated and whether sprinkler systems are installed:
-
Combustible panels, non-sprinklered: maximum compartment size of 100 m², with 1-hour fire resistance rating required
-
Combustible panels, sprinklered: maximum compartment size of 700 m²
-
Fire-rated panels (Class B minimum per EN 13501-1), non-sprinklered: up to 2,000 m²
-
Fire-rated panels, sprinklered: up to 4,000 m²
Fire-rated construction may be necessary for cold rooms using combustible insulation materials. Fire protection systems such as sprinklers may be mandatory in cold room installations. Insulation materials in processing or handling areas must meet toxicity emission standards (CIT < 0.75 under EN 45545-2 or EN 17084) and smoke density standards (s1 smoke class, d0 flaming droplets). Emergency alarms should be installed in cold rooms for safety compliance. For guidance on navigating SCDF submissions, refer to our FSSD requirements guide.
Licenses must be obtained from the Singapore Food Agency before operating cold rooms for regulated products. Proper documentation and monitoring systems are required to ensure food safety compliance in cold rooms. Continuous temperature monitoring is required in cold rooms for food safety compliance, and cold room designs should follow hygienic layouts to prevent cross-contamination during food processing. Raw and cooked foods must be stored separately to prevent cross-contamination, and proper segregation of raw and finished food products is necessary in cold storage areas.
The most effective strategy is to initiate parallel submissions wherever possible. SCDF and BCA submissions can often proceed concurrently, while NEA/SFA licensing submissions typically follow once structural and fire safety approvals are secured. Delays most commonly occur when panel fire rating documentation is incomplete, when soil investigation data is insufficient, or when anchorage load data for heavy equipment is missing from structural plans.
Common Structural Challenges and Engineering Solutions
Even with thorough regulatory understanding, Singapore food factory cold room projects encounter recurring structural challenges. Anticipating these issues during design saves significant cost and schedule impact during construction.
Existing Building Retrofit Limitations
Retrofitting an existing cold room or adding new cold storage capacity to older industrial buildings is one of the most common scenarios-and one of the most structurally challenging. Older factory floors may lack sufficient load capacity for modern cold rooms with high-density pallet racking and heavy refrigeration equipment. Beam spans may be inadequate, slab thickness insufficient, and steel members may show corrosion from extended periods of exposure to Singapore’s humid climate.
Structural capacity assessment is the essential first step. A structural assessment determines whether the existing structure can support new loads or whether reinforcement is needed. Common reinforcement strategies include supplementary concrete pad foundations beneath heavy equipment, additional steel beams to redistribute loads, and concrete jacketing of existing columns. For buildings approaching their periodic structural inspection cycle, combining the PSI with cold room structural assessment provides both regulatory compliance and design data simultaneously.
Tropical Climate and Energy Efficiency Structural Considerations
Singapore’s tropical climate creates unique structural demands for cold room installations. The temperature differential between a frozen cold room interior (-18°C to -40°C) and the ambient temperature (30–35°C with high humidity) can exceed 70°C across a single insulated panel. This creates thermal expansion and contraction stresses that must be accommodated through expansion joints, flexible connections, and non-rigid panel attachments.
Corrosion protection is equally critical for structural stability over the facility’s lifespan. Steel frames, fasteners, and panel joints in high-humidity or coastal industrial zones require galvanisation, stainless steel specification, or epoxy coating systems. Thermal cycling-the repeated expansion and contraction as cold rooms cycle through defrost periods-imposes fatigue stresses on connections and can cause moisture ingress at inadequately sealed insulation joints, weakening both the structure and the panel thermal performance. This directly impacts long term operational costs through increased energy consumption and premature component replacement.
High-density polyurethane panels reduce energy consumption over time and maintain thermal consistency, helping minimize avoidable losses, support operational efficiency, and provide the structural rigidity needed for panel systems. Advanced evaporator designs improve energy efficiency by 25 to 35 percent, and energy-efficient systems can achieve up to 35% energy reduction overall. LED lighting with motion sensors saves energy in cold rooms, and energy performance standards mandate high-efficiency compressors in cold rooms-all of which affect structural planning through equipment weight and mounting requirements.
Seismic Design Requirements
Although Singapore is a low-seismicity region, SS EN 1998-1 + National Annex (BC3:2013) requires structural design for seismic actions, particularly for buildings exceeding 20 m in height or undergoing major structural additions. Behaviour factors for Ductility Class Low (DCL) range from approximately 1.5 for concrete to 2.0 for steel and composite structures.
For cold room installations, seismic design primarily affects equipment anchorage-compressors, condenser units, overhead rail systems, and steel support frames must be designed to resist seismic displacement and vibration. Flexible connections accommodate building movement during minor earthquakes while maintaining precise temperature control and preventing refrigerant line rupture. The refrigeration system mounting design must integrate seismic restraint brackets without creating thermal bridges that compromise insulation performance.
Project Implementation and Next Steps
Successful cold room installations in Singapore food factories depend on early structural planning-before contractor selection, before equipment procurement, and before authority submissions begin. The global cold room market reached $18.7 billion in 2025 and is projected to expand to $31.4 billion by 2034, growing at a CAGR of 6.8%. Asia Pacific captured 42.8% of global cold room revenue in 2025, and Food & Beverage applications dominated with 38.5% market share. Pharmaceutical applications accounted for 24.3% of the cold room market, reflecting growing pharmaceutical cold chain requirements and demand from pharmaceutical companies and pharmaceutical warehouses across the region. This growth is driving demand for larger, more sophisticated cold storage facilities across Singapore’s industrial landscape-facilities that require rigorous structural engineering from day one.
Cold rooms can be designed for multiple temperature zones using combination cold rooms that have multiple independently controlled temperature zones. Remote cold rooms separate refrigeration components from the storage area, which can simplify structural loading on the cold room structure itself. Modular cold rooms can be installed in 4 to 8 weeks once structural preparations are complete, and can create a more adaptable configuration with less site disruption, although coordination of structural and cooling interfaces still requires refrigeration expertise. High-speed roll-up doors reduce temperature exposure time during cold room operation. These design choices all have structural implications that must be resolved early. Some layouts for distribution and logistics applications may also prioritize access flow and loading patterns, which can alter structural planning.
Immediate actionable steps:
-
Engage a Qualified Person (structural PE) to evaluate your site conditions, existing building capacity, and preliminary load requirements
-
Conduct a geotechnical site survey to determine soil bearing capacity-essential for any foundation design in Singapore’s marine clay conditions
-
Prepare preliminary load calculations covering dead loads (equipment, panels, steel), live loads (forklift traffic, pallet storage, personnel), and environmental loads (wind, seismic, thermal)
-
Initiate authority pre-consultation with BCA and SCDF to identify potential compliance issues before formal submission
-
Verify JTC tenancy compliance including plot ratio, building coverage, and industrial use quantum requirements
Related topics for ongoing compliance: Once your cold room is operational, periodic structural inspections (PSI/PFI) ensure continued structural stability. Expansion planning should incorporate future cold storage capacity needs and product integrity requirements for both food safety and pharmaceutical products. EU regulations require traceability and temperature control in cold storage, China’s food safety standards mandate comprehensive cold chain tracking, and pharmaceutical cold storage requires compliance with FDA regulations-all of which may affect Singapore exporters’ cold room specifications. Energy efficiency upgrades-including backup power systems for operational reliability, advanced temperature monitoring, and environmental controls-should be planned alongside structural maintenance to ensure the facility supports both regulatory compliance and commercial performance throughout its service life.
Additional Resources
-
BCA Approved Document – Structural design standards and material specifications for Singapore building works
-
SCDF Fire Code 2023, Clause 9.8 – Cold room compartmentation and fire rating requirements
-
JTC Space Submission Handbook – Industrial tenancy submission requirements including cold room installations
-
Complete Guide to BCA Submissions – Step-by-step BCA submission guidance for building, structural, and electrical approvals
-
Singapore Construction Compliance Checklist – Comprehensive checklist for industrial construction projects
-
Industrial Building Compliance Guide Singapore – Broader compliance requirements for industrial facilities, including how cold room works can intersect with manufacturing processes in food factory settings